REALHUB is on fire today

Properties

Browse or get in touch to schedule a walkthrough.

  • Nearby me
Price range

Popular Features

Community Features

Association

Property Features

Waterfront

View

Exterior Features

Interior Features

Style

10000 properties match your criteria

Updated 1 minute ago

E-Alert name
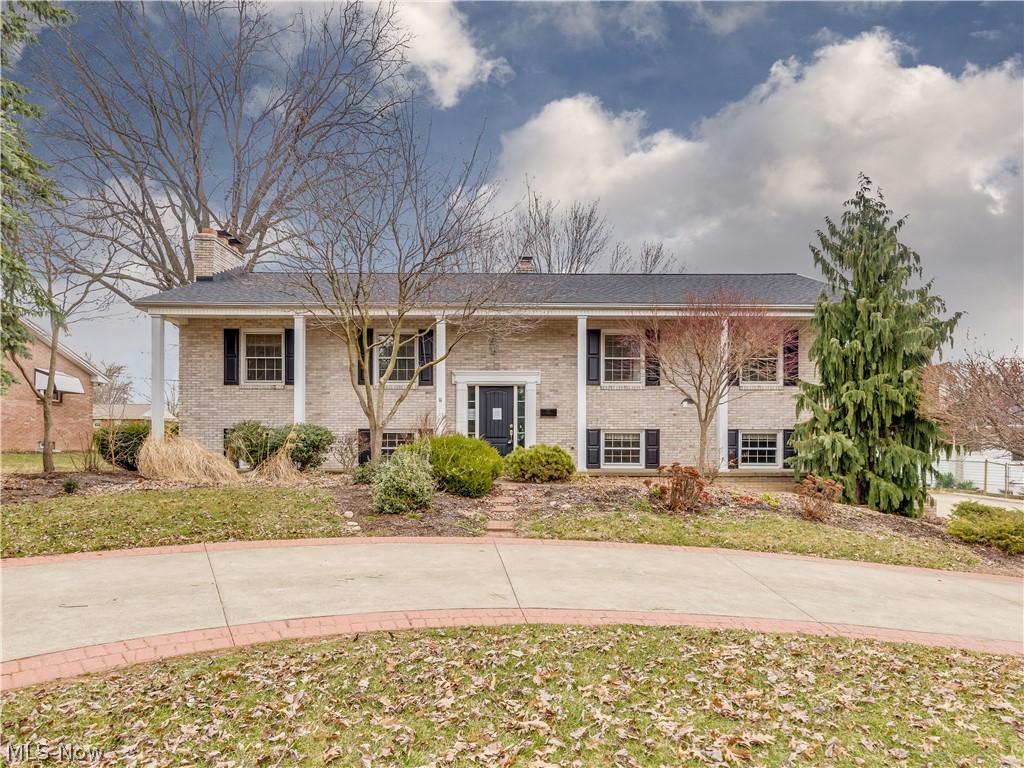
Welcome home to this beautifully reimagined Cape Cod, tucked right in the heart of Hudson, Ohio, just minutes from the charm of downtown, where morning coffee runs, Saturday farmers markets, and evening ice cream strolls become part of your everyday rhythm.

From the moment you enter, there’s an immediate sense of lightness; sunlight pouring through a wall of windows, dancing across freshly refinished hardwood floors, and guiding you effortlessly from one space to the next. The living room feels both warm and open, inviting you to settle in and stay awhile.

The living room flows effortlessly into the eat-in kitchen, a space that is as beautiful as it is functional, with quartz countertops, stainless steel appliances, and a gas range; all opening seamlessly into a vaulted family room designed for gathering. With its cozy gas fireplace and expansive windows, it’s the kind of space where everything naturally comes together.

Just off the family room, a covered patio creates the perfect setting for slow summer dinners and quiet mornings, all overlooking a private backyard that feels like your own little escape.

On the main level, two sizable bedrooms are paired with a thoughtfully renovated full bath, complete with heated floors and a walk-in shower, adding a layer of everyday luxury. Upstairs, you'll find a very spacious bedroom offering a peaceful retreat, with its own beautifully updated bath.

The unfinished lower level holds endless potential, whether you envision a media room, home gym, playroom, or a space that evolves with you over time.

But what truly sets this home apart is the life waiting just beyond your front door. This is a neighborhood where neighbors know your name, where block parties turn into lasting friendships. Paired with the best of what Hudson has to offer with Cascade Park and Historic Main Street being less than a mile away. This home offers a lifestyle rooted in connection, warmth, and community.
#5201121

Hudson

132 Atterbury Boulevard

3 Beds

2 Baths

N/A

$550,000

MLS#: 5201121

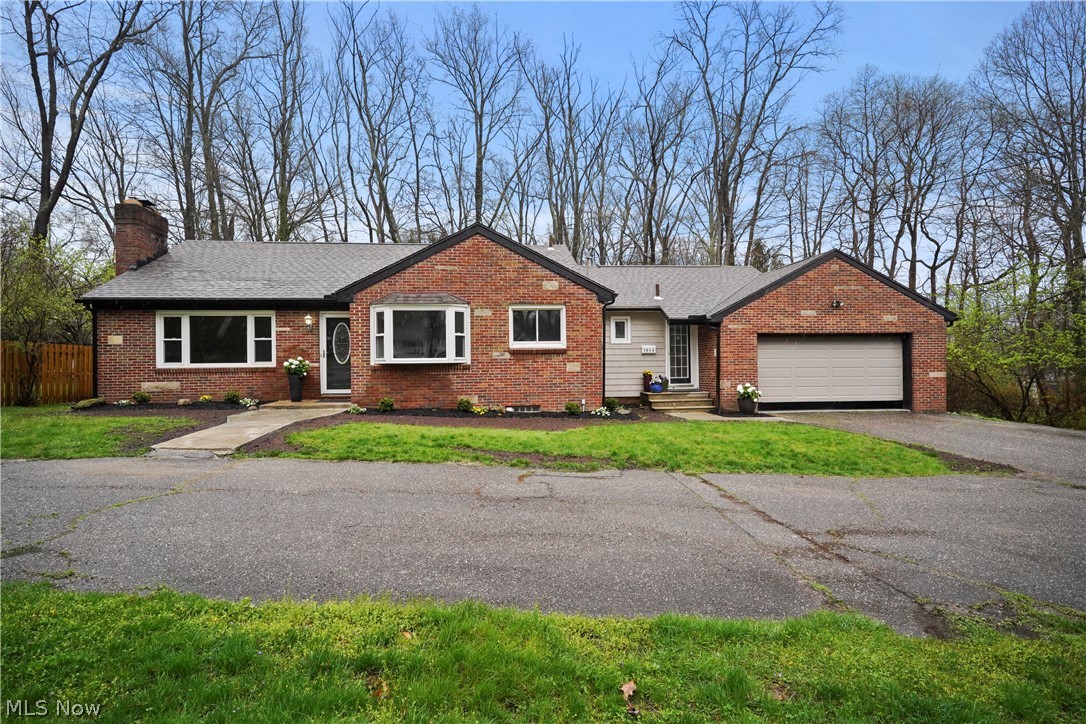
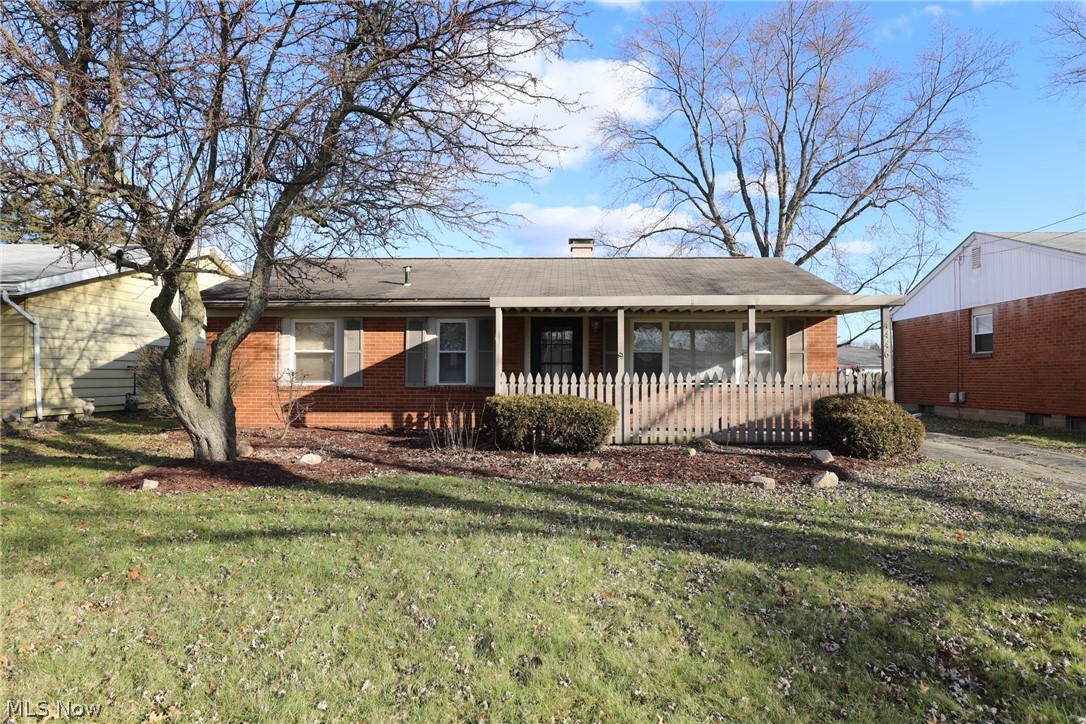
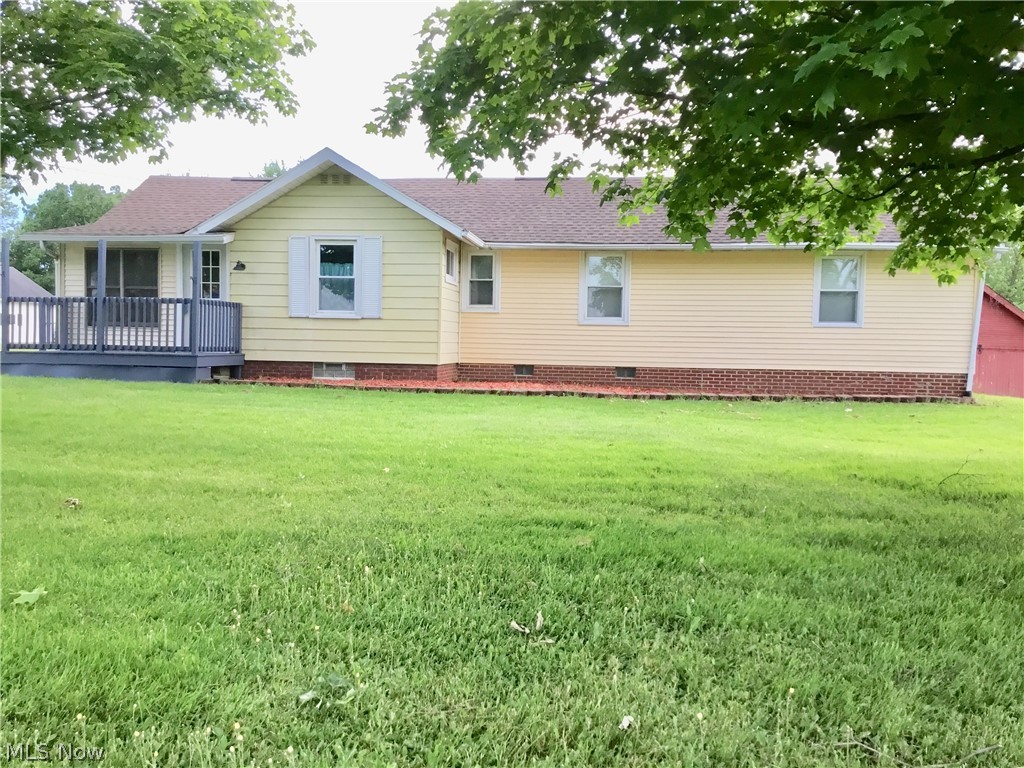
Welcome to this beautifully refreshed ranch home offering easy, single-level living paired with inviting, functional spaces throughout. From the moment you arrive, the classic brick exterior, attached two-car garage, and expansive lot set the tone for what’s inside.

Step through the front door into a bright and spacious living room filled with natural light from oversized windows, creating a warm and welcoming atmosphere. The layout flows seamlessly into the kitchen and dining area, where you’ll find beautiful Amish made cabinetry, generous counter space featuring quartz countertops, a center island with seating, and a dedicated dining area perfect for everyday meals or hosting.

Down the hall, three comfortable bedrooms offer flexibility for a variety of needs, all complemented by a clean, well-appointed full bath. The finished lower level expands your living space with a large recreation area ideal for relaxing, entertaining, or creating a hobby or media space along with additional storage and laundry.

Outside, the property truly shines with a large, open yard offering plenty of room to enjoy the outdoors, garden, or simply take in the peaceful surroundings.

Additional highlights include central air, forced air gas heat, a full basement, and a well-maintained interior that feels both fresh and move-in ready.

A wonderful opportunity to enjoy comfortable living with space to spread out inside and out.
#5194331

Akron

960 Impala Drive

3 Beds

2 Baths

2,148 Sq.Ft.

$340,000

MLS#: 5194331

Welcome home to 1498 Brantford Dr in Youngstown! This well-maintained residence offers comfort, functionality, and the perfect opportunity for its next owner to make it their own. From the moment you arrive, you’ll appreciate the inviting curb appeal and quiet setting. Step inside to find a spacious layout designed for everyday living and entertaining. The main living areas are filled with natural light, creating a warm and welcoming atmosphere throughout. The kitchen offers ample cabinetry, and the added upgrades of granite countertops make clean up a breeze. The home features nice sized bedrooms and well-appointed bathrooms, providing plenty of space for family, guests, or a home office. First floor laundry is already complete. Additional living space in the lower level offers flexibility to suit your needs—whether it’s a cozy family room, recreation area, or hobby space. The generously sized garage is complete with a heater and a separate attic access. Attached to the garage is a sunroom perfect for relaxing, entertaining, or simply unwinding after a long day. Conveniently located near shopping, dining, and local amenities, this home combines comfort with accessibility. Whether you’re a first-time buyer or looking to downsize, this property is full of potential and ready for your personal touch.
#5206067

Youngstown

1498 Brantford Drive

3 Beds

1 Baths

1,434 Sq.Ft.

$169,900

MLS#: 5206067

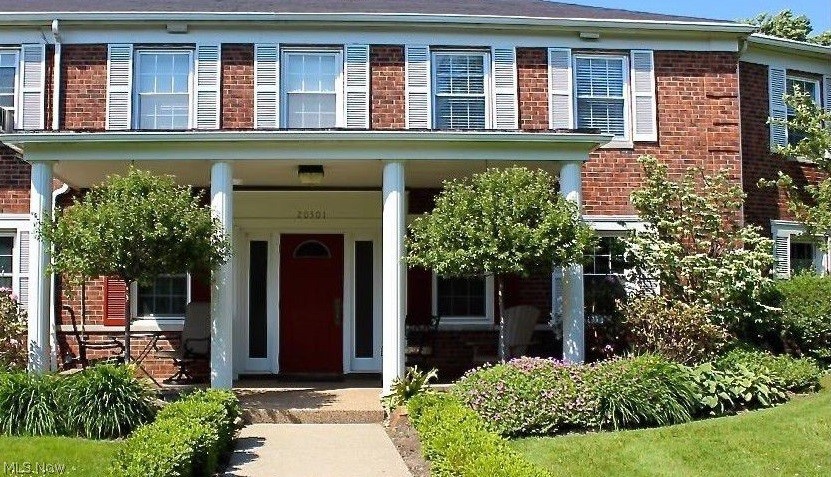
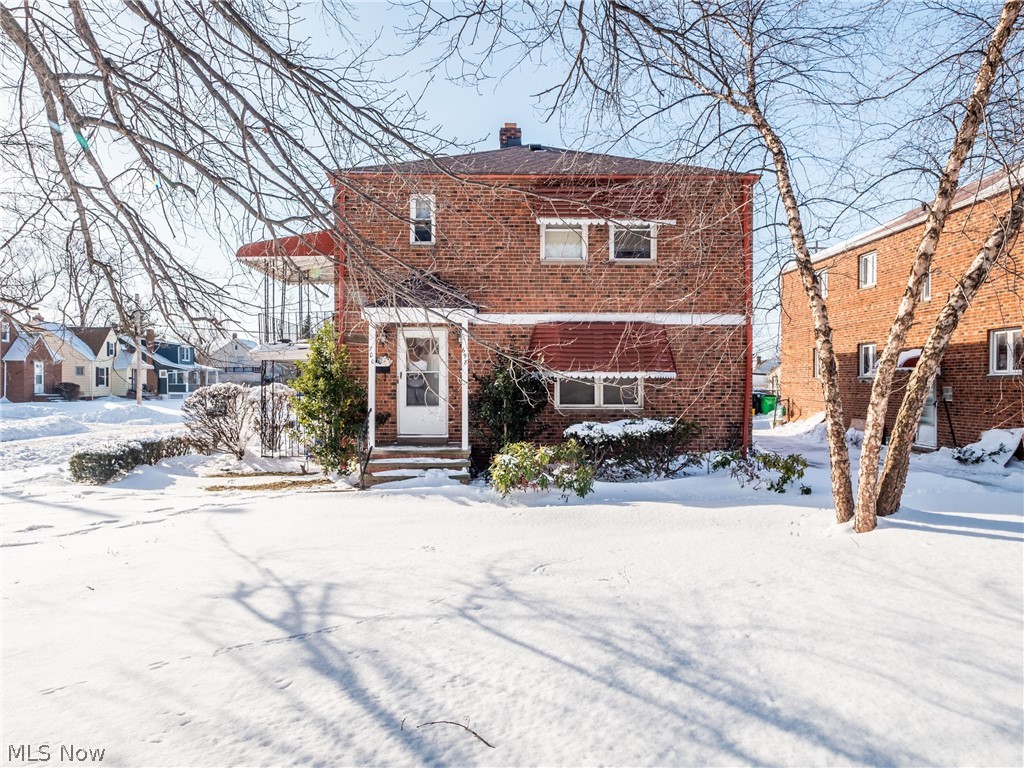
Charming Multi-Family opportunity in Shaker Hts

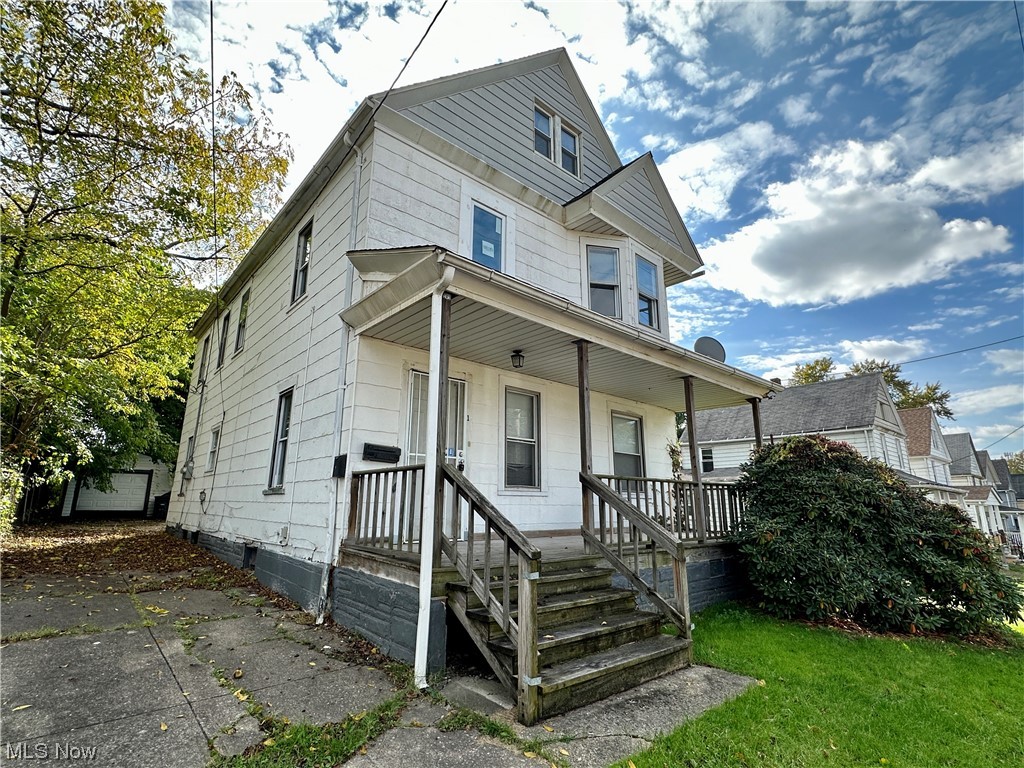
Welcome to this beautifully maintained multi family residence in the heart of Shake Heights. This well designed property  features four spacious bedrooms and three full baths/, ideal for owner- occupiers, or investors. The downstairs unit has a month to month section eight tenant paying $1160. The upstairs unit has been remodeled and is ready for a tenant or home owner.  The property also comes with a clear point of sale from the city.
#5179663

Shaker Heights

17460 Chagrin Boulevard

4 Beds

3 Baths

N/A

$219,900

MLS#: 5179663

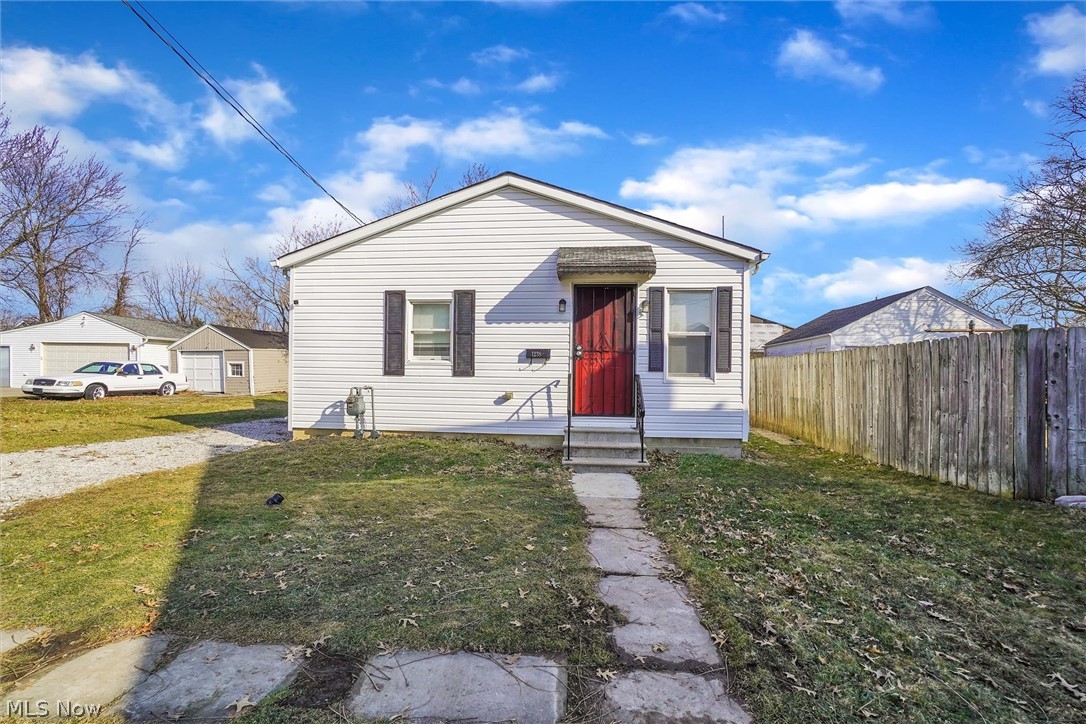
Welcome to 1256 Manor Ave SW, a charming brick bungalow full of character and comfort. From the moment you arrive, you’ll notice the home’s beautiful curb appeal and inviting feel.

Inside, the main level features a warm, functional layout. The living room features a cozy fireplace, creating the perfect space to relax or gather with friends and family. Just off the living room, you’ll find a dining area that connects nicely to the kitchen, making everyday living and entertaining easy.

The kitchen is spacious and well-equipped, with plenty of cabinet and countertop space for cooking and storage. The first floor also includes a convenient bedroom and a half bathroom.

Upstairs, the large primary bedroom provides a comfortable retreat with plenty of space to unwind, including 2 walk-in closets. Another good-sized bedroom and a full bathroom round out the second floor.

The partially finished basement adds extra living space and flexibility, whether you need a rec room, home office, or workout area.

Outside, enjoy the privacy of a new vinyl fence and the convenience of a detached, oversized two-car garage with plenty of room for parking and storage.

This home offers a great mix of charm, space, and functionality—ready for you to move in and make it your own. Schedule your showing today!
#5203715

Canton

1256 Manor Avenue SW

3 Beds

1 Baths

1,766 Sq.Ft.

$200,000

MLS#: 5203715

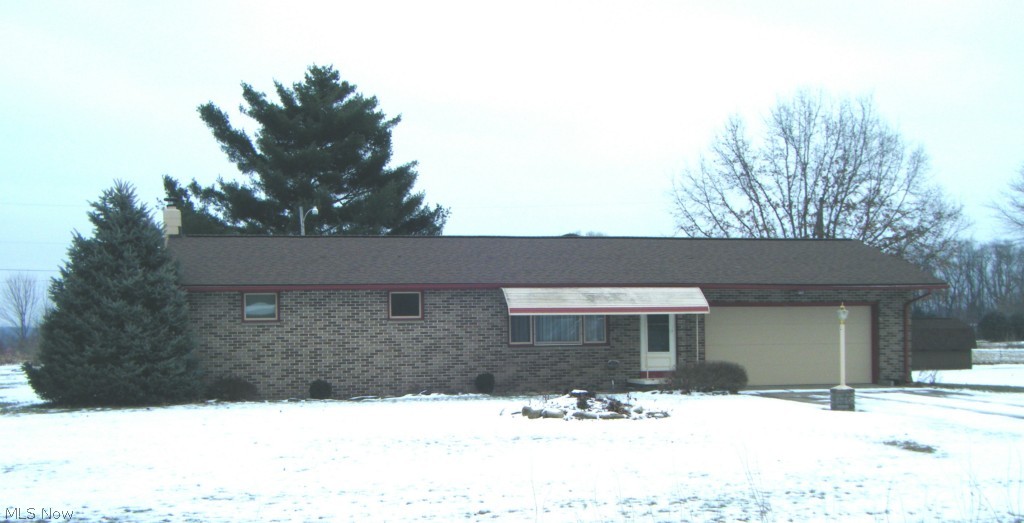
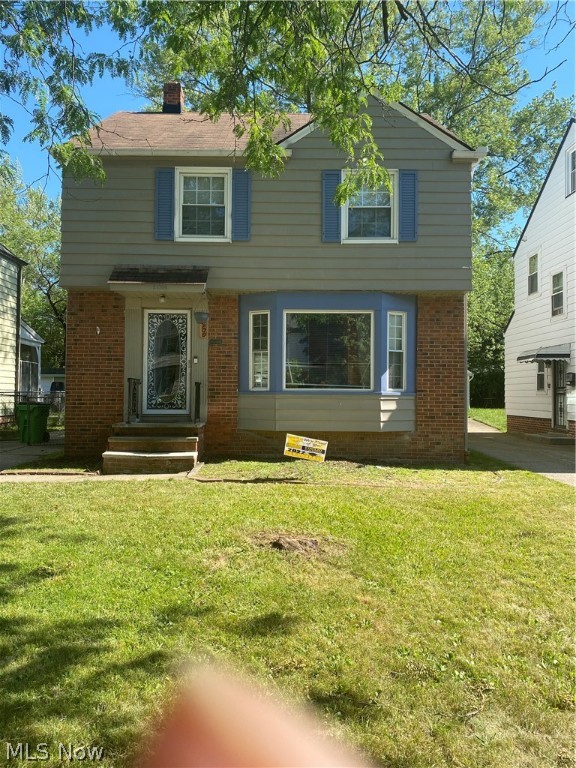
This Lee-Harvard Community Ranch Style House in Cleveland offers a stable, community-focused environment with established green spaces, strong resident involvement, featuring convenient access to downtown, major medical centers Cleveland Clinic, University Heights, Universities (CWRU), Cuyahoga Community College Eastern Campus and amenities via I-480, I-271. Situated on Cleveland's southeast side, bordered by Shaker Heights, Warrensville Heights and Maple Heights, with direct routes to I-480 and I-271, and close to University Circle, parks, The Harvard Community Center, and the Lee-Harvard Plaza with local businesses, offering a suburban feel within the city.
#5176797

Cleveland

18743 Garden Boulevard

3 Beds

1 Baths

1,008 Sq.Ft.

$139,900

MLS#: 5176797

Charming and well maintained three-bedroom, one bathroom home ready for its next owner!  This property features a beautifully updated kitchen and brand new flooring throughout the main lever, completed in 2023.  The bathroom was tastefully remodeled in 2025, offering a fresh and modern feel.  Step outside to enjoy a newer rear deck-perfect for relaxing or entertaining.  A wonderful opportunity to own a move-in-ready home with thoughtful updates throughout!
#5200274

Toronto

811 Loretta Avenue

3 Beds

1 Baths

N/A

$165,000

MLS#: 5200274

Lots of house. Big yard. No project list.  This 4 bed, 2 bath home on .75 acres has already been gone through top to bottom — new flooring, fresh paint, updated lighting, renovated bathrooms, and a newer electrical panel. First-floor bedroom and laundry added (because that just makes life easier). Rooms are big, layout works, kitchen’s got space, and it doesn’t feel like a never-ending project. Bonus ...  Nice walk-up stairs to the attic that could become whatever you need it to be!  Outside updates in 2026 — new siding on the gables, new soffits, new rear gutters, new front and back doors, and a 2-car garage with a brand new door and electric. Country setting but still close to everything. Move in and be done!
#5198399

Conneaut

630 Dorman Road

4 Beds

2 Baths

1,576 Sq.Ft.

$184,000

MLS#: 5198399

Beautifully well maintained 4-bedroom, 2.5-bath home in Macedonia offering flexible living and great entertaining space. Features include a formal living room and cozy family room with a fireplace and built-in shelving, separated by classic French door-style glass pocket doors. The spacious kitchen offers granite countertops, subway tile backsplash, farmhouse sink, and eat-in area, with a formal dining room nearby.

Upstairs, the primary suite includes a walk-in closet and a private full bath, along with three additional bedrooms. The finished lower level provides additional space for a rec room, playroom, or home office, plus laundry and storage.

Enjoy the backyard with a multi-level deck and a newly added stamped-concrete patio, perfect for relaxing or entertaining. Conveniently located near shopping, dining, and highway access.
#5201882

Macedonia

1271 Atterbury Drive

4 Beds

2 Baths

2,576 Sq.Ft.

$399,900

MLS#: 5201882

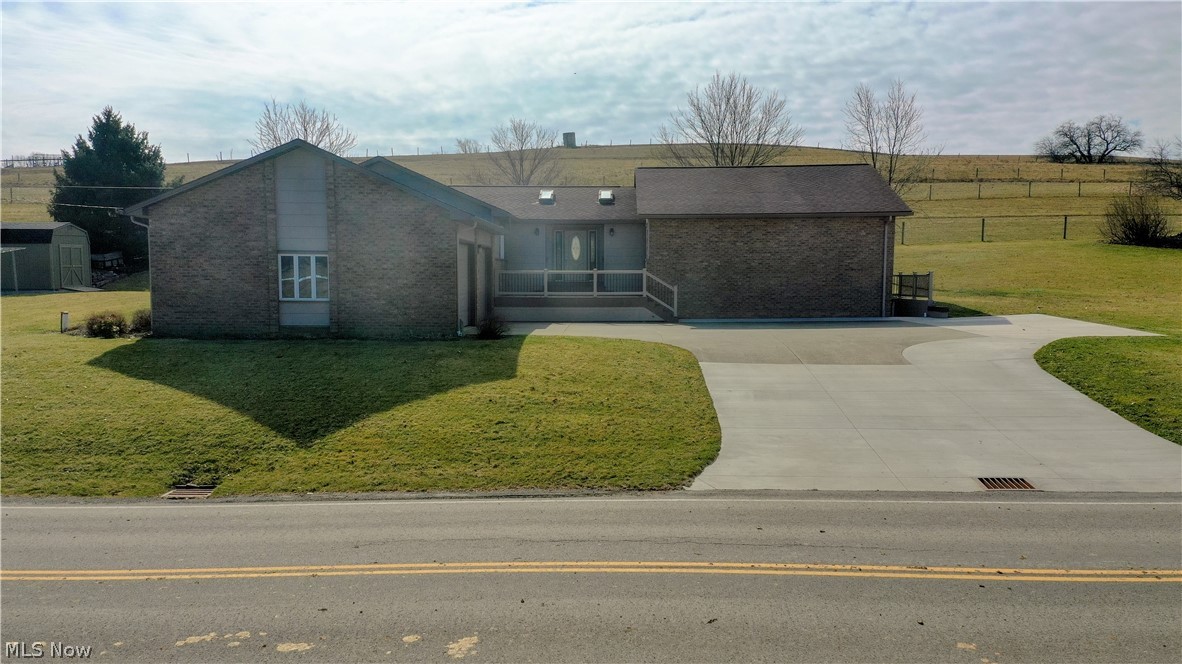
Experience the ease of true one-floor living in this impeccably maintained, one-owner sprawling ranch—where comfort, convenience, and privacy come together seamlessly.

Set on a breathtaking 3.16-acre lot, the approach alone impresses. A picturesque driveway crosses a gently flowing stream, leading to a home framed by lush landscaping and vibrant flowering beds. When in full bloom, the property becomes a completely private retreat.

Inside, the open-concept layout is ideal for everyday living and entertaining. The kitchen features granite countertops, a center island, tile backsplash, hardwood floors, under-cabinet lighting, and all appliances included. It flows into the dining area and expansive great room with a cozy wood-burning or gas fireplace and classic brick surround. Sliding doors lead to a stamped concrete patio—your personal oasis—complete with a waterfall and private koi pond, offering year-round serenity.

A welcoming front living room provides additional space to relax. The main level includes three generously sized bedrooms and two fully renovated bathrooms, including a beautiful primary suite with a tiled walk-in shower.

The finished lower level adds even more living space with a large rec room (pool table included), renovated full bath, dry bar, and a flexible room for an office or workout space, plus ample storage.

Car enthusiasts and hobbyists will love the attached 2-car garage and additional 2-car detached garage with 8-foot doors—the attached garage includes hot and cold water. An added parking pad is perfect for an RV or boat.

Major updates include a new roof on all structures (2024), furnace and A/C (2021), and windows (2016) with transferable warranty through 2046.

This is more than a home—it’s your private escape. Just move in and enjoy everything this incredible property has to offer.
#5200483

Chardon

10415 Penniman Drive

3 Beds

3 Baths

3,648 Sq.Ft.

$449,900

MLS#: 5200483

MOTIVATED SELLER!       This charming home sits on two lots totaling 0.63 acres and offers a spacious  and versatile layout with 9  rooms , including  a living room, dining room, and kitchen, along with 2-3 bedrooms (the room at the top of stairs is currently used as a nursery).A welcoming, oversized entryway features built-in coat hooks and a convenient  shoe/boot rack. The property also includes a detached double garage and separate guest quarters located near the garage-perfect for visitors or additional living space. 
  Outdoor living is a highlight, with numerous raised garden and flower beds, expansive decking, a covered front porch and a dedicated entertainment area complete with fire pit-ideal for relaxing or hosting gatherings. This home has many recent upgrades, including a new roof (2025)  newly installed black gutter  and a separate gravel driveway to garage. Inside, you'll find new laminate flooring throughout the main level, fresh paint ,updated lighting fixtures, two new ceiling fans and built- in cabinets in the play room. The living room features a new gas wall heater and beautifully refinished hearth ,along with updated trim and a new window.
The kitchen offers laminate countertops, wood cabinetry, and comes equipped with a refrigerator, microwave and dishwasher and garbage disposal.
Additional features include a partial basement with ample storage, a sump pump, and newly installed French drains for added peace of mind. 
Conveniently located just off Rt 50, this property provides easy access while offering a spacious yard and abundant storage options.
Schedule your showing today- this well maintained home has so much to offer!


,
#5197594

None

19646 Locust Aly

2 Beds

1 Baths

N/A

$175,000

MLS#: 5197594

Escape to your own private retreat with this beautifully updated 3 bedroom, 2 bath cedar home, nestled on a serene 1.5-acre lot.  Boasting natural warmth and character, this home features stunning cathedral ceilings that create a bright, airy feel throughout the main living areas.  There is also a fireplace for those cozy evenings.  Enjoy a 22 x 16 Family room, perfect for entertaining and an oversized detached garage, with plenty of space for vehicles, tools or toys.  This home offers the best of country living!  Don't miss the chance to call this one-of-a-kind home yours.
#5123394

Vincent

631 Short Brook

3 Beds

2 Baths

2,124 Sq.Ft.

$375,000

MLS#: 5123394

Built in 2020, this 3-bedroom, 2-bathroom home offers a newer, well-kept feel that's hard to find at this price point. With approximately 1,000 square feet (estimated), the layout is designed to be both practical and comfortable.

Inside, the kitchen features a breakfast bar that opens to the main living space - perfect for casual meals, morning coffee, or staying connected while cooking(with appliances from 2020). The open flow makes the home feel inviting without wasted space.

With durable laminate flooring through the main areas, carpet in the cozy living room and bedrooms. The washer and dryer (also staying) are conveniently located in the hallway - no trips to the laundromat needed.

A newer central air system (2024) adds extra comfort during those warm summer months.

Outside, the home offers a private driveway for off-street parking. Located in Mobile Grove, the setup is simple, functional, and easy to maintain - ideal for anyone looking to avoid constant upkeep.

One of the best perks? You're just a short distance from the shores of Lake Erie and the beautiful Conneaut Township Park - perfect for beach days, sunsets, and relaxing by the water.
#5194353

Conneaut

202 W Main Road 93

3 Beds

2 Baths

1,000 Sq.Ft.

$47,500

MLS#: 5194353

Welcome to this spacious and inviting home featuring a desirable open-concept layout! The main level offers a large living room that flows seamlessly into the dining area and kitchen—perfect for everyday living and entertaining. The entire main floor, including ceilings, has been freshly painted in 2026.
Upstairs, you’ll find four generously sized bedrooms and a full bathroom, along with gorgeous hardwood floors that were refinished five years ago, adding warmth and character throughout. Carpet throughout the home is approximately five years old.

The fully finished lower level provides additional living space with a large rec room or potential bedroom, a convenient half bathroom, and a walkout to the backyard—ideal for guests, entertaining, or a home office setup.

Step outside to enjoy a great-sized backyard with freshly updated landscaping, including new mulch in the front beds and backyard, along with new grass seed to enhance the outdoor space.

Additional highlights include a spacious 2-car garage, basement flooring updated two years ago, newer paint in the lower level, and all outlets replaced approximately five years ago. Major updates include a hot water tank (2018), a brand-new garage roof (2026), and a roof on the home estimated at 10–15 years old! Furnace was recently serviced!

A move-in ready home with space, updates, and flexibility—don’t miss your opportunity! POS Compliant!!
#5199584

Euclid

26288 Aaron Drive

4 Beds

1 Baths

1,892 Sq.Ft.

$199,000

MLS#: 5199584

Welcome to this beautifully maintained 4 bedroom, 2.5 bath home nestled in the desirable Hinckley community, known for its scenic surroundings and convenient access to parks, highways, and everyday amenities. This home offers great curb appeal with a welcoming front porch and a spacious, functional layout perfect for both everyday living and entertaining.

The freshly painted interior features newer carpeting and updated hardwood flooring throughout the main level. You will find a bright living room, formal dining space, and a large eat in kitchen with granite countertops, ample cabinetry, and included appliances. The cozy family room with a gas fireplace and a dedicated home office add both comfort and flexibility, along with a first floor laundry room and updated half bath.

Upstairs offers 4 generously sized bedrooms & 2 full baths, including a spacious primary suite and a large connecting closet between two bedrooms for added storage. The finished lower level provides additional living space with a recreation area & unfinished storage space.

Step outside to enjoy the multi level patio overlooking the private backyard, perfect for relaxing or entertaining. Additional updates include a newer front door and patio door, along with a furnace and A C replaced in 2022 roof 2006. An oversized garage with impressive extra depth offers incredible flexibility for storage, hobbies, or even that dream workshop space, making this home as practical as it is inviting.
#5202182

Hinckley

165 Valley Brook Boulevard

4 Beds

2 Baths

4,008 Sq.Ft.

$495,000

MLS#: 5202182

1 ... 132 133 134 135 136 ... 666
* Listings identified with the FMLS IDX logo come from FMLS and are held by brokerage firms other than the owner of this website. The listing brokerage is identified in any listing details. Information is deemed reliable but is not guaranteed. If you believe any FMLS listing contains material that infringes your copyrighted work please click here to review our DMCA policy and learn how to submit a takedown request. © 2024. First Multiple Listing Service, Inc.
 - property

Send a message

Message successfully sent.

Your message

What is 3 + 4 ?

Reason for contacting?

I agree to receive email communication and understand I can unsubscribe at any time.

I agree to be contacted by Tyson Sells Homes, LLC. via call, email, and text for real estate services. To opt out, you can reply 'stop' at any time or reply 'help' for assistance. You can also click the unsubscribe link in the emails. Message and data rates may apply. Message frequency may vary. Privacy Policy

Sign Out

Virtual Assistant

Would you like to take the next step with this property? We can help you schedule a showing or virtual tour, or send you more details.

Yes, I would like more information.

Thank You for Your Reply, One of Our Agents will contact you as soon as possible

No, maybe later.

Thank you, you can always contact me via email, phone number or through the contact form.

Realhub AI

Lucy - Your AI-Powered Realtor

Update Your Temporary Password

Personalize your search

Enter your email and we'll notify you immediately when new listings match what you're looking for.

or enter email address

Already have an account ? Login here

Continue your home search

I agree to receive communications and understand I can unsubscribe at any time.

I agree to be contacted by Tyson Sells Homes, LLC. via call, email, and text for real estate services. To opt out, you can reply 'stop' at any time or reply 'help' for assistance. You can also click the unsubscribe link in the emails. Message and data rates may apply. Message frequency may vary. Privacy Policy

Already have an account ? Login here

We use cookies

We use cookies primarily for analytics to enhance your experience. By accepting, you agree to our use of these cookies. You can manage your preferences or learn more about our cookies policy.