REALHUB is on fire today

Properties

Browse or get in touch to schedule a walkthrough.

  • Nearby me
Price range

Popular Features

Community Features

Association

Property Features

Waterfront

View

Exterior Features

Interior Features

Style

10000 properties match your criteria

Updated 1 minute ago

E-Alert name
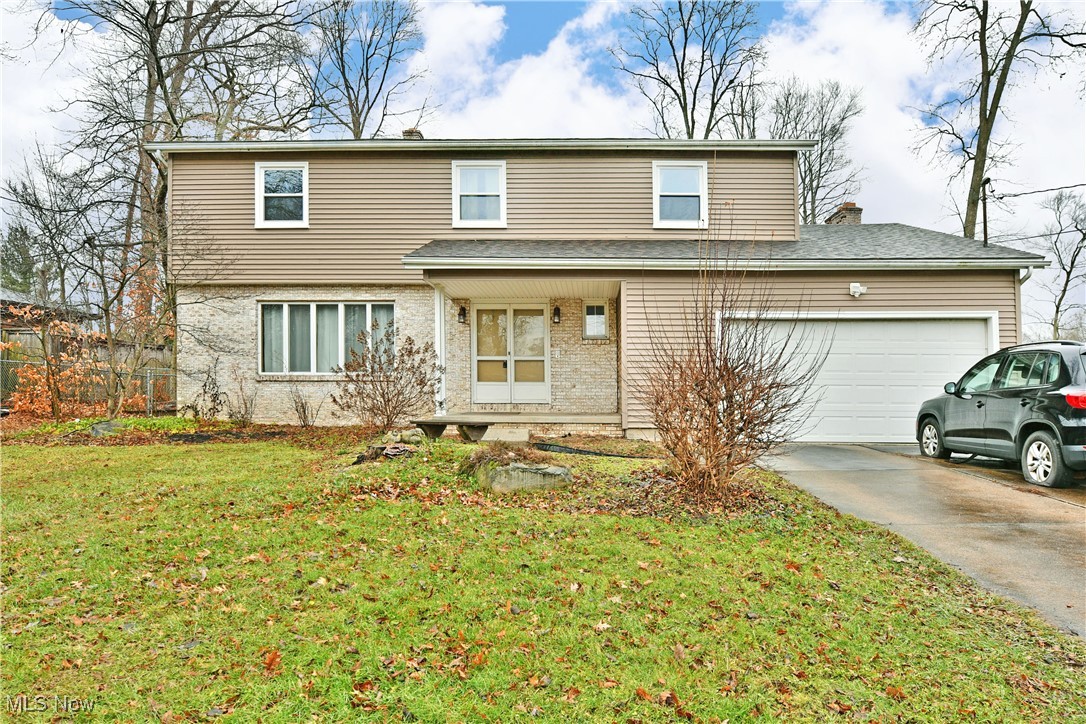
Beautiful updated brick/vinyl home located conveniently to town being close to schools, shopping, doctors, banks.   Neutral colors, hardwood floors, plantation shutters, zoned heating, gas fireplace and structural décor columns separate the living room from the well-lit dining room. Dining and kitchen open out to a  Trex deck for easy grilling and entertaining. First floor master bedroom has plantation shutters/wood blinds, hardwood floors, and nice built-in shelves. Double closets in the master bedroom and a walk-in closet off the master bathroom that has a garden jet tub and separate stall shower and double sinks. 2 additional bedrooms each have their own private sink area and a shared Jack & Jill shower/commode area.  The 4th bedrooms is captured. A storage pantry and laundry combined on the first floor, opens to a  tiled mud room. A lower level recreation room with a full wall of built-in shelving, includes a sliding door which leads to the back patio and yard.  Located off the family room you will find a well lit office with backyard views with deer.   Need storage?  The basement has a large L shaped area for all your storage needs.  A private treed patio for additional relaxing or entertaining off the recreation room.  There is NO HOA fees. There is an exterior appearance agreement with the other side that no changes will be made to the exterior structure without both units agreeing.  Each side owns the lot their unit sits on and maintains their own yards and exterior.
#5193454

St Clairsville

153 Hutchinson Drive

4 Beds

2 Baths

2,282 Sq.Ft.

$319,900

MLS#: 5193454

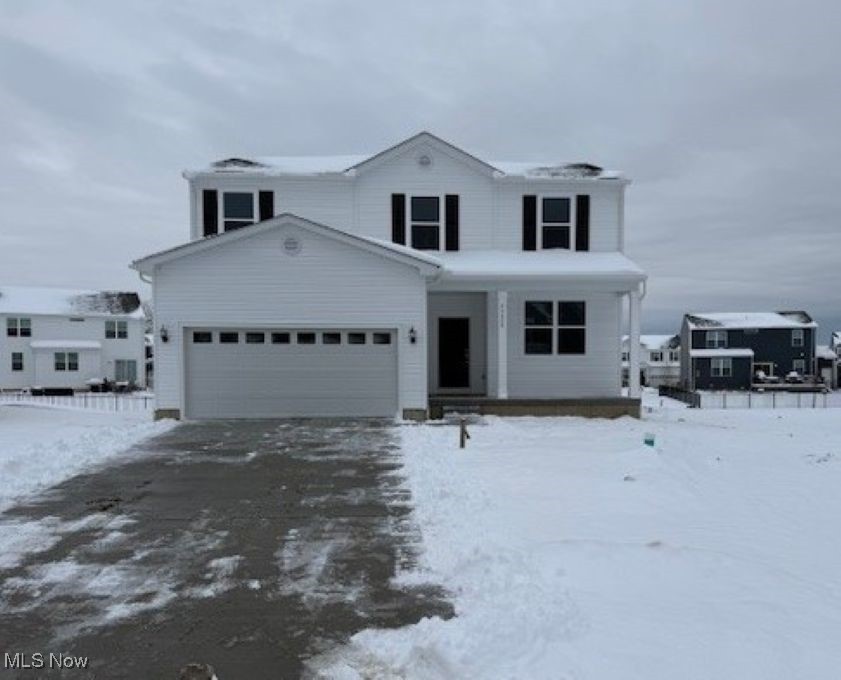
Spectacular two-story home located in the desirable Cranberry Creek neighborhood, offering stylish updates and truly move-in-ready living with great curb appeal, a manicured lawn, and beautifully maintained flower beds. A welcoming foyer opens to a versatile bonus room—perfect for a home office, playroom, or additional living space. The impressive great room features soaring 12-foot ceilings and an open-concept design that seamlessly connects the living, kitchen, and formal dining areas, all highlighted by luxury vinyl flooring.
The kitchen is designed for both function and style, featuring white cabinetry, granite countertops, a spacious 4x10 island, and a full appliance package including a smart 4-door french door refrigerator, range, dishwasher, and microwave—ideal for everyday living and entertaining. A convenient first-floor half bath and functional mudroom area off the attached garage add everyday ease.
Upstairs, a loft provides additional flexible space, along with three generously sized bedrooms, all equipped with ceiling fans. The primary suite offers a private retreat with a full bath featuring a double vanity, walk-in shower, and an expansive 7x15 walk-in closet. An additional full bath with soaking tub and a convenient second-floor laundry room (washer and dryer included) complete this level.
The finished lower-level recreation room adds even more living space with pool table included, along with a basement and utility area for storage. Outside, enjoy the covered front porch and a backyard designed for relaxation and entertaining, featuring a deck, patio, and vinyl-fenced yard.
Additional highlights include recessed lighting, updated fixtures, neutral décor, and a three-car attached garage. Situated on a cul-de-sac with sidewalks and conveniently located near expressways, shopping, and local colleges.
Don’t miss this exceptional opportunity—schedule your private showing today!
#5206464

Ravenna

2199 Orchard Circle

3 Beds

2 Baths

3,134 Sq.Ft.

$429,900

MLS#: 5206464

Charming brick ranch in great location near the school! This well-maintained home has 3 bedrooms, 1.5 bath, and a 2-car attached garage. It is perfectly situated in a highly desirable neighborhood walking distance to the school. Inside is a bright and inviting layout featuring a spacious living area and a large family room addition. The kitchen has a dining area and includes the appliances. The master bedroom has a private half bath. The home also includes a full, partially finished basement, providing extra living space, a possible 4th bedroom or a home office, the laundry area with a shower, and plenty of storage options. It is situated on a large, level 91x216 lot. There is a brand-new roof, a new gas hot water tank, and an updated furnace and central air. This home will allow for immediate possession!
#5207103

New Philadelphia

1172 2nd Street SW

3 Beds

1 Baths

1,736 Sq.Ft.

$279,900

MLS#: 5207103

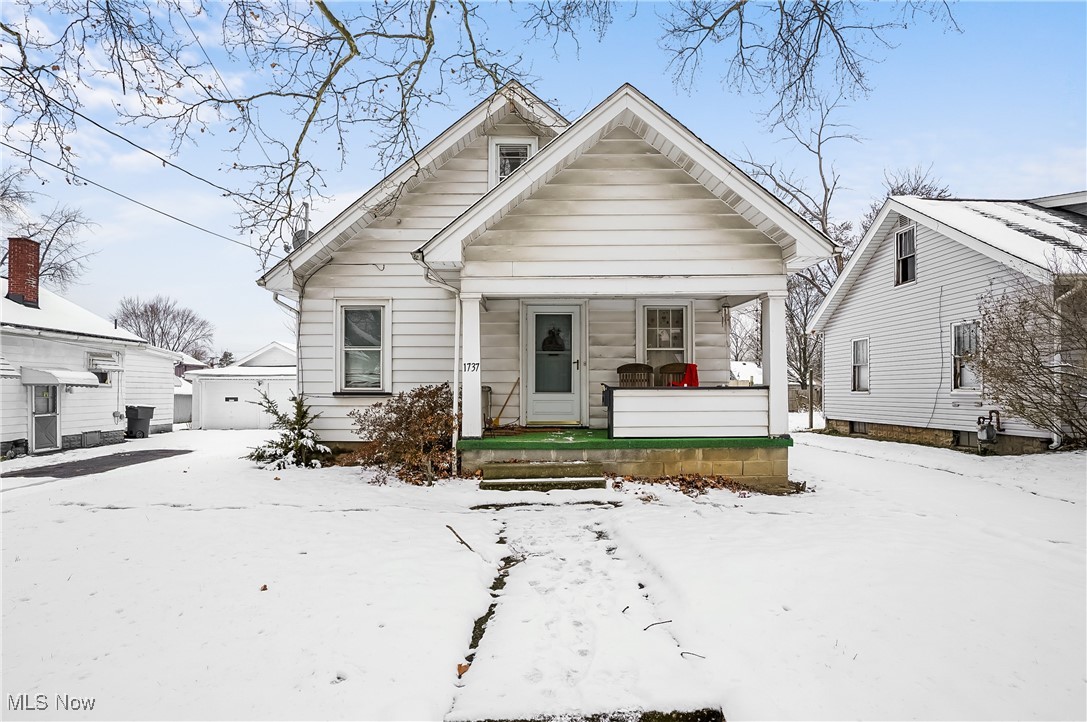
This well-maintained 4-bedroom, 2 full bath home offers the perfect blend of space, comfort, and functionality. Featuring a fully fenced-in backyard, it's ideal for pets, kids, or private outdoor entertaining. Enjoy your morning coffee on the inviting front porch and unwind in the evening on the back porch overlooking your yard.  Inside, you'll find a spacious layout with ample room for both everyday living and hosting guests. With four bedrooms and two full bathrooms, this home provides flexibility for families, guests, or even a home office setup.  Whether you're looking for your next home or an investment opportunity, this property offers great value and potential. Don't miss your chance to make it yours!
#5206954

Ashtabula

545 W 36th Street

4 Beds

2 Baths

1,426 Sq.Ft.

$94,900

MLS#: 5206954

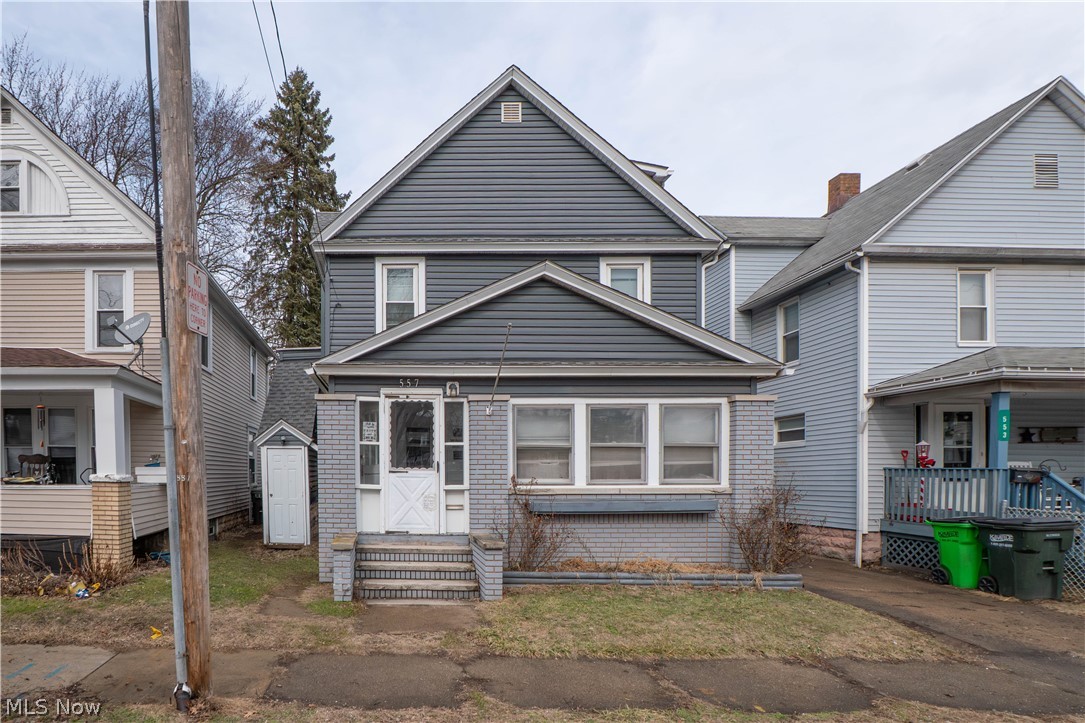
14205 Corridon Ave, Maple Heights, Ohio, 44137- Spacious 4-bed 1.5-bath single-family home! //
$ 1650 rent / $ 1650 deposit //

BEDROOMS: 4 //
BATHROOMS: 1.5 //
APPLIANCES PROVIDED:Fridge and stove //
UTILITIES / RESIDENT RESPONSIBILITY: Residents are responsible for all utilities including: water/sewer/trash, gas & electric and are responsible to maintain lawn care, maintenance & snow removal. //

$35/month required resident benefit package; can include personal property/liability insurance for an additional $10/month for $45/month total. //

*** MOVE-IN DATE 21-60 DAYS OUT TO ACCOMMODATE REQUIRED CITY COMPLIANCE WITH CITY OF MAPLE HTS. - MOVE-IN DATE TBD, NO EXCEPTIONS. *** //

After application Pre-Approval 1 applicant per household application is required to fill out a PetScreening application before being about to proceed with placing a Reservation Fee for one of our properties.  You will receive a pre-approval for your application and in order to proceed, the PetScreening is required. Even if you have NO pets - this application must be filled out. One time, non-refundable pet fee of $250-600 per animal applies to all pets & must be paid before or when you pay your first month rent. (No fee for qualified assistance animals). //

$55 application fee per adult //
1-2 pets OK in this unit. After application pre-approval, a PetScreening is required for any animals to proceed with one of our properties; a PetScreening affidavit is still required if you have no pets. (Some breed restrictions apply per HUD guidelines). //
NO SMOKING //
1 time $199 non-refundable set up fee paid at lease signing //

Our application is processed through secure site: Findigs, and they require ID and income verification. Without this, your application will not be processed. They offer 24/7 chat support on their application directly if you have any questions.
#5208707

Maple Heights

14205 Corridon Avenue

4 Beds

1 Baths

1,236 Sq.Ft.

$1,650

MLS#: 5208707

Welcome home to 20930 Mastick Road in Fairview Park -- a 4-bedroom, 2.5-bath home with two first-floor bedrooms, freshly remodeled by Bennett Builders & Remodelers! The first floor features new flooring, updated light fixtures and LED recessed lighting throughout. Off the foyer, the family room showcases crown molding, while Bedroom 4 sits opposite—an ideal flex space for an office, playroom, or workout room. The brand-new kitchen includes white shaker cabinets, under-cabinet lighting, quartz countertops, and all-new stainless steel appliances. A dinette connects to the combined first-floor laundry and mudroom, and has a door to outdoor living. The updated first-floor primary suite offers a new double vanity and a tiled, multi-function shower. A newly added powder room completes the main level. Upstairs, two additional bedrooms share a fully remodeled hall bath. Additional improvements include a new roof, new electric panel, and new smart thermostat. Situated on a 2/3-acre lot, the home’s fenced-in backyard features a newly expanded concrete patio and mature landscaping that creates a private, secluded oasis. All of this just minutes from Fairview Park’s dining, shopping, the Cleveland Metroparks, the airport, and top-rated schools. Everything has been done—don’t miss this ready-to-go stunner! At no fault to the seller, this move-in-ready home is back on the market.
#5174335

Fairview Park

20930 Mastick Road

4 Beds

2 Baths

2,048 Sq.Ft.

$499,900

MLS#: 5174335

Welcome to this all-brick ranch with a fully finished walkout basement, located in the highly desirable Pambi Farms subdivision. You’ll love the peaceful backyard setting, with beautiful views of the golf course and pond from both the upper and lower brick patios—perfect for relaxing or entertaining.
Situated on a spacious 0.4-acre lot, this home offers 4 bedrooms and 3.5 bathrooms with plenty of room to spread out. The main level features 9’ ceilings and an open layout filled with natural light, creating a warm and welcoming feel throughout. The oversized primary suite includes a large walk-in closet and a private en-suite bathroom.
The kitchen has been nicely updated with stainless steel appliances (2022), quartz countertops (2024), and a built-in wine refrigerator—making it a great space for hosting. You’ll also appreciate the convenience of first-floor laundry. Two additional bedrooms and a Jack-and-Jill bathroom round out the main level.
Downstairs, the finished walkout basement offers even more living space, including a large rec room that’s perfect for movie nights, a game of pool, or entertaining guests. The updated bar area features quartz countertops (2023), a microwave, and a mini fridge. You’ll also find an oversized bedroom with a walk-in closet and private exterior access, plus two flexible bonus rooms that could be used as an office, gym, or hobby space.
#5196657

Stow

3474 Churchill Downs

4 Beds

3 Baths

5,000 Sq.Ft.

$668,000

MLS#: 5196657

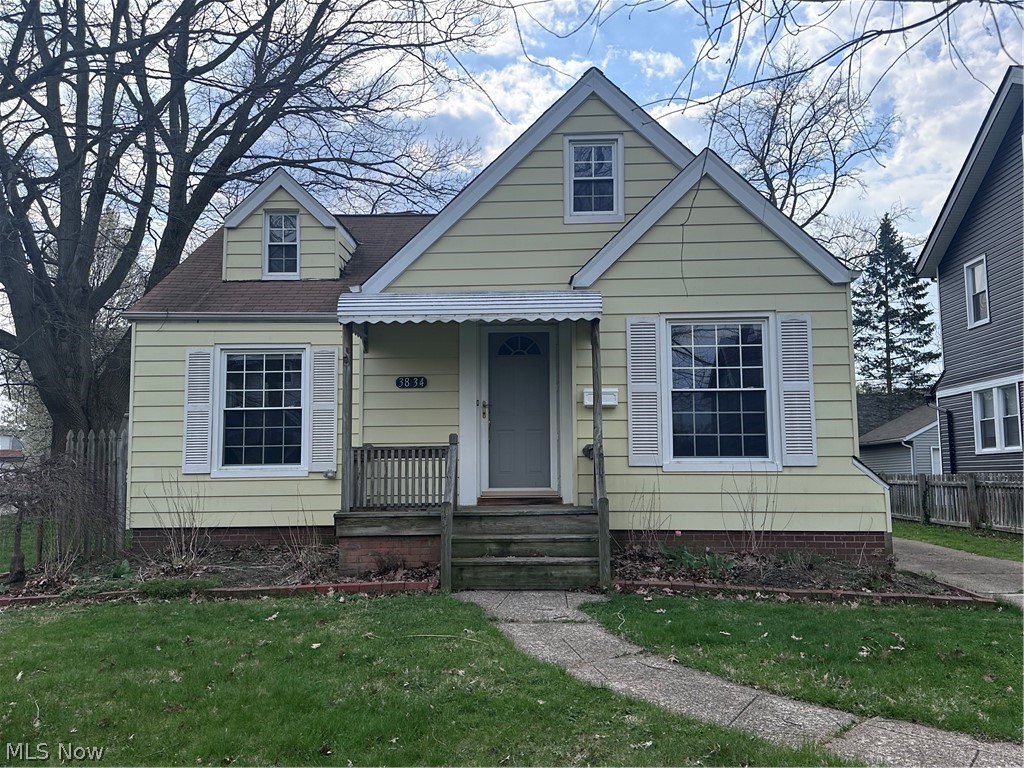
Why rent when you can own?  2 Bedroom, 1 Bath Bungalow * Huge 100 x 750 yard, almost 2 acres !! * Great starter home * Cozy Living Room * Front porch to relax at the end of a long day * 1 Bedroom on the first floor * Spacious Eat in Kitchen with an abundant amount of cabinetry and counter space, and includes appliances that remain * Laundry Room with a washer and dryer * HWT was updated in 2019 * Sump pump installed in 2021 (in crawl space) * Full Bathroom off of the Kitchen * Small mudroom in the back of the house for storage and dirty shoes ! * Upstairs has a huge Bedroom * 2 Car detached garage * Award winning Brecksville/Broadview Hts. school system!  Amazing yard to entertain, enjoy privacy, admire the mature trees, or putting practice * No neighbors behind you! * Take a look and bring your imagination......a little TLC is needed to bring this house back to a home *
#5204864

Broadview Heights

1263 Royalwood Road

2 Beds

1 Baths

1,140 Sq.Ft.

$198,000

MLS#: 5204864

Step into this beautifully designed modern ranch in the highly desired Ash Meadows subdivision. This move-in-ready home offers an inviting open floor plan, stylish finishes, and thoughtful upgrades throughout.

The main level features a stunning eat-in kitchen with stainless steel appliances, quartz countertops, custom cabinetry, and a spacious breakfast bar. It opens seamlessly into the bright living room, complete with vaulted ceilings and a striking marble-tile zero-clearance gas fireplace. A sun-filled four-season room just off the living area provides the perfect spot for morning coffee or quiet relaxation. A convenient first-floor laundry adds everyday ease.

The primary suite is a true retreat, offering tray ceilings, two walk-in closets, and a spa-like bath with a walk-in shower and jetted tub. Two additional bedrooms and an updated full bath complete the main floor.

The finished lower level expands your living space with a second kitchen, a large family room featuring a white-washed ceiling, and a fully updated bath—ideal for guests or multi-generational living. A storage area with built-in shelving and a utility room offer added convenience.

Outside, enjoy professionally landscaped grounds with evening uplighting, a sprawling concrete patio, and a 10' x 13' pavilion perfect for outdoor entertaining. Additional features include poured concrete terraced landscaping walls, an 8' x 10' storage shed, and a two-car attached garage with an epoxy-coated floor. A brand-new roof installed in 2025 provides peace of mind.

This exceptional home blends comfort, style, and modern convenience—ready for you to move right in.
#5201556

Zanesville

2770 Ash Meadows Boulevard

3 Beds

3 Baths

2,960 Sq.Ft.

$449,900

MLS#: 5201556

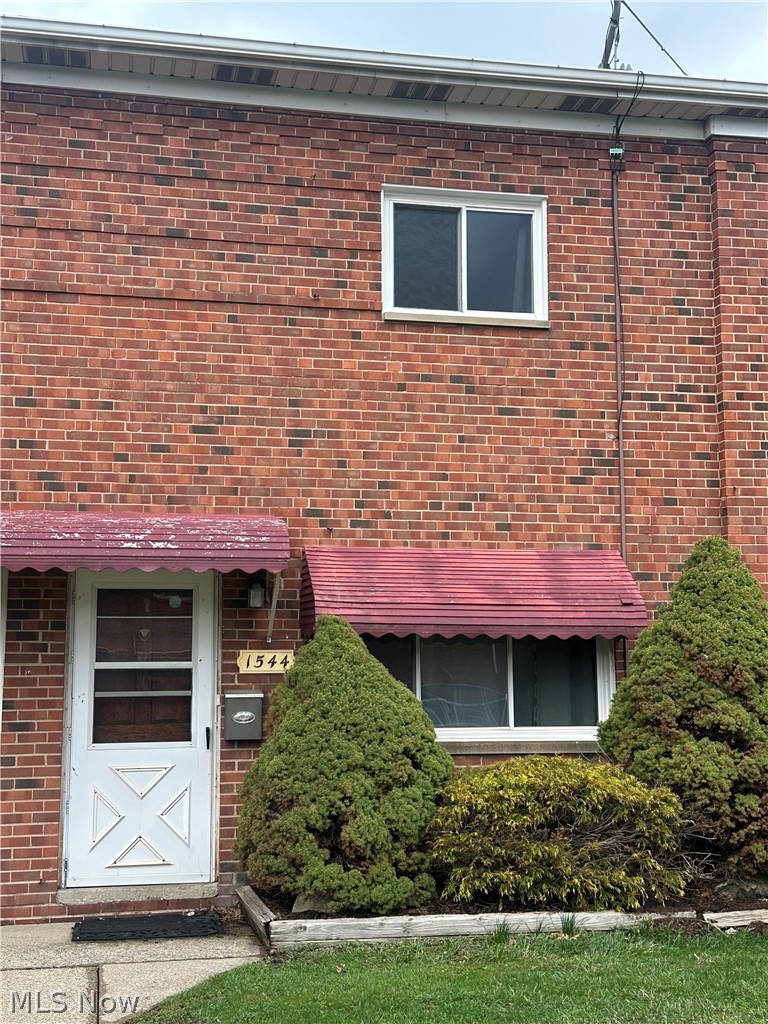
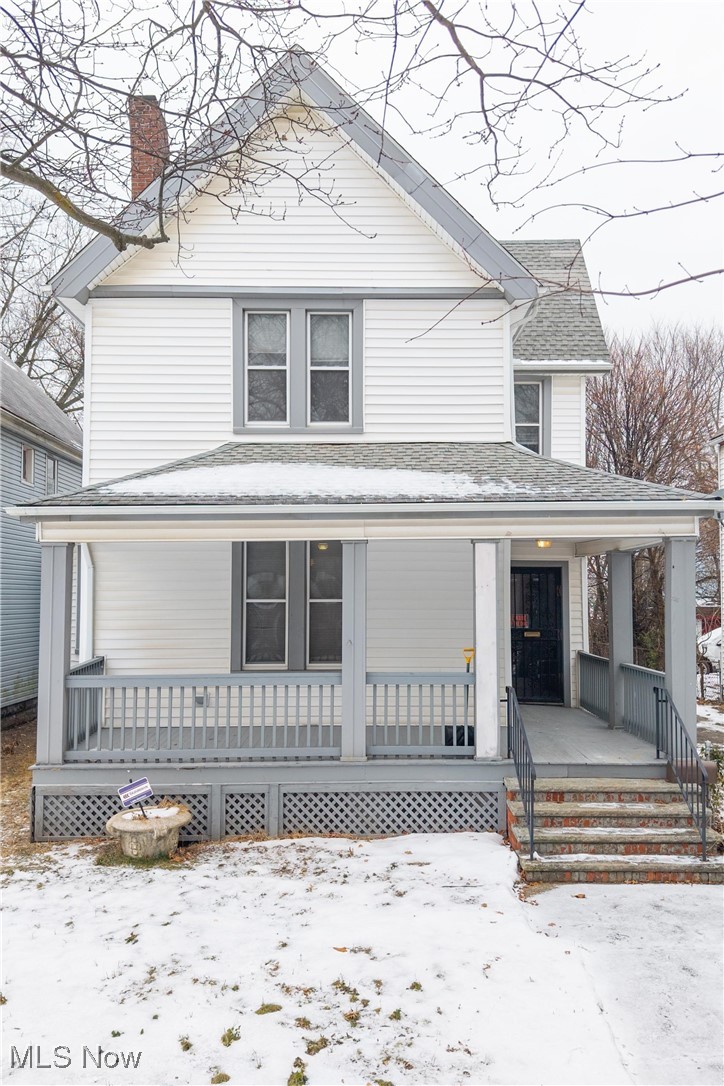
Move-in ready 3-bedroom, 1-bath home recently remodeled throughout. Features fresh paint, updated flooring, a refreshed kitchen and bath, and a functional layout with great natural light. Charming front porch and low-maintenance yard. Ideal for first-time buyers or investors. Priced to sell — a great opportunity for owner-occupants or investors alike. Schedule your showing today.
#5175994

Lorain

935 W 22nd Street

3 Beds

1 Baths

N/A

$114,900

MLS#: 5175994

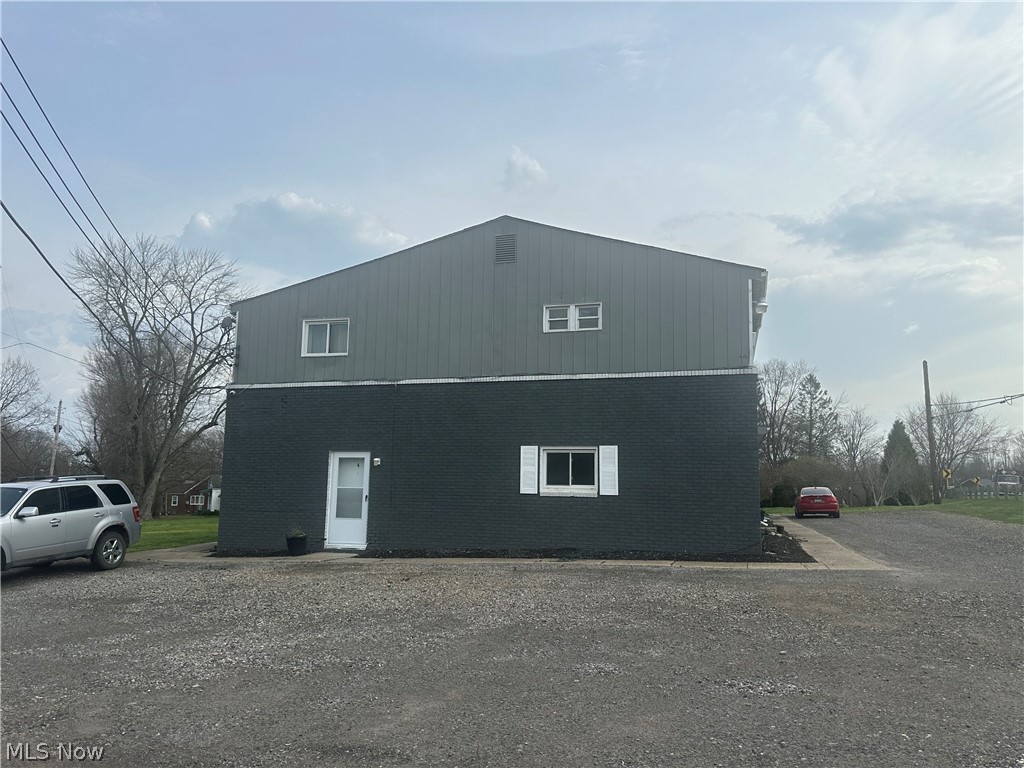
Court ordered sale. Attention Investors! Prime location & opportunity to renovate this incredible building. Conveniently located on public transportation, near Little Italy, CWRU, main campus of CC & UH and minutes to University Circle. In addition, it's close to some of the best restaurants in town. There are 10 - 2 BR units, 1 - 1 BR unit and 1 efficiency. Owner pays sewer, water & gas. Everything is set up for the new buyer to put in individual gas meters. Buyer to assume the POS which is approx. $250k. Much of the work has been completed. The City of Cleve. Hts will work with the buyer in establishing a much lower POS, approx. $10k, when they see the buyer's proposal for renovations - scope of work. All tenants are month to month with no leases. Units are under rented for the area. The gas company did a new line from the street to the building several years ago. This is a great opportunity for cash buyers or those with a rehab loan. Proof of funds or preapproval letter before showing will be approved. Need a minimum of 24 - 48 hours' notice to show. NO Wholesalers or assignment deals.
#5179662

Cleveland Heights

2744 Mayfield Road

None Beds

None Baths

10,997 Sq.Ft.

$569,000

MLS#: 5179662

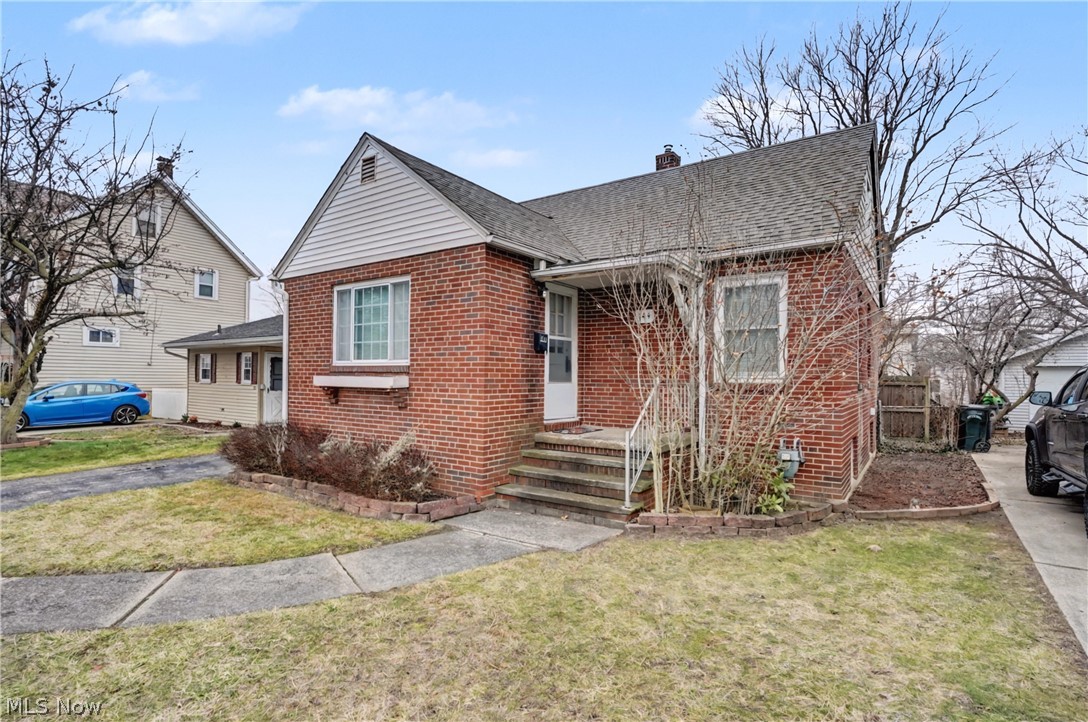
I love the backyard with all its trees, bringing nature to this charming 3 bedroom, 1 bathroom home in Wooster.  Whether you are looking to lay roots or an investment opportunity, this home checks all the boxes.  First floor features hardwood floors in majority of the rooms.  Country style dine-in kitchen that leads to back patio, perfect place for summer entertaining.  Block window is idea for letting all the natural light in while adding a little extra privacy.  Living room with beautiful stone fireplace.  All the bedrooms of decent size closets.  1 Car attached garage.  Recreational room in the basement, as well as laundry room.  All of this on 0.2818-acre city lot.  Gas Water Heater: 2024.
#5207542

Wooster

739 Western Drive

3 Beds

1 Baths

960 Sq.Ft.

$155,000

MLS#: 5207542

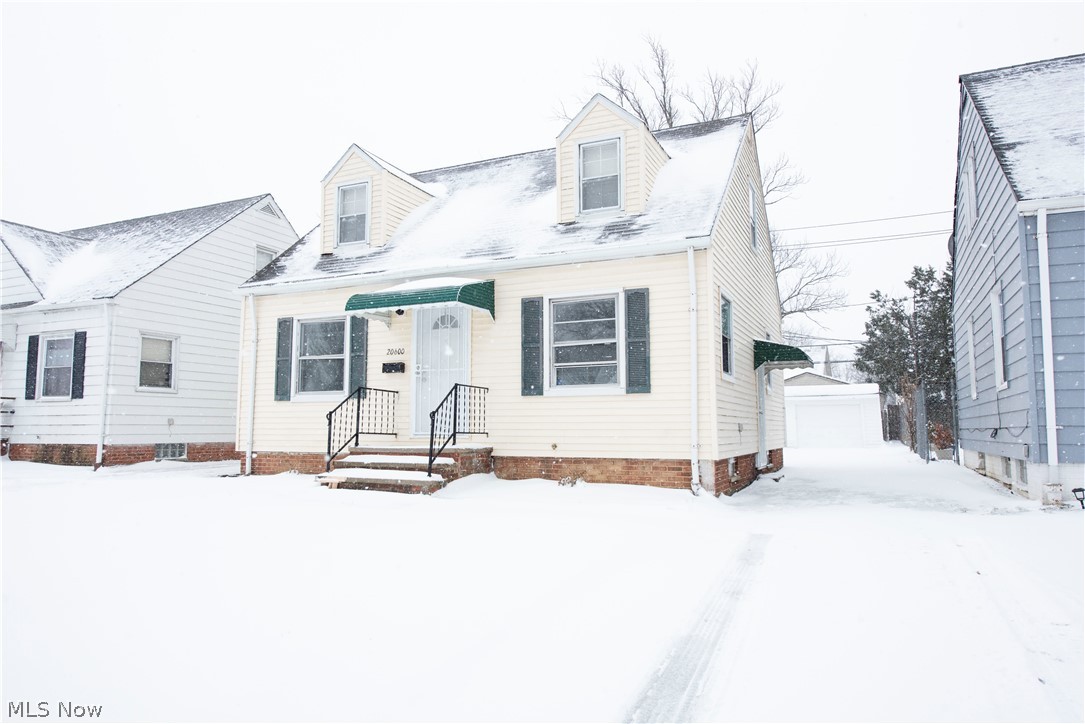
Welcome to this completely renovated and move-in-ready 3-bedroom, 2 full bathroom Cape Cod in Wickliffe! This turnkey home has been remodeled from top to bottom and offers the perfect combination of modern updates and functional living space.
The interior features a beautifully updated kitchen, two fully remodeled bathrooms, new flooring throughout, fresh paint, updated light fixtures, and a bright, clean aesthetic from the moment you walk in. Most windows have been upgraded to vinyl replacements for improved energy efficiency, while the roof, furnace, and central air are newer for added peace of mind.
The partially finished basement adds approximately 450 additional square feet of living space and is perfect for a second living area, recreation room, home office, or workout space. Outside, you’ll find a detached 2-car garage, a large deck, and a manageable yard ideal for relaxing or entertaining.
If you’ve been searching for a fully updated home with modern finishes and minimal maintenance, this is one you won’t want to miss!
#5208714

Wickliffe

29234 Grand Boulevard

3 Beds

2 Baths

1,710 Sq.Ft.

$255,000

MLS#: 5208714

This well-maintained 3-bedroom home offers a warm, inviting feel with stylish farmhouse touches and a functional layout. The living room features a wood accent wall and flows seamlessly into the dining area and spacious kitchen with plenty of cabinetry.

Upstairs, you’ll find generously sized bedrooms filled with natural light, including a large primary and a versatile space perfect for a home office or nursery.

Additional features include updated flooring, a full basement for storage or workspace, and a private backyard complete with a deck, fenced area, and shed.

A perfect blend of charm and practicality—ready for you to move right in.
#5201095

Carrollton

144 2nd Street SE

3 Beds

1 Baths

1,400 Sq.Ft.

$182,500

MLS#: 5201095

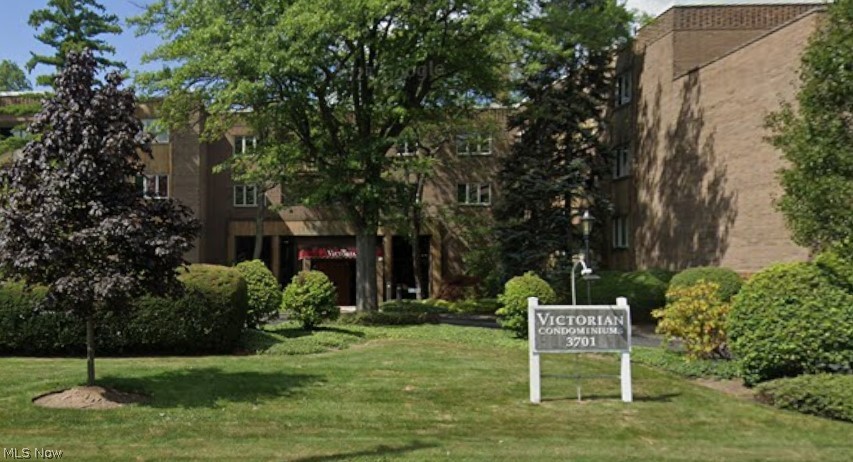
One of the BEST DEALS offered at Chesapeake Lofts in Downtown Sandusky!
Sit back and relax with a cup of coffee or bevarage of choice on your over-sized patio and take in the view. This east side unit has 1 bed 1 bath with some unique brick accent walls that many units don't have. Use this as a vacation home, primary residence, or transient rental. This building offers a gated and secured building, fitness room, pool/hot tub, common grilling area. Close to all the action in Downtown Sandusky, minutes away from the parks, bars, restaurants, ferry boats to the islands, and a quick drive to Cedar Point!
#5210310

Sandusky

401 W SHORELINE Drive 109

1 Beds

1 Baths

868 Sq.Ft.

$243,500

MLS#: 5210310

1 ... 164 165 166 167 168 ... 666
* Listings identified with the FMLS IDX logo come from FMLS and are held by brokerage firms other than the owner of this website. The listing brokerage is identified in any listing details. Information is deemed reliable but is not guaranteed. If you believe any FMLS listing contains material that infringes your copyrighted work please click here to review our DMCA policy and learn how to submit a takedown request. © 2024. First Multiple Listing Service, Inc.
 - property

Send a message

Message successfully sent.

Your message

What is 3 + 4 ?

Reason for contacting?

I agree to receive email communication and understand I can unsubscribe at any time.

I agree to be contacted by Tyson Sells Homes, LLC. via call, email, and text for real estate services. To opt out, you can reply 'stop' at any time or reply 'help' for assistance. You can also click the unsubscribe link in the emails. Message and data rates may apply. Message frequency may vary. Privacy Policy

Sign Out

Virtual Assistant

Would you like to take the next step with this property? We can help you schedule a showing or virtual tour, or send you more details.

Yes, I would like more information.

Thank You for Your Reply, One of Our Agents will contact you as soon as possible

No, maybe later.

Thank you, you can always contact me via email, phone number or through the contact form.

Realhub AI

Lucy - Your AI-Powered Realtor

Update Your Temporary Password

Personalize your search

Enter your email and we'll notify you immediately when new listings match what you're looking for.

or enter email address

Already have an account ? Login here

Continue your home search

I agree to receive communications and understand I can unsubscribe at any time.

I agree to be contacted by Tyson Sells Homes, LLC. via call, email, and text for real estate services. To opt out, you can reply 'stop' at any time or reply 'help' for assistance. You can also click the unsubscribe link in the emails. Message and data rates may apply. Message frequency may vary. Privacy Policy

Already have an account ? Login here

We use cookies

We use cookies primarily for analytics to enhance your experience. By accepting, you agree to our use of these cookies. You can manage your preferences or learn more about our cookies policy.