
REALHUB is on fire today

Properties

Browse or get in touch to schedule a walkthrough.

  • Nearby me
Price range

Popular Features

Community Features

Association

Property Features

Waterfront

View

Exterior Features

Interior Features

Style

10000 properties match your criteria

Updated 1 minute ago

E-Alert name

Welcome home to this beautifully updated 4-bedroom, 2-full-bath, 4-level split in desirable Strongsville! Designed for both comfortable living and entertaining, this home offers multiple gathering spaces, including a spacious living room, inviting family room, and lower-level media/recreation room.

The well-appointed kitchen features granite countertops, stainless steel appliances, abundant cabinetry, and all appliances remain with the home. Adjacent to the kitchen, the formal dining room provides the perfect setting for holiday meals, large gatherings, and special occasions. The cozy family room is anchored by a stunning full-wall brick fireplace, creating a warm and inviting atmosphere for relaxing with family and friends. Both full bathrooms have been tastefully updated, while fresh paint, new interior doors, and new carpeting throughout enhance the home's move-in-ready appeal.

Enjoy peace of mind knowing the furnace, central air conditioning, and roof have all been replaced within the past three years. The driveway was also replaced in May, further adding to the home's curb appeal and value. Be sure to review the supplements for the extensive list of additional updates completed within the past three years.

Step outside to a beautiful backyard that offers the perfect space for outdoor entertaining, gardening, or simply unwinding after a long day. Conveniently located near schools, shopping, restaurants, medical facilities, major freeways, and just minutes from Cleveland Hopkins Airport, this exceptional home combines comfort, convenience, and quality updates throughout. Simply move in and enjoy!
#5215561

Strongsville

15677 Pinewood Drive

4 Beds

2 Baths

2,850 Sq.Ft.

$399,900

MLS#: 5215561
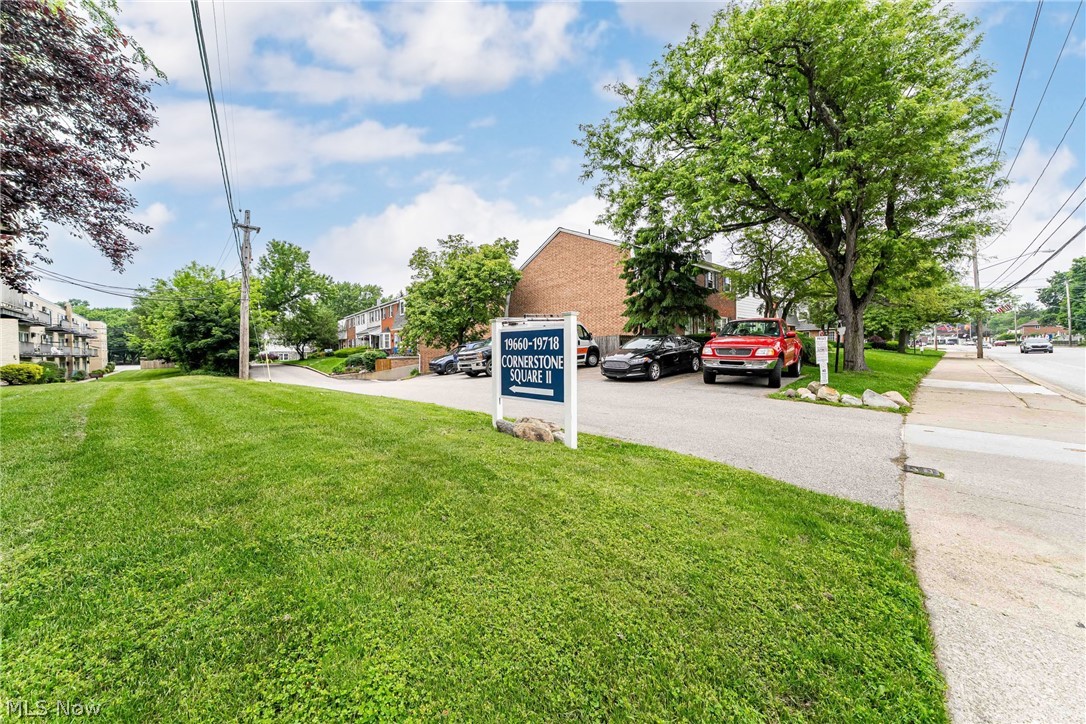
Searching for a property in Fairview Park with solid investment potential? Welcome to this two story, three bedroom/two bath townhouse that is just waiting for the right buyers personal touch. Over 1200 sq ft that boast first floor laundry room, full bath, garage access and a dining room with patio access. The upper level has three large bedrooms, multiple closets and a second full bath. Ideally located, shopping, dining, and public transportation are just moments away, allowing you to enjoy the vibrant lifestyle of Fairview Park. Don't miss out on this great opportunity to schedule your tour today and see the potential for yourself!
#5213990

Fairview Park

19662 Lorain Road

3 Beds

2 Baths

1,280 Sq.Ft.

$141,000

MLS#: 5213990

Tucked into Perry Township, this beautifully updated 3-bedroom, 2 full bath ranch offers the perfect balance of convenience and calm, just minutes from everyday amenities without the hustle. Lovingly cared for over the years, this home holds a special story—once Grandma’s house, it became the backdrop for a new generation of memories as the current owner thoughtfully updated the space while raising her own family here. Inside, nearly every surface has been refreshed, creating a clean, move-in ready feel. From updated paint and flooring to new carpet, the work has already been done so you can simply settle in and enjoy. The functional ranch layout keeps everything accessible, while still offering room to spread out. Downstairs, the finished rec room provides the perfect flex space—currently serving as a teenager’s dream hangout, but easily adaptable for a media room, home gym, or additional living area. Step outside and you’ll find just as much to love, with a welcoming front porch and a beautifully designed back patio ideal for relaxing or entertaining. If you’ve been searching for low-maintenance living with thoughtful updates—and a home that’s been truly loved—this one checks all the boxes.
#5218636

Canton

4573 Aurora Street NW

3 Beds

2 Baths

1,404 Sq.Ft.

$214,900

MLS#: 5218636
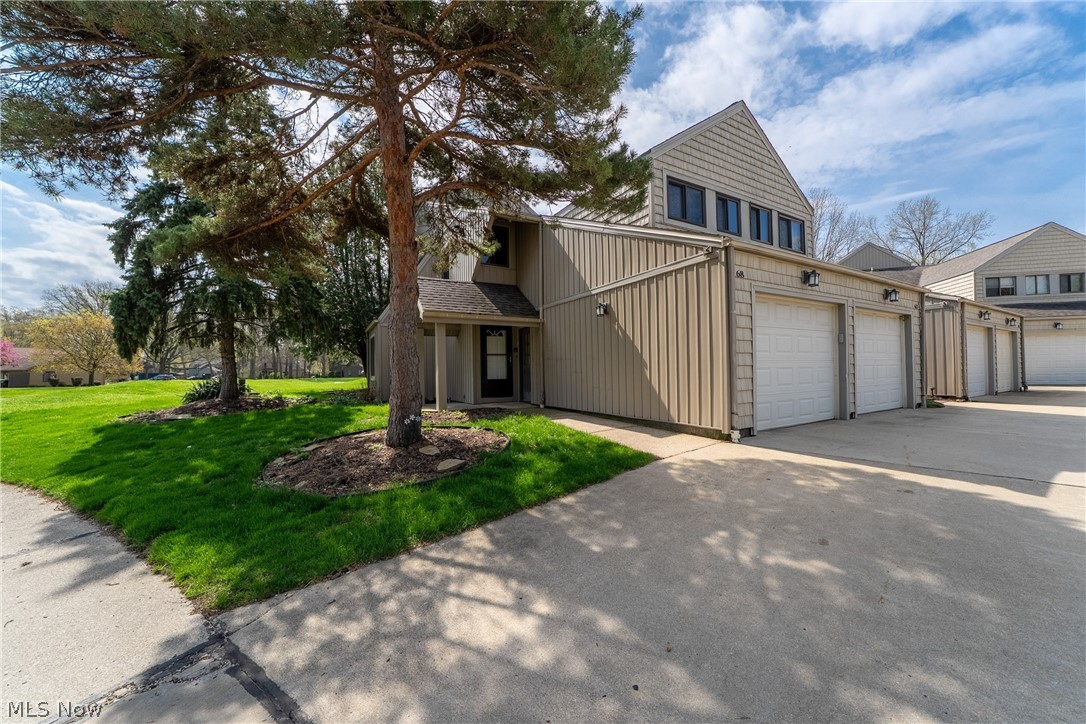
Welcome to low maintenance living in an updated 3-bedroom, 1.5 bath, true end unit townhouse!  Located in the center of beautiful Avon Lake with convenient access to the highway and shopping,  the main floor offers lots of light and an open feel with a roomy kitchen, dining and family room.  Off the family room is a large sliding glass door which leads to a private expanded patio area with updated landscaping and lots of green space!  Upstairs you will find 3 nice sized bedrooms, all with ceiling fan/lights and newer windows.  There’s a large walk-in closet connecting the master bedroom to the main bathroom which boasts brand new faucets and a dual shower head, along with a double vanity with loads of storage! The finished basement offers additional living space and a private laundry room.  There’s additional storage in the basement as well as in the second-floor attic.  All appliances and window treatments stay!  The new smart thermostat and Wi-Fi controlled garage door opener app allow you to control both from the convenience of your phone.  As part of the Landings Community, you also have access to the Landings Racquet and Swim Clubhouse (with full kitchen for use during rentals) and its well-maintained amenities which include an inground swimming pool, pickleball, tennis and basketball court, and a children's playground. Kopf's reservation walking/biking trails are only steps from this townhouse, and the lake is only a short 2-minute drive away!
#5201886

Avon Lake

68 Landings Way

3 Beds

1 Baths

1,830 Sq.Ft.

$182,000

MLS#: 5201886
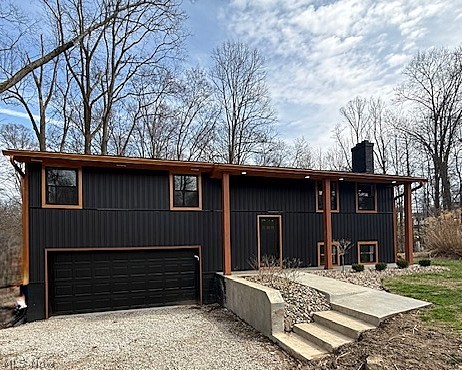
This beautifully renovated home in the Tri Valley School District is a must-see to fully appreciate the updates. With two full baths on each level featuring stylish tile showers and a tub, it offers all-new cabinetry, gorgeous countertops, and a chef’s dream kitchen with an island. The open floor plan boasts a decorative fireplace in the living room, three bedrooms on the main floor, and a fourth bedroom on the lower level with a cozy family room. Fresh paint and updated flooring run throughout, while a brand-new deck provides the perfect spot to enjoy over an acre of semi-private land. Ideal for Newark-Zanesville commuters, with fresh landscaping adding charm to the front porch. Acreage is approximate there are 4 lots.
#5209911

Nashport

6405 Pixie Place

4 Beds

2 Baths

1,972 Sq.Ft.

$409,000

MLS#: 5209911

Welcome home to this well-maintained ranch offering comfortable one-floor living in a convenient Seven Hills location! This home is filled with potential and thoughtful updates throughout. Step inside to find brand-new neutral Stainmaster carpeting in the living room, dining area, hall, and bedrooms, creating a fresh and inviting feel. Hardwood floors are beneath the carpeting, offering additional possibilities for future customization. An addition completed in 1985 expands the home's living space, creating a spacious eat-in kitchen and dining room extension ideal for everyday living and entertaining. The finished lower level adds even more living and recreation space, featuring a nostalgic retro-inspired design complete with a wet bar, wood-burning fireplace, game room, and billiards table that stays with the home. Whether hosting friends or enjoying a quiet evening in, this versatile space offers endless possibilities. Additional highlights include Anderson replacement windows, central air conditioning, a roof replaced around 2019, and all appliances included—range, refrigerator, microwave, washer, and dryer, making your move even easier. Outside, enjoy a private backyard with deck, perfect for relaxing, grilling, or entertaining guests. The two-car garage provides ample storage and convenience. Enjoy a quiet community with parks and a recreation center. Easy access to shopping, dining, and major highways for a convenient commute. Don't miss your opportunity to own this solid ranch home with great space, character, and value!
#5216038

Seven Hills

651 E Parkleigh Drive

3 Beds

1 Baths

2,456 Sq.Ft.

$269,900

MLS#: 5216038

This affordable home offers 3 bedrooms and 2 full bathrooms with a practical layout. The main level features a large living room, a kitchen, one bedroom, and a full bathroom. There is also the option for laundry on the main floor for added convenience. Upstairs, you'll find two large additional bedrooms and a second large full bathroom. Outside, enjoy a large, partially fenced backyard with a back patio, perfect for relaxing or entertaining. A driveway along the side of the home provides off-street parking.This property combines comfortable living space, a generous yard, and great value. All of this in the Strasburg School District. Schedule your showing today.
#5213945

Strasburg

129 2nd Street SW

3 Beds

2 Baths

1,655 Sq.Ft.

$169,900

MLS#: 5213945
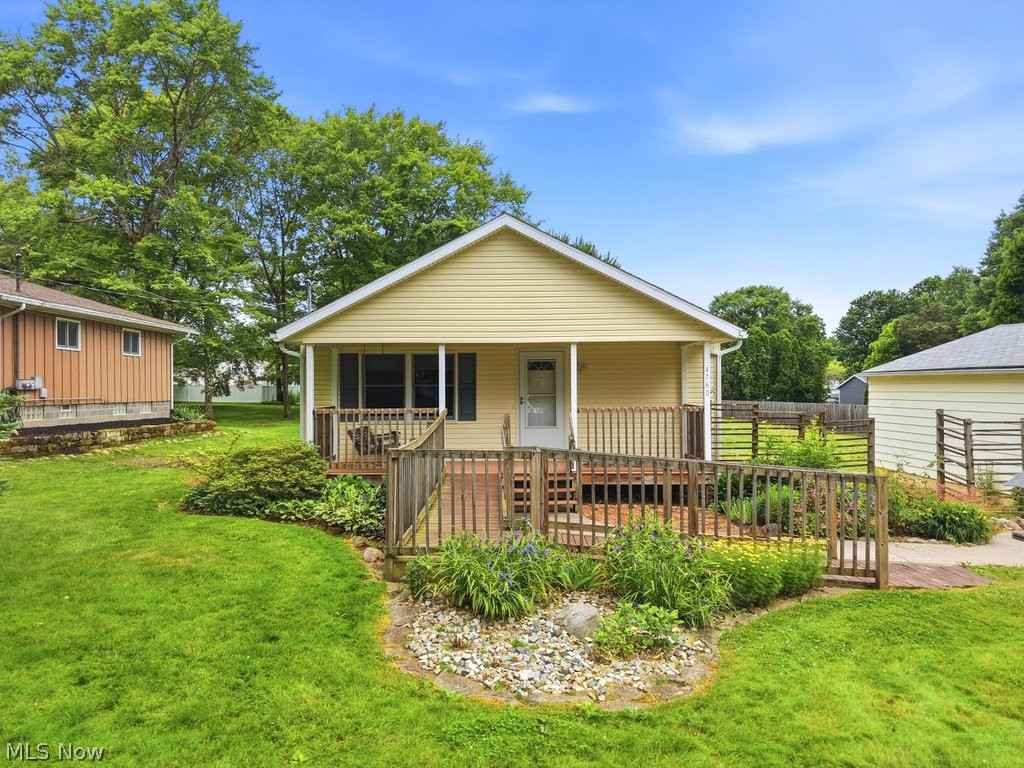
Welcome home to this beautifully maintained, turnkey ranch offering the ultimate in simplified, single-floor living! Nestled on a tranquil street in the heart of Stow, this gem perfectly balances peace and quiet with unbeatable proximity to local amenities. From the moment you arrive, you’ll notice the excellent curb appeal, featuring a spacious front porch and a thoughtfully integrated handicap-accessible ramp and meticulously-curated landscaping. Step inside to find a bright, open, and airy layout. The heart of the home is an open concept living area that seamlessly flows into the dining room and kitchen, fully equipped with stainless steel appliances including a convection microwave, an island perfect for meal prep, and ample cabinet space for all your storage needs. Relax in the generous primary suite, complete with a private ensuite bath and a spacious walk-in closet. Two additional well-appointed bedrooms and a second full bath offer plenty of room for family, guests, or a dedicated home office. Step outside through the back door to your own private retreat. The large rear deck is ideal for summer BBQs, overlooking a generously sized back yard with a partial privacy fence—perfect for pets, play, or gardening. Need storage or workshop space? The spacious, conditioned crawlspace and the oversized, 2.5-car detached garage have you covered. New paint and flooring throughout. No stairs & move-in ready - Don’t miss out on this rare find in Stow!
#5218882

Stow

4760 Sunnyside Drive

3 Beds

2 Baths

1,400 Sq.Ft.

$275,000

MLS#: 5218882

Beautifully updated Ellet raised ranch with rare 2 car attached & heated garage with a dedicated heater! The lower level offers a full size window and access to the back yard for tons of potential down the road for additional bedrooms or living space. The main level features a wrap around deck w entry to the side door and front door to the living room with ceiling fan. The interior is freshly updated with new carpet, paint, blinds and more.  The kitchen is spacious w oak cabinets, tile floor, range, refrigerator, tons of storage cabinets and a dedicated dining area w tile floor and additional storage space. The three bedrooms are served by a main level full bath w shower/tub, tile floor, big linen closet & updated counter & fixture. The lower level full bath also has tile floor plus a shower. Fenced in side and back yard plus an additional 20 ft of frontage vs the average neighborhood lots! There are tons of excellent features, like the PEX plumbing, vinyl siding and central air conditioning. ‘26 Air ducts professionally cleaned, Bath Counter/Fixture, Interior Paint, Carpet, All door locks replaced & keyed the same, two CO detectors & smoke alarms. ‘24/25 Hot Water Tank. ‘13 A/C. This Ellet home is move in condition, located in a desirable neighborhood near Hatton Elementary School- and with 2 full baths and a 2 car garage you can’t beat it!
#5215924

Akron

625 Hillman Road

3 Beds

2 Baths

960 Sq.Ft.

$179,000

MLS#: 5215924

This ranch in Cleveland offers 2 bedrooms, 1 full bath, move-in ready. At 15615 Lotus Dr, the one-level layout keeps daily living simple with updated flooring, a bright living room, and a refreshed kitchen with white cabinets, dark counters, gas range, and double-basin sink. The full bath includes a tub/shower combo, vanity, tile surround, and built-in shelving. A utility/laundry area adds practical storage and includes a laundry sink, water heater, furnace, and electrical panel access. Central A/C, public water, public sewer, and slab construction help keep the setup straightforward. Outside, the property includes a front porch/deck area, long driveway, detached 1-car garage, and a private backyard with room for outdoor use. Convenient Cleveland location near Lee-Harvard area amenities, public transportation routes, Kerruish Park, Harvard-Lee Library, and neighborhood services. Great for owner occupants or investors, rent conservatively estimated at $1200/mo.
#5216504

Cleveland

15615 Lotus Drive

2 Beds

1 Baths

768 Sq.Ft.

$80,000

MLS#: 5216504
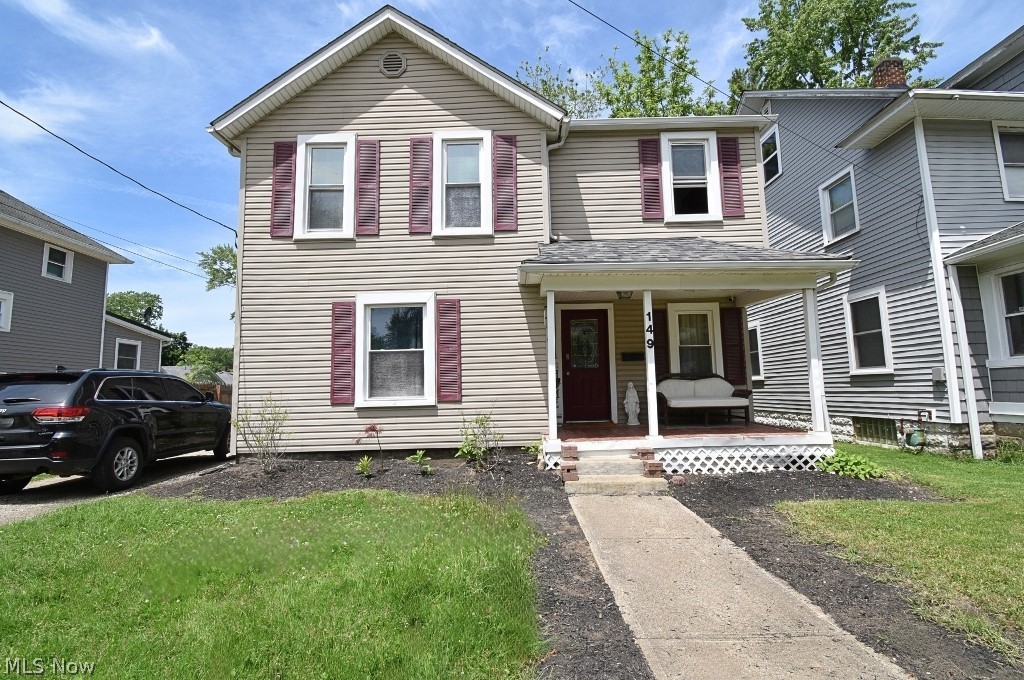
Opportunity is knocking in Painesville! This home presents a rare chance to own at an attractive price point in today's market. Offering a functional layout, comfortable living space, and room for your own personal touches, this property is ready for its next chapter. Whether you're a first-time buyer, investor, or someone looking for a home with potential to make uniquely yours, there's plenty to appreciate here. Conveniently located near shopping, dining, parks, and everyday amenities, this home offers both value and opportunity. If you've been searching for a place with potential and a price point that's becoming harder to find, this one deserves a look!
#5213198

Painesville

149 E Walnut Avenue

3 Beds

1 Baths

N/A

$172,900

MLS#: 5213198
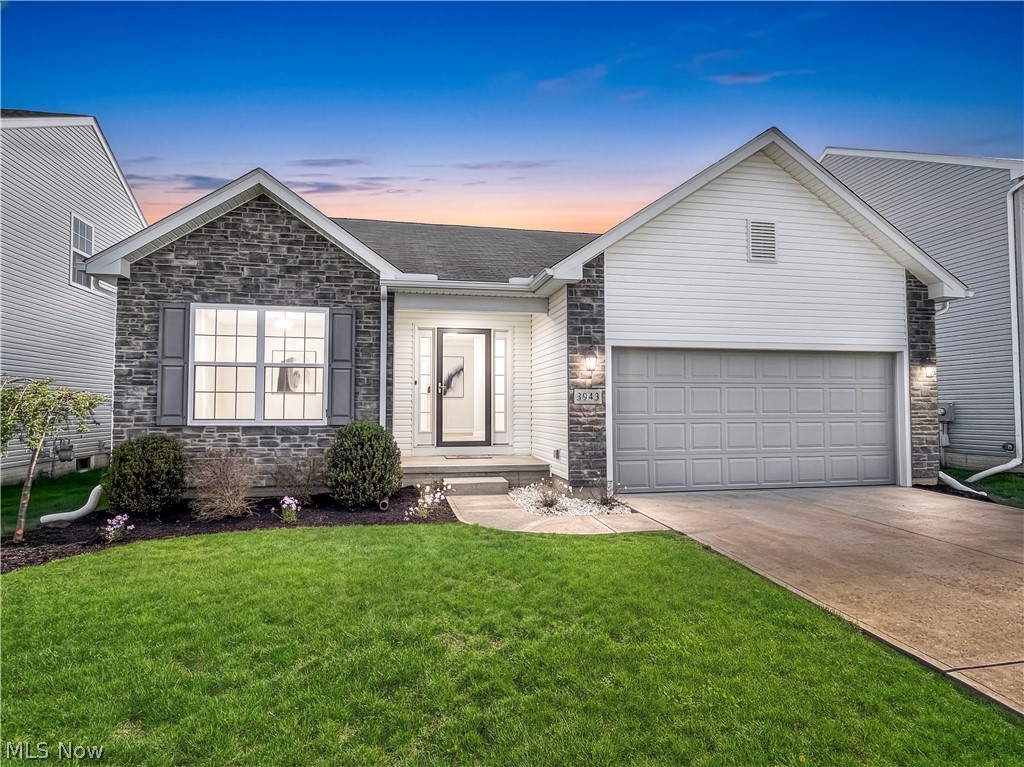
Welcome to this spectacular updated modern ranch with a full finished basement boasting nearly 3,000 square feet of finished living space and 3 full baths! TAX ABATEMENT in place through 2033—providing substantial tax savings and lower carrying costs. The vaulted ceiling in the great room opens seamlessly to the kitchen and dining area, creating an ideal layout for everyday living and entertaining. Gorgeous white cabinetry with granite countertops and a convenient bar-top overhang highlight the kitchen. First-floor laundry adds everyday convenience.

The spacious primary owner's suite features a private bath with walk-in shower and oversized walk-in closet.

The massive finished basement offers a fantastic recreation room and a private bedroom-style suite with closet and adjacent full bath — ideal for guests, in-law, or extended living, with potential to function as a 4th bedroom. Everything is freshly appointed with modern gray interior paint and brand-new carpeting.

The rear deck off the sliding doors of the dining area overlooks a lovely yard. Outstanding curb appeal with attractive stone front elevation and updated landscaping. This home shows like a newly built home in true move-in ready, turnkey condition in a fabulous location near all amenities!
#5202619

Lorain

3943 Abigail Drive

3 Beds

3 Baths

2,968 Sq.Ft.

$349,900

MLS#: 5202619

Welcome home to this character filled 2-bedroom, 1-bath bungalow that blends timeless charm with valuable modern updates. From the moment you arrive, you’ll appreciate the home’s inviting curb appeal, highlighted by a newer roof, newer windows, and brand-new siding, soffits, and gutters.
Inside, you’ll find the warmth and craftsmanship that make older homes so special, including hardwood floors, attractive cabinetry, and plenty of original character throughout. The freshly painted basement provides clean, functional space for storage, hobbies, or future possibilities.

Conveniently located just minutes from shopping, dining, and everyday amenities, this home offers comfort, convenience, and affordability all in one package. Whether you’re searching for your first home, looking to downsize, or seeking a smart investment opportunity, this property is ready for its next chapter.

Ask about financing options that may be available for qualified buyers, making homeownership more attainable than you might think
#5220077

Youngstown

3332 Sheridan Road

2 Beds

1 Baths

1,008 Sq.Ft.

$85,000

MLS#: 5220077

This charming home is full of character and sits on a rare double lot totaling nearly half an acre! Inside, you’ll find beautifully refinished original hardwood floors and a welcoming first floor that offers a spacious living room flowing into a semi-open dining area. The kitchen is equipped with sleek stainless steel appliances, all of which stay with the home. The main level also features a full bathroom, a comfortable bedroom, and an impressively large bonus room with convenient washer and dryer hookups. Upstairs, you’ll find three additional bedrooms with cozy carpeting throughout. Additional highlights include a full basement with potential to be finished for added living space, a second full bathroom, and a detached two-car garage. Conveniently located less than 2 miles from Norton High School, this property offers space, charm, and endless possibilities!
#5197869

Norton

591 Long Drive

4 Beds

2 Baths

1,614 Sq.Ft.

$209,900

MLS#: 5197869

LOCATION, LOCATION, LOCATION! This 3BR, 2BA home just hit the market minutes from Rt. 22. Situated on a corner lot this home offers potential, space and hard to find amenities. The main level of the home features a spacious living room, eat in kitchen, full bath and 2 bedrooms. Upstairs is a large bedroom with storage and privacy. The basement offers laundry, a second bath, workshop area, single car garage, updated furnace and tons of storage. Just steps away is a patio room with approximately 300 sq ft of space to host your parties or a great spot to unwind at the end of the day. The icing on the cake is the huge detached 3 car garage with alley access large enough for any car enthusiast to have all the space you've dreamed of having. Don't let the opportunity to own this home pass you by! The price is right at $179,900. Call today!
#5202755

Weirton

123 Clearview Ave

3 Beds

2 Baths

1,455 Sq.Ft.

$179,900

MLS#: 5202755

1 ... 213 214 215 216 217 ... 666
* Listings identified with the FMLS IDX logo come from FMLS and are held by brokerage firms other than the owner of this website. The listing brokerage is identified in any listing details. Information is deemed reliable but is not guaranteed. If you believe any FMLS listing contains material that infringes your copyrighted work please click here to review our DMCA policy and learn how to submit a takedown request. © 2024. First Multiple Listing Service, Inc.
 - property

Send a message

Message successfully sent.

Your message

What is 3 + 4 ?

Reason for contacting?

I agree to receive email communication and understand I can unsubscribe at any time.

I agree to be contacted by Tyson Sells Homes, LLC. via call, email, and text for real estate services. To opt out, you can reply 'stop' at any time or reply 'help' for assistance. You can also click the unsubscribe link in the emails. Message and data rates may apply. Message frequency may vary. Privacy Policy

Sign Out

Virtual Assistant

Would you like to take the next step with this property? We can help you schedule a showing or virtual tour, or send you more details.

Yes, I would like more information.

Thank You for Your Reply, One of Our Agents will contact you as soon as possible

No, maybe later.

Thank you, you can always contact me via email, phone number or through the contact form.

Realhub AI

Lucy - Your AI-Powered Realtor

Update Your Temporary Password

Personalize your search

Enter your email and we'll notify you immediately when new listings match what you're looking for.

or enter email address

Already have an account ? Login here

Continue your home search

I agree to receive communications and understand I can unsubscribe at any time.

I agree to be contacted by Tyson Sells Homes, LLC. via call, email, and text for real estate services. To opt out, you can reply 'stop' at any time or reply 'help' for assistance. You can also click the unsubscribe link in the emails. Message and data rates may apply. Message frequency may vary. Privacy Policy

Already have an account ? Login here

We use cookies

We use cookies primarily for analytics to enhance your experience. By accepting, you agree to our use of these cookies. You can manage your preferences or learn more about our cookies policy.
