
REALHUB is on fire today

Properties

Browse or get in touch to schedule a walkthrough.

  • Nearby me
Price range

Popular Features

Community Features

Association

Property Features

Waterfront

View

Exterior Features

Interior Features

Style

10000 properties match your criteria

Updated 1 minute ago

E-Alert name
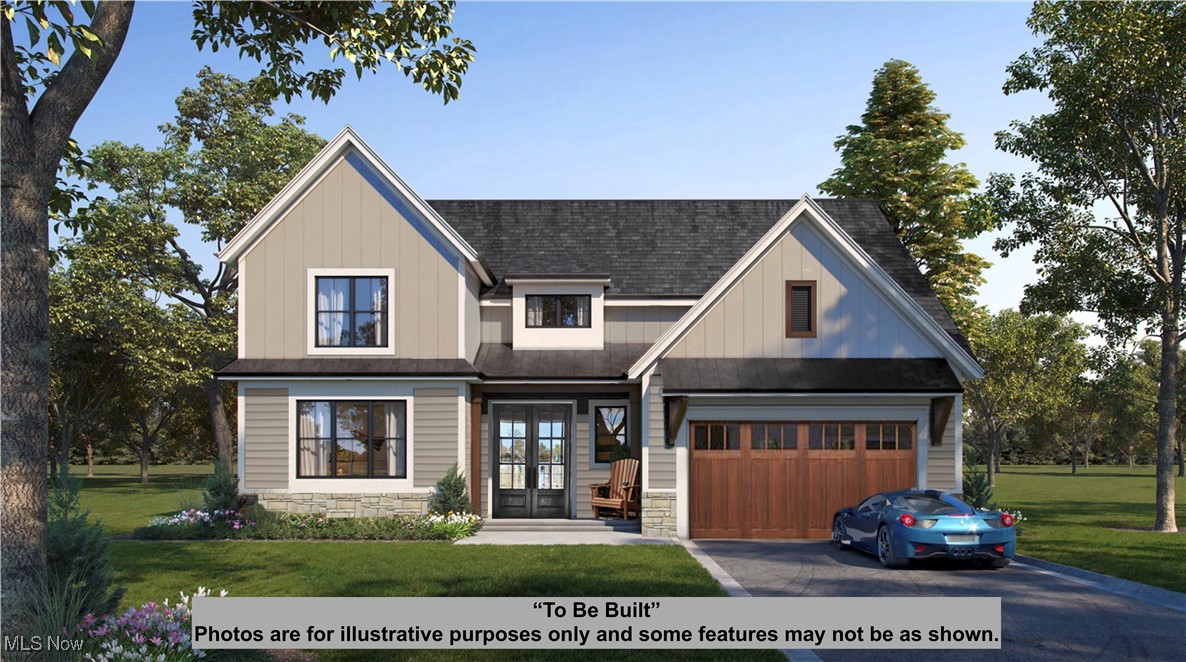
Only 1 Lot Remaining!  Discover your dream home in the heart of Chagrin Falls! This stunning 4-bedroom, 2.5-bath transitional-style home by Premier Custom Builders is thoughtfully designed with luxurious finishes, energy efficiency, & timeless craftsmanship throughout.
Step into a sunlit, open-concept main floor with soaring vaulted ceilings in the great room, foyer, and first-floor owner’s suite. The heart of the home is the chef’s kitchen, complete with an oversized quartz island, stainless steel appliances, range hood vented to the exterior, and a large walk-in pantry. Gather around the stone-faced fireplace, accented by a hand-hewn miterlock ceiling beam and built-in shelving—designed for both beauty and comfort.
Enjoy everyday convenience with a first-floor office, mudroom, and owner’s suite featuring a spa-like ensuite bath with a zero-threshold tile shower, frameless glass, seat, and niche. Upstairs you’ll find a cozy loft, three additional bedrooms, and a second full bath.
Additional highlights include: Energy-efficient 6’ windows, Solid core interior doors & 7 ¼” baseboards and High-grade LVT flooring throughout most of the home.  The Unfinished 1,813 sq ft basement with 9’ poured concrete walls is ready for your vision.  The Covered rear porch and concrete patio are ideal for outdoor entertaining.

The builder provides 3 designer-curated finish packages to personalize your style.
Set on a 0.31-acre flat lot with finished landscaping and a 16-ft wide concrete driveway, this home is just 1.5 miles from downtown Chagrin Falls, in the award-winning Chagrin Falls School District with Geauga County taxes and no HOA or RITA tax.
#5132461

Chagrin Falls

15813 Hemlock Road

4 Beds

2 Baths

2,664 Sq.Ft.

$847,385

MLS#: 5132461

Opportunity awaits with this spacious 4-bedroom Colonial featuring a large living room, formal dining room, and an updated kitchen. This classic home offers plenty of character and potential for the buyer looking to restore it to its former charm. Bring your vision and creativity to transform this diamond in the rough into something truly special. Conveniently located within walking distance of MetroHealth Hospital and close to shopping, dining, public transportation, and major highways. A great investment opportunity with endless possibilities!
#5220941

Cleveland

3618 Daisy Avenue

4 Beds

1 Baths

1,373 Sq.Ft.

$85,000

MLS#: 5220941

None
#5231556

Niles

158 North Road

2 Beds

2 Baths

N/A

$117,000

MLS#: 5231556
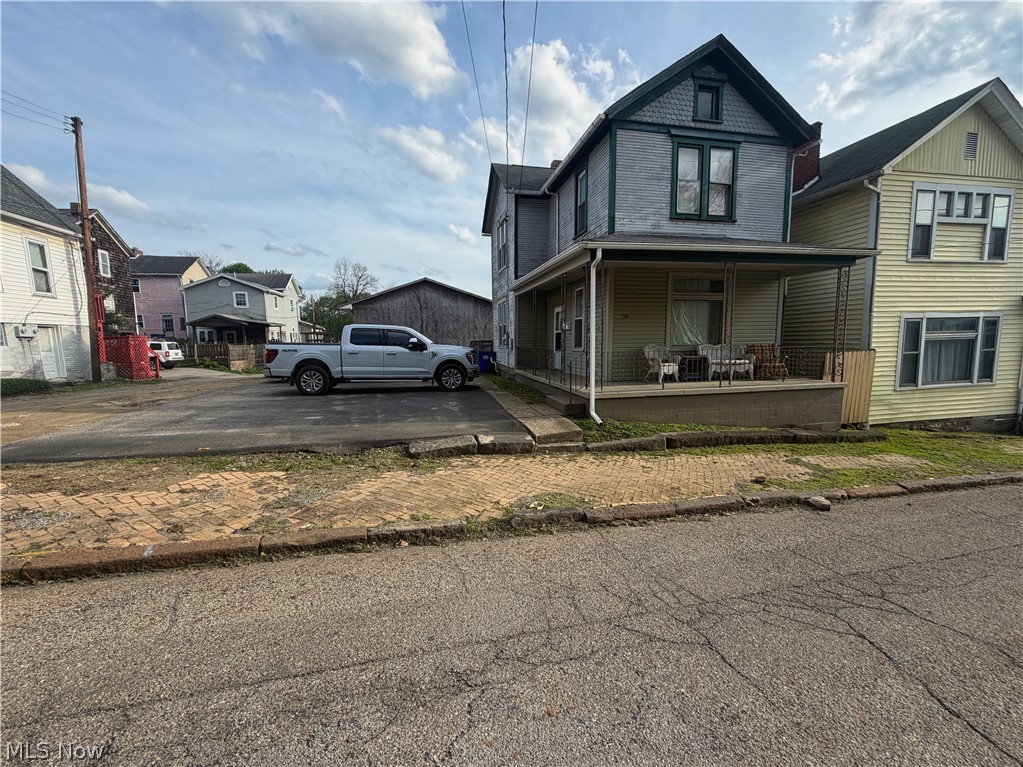
Charming two-story home situated on a double lot in East Liverpool! This property offers convenient off-street parking with a paved area large enough to accommodate three vehicles. Enjoy relaxing mornings or evenings on the inviting wraparound covered front porch. Inside, the main level features a spacious living room with a cozy fireplace, a large formal dining room perfect for gatherings, and a functional kitchen with the added convenience of first-floor laundry. Upstairs, you’ll find three comfortable bedrooms and a beautifully renovated full bathroom. Step out back to a small deck just off the kitchen—ideal for grilling and outdoor dining. The fenced-in backyard with chain-link fencing offers a great space for kids and pets to play safely. Additional updates include an upgraded electrical breaker box and a recently updated forced-air gas furnace, providing peace of mind for the new owner. This home combines classic charm with practical updates—don’t miss your opportunity to make it yours!
#5202438

East Liverpool

316 Grant Street

3 Beds

1 Baths

1,544 Sq.Ft.

$50,000

MLS#: 5202438

Don’t miss this beautifully maintained, one-owner villa in the desirable Meadow View Estates! Designed for easy first-floor living, this move-in ready ranch offers an open-concept floor plan perfect for both everyday living and entertaining. Enjoy seamless indoor-outdoor gatherings with a stunning two-story deck complete with a relaxing hot tub.

The spacious layout features convenient upper-level laundry, a private primary suite with an en suite bath, and a fully finished basement equipped with its own kitchenette and full bath—ideal for guests, entertaining, or additional living space.

Enjoy low-maintenance living with lawn care and snow removal included, giving you more time to take advantage of the home’s prime location near Kent State University, shopping, dining, parks, and easy freeway and turnpike access.

This exceptional home truly has it all—schedule your showing before it’s gone!
#5211393

Streetsboro

1519 Duncan Way

3 Beds

3 Baths

2,943 Sq.Ft.

$418,000

MLS#: 5211393

Adorable 2 bedroom, 1.5 bath home in Plain Local School District is ready for you! Step inside this tidy home and you'll feel welcome and ready to unpack! The entry opens to the living and dining room spaces with wood flooring and a cozy fireplace. A circular floor plan will take you to the cute kitchen which overlooks the backyard and has solid surface countertops and comes with appliances. Off the hall you'll find the main floor bedroom with newer carpeting and full bathroom with tile floor and a vanity updated in 2024. Upstairs you'll find wood floors, storage space, a walk-through sitting area that could serve multiple uses, and a large 2nd bedroom. The basement features a sizable finished family room and half bathroom. The laundry facilities are also in the basement and don't miss the extra storage area - entry is tucked under the stairs! This home has a tankless water heater, high efficiency furnace with the internal parts replaced 2023. Central a/c unit new in 2022. Water softener new in 2025. Deck repaired and repainted 2026. Basement floor painted in 2026. Garage roof new in 2026. Home has 150amp electric. This home has a lot to offer, you'll be delighted Schedule your appointment now and see if its just perfect for you!
#5229700

Canton

1722 39th Street NW

2 Beds

1 Baths

1,455 Sq.Ft.

$155,000

MLS#: 5229700

Well-maintained two-story duplex offering strong investment potential or ideal setup for multi-generational living! The first-floor unit features 2 bedrooms, full bath, spacious living room, and kitchen with refrigerator and range. The second-floor unit offers 1 bedroom, full bath, living room, and kitchen with refrigerator and range.
Recent updates include a new roof (July 2025) and new front porch (2023). The upper unit has baseboard heat and a wall A/C unit, while the lower unit is heated with gas. There are 2 new meters for electric. Washer and dryer located in the basement. Property is being sold as-is. Seller will make no repairs.
Great opportunity for investors looking to add to their portfolio or owner-occupants seeking rental income potential.

Cross Reference MLS#5190776
#5188518

Struthers

54 Spring Street

3 Beds

2 Baths

1,376 Sq.Ft.

$95,000

MLS#: 5188518

Great location for this remodeled office space.  Approximately 700 square feet of space located in the Gordon Square area.  It is a gross rent lease with all utilities included.  This is a third floor unit.
#5209628

Cleveland

5900 Detroit Avenue

None Beds

None Baths

N/A

$1,700

MLS#: 5209628
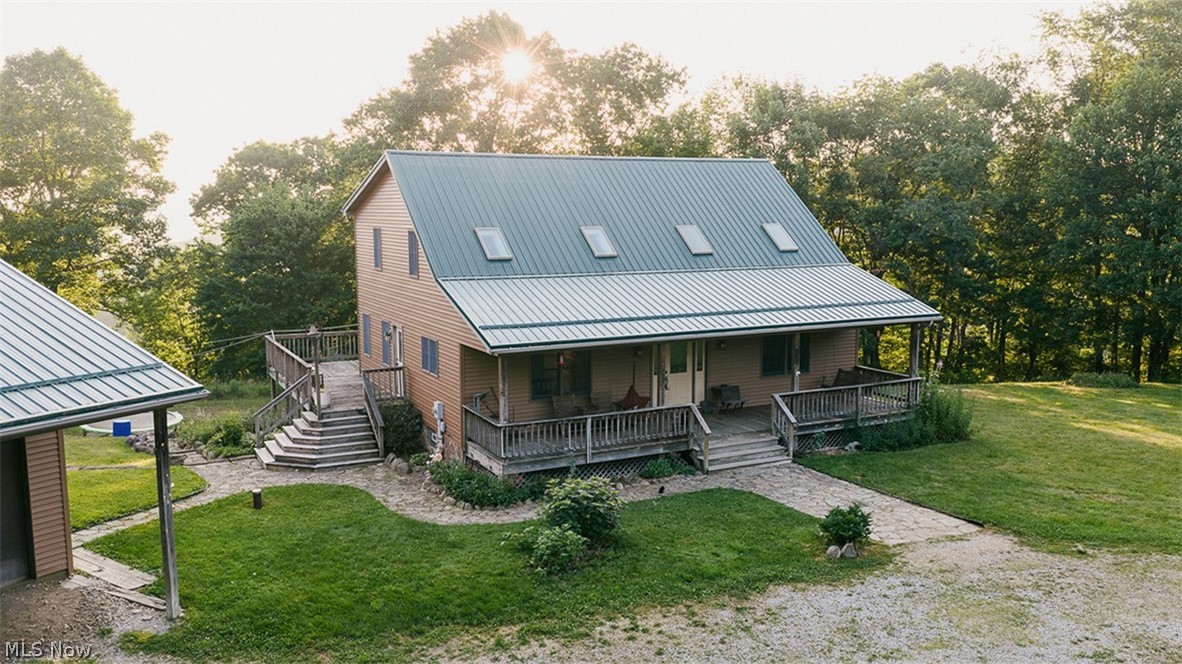
83+ Acre Hunting & Recreation Farm With Gas & Oil Mineral Rights Plus Quality Home, Cathedral Ceiling, 40 X 40 Shop Building, Heated Floors, Office & Half Bath, 32 X 39 Rear Open Addition, Older Mobile Home With Permanent Addition Plus Garage, Pony Shed, Etc., Offered In Parcels & As Unit, Multi Par Method, Elkrun Twp., Columbiana Co. Live Onsite With Online Bidding Available On Real Estate. All sells to settle the Jacqueline A. McKay Estate, Columbiana Co. Case #PE20250347. ONLINE AND LIVE ON-SITE BIDDING WILL BEGIN SATURDAY, JULY 25, 2026, 10:30 AM - REAL ESTATE SELLS FIRST. Parcel #1. 45.1 acres. Long private wooded drive to a 1.5-story, one-owner home with a full-length covered front porch and a wraparound deck. 40 X 40 shop, 32 X 39 rear lean-to. Older garage with lean-to. Older mobile home. Outdoor above-ground pool, small pony shed. Land is nearly all wooded, with ATV trails, a hiking trail, loads of deer and turkey, and a small area that joins state hunting land. Several trophy bucks have been taken. Approx. 448’ frontage. Two water wells, underground electric, 2 meters. Impressive setting.
Parcel #2. 12 acres with 441’ frontage. 1/3 open, rear wooded. 
Parcel #3. 15.2 acres with 573’ frontage. 40% open, balance wooded.
Parcel #4. 11.4 acres with 484’ frontage. All nice and open.
Note: Maps onsite. Gas and oil rights go with and have good potential. Shown by appointment or open Sat., July 18, 2:00-5:00 PM.
#5226231

Lisbon

43768 Cream Ridge Road

None Beds

None Baths

83.0 acres

$0

MLS#: 5226231
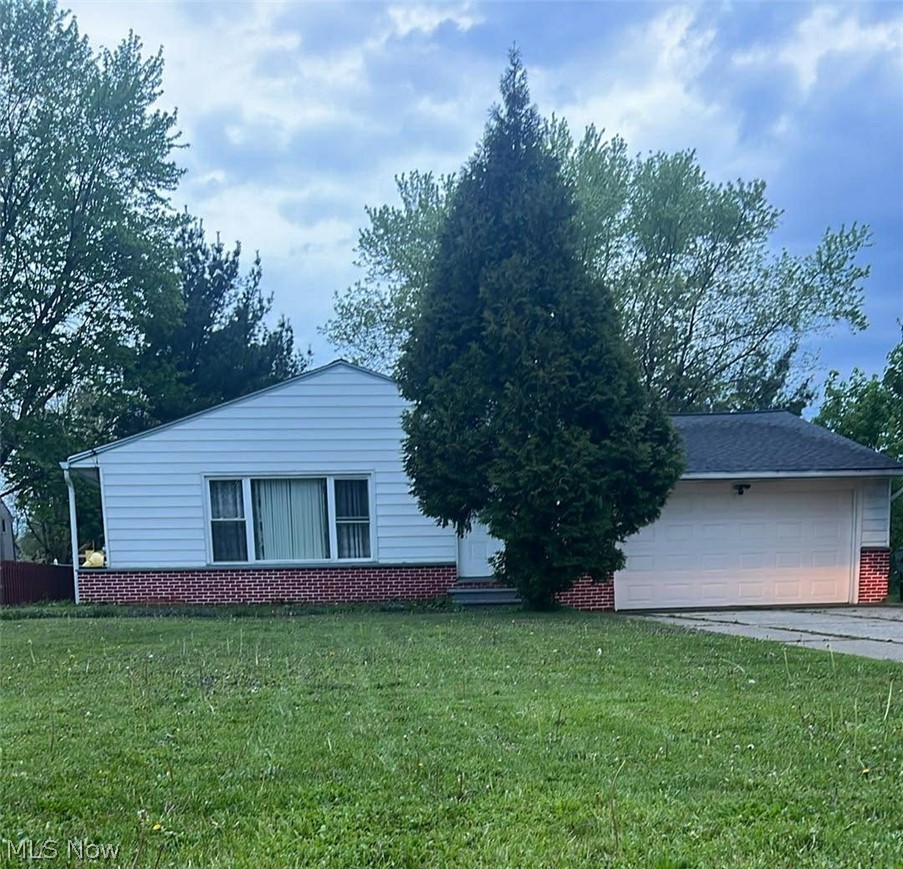
Welcome to this well-maintained 3-bedroom ranch located in Highland Heights. Situated on a spacious, oversized lot, this property offers both comfortable living and plenty of outdoor potential.
The home features three full bathrooms, all updated with modern finishes. The kitchen has been fully renovated with granite countertops, stainless steel appliances, and updated cabinetry, providing both style and functionality.
Hardwood flooring runs through much of the main living area and bedrooms. Additional improvements include a newer roof, offering added value and peace of mind.
The property also includes a full basement that has been professionally waterproofed, providing ample storage space and potential for additional living or recreational use.
Exterior appearance is modest; interior shows significantly larger and more updated than it appears from the street.
Conveniently located near local amenities, shopping, and major highways.
#5204443

Highland Heights

5820 Wilson Mills Road

3 Beds

3 Baths

1,756 Sq.Ft.

$298,500

MLS#: 5204443

FEEL LIKE YOU ARE ACTUALLY INSIDE THIS BUSINESS! WALKTHROUGH THE 3D VIRTUAL TOUR OF THIS PROPERTY BY CLICKING THE LINK!Exceptional opportunity to own a well-maintained commercial property currently operating as the iconic Wagon Wheel Tavern. Situated on a highly visible corner lot with ample off-street parking, this turnkey property offers outstanding potential for an owner-operator, investor, or entrepreneur looking to continue the current business or bring a new concept to life.

The building has been tastefully updated with a modern charcoal exterior, attractive blue entry doors, updated gutters, and excellent curb appeal. Inside, the property is complemented by a unique, fully fenced outdoor entertainment area featuring decorative wood fencing, café lighting, hanging planters, multiple picnic tables, a covered smoker and grilling station, storage shed, and plenty of room for outdoor dining, live entertainment, private events, or seasonal gatherings. The enclosed patio creates a welcoming atmosphere while offering guests additional seating in a private setting.

The spacious lot provides generous parking for customers and staff, with easy access from multiple directions. Prominent street signage and excellent frontage help maximize visibility along this well-traveled location.

Whether you're looking to continue operating a successful neighborhood tavern, establish a restaurant, brewery, wine bar, event venue, or repurpose the building for another commercial use, this property offers endless possibilities. The combination of indoor space, an impressive outdoor entertainment venue, ample parking, and prime corner location makes this a rare investment opportunity.

Schedule your private tour today and discover everything this unique commercial property has to offer.
#5227860

Leavittsburg

46 S Leavitt Road

None Beds

None Baths

1,732 Sq.Ft.

$265,000

MLS#: 5227860
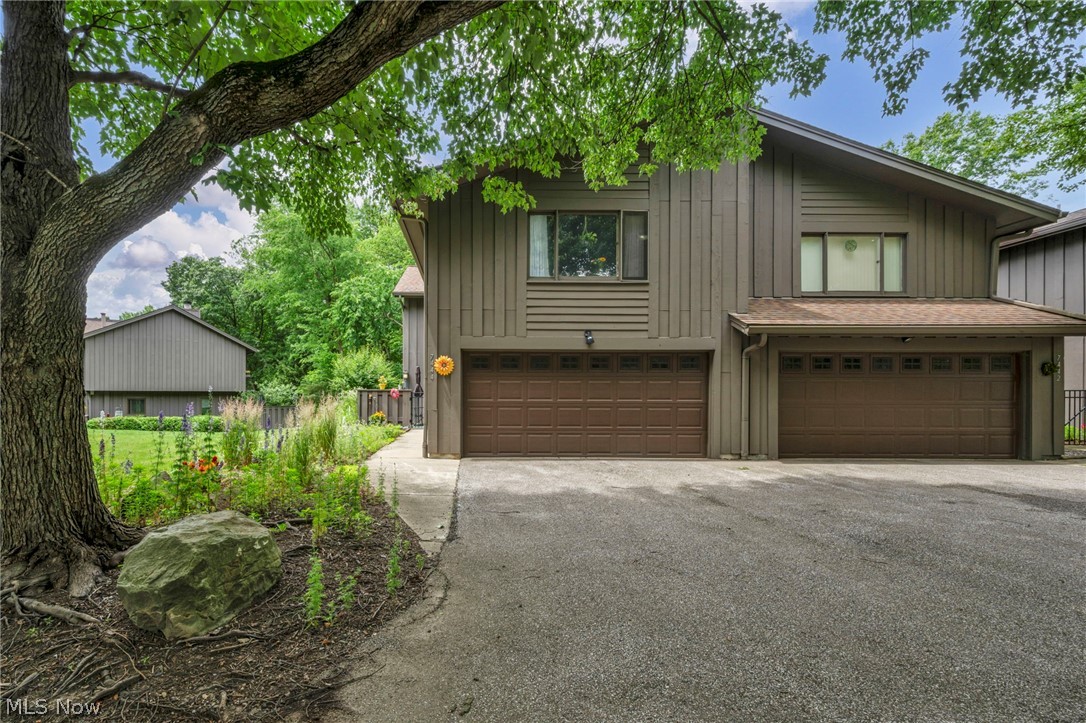
Welcome to this gorgeous condo in the highly sought-after Greenwood Village community in Sagamore Hills! This meticulously maintained 2-bedroom, 2.5-bath home offers a spacious and inviting layout designed for comfortable living and entertaining.

The main level features a large living room with direct access to the private back patio, creating the perfect space to relax or enjoy your morning coffee. The spacious kitchen offers abundant counter space, ample cabinetry, and room for meal preparation, while the dining area overlooks the peaceful backyard setting.

Upstairs, you'll find a generous primary suite highlighted by soaring ceilings that create an open and airy feel. Enjoy and recently remodeled ensuite full bathroom off the primary bedroom. A second-floor family room provides additional living space ideal for a home office, media room, reading nook, or guest retreat. A well-sized second bedroom and additional updated full bath complete the upper level.

Residents of Greenwood Village enjoy access to an impressive array of amenities, including indoor and outdoor swimming pools, tennis a clubhouse, fitness facilities, walking trails, scenic ponds, and beautifully maintained green spaces. The community offers a resort-like lifestyle while remaining conveniently located near everyday necessities.

Situated in desirable Sagamore Hills, this home is just minutes from the breathtaking Cuyahoga Valley National Park, offering endless opportunities for hiking, biking, and outdoor recreation. Enjoy easy access to shopping, dining, entertainment, major highways, and nearby communities such as Macedonia, Brecksville, and Hudson.

Don't miss your opportunity to own this exceptional condo in one of Northeast Ohio's most desirable communities!
#5219044

Sagamore Hills

7444 Millrace Lane

2 Beds

2 Baths

1,964 Sq.Ft.

$265,000

MLS#: 5219044

Charming 1.5 brick home with large yard and inviting newly refinished covered front porch. This well maintained home features numerous updates, including durable metal roof, newer windows, refinished original hardwood floors, and updated kitchen and bathroom.
offering 3 bedrooms and 1 full bath. This home blends classic character with modern improvements. nice large backyard.
conveniently close to church, schools, and other amenities. This home has a side by side driveway. Immediate occupancy. Call to view.
#5223123

Steubenville

3321 Portland Boulevard

3 Beds

1 Baths

1,139 Sq.Ft.

$179,900

MLS#: 5223123

Welcome to this tastefully updated turn-key home! Looking to move in quickly? This home is move in ready and available for immediate possession. The first floor boasts high ceilings , new vinyl flooring in the living room and a new bathroom with a walk in tile shower. The second floor includes two generously sized bedrooms with new vinyl flooring. The full basement is a walk out style that opens up to a private backyard with a concrete patio. Schedule your showing today!
#5231350

Youngstown

556 W Myrtle Avenue

2 Beds

1 Baths

896 Sq.Ft.

$75,000

MLS#: 5231350

Welcome Home to 7253 Edison St NE! Tucked well back from the road on 2.17 sprawling acres in Marlboro Township (Marlington Schools), this 2018 Schumacher-built home offers four bedrooms and three FULL baths. From the covered front porch to the big back deck overlooking open fields and trees, this home invites you to slow down and take in the nature you are surrounded by. Step inside to laminate wood flooring that flows throughout the main level, setting the stage for an open-concept family room, kitchen, and dinette that's made for everyday living and easy entertaining. The kitchen is a true centerpiece, featuring quartz countertops, a Reverse Osmosis water dispenser at the kitchen sink, Merillat Classic cabinetry with storage, a pantry, and a full suite of appliances. Just off the kitchen, the dinette's slider door leads straight out to the deck. The family room offers a cozy gathering space warmed by an electric fireplace, while a dedicated main-floor office provides a quiet spot to work from home. A full bath and a mudroom with garage access and a water hookup round out this level, and a comfortable living room offers additional flex space. Upstairs, four spacious bedrooms and two full bathrooms await. Every bedroom includes two closets, providing ample storage. The primary suite is a true retreat, with a private full bath featuring a double vanity, a walk-in closet, and a separate jetted tub and shower. In the hall closet, you'll find the laundry. The unfinished basement is a blank canvas with exterior access, already plumbed for a future bathroom, and ready to become a workout area or rec space. It also features a Clearwater Kinetic Water softener. Outside, the fenced backyard backs up to fields that provide a peaceful, private setting for pets or simply enjoying nature. A separate water supply for watering the plants and a septic tank were emptied in April 2026. For your safety, EMS is 3 minutes away, and you're right across the street from the police.
#5231181

Hartville

7253 Edison Street NE

4 Beds

3 Baths

2,516 Sq.Ft.

$549,000

MLS#: 5231181

1 ... 218 219 220 221 222 ... 666
* Listings identified with the FMLS IDX logo come from FMLS and are held by brokerage firms other than the owner of this website. The listing brokerage is identified in any listing details. Information is deemed reliable but is not guaranteed. If you believe any FMLS listing contains material that infringes your copyrighted work please click here to review our DMCA policy and learn how to submit a takedown request. © 2024. First Multiple Listing Service, Inc.
 - property

Send a message

Message successfully sent.

Your message

What is 3 + 4 ?

Reason for contacting?

I agree to receive email communication and understand I can unsubscribe at any time.

I agree to be contacted by Tyson Sells Homes, LLC. via call, email, and text for real estate services. To opt out, you can reply 'stop' at any time or reply 'help' for assistance. You can also click the unsubscribe link in the emails. Message and data rates may apply. Message frequency may vary. Privacy Policy

Sign Out

Virtual Assistant

Would you like to take the next step with this property? We can help you schedule a showing or virtual tour, or send you more details.

Yes, I would like more information.

Thank You for Your Reply, One of Our Agents will contact you as soon as possible

No, maybe later.

Thank you, you can always contact me via email, phone number or through the contact form.

Realhub AI

Lucy - Your AI-Powered Realtor

Update Your Temporary Password

Personalize your search

Enter your email and we'll notify you immediately when new listings match what you're looking for.

or enter email address

Already have an account ? Login here

Continue your home search

I agree to receive communications and understand I can unsubscribe at any time.

I agree to be contacted by Tyson Sells Homes, LLC. via call, email, and text for real estate services. To opt out, you can reply 'stop' at any time or reply 'help' for assistance. You can also click the unsubscribe link in the emails. Message and data rates may apply. Message frequency may vary. Privacy Policy

Already have an account ? Login here

We use cookies

We use cookies primarily for analytics to enhance your experience. By accepting, you agree to our use of these cookies. You can manage your preferences or learn more about our cookies policy.
