
REALHUB is on fire today

Properties

Browse or get in touch to schedule a walkthrough.

  • Nearby me
Price range

Popular Features

Community Features

Association

Property Features

Waterfront

View

Exterior Features

Interior Features

Style

10000 properties match your criteria

Updated 1 minute ago

E-Alert name
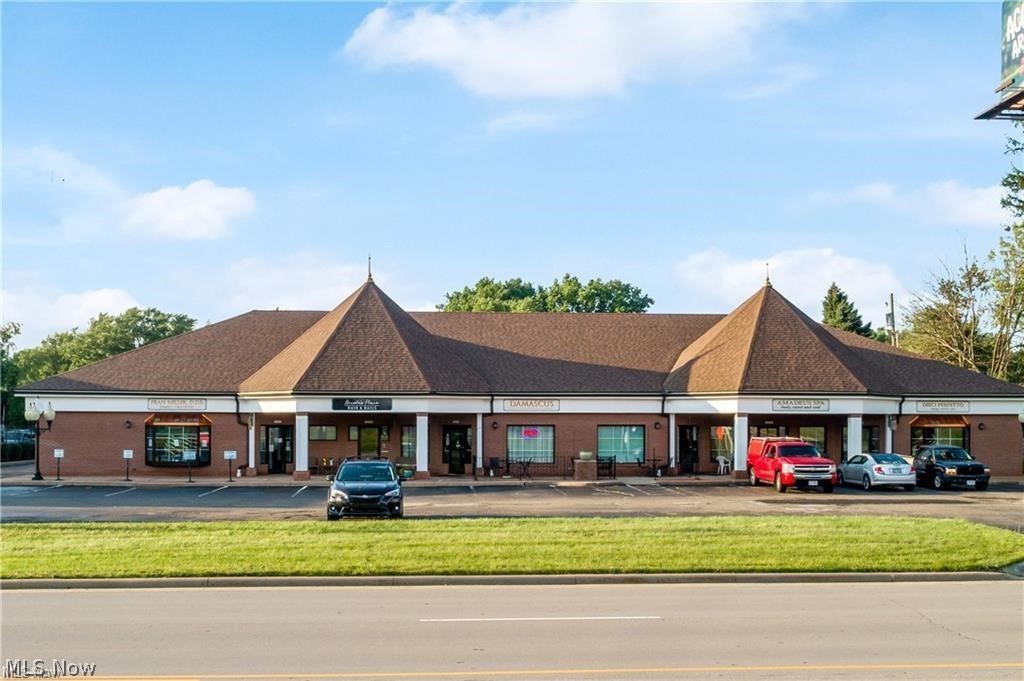
Incredible opportunity in Jackson Township/Belden Village area to own a beautiful brick retail plaza. Long term, well-established tenants. Mix of retail and office tenants on long term leases. Don't miss this great investment opportunity.
#5201255

Canton

4463 Hills & Dales Road NW

None Beds

None Baths

N/A

$2,500,000

MLS#: 5201255

Luxury that’s better than buying new! Welcome to this stunning 2-year-old home in the SOLD OUT Briarwood Estates, offering upgrades and finishes you won’t find in new construction — including a brand-new deck, lawn irrigation system, and professional landscaping already in place.

Step inside to discover luxury vinyl flooring throughout the main level and soaring ceilings that create an open, airy atmosphere. The beautifully appointed kitchen showcases upgraded cabinetry with soft-close drawers and doors, quartz countertops, and stainless steel appliances. A large island provides generous seating, with additional space for a dining table — all seamlessly flowing into the spacious family room featuring a cozy gas fireplace and tall windows that fill the space with natural light. From the kitchen, step out onto the new back deck overlooking a private yard framed by a lovely line of trees.

The inviting front porch, accented with framed white columns, offers wonderful curb appeal. Prefer entry through the 3-car garage? You’ll love the thoughtfully designed “drop zone” for coats and bags, along with a convenient “prep zone” to keep mail and homework organized. Completing the main level are a private home office with French doors, a stylish powder room with pedestal sink, and a full laundry room.

Upstairs, a generous loft provides flexible space for movie nights or a playroom. The main suite easily accommodates large furniture and features an elegant bath with quartz counters, double sinks, and a spacious shower. Three additional bedrooms are all well-sized, decorated in neutral tones with custom blinds, and each includes its own walk-in closet.

Need even more space? The bright basement offers high ceilings, large windows, and plumbing already in place for a future bathroom — ready for your finishing touches.  As an added bonus, the neighborhood playground is right next door!   Located in the highly-rated Revere School District.
#5190027

Richfield

3478 Crandall Avenue

4 Beds

2 Baths

2,719 Sq.Ft.

$630,000

MLS#: 5190027
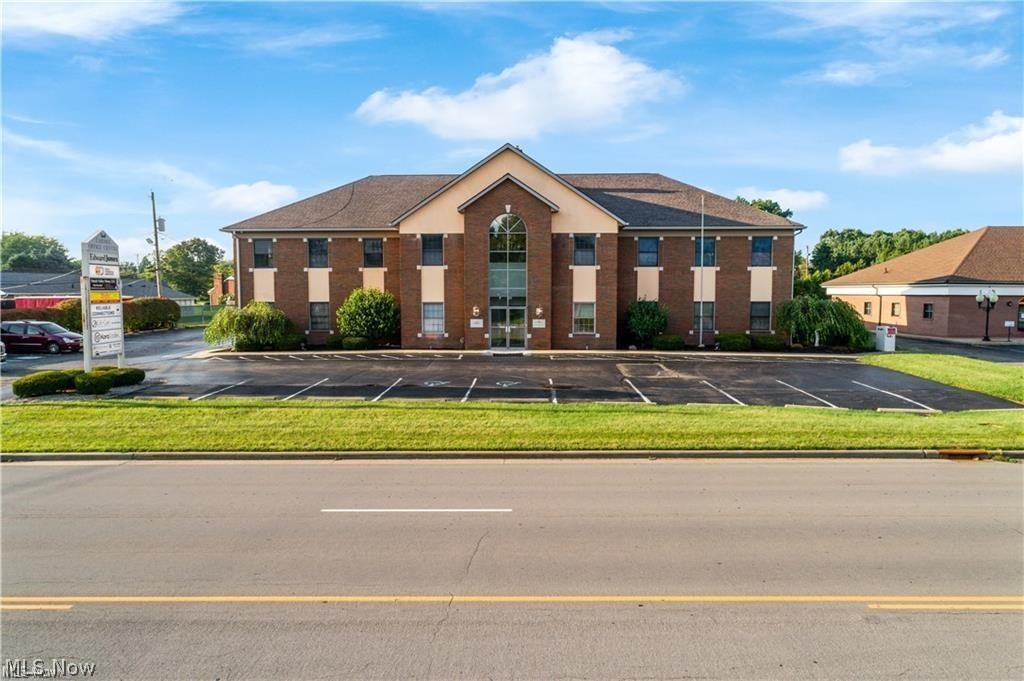
Incredible opportunity in Jackson Township/Belden Village area to own the Carmel Professional Building. Long term, well-established tenants. Mix use Tenants majority used as office space. Perfect Location for growing business! Don't miss this great investment opportunity.
#5201288

Canton

4501 Hills and Dales Road NW

None Beds

None Baths

15,820 Sq.Ft.

$1,500,000

MLS#: 5201288

Experience pampered luxury blended seamlessly with everyday comfort in this beautifully maintained lower-level condo, where abundant natural light pours through numerous windows to create a warm and inviting ambiance. This spacious residence showcases true pride of ownership and features two generous bedrooms and two and a half baths, along with a stunning sunroom offering picturesque views. A formal foyer welcomes you into a large, inviting living room that flows effortlessly into the dining area, perfect for both relaxing and entertaining. The well-appointed kitchen boasts expansive stunning quartz countertops, ample cabinetry, and a charming breakfast area. Enjoy your own fabulous fully finished porch.The primary suite offers excellent closet space and a private bath, while the second bedroom is equally well-sized and complemented by an additional full bathroom. An in-suite laundry room provides added convenience and extra storage. Ideally located in the desirable Three Village community, residents enjoy direct access to Acacia Reservation with its scenic 1.7-mile paved loop trail, along with exceptional amenities including full time staff,  fully staffed gate house, 24 hour security, garage parking with garage attendants, a fantastic indoor pool, tennis courts, and beautifully landscaped grounds that create a serene, park-like setting. Nestled just minutes away from major highways and premier shopping and dining destinations, this residence offers a lifestyle of unparalleled sophistication and contentment.
#5199052

Lyndhurst

5200 Three Village Drive LLC

2 Beds

2 Baths

1,873 Sq.Ft.

$324,900

MLS#: 5199052

Welcome to the Carmel Office Center in Jackson Twp! Conveniently located near Belden Village! 1,358 Sqft 2nd Floor Large Office/Storage  Suite available for Lease at $1,000 a Month Including Utilities. Furnishings are provided for your optional use. Great space for cubicles or conference/meetings. This Professional Business Space is perfect for growing your business! 5G Internet included, Security cameras in common areas and ample parking for you and your clientele. Contact Listing agent for a Private Tour! 12 Month+ Leases preferred.
#5180565

Canton

4501 Hills and Dales Road NW G Loft

None Beds

None Baths

N/A

$1,000

MLS#: 5180565
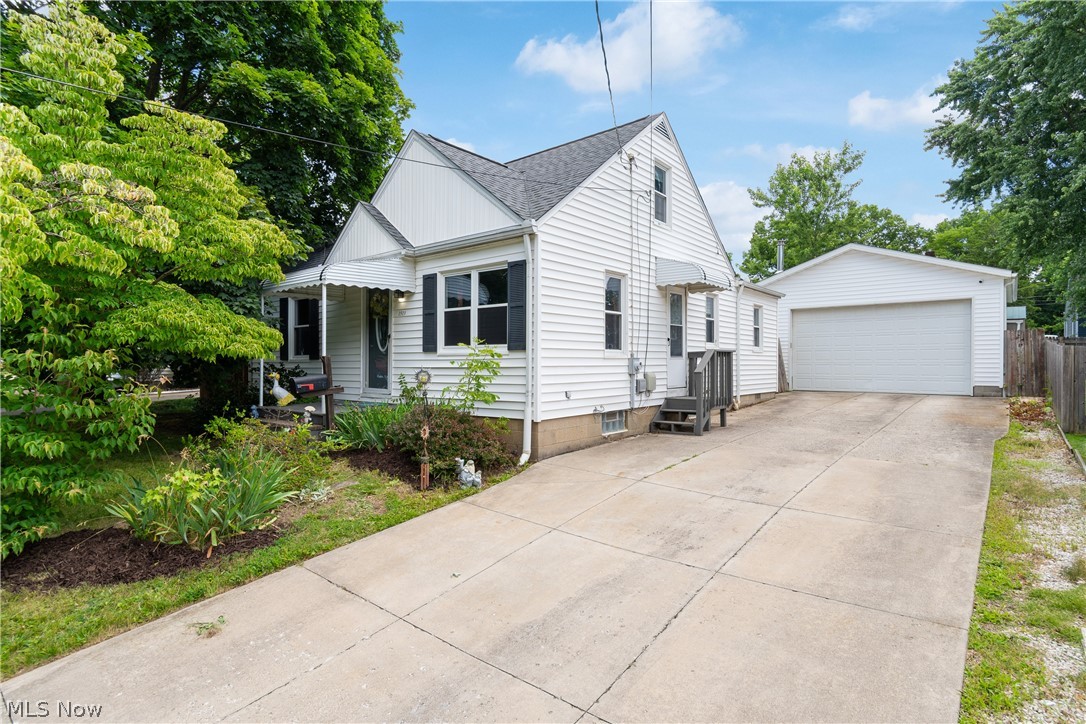
Welcome to 1513 10th St. in Cuyahoga Falls!  This wonderful home features 3 bedrooms, offering both a first and second floor master option, a generous size living room and kitchen with updated appliances and plenty of cabinet space open to the dining room. Need even more space? The tastefully finished lower level offers plenty of additional living space suitable for many uses! Leading outside, you'll find the deck conveniently located off the kitchen and opens to the fully fenced backyard, perfect for kids, pets, entertaining, and/or privacy! Last but surely not least, this home boasts of an oversized 24x24 2 car garage with 220 electric, 10ft door, high ceiling, wood burner, and a man door leading inside the privacy fence! Don't let this one pass by, schedule today!
#5220860

Cuyahoga Falls

1513 10th Street

3 Beds

1 Baths

1,768 Sq.Ft.

$219,500

MLS#: 5220860
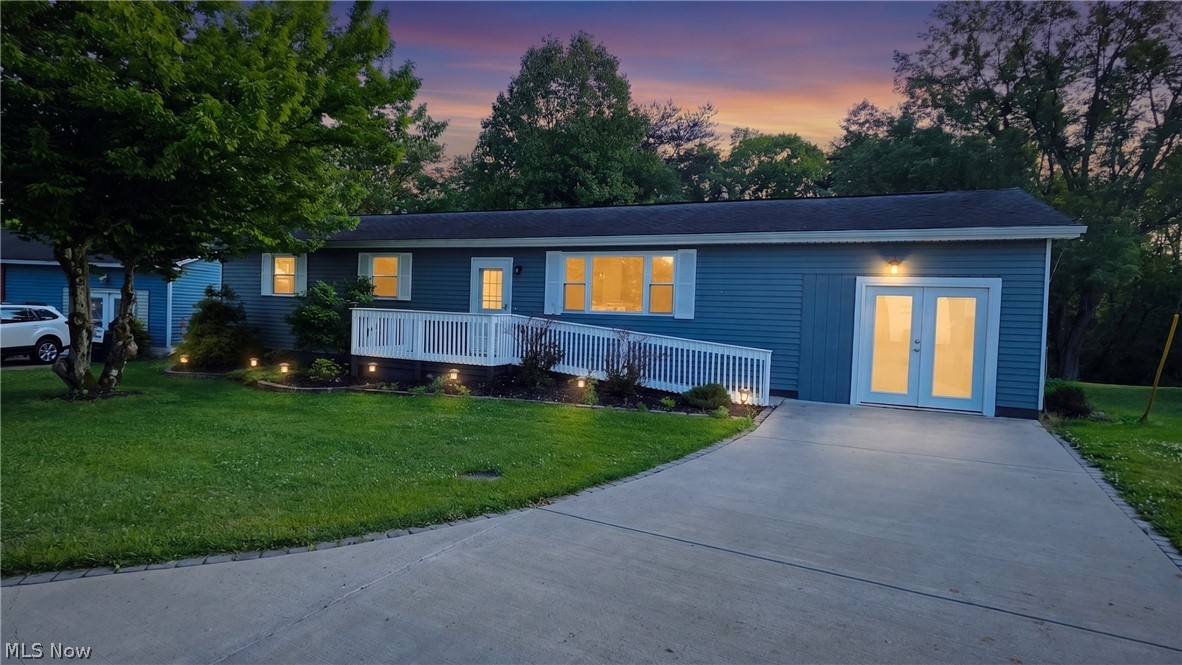
This beautifully remodeled 3-bedroom, 1 full bath ranch home sits on a beautiful, spacious lot and offers quality craftsmanship, modern updates, and high-end finishes throughout. The home also features an exterior accessibility ramp for added convenience and ease of entry. Fresh interior and exterior paint give the home a clean, updated look, while the converted garage creates a large family room ideal for entertaining, recreation, or relaxing.

The stunning kitchen was designed with both style and function in mind, featuring custom Mouser soft-close cabinetry, granite countertops, a spacious center island, brand-new stainless steel appliances, backsplash, range hood, updated sink, and a Moen faucet. The fully remodeled bathroom offers custom cabinetry, quartz countertops, ceramic tile flooring, and an Italian marble tub/shower surround for a luxury feel.

Additional improvements include new laminate flooring and carpet, refinished oak hardwood flooring in one bedroom, updated light fixtures, new bathroom fixtures, solid-core six-panel interior doors, new trim and hardware throughout, and ProVia replacement windows with a transferable lifetime warranty.

Outside, the property includes a 12x10 storage shed and a large, level backyard with endless possibilities—perfect for pets, children, gardening, a future pool, patio area, or playground equipment. Homes with this level of finish and attention to detail are difficult to find at this price point.
#5210749

Little Hocking

36 Suzanne Street

3 Beds

1 Baths

1,440 Sq.Ft.

$210,000

MLS#: 5210749
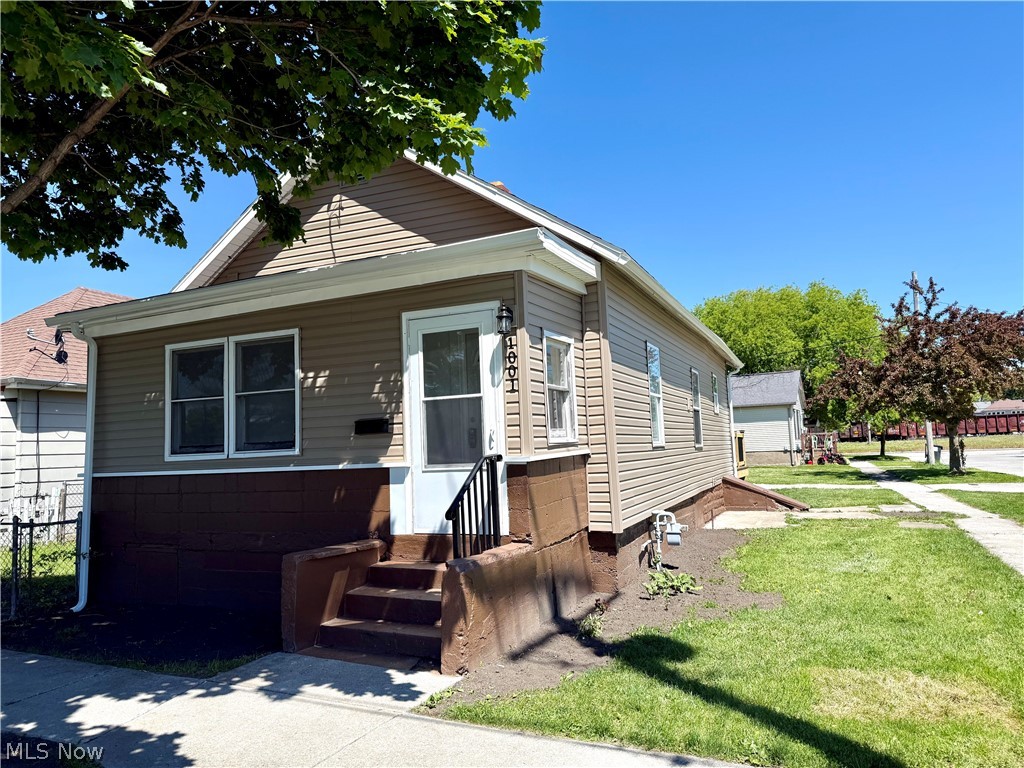
Whether you're searching for the perfect starter home or a solid investment opportunity, this beautifully remodeled 2 bedroom,1 bath property checks all the boxes. Recent exterior upgrades include a new roof, gutters, siding, and exterior doors offering both curb appeal and peace of mind.

Inside, the home features a new electrical panel, a newer furnace (just 2 years old), and a completely renovated interior. The brand-new kitchen shines with modern cabinetry and appliances, flowing seamlessly to a newly constructed composite deck ideal for relaxing or entertaining. The full bathroom has also been thoughtfully remodeled, while fresh paint and new flooring throughout create a clean, move-in-ready feel.

Additional highlights include convenient off-street parking and an enclosed front porch. This is a great property. Schedule your showing today!
#5212350

Sandusky

1001 Filmore Street

2 Beds

1 Baths

708 Sq.Ft.

$140,000

MLS#: 5212350

Spacious 4-bedroom, 3-bath colonial with a walk-out basement situated on nearly a full acre in a desirable township setting with an two-level barn/outbuilding! This property offers incredible potential with room to add your own personal finishing touches while enjoying some major updates already completed. Features include an oversized master suite with vaulted ceilings, an updated master bath, and a private deck overlooking the peaceful backyard off the primary suite and four total bedrooms upstairs and an additional full bath. The kitchen offers granite countertops, updated flooring, and access to an additional deck perfect for entertaining. Enjoy outdoor living with a stamped patio off the lower-level walk-out basement and a beautiful private lot complete with a two-story outbuilding/barn offering endless possibilities for storage, hobbies, or workspace.  Don't forget the charming front porch for cool evening summer nights to watch the stars on your own oasis! Additional updates include septic system (2020), hot water tank (2020), electrical panel (2014), patio doors (2015), den flooring (2017), kitchen flooring (2017), refrigerator (2021), oven (2024), and dishwasher (2017). A rare opportunity to enjoy space, privacy, and Sagamore Hills township living all in one!
#5211905

Northfield

838 Glencrest Road

4 Beds

2 Baths

2,310 Sq.Ft.

$350,000

MLS#: 5211905
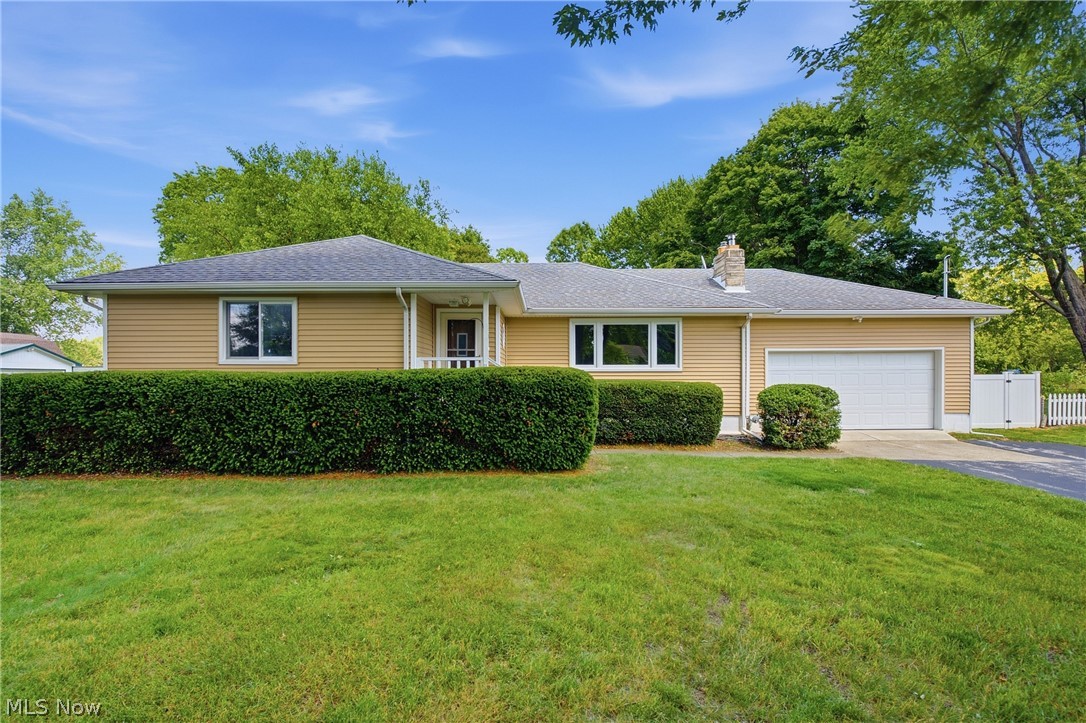
MOVE-IN READY! Say goodbye to stairs and hello to peak single-story adulting. Tucked away on a quiet, single-entrance street in Perry Township, this beautifully remodeled 3BR, 2.5-bath ranch sits on a private, tree-lined 0.57-acre fenced lot with NO HOA! Step inside to a bright, open layout featuring a cozy wood-burning stove with blower and a large picture window. Enjoy brand-new carpet (2026) across the bedrooms and living areas. The primary bedroom features its own private ensuite full bath. Bonus: All appliances stay, including the freezer! Downstairs, the massive, partially finished basement boasts a 1/2 bath, laundry, and new lighting, perfect for a gym, office, or workshop.The major items are already done: New electrical panel & updated plumbing (2026). New driveway (2020). New roof, HVAC, siding, & soffits (2017). Walk out the slider to your massive 24x16 Trex deck with solar lights and enjoy your backyard peace. Top-rated Ohio Blue Ribbon schools!
#5219252

Perry

3759 Ohio Street

3 Beds

2 Baths

1,390 Sq.Ft.

$310,000

MLS#: 5219252

Beautifully updated and remodeled home in a highly sought-after location near the lake and local attractions! This charming home is ready for immediate occupancy and offers a bright, open floor plan filled with natural light from the updated vinyl windows. Spacious first floor features newer gleaming laminate wood flooring that’s both stylish and durable, along with a convenient first-floor bedroom and full bath—perfect for one-floor living. The second floor provides excellent flexibility, offering two additional possible bedrooms or the option for a bedroom and a rec/media room to fit your needs. Inviting kitchen will delight any cook with its gas range and included refrigerator, while the formal dining area is ideal for large gatherings and entertaining. The full basement has been professionally waterproofed & includes updated mechanicals such as HVAC, hot water tank, plumbing, some electrical, and concrete—offering peace of mind for years to come. Situated on a fenced lot with a 1.5-car garage providing extra storage or workshop potential, this home delivers comfort, space, and modern updates at an affordable price. Move right in and enjoy maintenance-friendly living near everything the lakefront lifestyle has to offer!
#5163095

Lorain

1311 W Erie

2 Beds

1 Baths

2,042 Sq.Ft.

$114,900

MLS#: 5163095

5876 Wickfield Dr, Parma Heights, OH 44130 - Spacious 5-bed 2-bath single-family home! A minimum credit score of 700 is required. //
$ 1900 rent / $ 1900 deposit //

Spacious home features a fully equipped kitchen, private deck, welcoming porch, full basement with laundry, assigned parking, and reliable climate control. Perfect for everyday living and entertaining. //

BEDROOMS: 5 //
BATHROOMS: 2 //
APPLIANCES PROVIDED: Fridge, stove, and dishwasher //
UTILITIES / RESIDENT RESPONSIBILITY: Residents are responsible for all utilities including: water/sewer/trash, gas & electric and are responsible to maintain lawn care, maintenance & snow removal. //

$35/month required resident benefit package; can include personal property/liability insurance for an additional $10/month for $45/month total. //

After application Pre-Approval 1 applicant per household application is required to fill out a PetScreening application before being about to proceed with placing a Reservation Fee for one of our properties.  You will receive a pre-approval for your application and in order to proceed, the PetScreening is required. Even if you have NO pets - this application must be filled out. One time, non-refundable pet fee of $250-600 per animal applies to all pets & must be paid before or when you pay your first month rent. (No fee for qualified assistance animals). //

$55 application fee per adult //
1-pet OK in this unit. After application pre-approval, a PetScreening is required for any animals to proceed with one of our properties; a PetScreening affidavit is still required if you have no pets. (Some breed restrictions apply per HUD guidelines). //
NO SMOKING //
1 time $199 non-refundable set up fee paid at lease signing //

Our application is processed through secure site: Findigs, and they require ID and income verification. Without this, your application will not be processed. They offer 24/7 chat support on their application directly if you have any questions.
#5214851

Parma Heights

5876 Wickfield Drive

5 Beds

2 Baths

1,316 Sq.Ft.

$1,900

MLS#: 5214851
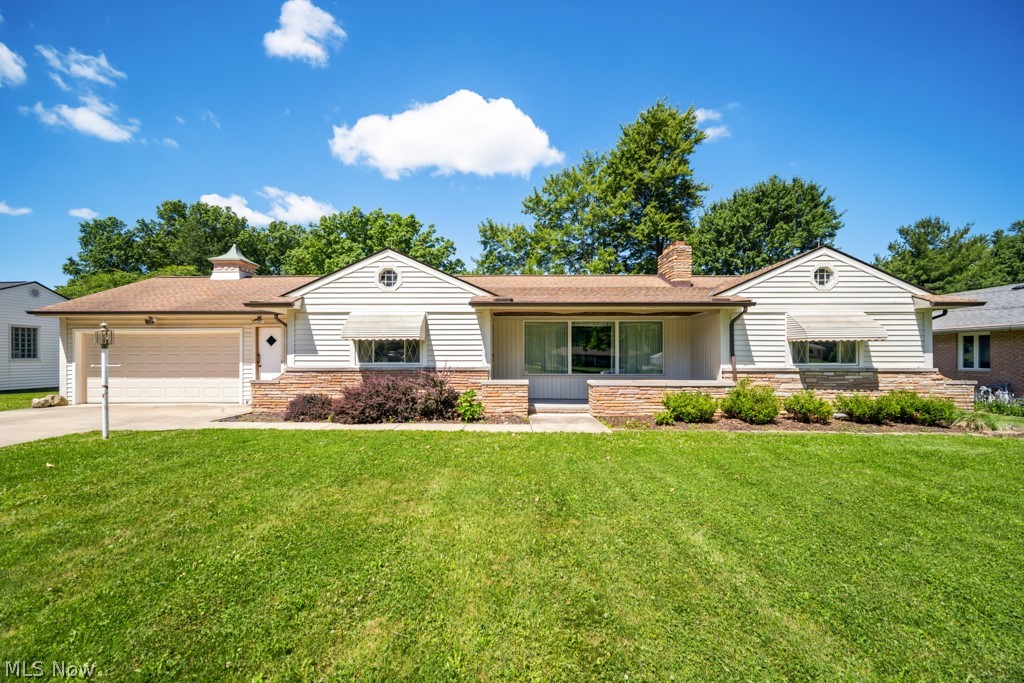
Home is not just a place, it’s where memories are made! Welcome home to 7988 Wright Rd in the heart of Broadview Hts. Many family gatherings and holidays were celebrated here and it is now time for a new family! This lovely ranch is nestled on nearly an acre of picturesque property! Offering 2 bedrooms, 2 baths and over 1600 sq ft of living space, this well-maintained home combines comfortable one-floor living with a peaceful, country-like setting while remaining close to shopping, dining, parks and major highways! Step inside to find spacious living areas filled with natural light, a cozy fireplace, and an inviting layout designed for every day living and entertaining. The kitchen offers ample cabinet space and flows seamlessly into the main living areas. Outside, the expansive 0.82 acre lot provides endless possibilities for gardening, recreation, or simply enjoying the privacy and mature surroundings. A 3-car attached tandem garage offers exceptional storage and convenience. Roof about 12 yrs old, garage doors 3 yrs, newer gutter guards, HWT 2019. Seller offering one year home warranty! Whether you’re looking for a peaceful retreat, room to expand, or the ease of ranch-style living, this property presents a rare opportunity in one of Northeast Ohio’s most desirable communities. Enjoy the perfect blend of privacy, convenience and potential at 7988 Wright Road! Don’t miss this one!
#5220946

Broadview Heights

7988 Wright Road

2 Beds

1 Baths

3,204 Sq.Ft.

$325,000

MLS#: 5220946
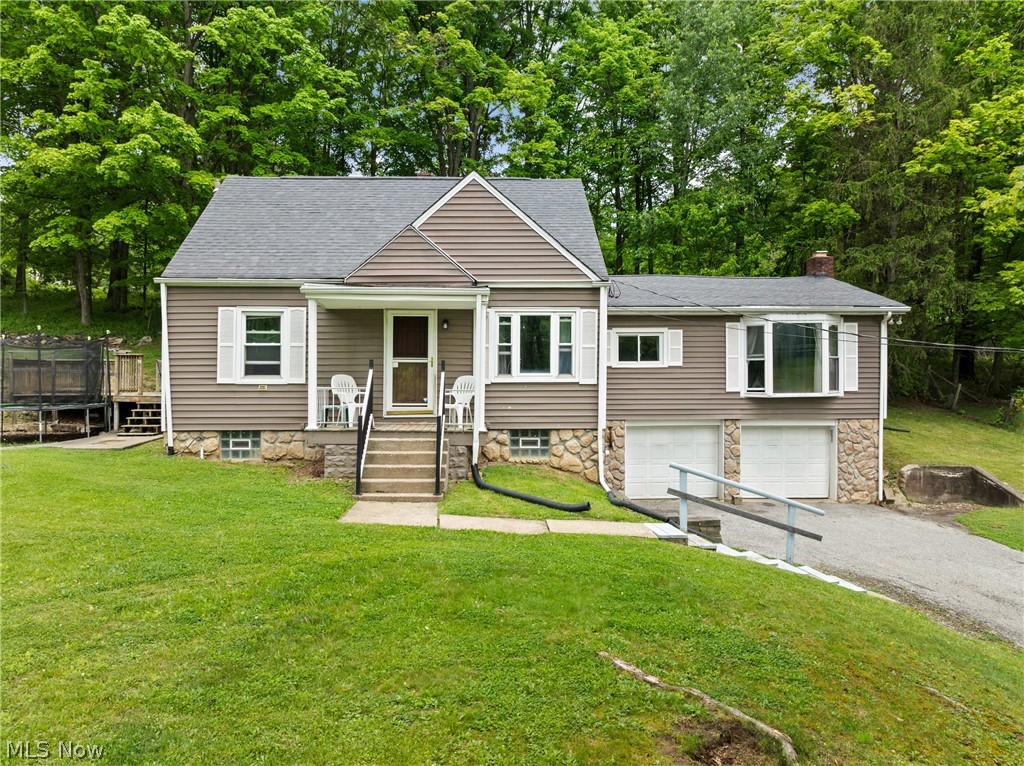
Charming three-bedroom home on a spacious double lot with flexible living space and a private wooded backdrop, offering a peaceful setting that feels like home. 

Upon entering the home, there is a roomy and welcoming living room that provides a comfortable space to relax and gather. The galley kitchen opens seamlessly into a dining area, creating an easy flow for everyday living. Two of the bedrooms are conveniently located on the main floor. One of those bedrooms is oversized and features a fireplace and could easily function as a large family room or additional living space, adding even more versatility to the home.

French doors open to a large, inviting deck overlooking the serene wooded backdrop—an ideal spot for quiet mornings, evening unwinding, hosting friends and family, already set up for a future hot tub, as well as an additional space that is already prepared for a swimming pool. 

Additional highlights include a full basement equipped with two sump pumps and French drain, along with a convenient two-car attached garage, also with a sump pump and French drain.

Ready for your personal vision and updates to bring out its full potential, it’s worth seeing all this home has to offer! Mineral rights convey with the property.
#5204915

Martins Ferry

54321 Colerain Pike

3 Beds

1 Baths

N/A

$147,500

MLS#: 5204915
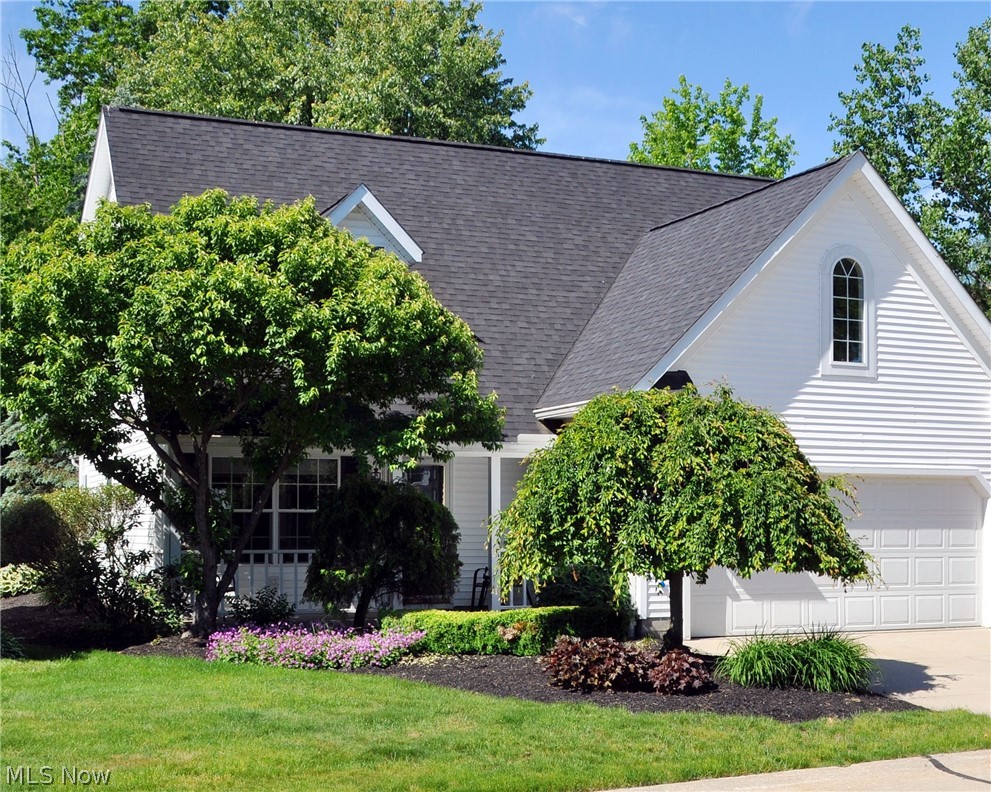
FORMER 1997 YMCA DREAM HOUSE – Reborn 4-bedroom, contemporary floor plan dream home located in a very friendly, scenic Madison Village Sweet Briar community in the heart of Chagrin Valley wine country. Amenities include a spacious, first floor, master bedroom re-envisioned in today’s colors and newer carpet, redesigned master bath featuring soft close vanity cabinet, granite countertop, and porcelain floor tile. Kitchen remodeled with granite counter tops, deep SS sinks, porcelain back-splash, SS appliances, ceramic flooring, Wi-Fi controlled thermostat.  All carpeting replaced throughout and most wall colors updated with warm, neutral effects. Vaulted ceiling family room features a stone framed wood burning fireplace adjacent to the morning/reading room overlooking the woods which opens to a spacious, wrap around deck & screened gazebo/BBQ grill area. Large, loft-style office area overlooks wooded backyard. Fourth bedroom is used as activities/storage room. All window blinds replaced with solar cell shades that provide both decorative enhancement and heat loss reduction. Newer geothermal heating system and roof installed in 2021. All window screens replaced in 2018.
#5209879

Madison

111 Lavender Lane

4 Beds

2 Baths

2,490 Sq.Ft.

$329,900

MLS#: 5209879

1 ... 237 238 239 240 241 ... 666
* Listings identified with the FMLS IDX logo come from FMLS and are held by brokerage firms other than the owner of this website. The listing brokerage is identified in any listing details. Information is deemed reliable but is not guaranteed. If you believe any FMLS listing contains material that infringes your copyrighted work please click here to review our DMCA policy and learn how to submit a takedown request. © 2024. First Multiple Listing Service, Inc.
 - property

Send a message

Message successfully sent.

Your message

What is 3 + 4 ?

Reason for contacting?

I agree to receive email communication and understand I can unsubscribe at any time.

I agree to be contacted by Tyson Sells Homes, LLC. via call, email, and text for real estate services. To opt out, you can reply 'stop' at any time or reply 'help' for assistance. You can also click the unsubscribe link in the emails. Message and data rates may apply. Message frequency may vary. Privacy Policy

Sign Out

Virtual Assistant

Would you like to take the next step with this property? We can help you schedule a showing or virtual tour, or send you more details.

Yes, I would like more information.

Thank You for Your Reply, One of Our Agents will contact you as soon as possible

No, maybe later.

Thank you, you can always contact me via email, phone number or through the contact form.

Realhub AI

Lucy - Your AI-Powered Realtor

Update Your Temporary Password

Personalize your search

Enter your email and we'll notify you immediately when new listings match what you're looking for.

or enter email address

Already have an account ? Login here

Continue your home search

I agree to receive communications and understand I can unsubscribe at any time.

I agree to be contacted by Tyson Sells Homes, LLC. via call, email, and text for real estate services. To opt out, you can reply 'stop' at any time or reply 'help' for assistance. You can also click the unsubscribe link in the emails. Message and data rates may apply. Message frequency may vary. Privacy Policy

Already have an account ? Login here

We use cookies

We use cookies primarily for analytics to enhance your experience. By accepting, you agree to our use of these cookies. You can manage your preferences or learn more about our cookies policy.
