
REALHUB is on fire today

Properties

Browse or get in touch to schedule a walkthrough.

  • Nearby me
Price range

Popular Features

Community Features

Association

Property Features

Waterfront

View

Exterior Features

Interior Features

Style

10000 properties match your criteria

Updated 1 minute ago

E-Alert name

If you have been looking for a condo at Woodbury, you won't want to miss this one! It is gorgeous! The moment you walk in the door you will fall in love! This condo has it all. From the longest driveway, the extra deep secluded back yard, and double sunrooms, this condo will not disappoint! There are 3 bedrooms and 3 full bathrooms, two 4-season sunrooms, a beautiful composite deck, and a large patio on the LL, as well as a huge FR in the walk-out lower level. The eat-in kitchen w/window seat, features beautiful white cabinets, quartz counters, porcelain floors, a pantry, and it is fully applianced. The great room is open to the foyer, has vaulted ceilings, and a beautiful custom gas fireplace. (There is also a formal dining area/w a gorgeous Shoenburg chandelier). From the great room you enter the vaulted 4-season sunroom through sliding glass doors. Just off the sunroom is a composite deck that overlooks the large private back yard! The laundry room, off the garage, includes cabinets for storage, a closet, a built-in sink, and the washer & dryer remain. The large master bedroom, with vaulted ceiling, features a half round clerestory window. There is an ensuite bathroom, two walk-in closets, and a step-in shower. The 2nd bedroom is just steps from the main bathroom making it the perfect guest bedroom. On the LL you will find a magnificent family room, 38x15, with built-in Shrock cherry cabinets & desk, as well as an office area, and a 2nd custom gas fireplace. And, there are sliders to the 2nd 4-season sunroom. Don't forget to check out the 3rd bedroom with a huge walk-in closet, and the third full bath. (In the storage area there is a sink for those messy clean-ups). The attached garage features hot/cold water, a drain, and Polyaspartic flooring. In addition the seller is offering a 1-year home warranty for the buyer's comfort. (There are too many features to enumerate-please see the full list of upgrades/updates in the supplements). Hurry-this one will not last!
#5235534

Stow

3790 Woodbury Oval

3 Beds

3 Baths

2,850 Sq.Ft.

$379,900

MLS#: 5235534

Price reduced
Welcome to 539 Tremont Ave SW in Massillon, a charming home that blends character with everyday functionality.
Inside, you will find a bright living space, a functional kitchen with ample cabinet and counter space, and well-sized bedrooms that offer flexibility for family, guests, or a home office. Step outside to a spacious yard that is perfect for relaxing evenings, entertaining, or enjoying time outdoors.
#5205157

Massillon

539 Tremont Avenue SE

2 Beds

1 Baths

1,312 Sq.Ft.

$80,000

MLS#: 5205157
Price reduced
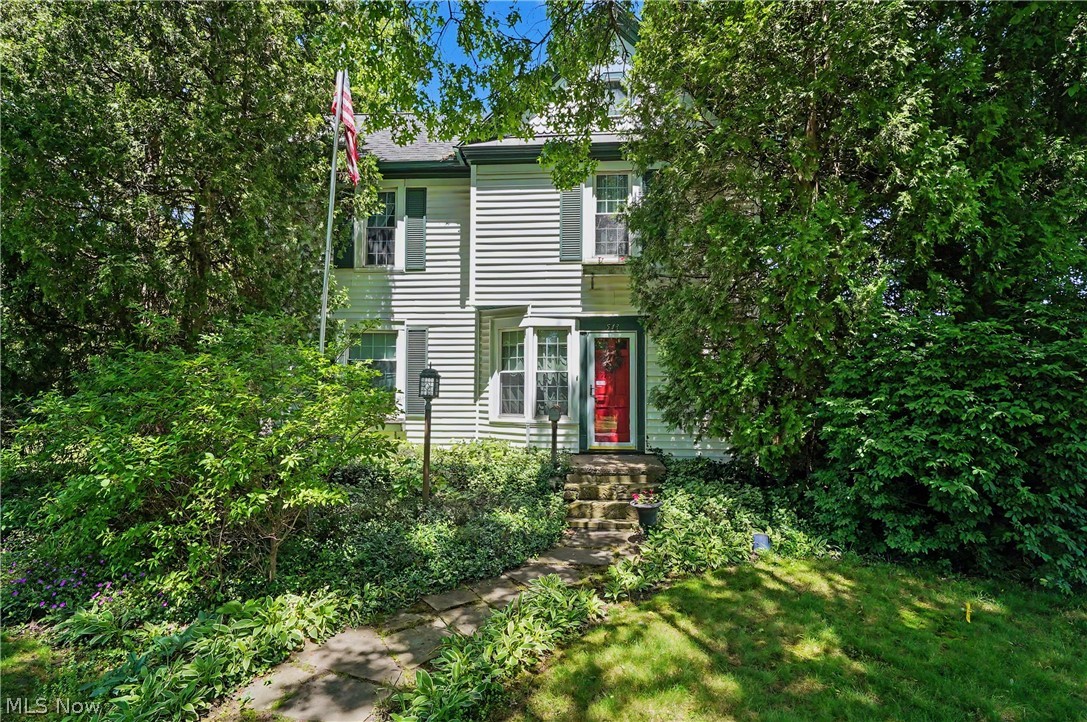
Unbelievable charm on rare .74 acre landscaped, private lot!! This century home has modern updates to compliment the 1845 character that has crown molding throughout, 2 window seats in huge living room plus built-in bookcases, 2 ceiling fans & gas fireplace w/shelves. At one time, half the living room was used as a 6th bedroom, separated by full-length curtains that are still there in case you need them. There's a formal dining room w/built-in china cabinet, chandelier & recessed lighting, closet & french doors to stamped concrete patio w/2 pergolas. There's a 1st floor bedroom between the living rm & dining rm currently set up as an office/sitting room w/closet & full bathroom. Another 1st floor bedroom is currently used as a workshop/studio & has a half bath/closet/laundry room attached. The incredible updated kitchen has island w/3 seats, all white cabinets & appliances & white subway tile backsplash w/decorative tile stripe & piece of inlaid art made by seller! Kitchen includes a glass front cabinet, built-in shelves in wall & island. Back entryway foyer has double closet & ceramic tile floor. Upstairs is magnificent primary bedroom w/wet bar/coffee/fridge/microwave area, cherry/poplar built-in drawers/shelves & trim, walk-in closet, recessed & pendant lighting, 2 ceiling fans & gas fireplace! Two more bedrooms, both w/ceiling fan & built-in shelves are connected by extra sink/counter/dressing area/walk-in closet area. The main bathroom is done in cherry vanity, medicine cabinet, wainscoting & trim w/jetted tub/shower & stone top vanity. Car lovers will appreciate the 3+ car heated garage w/2 7-ft doors & 1 8-ft door in middle, loft, workshop, sink, & heated floors that just need hooked up. Outside you won't believe the beautiful landscaping all around the sandstone back patio & stamped concrete side patio, & stamped concrete walkway to driveway & extra parking, w/partial wood privacy fence along back & one side. It's your own private oasis!
#5221120

Akron

543 Fouse Avenue

5 Beds

2 Baths

2,388 Sq.Ft.

$275,000

MLS#: 5221120
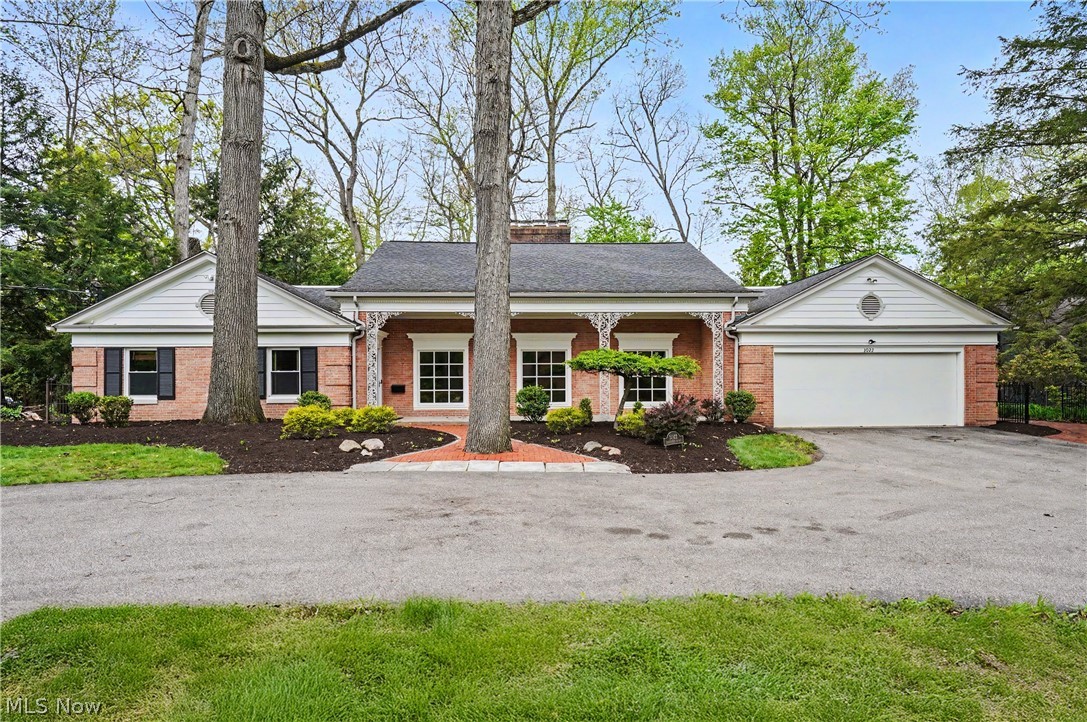
Welcome home to this Silver Lake Village Sprawling Brick Ranch with over 4300 sq ft of living situated on a 1/2 acre homesite. With quality construction and pristine condition throughout, this home has been maintained with excellence. The front elevation is beautiful with a circle driveway, a 36 foot wide covered front patio with rod iron columns and oversized front windows. This home is surrounded by an expansive brick patio that includes a custom outdoor grill/ fireplace and a fully fenced backyard. On the interior, the foyer entry with a wood parquet floor leads to the formal living room with fireplace and formal dining room with built in corner cabinets. The fabulous updated gourmet kitchen is open to the spacious eating area/gathering space complete with a wall of sliders to the back patio and a  built in large screen tv and fireplace. The first floor has three bedrooms and three full baths and a substantial laundry room with ample cabinets for storage. The primary suite has has a back wall of windows filling the room  with natural sunlight. All bathrooms have been updated to modern standards. The second floor is an 825 sq ft finished room with a built in desk,  two built in chests of drawers, a ladder to a loft bunk bed and a full bathroom. The full basement is open, clean and freshly painted. Residents of Silver Lake Village can opt to join Crystal Lake on a yearly basis.  Crystal Lake is a beautiful spring fed lake with a large beach & swimming area, boating, fishing, and picnic areas. Silver Lake also has a park on the edge of the Cuyahoga River with baseball fields, basketball/tennis courts, a playground and access to the hiking trail. This is why Silver Lake Village continues to be  one of the most desirable communities in Summit County. The kitchen and master bathroom have been modified to be handicap accessible.
#5209188

Silver Lake

3022 Harriett Road

4 Beds

4 Baths

4,320 Sq.Ft.

$559,000

MLS#: 5209188
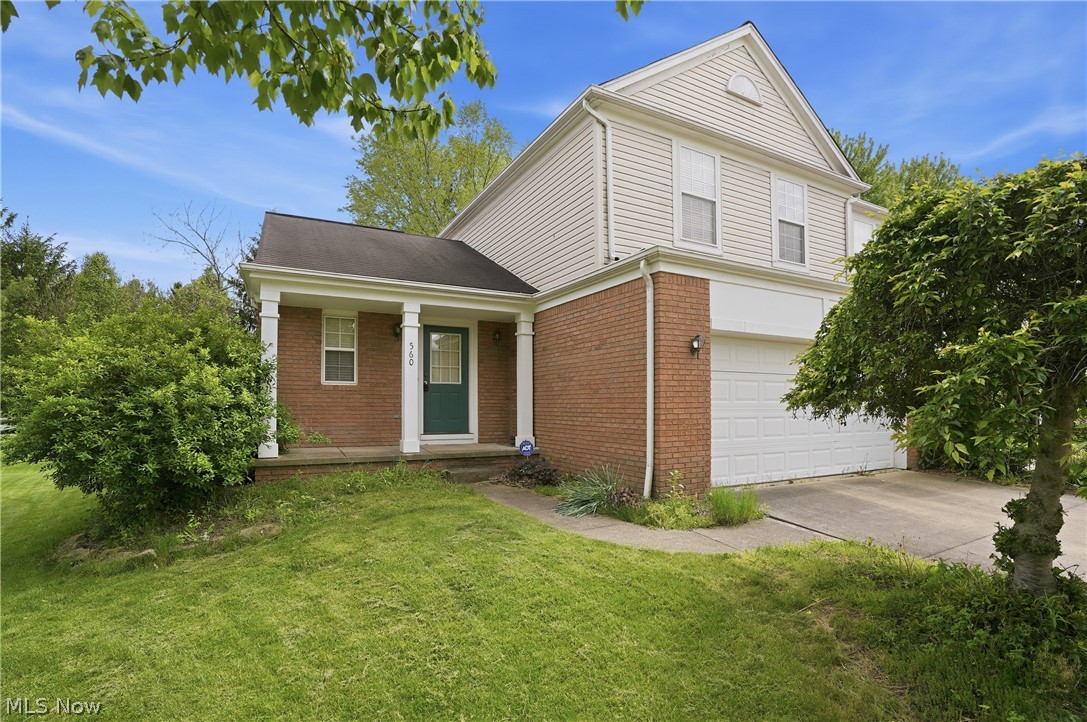
Welcome to 560 Canterbury Lane in the desirable Trails Crossing neighborhood within the sought-after Eaton Estate Community! This 3-bedroom, 2.5-bath home offers incredible potential for the right buyer looking to add their personal touch and build equity in a fantastic community. Featuring a functional layout with first-floor laundry, a finished basement perfect for additional living space, recreation, or entertaining, and an attached 2-car garage, this home is full of opportunity. While the property could use some TLC, it presents a great investment for an owner-occupant or investor alike. As a resident of the Eaton Estate Community, you enjoy access to outstanding amenities including a swimming pool, tennis courts, clubhouse, playground, scenic walking trails, and a fishing pond—offering a lifestyle that’s hard to beat. Conveniently located near major highways, shopping, dining, and everyday conveniences, this home combines location, value, and endless possibilities. Bring your vision and make this home your own!
#5212632

Sagamore Hills

560 Canterbury Lane

3 Beds

2 Baths

2,094 Sq.Ft.

$230,000

MLS#: 5212632
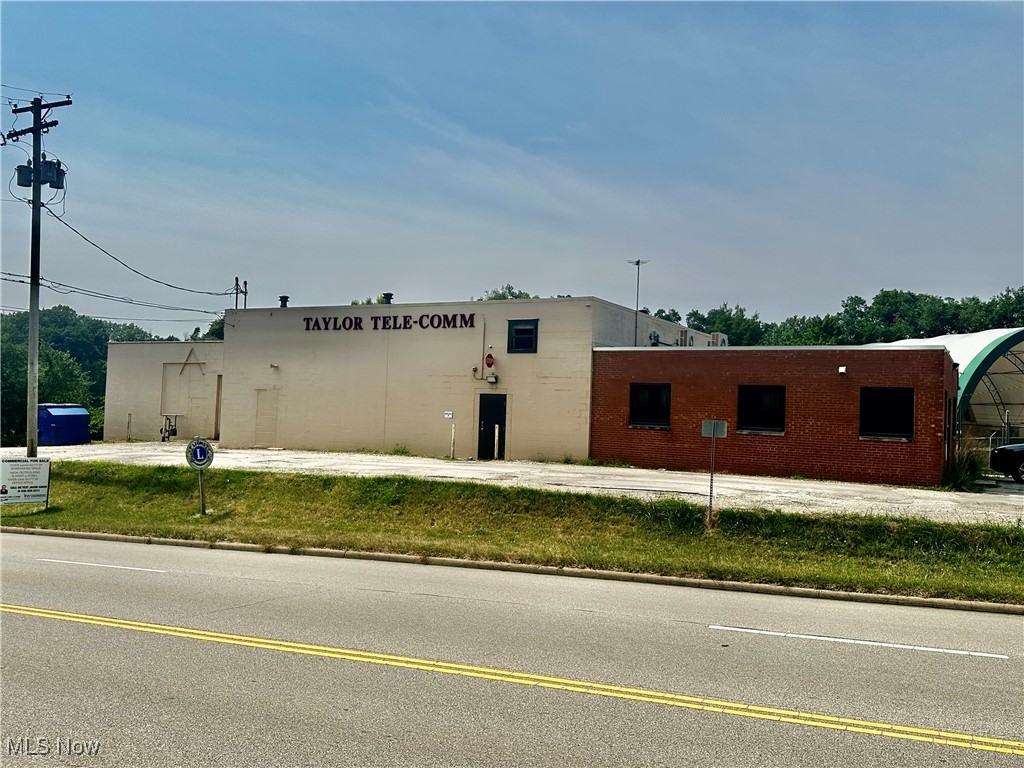
Prime Industrial buildings and land totaling almost 70 acres in Mogadore Ohio.  The 64.5 acre parcel has a 3 acre parking pad that is fenced, gated, and has a security building.  The 5 acres features office space, warehouse/garage space, and multiple buildings.  The 75x75 rear building features 3 14' doors, heated, concrete floor, and insulated.  The 'lower' building is 80x40 with ample power and an office.
#5183242

Mogadore

3470 Gilchrist Road

None Beds

None Baths

N/A

$1,880,000

MLS#: 5183242
Price reduced
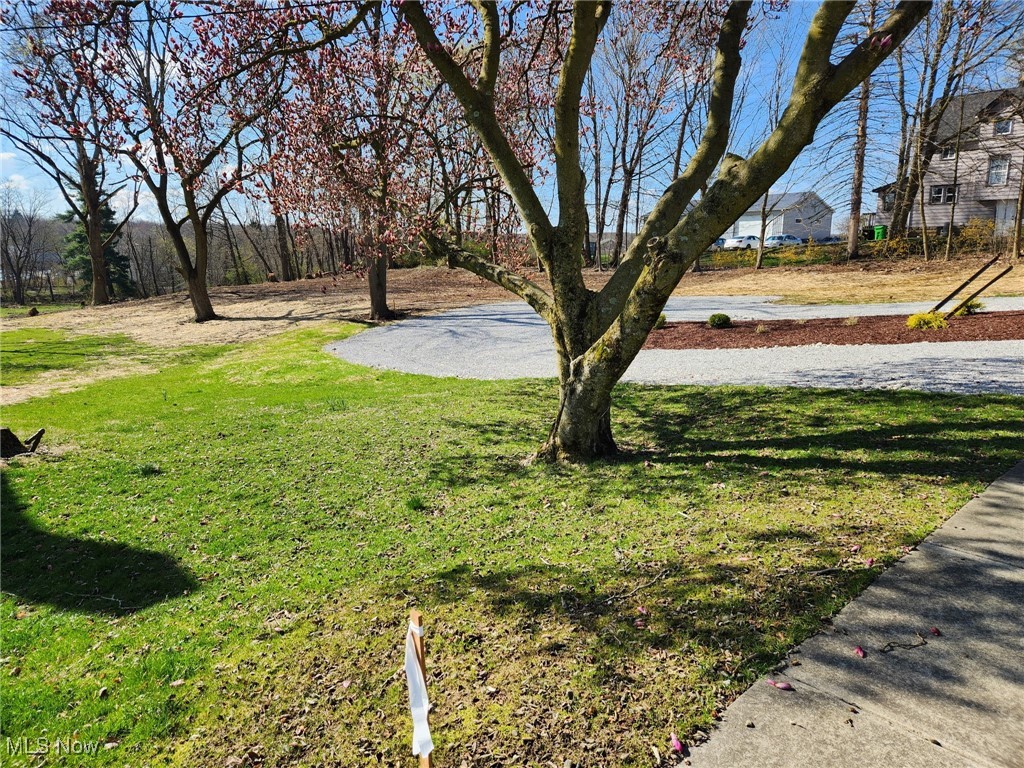
Build your dream Home....Or other zoning could be light industrial - commercial. Possibilities for Storage Buildings, Apartments, or Commercial building. Conveniently located near Tallmadge Circle. Parcel is between 100 Northeast ave. & 120 Northeast ave.
1.42 Acres with 124 Ft. frontage. 
Please call Tallmadge Zoning regarding any zoning questions. This is a overlay area with multiple Zoning
#5114314

Tallmadge

Northeast Avenue

None Beds

None Baths

1.42 acres

$94,000

MLS#: 5114314

1539 Whitehall Blvd Kent OH 44240 is a 5 bedroom & 3 Full Bathroom Townhome that is a historically proven student housing rental income property. Students pay for an entire year in one of 4 options: Monthly at a 4 or 5 bedroom rate, 2 times per year or annually for a discount. Rentals are part of the community known as Whitehall Townhomes East with the 1st floor consisting of large Living Room open concept breakfast bar and kitchen, laundry, 1st floor Full Bathroom with shower, 1st Floor Bedroom, privacy patio, 2026 Central Air, both front and rear entries. The 2nd floor consists of 4 additional Bedrooms with balconies, 2 Full Bathrooms that include tub / shower combos and a huge hall linen closet. Each Bedroom has its own private closet and each bedroom also has its own keyed lock for privacy. Proven rental income history. Freshly painted and ready for renting for the 2026-2027 Academic School Year. Whether you are a seasoned investor looking to expand your rental holdings, or first time investor, this income-producing property offers great annual cash flow with rental income average potential of $38,340 annually and is a great addition to any investment portfolio. If rented as Student Housing, room rates include utilities including charging tenants for wifi. If rented as a whole rental unit, utilities can be paid by the tenants. The flexibility is huge and in the City of Kent rental zone for plenty of unrelated tenants too!
#5236787

Kent

1539 Whitehall Boulevard

5 Beds

3 Baths

1,488 Sq.Ft.

$250,000

MLS#: 5236787

This Branton floor plan townhome at the Enclave at Port Side features a deluxe kitchen with built-in appliances and quartz countertops. Enjoy the linear fireplace in your gathering room with a spectacular 12-foot coffered ceiling and the adjacent sunroom. The first-floor primary suite is spacious with dual closets and a tiled shower with seat. Additional conveniences on the first-floor include the laundry room and a flex room perfect for an office or den. The upstairs loft provides a separate entertainment space, guest bedrooms and full bath, as well as a conditioned storage area perfect your storage solution.
#5241587

Avon Lake

652 South Port

3 Beds

2 Baths

2,846 Sq.Ft.

$610,830

MLS#: 5241587
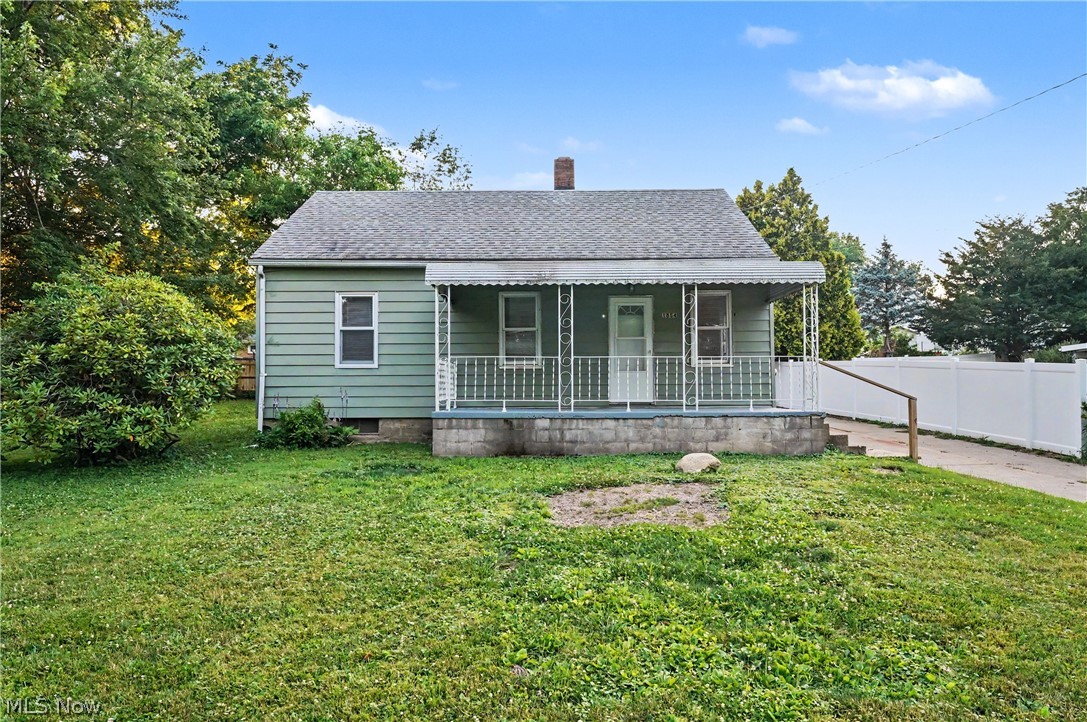
Cute 3-4 bedroom Cape on 1/4 acre, freshly painted inside with new carpet/flooring, just waiting for you to move in and make it your own.  The kitchen has lots of cupboards just painted white, with new flooring and room for a small table in the corner. Formal living room and dining room have new carpet and fresh paint with large windows letting in lots of natural light.  There are two bedrooms on the first floor, one with a double closet.  The first floor full bathroom has new flooring, granite top vanity and two in-wall medicine cabinets along with two linen/storage closets in the hallway.  Upstairs is the 3rd bedroom, also with fresh paint and new carpet, closet in the "hall" along with extra storage shelves.  There's a bonus room that could be finished, just add paint and carpet as it has fresh wood floor and walls with painted open/beamed ceiling and could be a 4th bedroom or office or playroom, many possibilities!  Full basement is unfinished but waterproofed with walls and floor freshly painted, divided into 3 "rooms".  Detached 2-car garage with 1-car door offers additional storage.  Huge, partially fenced yard with firepit offers plenty of room for playhouse or gardens and more.  Additional updates include furn/a/c-2026, H2O-2025, new electric box-2026, paint/carpet/flooring-2026. Make your appointment today to see your new HOME!
#5213972

Cuyahoga Falls

1854 Olympic Street

3 Beds

1 Baths

1,096 Sq.Ft.

$180,000

MLS#: 5213972
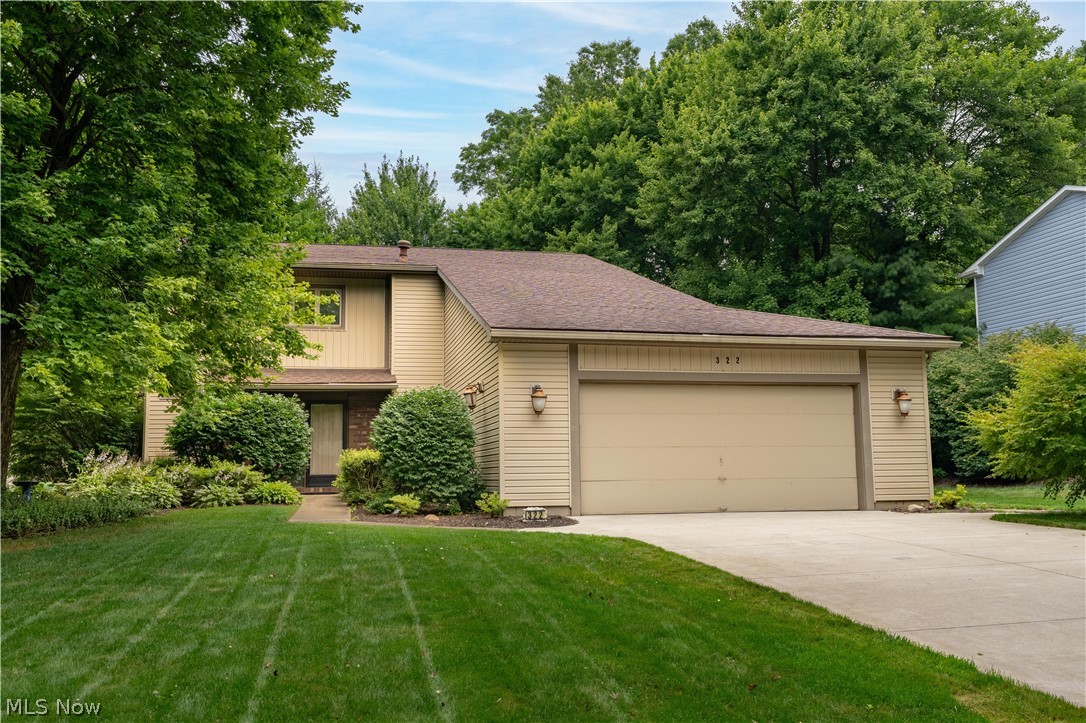
Welcome to 322 Great Oaks Trail, where distinctive contemporary architecture meets decades of exceptional care. Offered for the first time in over 40 years, this two-owner home has been lovingly maintained since 1984 and is ready to welcome its next chapter.

Inside, you'll find over 2,700 square feet of finished living space featuring 3 bedrooms, 2.5 bathrooms, soaring ceilings, and architectural details that make this home truly memorable. The dramatic two-story dining room creates an impressive first impression, while the open staircase and second-floor overlook add character and an abundance of natural light throughout the home. Two fireplaces anchor inviting living spaces that were designed for both everyday comfort and entertaining.

The spacious kitchen offers generous cabinetry, a center island, stainless steel appliances that convey with the home, and convenient main-level laundry just steps away. An additional 350 square feet of finished lower-level living space provides the perfect flex area for a family room, home office, recreation room, or hobby space.

Step outside and discover your own private backyard retreat. Enjoy peaceful mornings in the screened Florida room, relax beside the tranquil koi pond and fountain, entertain on the expansive paver patio, or unwind on the private balcony off the primary suite overlooking the beautifully landscaped backyard. Surrounded by mature trees, the outdoor living spaces offer a level of privacy that's increasingly hard to find.

Situated on a beautifully landscaped 0.37-acre lot in Wadsworth City Schools, this home also features a two-car attached garage and is just minutes from shopping, restaurants, parks, and everyday conveniences. Homes with this level of architectural character, thoughtful design, and decades of meticulous ownership rarely become available. Come experience everything 322 Great Oaks Trail has to offer.
#5226057

Wadsworth

322 Great Oaks Trail

3 Beds

2 Baths

2,732 Sq.Ft.

$374,900

MLS#: 5226057

Ready to build .22 acre lot in Coventry Crossing. Amazing opportunity to build your dream home on this cleared lot. A previous home has been fully torn down, leaving the site open, level, and ready for new construction with no clearing required. All utilities are already at the street and have been capped off so you can simply reconnect and start building. This is a rare, shovel-ready parcel that saves you time and expense compared to raw land that needs clearing.  Convenient location with the hard work already done. Bring your plans and make this lot your own.
#5232036

Akron

2238 Canterbury Circle

None Beds

None Baths

0.2268 acres

$64,999

MLS#: 5232036

Welcome home to this charming 2-bedroom, 1-full-bath residence nestled in a quiet, established neighborhood. Remodeled home featuring a welcoming covered front porch (newly rebuilt!), covered back porch, a detached large one-car garage, and a spacious backyard of approximately a quarter acre, this property offers plenty of room to relax, entertain, or garden. Move in ready the day you close - updates include: new furnace, new h20 heater, newer windows, new electric & plumbing, new sump pumps, new garage door and newer flooring . Conveniently located within walking distance of both the elementary and high school, this home is ideal for first-time buyers, folks looking to down size or great investment opportunity. Whether you're looking for a place to call home or your next investment property, this affordable gem is full of potential. Schedule your private showing today!
#5234787

Ravenna

442 Pratt Street

2 Beds

1 Baths

1,156 Sq.Ft.

$119,900

MLS#: 5234787

Welcome home to this spacious and private 3-bedroom, 2.5-bath condominium that offers approximately 2,100 square feet of comfortable living space, an attached two-car garage, and plenty of storage. Step inside through the tiled entryway to a flowing first-floor layout featuring a living room, dining room, half bath, kitchen, and inviting family room with a cozy fireplace. French doors lead to the private patio surrounded by beautiful landscaping and mature trees, creating a peaceful setting to relax or entertain. Enjoy your own pear tree and established perennials, adding charm and color to this tucked-away outdoor space. The unit's private location and views of the surrounding greenery provide a wonderful sense of seclusion. Upstairs you'll find three generously sized bedrooms with large closets, two full bathrooms, and a conveniently located laundry closet. The spacious primary suite features a large walk-in closet and private en-suite bath. Additional highlights include newer engineered wood flooring throughout the first floor, a new hot water heater, furnace (2019), extra storage closet, and ample guest parking conveniently located near the unit. Hampton Woods residents enjoy access to a community pool, tennis courts, and clubhouse, all while being conveniently located near parks, shopping, dining, and major highways. Enjoy the space of a home with the ease of condominium living—all in a private, beautifully landscaped setting. Schedule your showing today!
#5239684

Akron

879 Hampton Ridge Drive

3 Beds

2 Baths

2,010 Sq.Ft.

$215,000

MLS#: 5239684

Price reduced
Move & be settled in your stunning brand-new construction home before the holidays! The Preserve of Hudson has your next home under construction now, due for completion in October. Live in the heart of Hudson and be a walk away to all your favorite shops, farmers markets and activities. This home offers a gorgeous gourmet kitchen with built-in appliances and cooktop, a cozy second story loft and generous closets throughout.  The owner’s suite has a private view of mature trees, a beautiful bathroom and a spacious walk-in closet. Schedule your private tour and learn about any great deals this home may have to offer!
#5238093

Hudson

36 Paige Lane

3 Beds

2 Baths

1,893 Sq.Ft.

$520,000

MLS#: 5238093

1 ... 248 249 250 251 252 ... 666
* Listings identified with the FMLS IDX logo come from FMLS and are held by brokerage firms other than the owner of this website. The listing brokerage is identified in any listing details. Information is deemed reliable but is not guaranteed. If you believe any FMLS listing contains material that infringes your copyrighted work please click here to review our DMCA policy and learn how to submit a takedown request. © 2024. First Multiple Listing Service, Inc.
 - property

Send a message

Message successfully sent.

Your message

What is 3 + 4 ?

Reason for contacting?

I agree to receive email communication and understand I can unsubscribe at any time.

I agree to be contacted by Tyson Sells Homes, LLC. via call, email, and text for real estate services. To opt out, you can reply 'stop' at any time or reply 'help' for assistance. You can also click the unsubscribe link in the emails. Message and data rates may apply. Message frequency may vary. Privacy Policy

Sign Out

Virtual Assistant

Would you like to take the next step with this property? We can help you schedule a showing or virtual tour, or send you more details.

Yes, I would like more information.

Thank You for Your Reply, One of Our Agents will contact you as soon as possible

No, maybe later.

Thank you, you can always contact me via email, phone number or through the contact form.

Realhub AI

Lucy - Your AI-Powered Realtor

Update Your Temporary Password

Personalize your search

Enter your email and we'll notify you immediately when new listings match what you're looking for.

or enter email address

Already have an account ? Login here

Continue your home search

I agree to receive communications and understand I can unsubscribe at any time.

I agree to be contacted by Tyson Sells Homes, LLC. via call, email, and text for real estate services. To opt out, you can reply 'stop' at any time or reply 'help' for assistance. You can also click the unsubscribe link in the emails. Message and data rates may apply. Message frequency may vary. Privacy Policy

Already have an account ? Login here

We use cookies

We use cookies primarily for analytics to enhance your experience. By accepting, you agree to our use of these cookies. You can manage your preferences or learn more about our cookies policy.
