
REALHUB is on fire today

Properties

Browse or get in touch to schedule a walkthrough.

  • Nearby me
Price range

Popular Features

Community Features

Association

Property Features

Waterfront

View

Exterior Features

Interior Features

Style

10000 properties match your criteria

Updated 1 minute ago

E-Alert name

Welcome home to this cozy, meticulously maintained raised ranch in Akron! Offering 3 bedrooms, 2 full bathrooms, plus a half bath in the master bedroom! This inviting home provides comfortable living space on both levels. The spacious, freshly painted front deck is perfect for relaxing, while the fully fenced backyard offers privacy and room for outdoor enjoyment. Hardwood floors are beneath the carpeting in the living room, hallway, and bedrooms. The lower level features a recreation area, versatile bonus room, full bathroom, and large laundry room with plenty of storage. Major updates include a hot water tank and central air conditioning system, both less than four years old. This well-cared-for home is ready for its next owner!
#5236282

Akron

543 Stephens Road

3 Beds

2 Baths

1,379 Sq.Ft.

$192,000

MLS#: 5236282

Spacious 3-Bedroom, 2-Bathroom Home Available for Rent

This spacious 3-bedroom, 2-bathroom home offers a comfortable layout with a bright living area, updated kitchen with plenty of cabinet and counter space, and generously sized bedrooms. The home also features a finished upper-level bedroom with built-in storage, hardwood flooring, and a private driveway with detached garage.

Monthly Rent: $1,700
Security Deposit: $1,700

Tenant is responsible for all utilities and lawn maintenance.

Washer and dryer hookups are available. Tenant is responsible for providing their own washer and dryer.

Pets are welcome with owner approval and applicable fees. Pet deposit is $150 per pet.

All applicants 18 years of age or older must complete a rental application and background screening.

Application Fee: $49.99 per applicant, non-refundable.

Background Screening Fee: $35 per applicant, processed by TransUnion.

No prior evictions preferred.

Contact us today to schedule a showing or request additional information.

Resident Benefits Package

All residents are required to enroll in the Resident Benefits Package for $49.99 per month.

Monthly Rent: $1,700
Resident Benefits Package: $49.99
Total Monthly Price: $1,749.99

The Resident Benefits Package includes renter's insurance, pest control, HVAC air filter delivery, utility setup assistance, and additional resident services designed to make renting more convenient. Residents may personalize certain components during onboarding, which may increase or decrease the total monthly amount. Additional details are provided during the application process.

If you provide your own qualifying renter's insurance policy, the RBP cost will be reduced by the amount of the insurance premium billed by Second Nature Insurance Services (NPN No. 20224621).
#5237077

Eastlake

724 E 341st Street

3 Beds

2 Baths

1,158 Sq.Ft.

$1,700

MLS#: 5237077

Welcome home! This beautiful maintained 3-bedroom, 1.5-bath ranch is full of charm and thoughtful updates. Since 2013, the home has been refreshed with a freshly painted interior, updated landscaping, a beautifully finished lower level featuring new carpet, fresh paint, and a completely renovated half bath with new drywall. Additional improvements include freshly painted deck, and a new furnace installed in 2026.

The updated kitchen offers granite countertops, stainless steel appliances, abundant cabinetry, and a built-in table with bench seating perfect for everyday meals and entertaining. A sliding glass door leads to the deck, providing a great space to relax or host family and friends. 

The main level features a spacious living room, three comfortable bedrooms, and a full bath. The finished lower level provides flexible living space ideal for a family room, playroom, home office, workout area, or hobby space, along with plenty of storage. 

Outside you'll appreciate the attached garage with a convenient rear garage door for easy access to the backyard, plus a storage shed for lawn equipment and outdoor tools. Located just minutes from downtown Amherst, shopping, restaurants, parks, and highway access, this  move-in-ready home offers comfort, convivence, and lasting value. Schedule your private showing today!
#5232710

Amherst

46785 Middle Ridge Road

3 Beds

1 Baths

1,440 Sq.Ft.

$260,000

MLS#: 5232710

Welcome to this classic brick-front home on a spacious lot in a desirable Willoughby Hills neighborhood, thoughtfully designed for both comfortable living and effortless entertaining.

The main level features a grand two-story foyer and sweeping staircase, opening to a private home office, formal dining room, and impressive open-concept kitchen with double wall ovens, a center island, and sunny breakfast nook. The stunning vaulted sunroom offers a warm, inviting retreat with rich wood paneling, exposed beams, and skylights, while the cozy family room centers around a rustic brick fireplace.

Upstairs, the spacious primary suite showcases soaring vaulted ceilings and a luxurious ensuite bath with a double vanity and custom walk-in tile shower.

The finished lower level expands the homes living space with a generous recreation room, home theater setup, and plenty of additional space for games, hobbies, or storage.

Step outside to your own private oasis, featuring a massive brick-paver patio, a gas fire pit, and custom seating surrounded by mature trees. A convenient gas hookup for a grill makes outdoor cooking and entertaining effortless.

Very large spacious attached three-car garage with exceptional parking and storage.
#5236280

Willoughby Hills

30401 Kristin Court

4 Beds

4 Baths

3,373 Sq.Ft.

$579,900

MLS#: 5236280
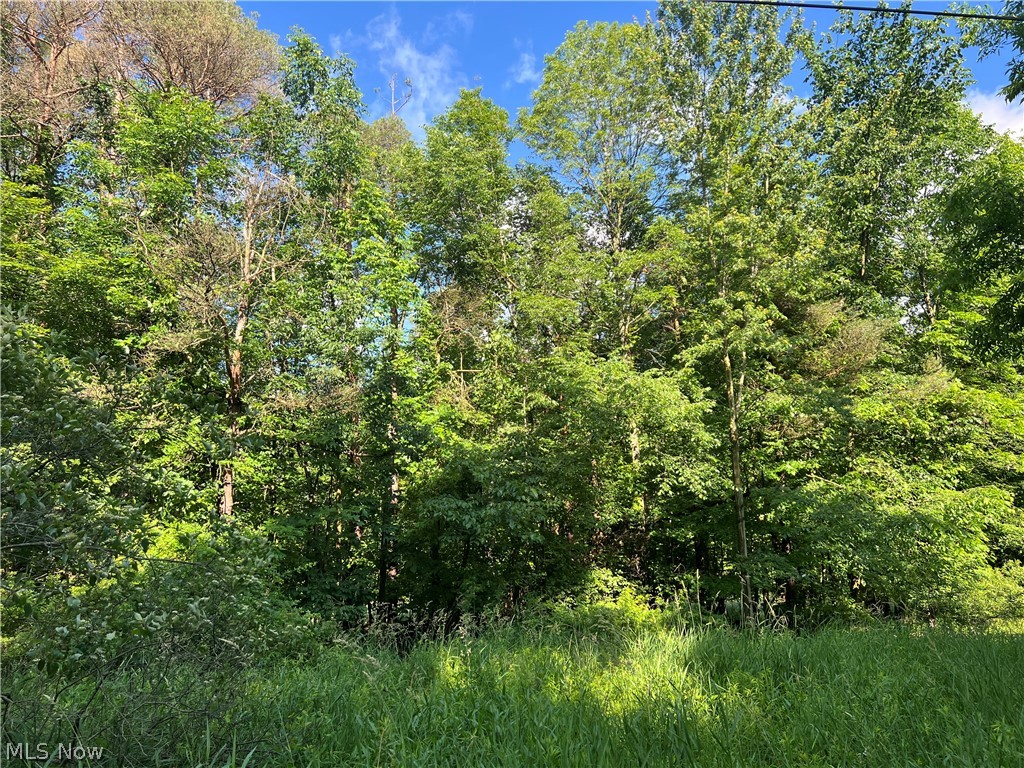
Build your dream home on this 7.7 acre lot right on the State line! This tract offers a rare combination of tranquility, natural charm and endless potential. Partly wooded, partly meadow.
#5219839

Conneaut

State Line Road

None Beds

None Baths

7.71 acres

$55,000

MLS#: 5219839

Beautifully maintained three-unit residential rental property located within walking distance of Hiram College on a quiet side street in Hiram Village. Each unit has its own washer and dryer, new flooring, renovated bathrooms.  Furnace recently replaced and all units freshly painted.
#5229398

Hiram

11750 Peckham Avenue

5 Beds

3 Baths

N/A

$265,000

MLS#: 5229398

Step into the charm of this beautiful century home in this quiet neighborhood. This home has been meticulously cared for over the years and it shows. Home features 3 bedrooms, 1.5 baths, and offers the modern updates, but has kept the timeless character. You will appreciate the natural light and gorgeous woodwork throughout. There are many updates on this home: new first floor laundry, new flooring throughout, newer electrical upgrades and hot water tank, gutters, updated kitchen and baths, and much more. This home is perfect for a first time homebuyer or growing family.  Outside is complete with a well manicured fenced in yard, covered patio, and large detached 3 car garage complete with electric and heat. This home is adorable and will not last, set up your private showing today.
#5236396

New Philadelphia

907 11th Street NW

3 Beds

1 Baths

2,295 Sq.Ft.

$199,900

MLS#: 5236396
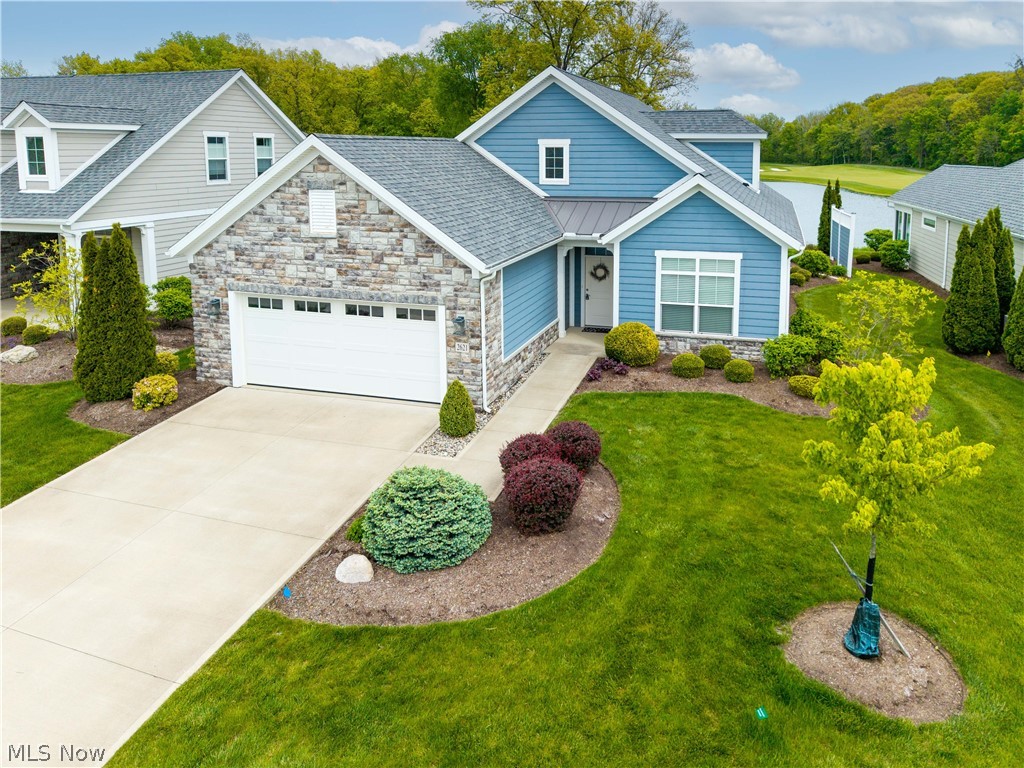
Experience what may be the best golf course view in the area from this exceptional 3 bedroom, 3 bath condo in desirable Fairway Estates. Perfectly positioned overlooking holes 5, 6, and 7 of Catawba Island Club's Arthur Hills-designed golf course, the panoramic scenery also includes a picturesque pond/water feature and an established bald eagle nest visible right from the property. Eagles are frequently seen soaring and hunting the shoreline, while deer and other wildlife add to the peaceful, natural setting.

This very lightly used condo literally smells brand new and shows virtually no wear throughout. The open floor plan was designed to maximize the breathtaking golf course views from most of the first floor, creating an inviting space for both relaxing and entertaining. The spacious primary suite offers direct patio access along with stunning views, while the primary bath features a convenient walk-in shower. A second bedroom and full bath are also located on the main level, with a private third bedroom and full bath upstairs ideal for guests.

Multiple patio areas, both enclosed and open-air, provide versatile outdoor living and entertaining spaces to enjoy sunrise coffee, evening cocktails, or simply the incredible scenery year-round.

Even the oversized 2-car garage feels like new, complete with separate golf cart parking and additional attic storage.

A million-dollar condo with the million-dollar view to match
#5210659

Port Clinton

2621 Chateau Drive

3 Beds

3 Baths

N/A

$850,000

MLS#: 5210659
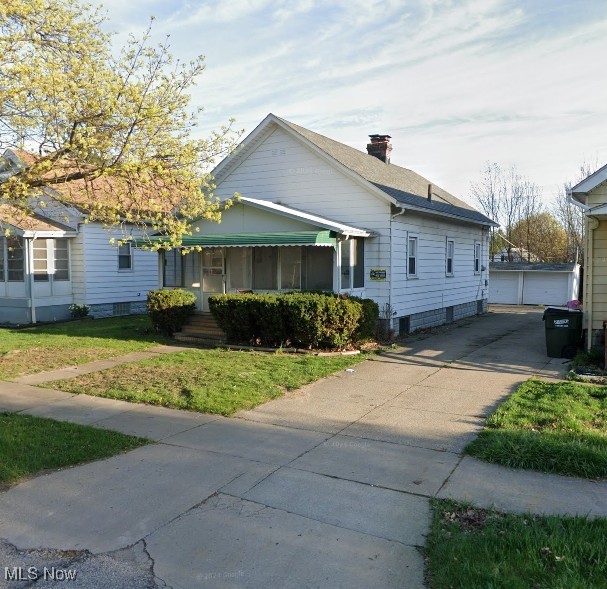
Ton of government guaranteed Section 8 rental income with this turnkey rental. Email agent for market rent roll & video tour along with complete investment analysis, drone footage, information on the mechanical systems of the building. Professional property management available. Local & out of state investors welcome!
#5130738

Bedford

43 Forbes Road

2 Beds

1 Baths

N/A

$74,999

MLS#: 5130738

Over 3700 Sq. Ft available of professional office space on the 3rd floor of the Legal Arts building. Located across the street from the Muskingum County Courthouse, it is located in a convenient location of all downtown real estate for attorney's, mortgage lenders, insurance, or other professional uses. Space is move in ready and previously used for professional offices. Elevator access and private on-site parking are an added bonus! Owner must approve all uses and may lease smaller areas. Area includes several private offices, conference room, lounge area and waiting room. Tenant will be billed for their proportionate share of utilities. All tenants are subject to credit/background check, owner pays taxes and insurance. Tenant is responsible for renter's liability policy.
#5188256

Zanesville

320 Main Street 3rd Floor

None Beds

None Baths

N/A

$11

MLS#: 5188256

Looking for a new home that combines style, comfort, and energy efficiency? This stunning new construction is perfect
for anyone looking for extra space and modern features. With three bedrooms and three and a half bathrooms, this
home offers plenty of room for family, guests, or even a home office. The master suite includes a private bath, while a
full bath serves the other bedrooms, plus a convenient half-bath on the main floor. The kitchen is both stylish and
functional, boasting granite countertops, stainless steel appliances and 42" cabinets offer plenty of storage space. The
open floor plan connects the kitchen seamlessly to the living area with gas fireplace. Need more room? The finished
basement, complete with a full bath, adds valuable additional living space. Whether you envision a home theater, a
playroom, or a private guest suite, the possibilities are endless in this versatile area. This home isn't just about looks,
it's about smart living. Equipped with energy-efficient features, you can enjoy lower utility bills and a more sustainable
designed with energy efficiency in mind, ensuring both comfort and savings. The first floor features double-pane
casement windows for excellent insulation, and a 95% efficient furnace provides consistent, comfortable heating. A 14
SEER AC unit, you'll stay cool even in the hottest months. A tank-less water heater delivers on-demand hot water,
eliminating the need for a bulky storage tank, while LED lighting throughout significantly reduces energy use.
Don't miss the chance to make this exceptional home yours! Schedule a tour today to experience its modern features,
energy efficiency, and welcoming design first hand.
#5131925

Streetsboro

1013 Ashwood Lane

3 Beds

3 Baths

2,025 Sq.Ft.

$353,603

MLS#: 5131925

Vacant lot to build. Located on the south end of Coventry strip. Zoned for residential use - fully equipped with all utilities in place, including Enbridge Gas, electric service through the Illuminating Company, City of Cleveland Water, and sewer connection via the Northeast Ohio Regional Sewer District. A rare opportunity to build your dream home!
#5189583

Cleveland Heights

1935 Coventry Road

None Beds

None Baths

0.1584 acres

$104,900

MLS#: 5189583

Welcome to 62851 S 26 Rd in Bethesda! This cozy and charming 3-bedroom, 1-bath home offers 1,158 square feet of comfortable living space situated on 0.57 acres. The home features a detached garage and a full basement offering great potential for additional living space. The basement is already plumbed for a second bathroom and just needs flooring to bring the finished space together. With a comfortable layout, generous outdoor, this property is ready to welcome its next owner.
#5236182

Bethesda

62851 S 26 Road

3 Beds

1 Baths

1,158 Sq.Ft.

$189,900

MLS#: 5236182

Well-appointed and thoughtfully updated, this beautiful Avon Lake Colonial offers timeless charm with the modern amenities today’s buyers desire. Notice the meticulous attention to detail throughout, from its inviting curb appeal and cozy wraparound front porch to the lush landscaping, new vinyl siding, and newer roof (approximately 2 years old). Situated on a desirable cul-de-sac and wooded lot, the home also features a convenient side-load garage with Nature Stone flooring. The main level offers a desirable open-concept kitchen and family room with new interior doors. The eat-in kitchen features granite countertops, an extended counter providing additional prep space, pantry, and stainless steel appliances. Just steps away, the comfortable family room showcases a gas fireplace and easy access to the garage. A formal dining room and living room, featuring a sliding door leading to the front porch, along with a convenient half bath, complete the main level. Upstairs, the spacious primary suite offers ample closet space and a luxurious private bath featuring a walk-in tiled shower, soaking tub, granite vanity, vaulted ceiling, and skylight. Two additional bedrooms, a full main bath, and a conveniently located second-floor laundry room with a washer and dryer 2 years old complete the upper level. The lower level provides versatile additional living space that can easily be tailored to your needs—whether you envision a recreation room, home office, playroom, craft space, or simply need additional  storage. Step outside and enjoy the privacy of the nearly half-acre wooded lot, complete with a newer shed and expansive stamped-concrete patio overlooking mature trees. It’s the perfect setting for relaxing, entertaining, or enjoying your own private outdoor retreat. An exceptional location in the heart of Avon Lake, just minutes from Lake Erie, shopping, restaurants, Cleveland Clinic, and I-90, offering both convenience and an ideal lifestyle.
#5236710

Avon Lake

376 Creekside Drive

3 Beds

2 Baths

2,353 Sq.Ft.

$469,000

MLS#: 5236710

Located on busy state route and centrally located. Zoned for office or retail.  
Possible opportunity for Coffee shop, Vape store, Tattoo parlor, Pizza shop or many other businesses.
#5227049

Canton

1860 Whipple Avenue NW

None Beds

None Baths

0.48 acres

$120,000

MLS#: 5227049

1 ... 260 261 262 263 264 ... 666
* Listings identified with the FMLS IDX logo come from FMLS and are held by brokerage firms other than the owner of this website. The listing brokerage is identified in any listing details. Information is deemed reliable but is not guaranteed. If you believe any FMLS listing contains material that infringes your copyrighted work please click here to review our DMCA policy and learn how to submit a takedown request. © 2024. First Multiple Listing Service, Inc.
 - property

Send a message

Message successfully sent.

Your message

What is 3 + 4 ?

Reason for contacting?

I agree to receive email communication and understand I can unsubscribe at any time.

I agree to be contacted by Tyson Sells Homes, LLC. via call, email, and text for real estate services. To opt out, you can reply 'stop' at any time or reply 'help' for assistance. You can also click the unsubscribe link in the emails. Message and data rates may apply. Message frequency may vary. Privacy Policy

Sign Out

Virtual Assistant

Would you like to take the next step with this property? We can help you schedule a showing or virtual tour, or send you more details.

Yes, I would like more information.

Thank You for Your Reply, One of Our Agents will contact you as soon as possible

No, maybe later.

Thank you, you can always contact me via email, phone number or through the contact form.

Realhub AI

Lucy - Your AI-Powered Realtor

Update Your Temporary Password

Personalize your search

Enter your email and we'll notify you immediately when new listings match what you're looking for.

or enter email address

Already have an account ? Login here

Continue your home search

I agree to receive communications and understand I can unsubscribe at any time.

I agree to be contacted by Tyson Sells Homes, LLC. via call, email, and text for real estate services. To opt out, you can reply 'stop' at any time or reply 'help' for assistance. You can also click the unsubscribe link in the emails. Message and data rates may apply. Message frequency may vary. Privacy Policy

Already have an account ? Login here

We use cookies

We use cookies primarily for analytics to enhance your experience. By accepting, you agree to our use of these cookies. You can manage your preferences or learn more about our cookies policy.
