
REALHUB is on fire today

Properties

Browse or get in touch to schedule a walkthrough.

  • Nearby me
Price range

Popular Features

Community Features

Association

Property Features

Waterfront

View

Exterior Features

Interior Features

Style

10000 properties match your criteria

Updated 1 minute ago

E-Alert name

Bring your vision and creativity to this 3-bedroom colonial ready for a full renovation. Whether you're an investor looking for your next project or a buyer ready to transform a property with your own touch, this home offers plenty of potential. With the right improvements, this home could be transformed into a great addition to an investment portfolio or future residence.
#5238300

Cleveland

3395 E 135th Street

3 Beds

1 Baths

N/A

$49,900

MLS#: 5238300
Price reduced
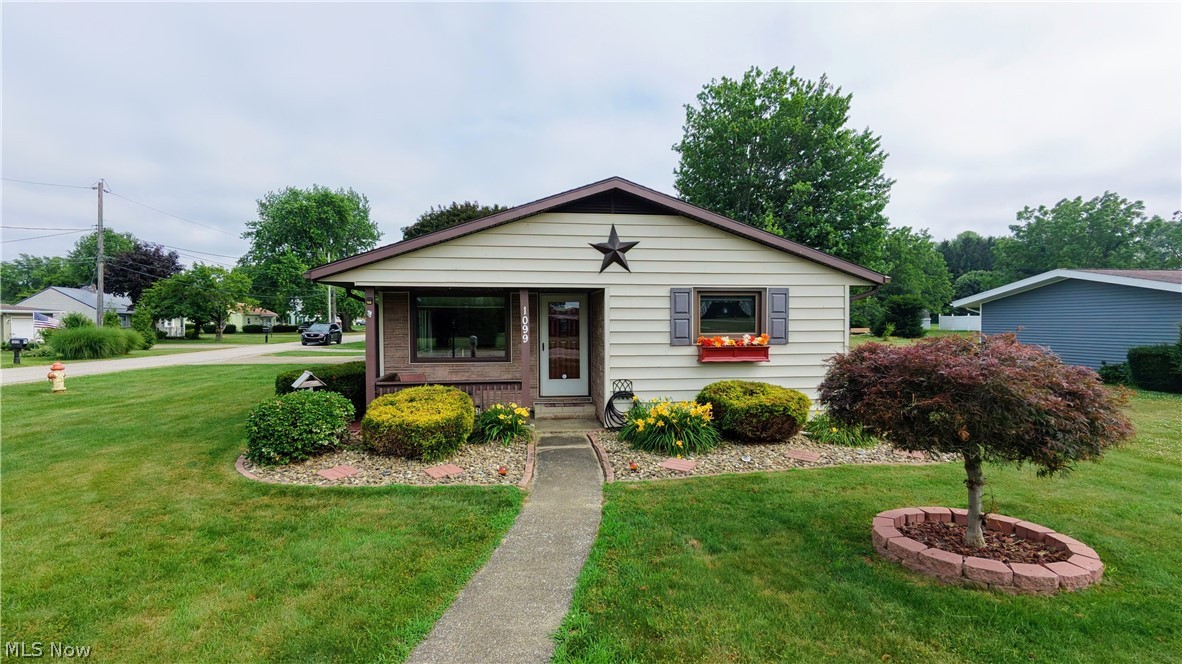
This ranch sits right across from Lake Erie and gives you that lake-life feel without needing a giant lakefront price tag. The updates are strong: roof in 2019, hot water tank in 2019, furnace and central air in 2021, added second driveway, beautiful landscaping, crawl space vapor barrier, sump pump, fresh paint, newer blinds, updated fixtures, and a long list of thoughtful improvements throughout.  Inside, the living room has a large picture window, coved ceiling, and an electric fireplace. The kitchen has plenty of cabinet space, appliances included, and a large pantry, which is always a win. Two full baths, first-floor laundry, and a ranch layout make the house easy to live in.  The garage is a big bonus, with extra workshop/storage space tucked behind it. Outside, you get two driveways, a shed, pretty landscaping, and a covered patio that feels like the place everyone will end up sitting. Sellers prefer to sell furnished, so this could be a very easy move-in or vacation-home setup.  Updated, easy, and right on Lake Road. That’s a pretty good combination.
#5224934

Conneaut

1099 Lake Road

2 Beds

2 Baths

1,398 Sq.Ft.

$245,000

MLS#: 5224934

Welcome home to this fully updated 3-bedroom, 1.5-bath home on Clevelands west side. This property features brand-new LVP flooring throughout, all new vinyl windows, a new furnace, new hot water tank, and a new electrical panel big-ticket items already done.The first floor offers a spacious living room and dining room, along with a large, modern kitchen featuring granite countertops, all new stainless steel appliances, and a clean white subway tile backsplash. Just off the kitchen is an oversized first-floor laundry room, adding everyday convenience. The main level also includes a dedicated office and a half bathroom perfect for work-from-home or guest use. Upstairs, you will find three generously sized bedrooms and a fully tiled full bathroom. With updates throughout and a functional layout, this home is truly move-in ready. Schedule your private showing today.
#5214706

Cleveland

11930 Geraldine Avenue

3 Beds

1 Baths

1,193 Sq.Ft.

$115,000

MLS#: 5214706

Lovingly maintained by its original owners, this four-bedroom, two-and-a-half-bath colonial is a home where pride of ownership can be felt in every detail. Surrounded by beautiful landscaping and mature woods, the property offers a rare sense of privacy, beginning with its secluded front porch and continuing into the fully fenced backyard with a custom patio. Inside, new wood flooring installed in 2025 flows throughout the first floor, where a private office provides the perfect work-from-home setting. The formal dining room and den offer additional gathering spaces, while the vaulted family room creates an inviting place to relax. The eat-in kitchen features granite countertops, newer appliances ranging from 2017 to 2023, and easy access to the rear patio for outdoor dining and entertaining. A powder room, first-floor laundry, and newer light fixtures complete the main level. Upstairs, carpeting replaced in 2023 leads to four comfortable bedrooms and two full baths. The spacious owner’s suite includes a walk-in closet and private full bath. The finished lower level adds even more versatility, with generous space for a recreation room, media area, home gym, or additional living quarters, including a separate flex room that could serve as an unconventional fifth bedroom. Outside, the fenced backyard and wooded surroundings create a peaceful retreat with exceptional privacy. A two-car garage adds everyday convenience. Major improvements include the furnace, central air, and roof in 2018, a hot water tank in 2021, and numerous thoughtful updates throughout. This is more than a well-cared-for house—it is a one-owner home filled with warmth, character, and years of love, ready to welcome its next chapter.
#5237010

Medina

621 Continental Drive

4 Beds

2 Baths

3,595 Sq.Ft.

$469,900

MLS#: 5237010

Experience the perfect blend of resort-style amenities and effortless everyday living in this beautifully maintained ranch nestled in the highly desirable Newell Creek community. Residents enjoy scenic walking trails, five serene ponds, a sparkling community pool, and a private party center, all while benefiting from low-maintenance living with convenient access to freeways, shopping, dining, and entertainment. The inviting foyer welcomes you with rich hardwood flooring, elegant crown molding, chair rail accents, and decorative window box trim. A desirable split-bedroom floor plan offers both privacy and flexibility, featuring a spacious guest bedroom adjacent to the full bath and a versatile flex room with a barn door that easily functions as a third bedroom, home office, hobby room, or private den. The expansive great room is highlighted by plush carpeting, soaring 9-foot ceilings, and walls of windows that flood the space with natural light. The open floor plan flows seamlessly into the dining area and kitchen, creating an ideal setting for everyday living and entertaining. The well-appointed kitchen features warm wood cabinetry, a pantry, display shelving, ceramic tile backsplash, breakfast bar, updated lighting, a new sink and faucet, and a 2025 refrigerator. The dining area opens to a private patio, while the sun-filled morning room offers the perfect place to enjoy coffee or relax. The spacious owner's suite includes dual vanities, a private water closet, walk-in shower, and an impressive 12' x 6' walk-in closet. Major updates include a furnace and central air system replaced just six months ago. Thoughtfully updated and impeccably cared for, this exceptional Newell Creek ranch offers comfort, convenience, and the carefree lifestyle you've been waiting for.
#5220939

Mentor

8024 Parkcroft Drive

3 Beds

2 Baths

1,822 Sq.Ft.

$439,900

MLS#: 5220939

Nestled on a spectacular wooded lot in the prestigious Founders Ridge community of Gahanna, this exceptional custom-built home offers over 6,200 square feet of luxury living with 4 bedrooms, 3 full baths, and 3 half baths with full generator back-up system. A dramatic two-story foyer welcomes you with soaring ceilings, rich hardwood floors, extensive custom millwork, and walls of windows showcasing breathtaking wooded views. The thoughtfully designed floor plan features a private executive office with custom built-in cabinetry, an elegant formal dining room, and a stunning great room with vaulted ceilings, a floor-to-ceiling stone fireplace, and abundant natural light. The gourmet kitchen is designed for both everyday living and entertaining, offering custom cabinetry, granite countertops, a large center island with seating, stainless steel appliances, and an inviting casual dining area. The luxurious first-floor owner's suite provides a peaceful retreat with a spacious spa-like bath, while three additional bedrooms offer comfortable accommodations for family or guests. Step outside to your own private oasis featuring professionally landscaped grounds, winding stone pathways through mature trees, and a beautiful stone patio with sitting area--perfect for entertaining or enjoying the tranquil surroundings. Every room has been thoughtfully designed to capture the beauty of the natural setting. Enjoy exceptional craftsmanship throughout, abundant storage, and quality finishes that reflect timeless elegance. Combining privacy, sophistication, and an unbeatable location, this one-of-a-kind residence offers a rare opportunity to enjoy luxury living in one of Gahanna's most sought-after neighborhoods.
#5234477

Columbus

388 Lily Pond Court

4 Beds

3 Baths

8,790 Sq.Ft.

$2,300,000

MLS#: 5234477

Welcome home to a property with plenty of space, flexibility, and opportunity! This home features a one-car attached garage, plus an additional one-car detached garage and a separate two-car detached garage, providing an abundance of room for vehicles, storage, hobbies, or a workshop. Inside, you’ll find a large living room that flows into an open-concept dining area, creating a comfortable space for everyday living and entertaining. The nice-sized kitchen offers plenty of room to make it your own.
The oversized lot is another standout feature, offering generous outdoor space and alley access for added convenience. A whole-home generator is also included, providing peace of mind and the ability to accommodate the entire home when needed. Home comes with reverse osmosis system and water softner. With some updates and personal touches, this property has the potential to be an amazing home. Whether you’re looking for extra garage space, a large yard, or a home you can make your own, this one is worth a look!
#5237403

Newcomerstown

514 Barnett Avenue

2 Beds

1 Baths

1,368 Sq.Ft.

$159,900

MLS#: 5237403
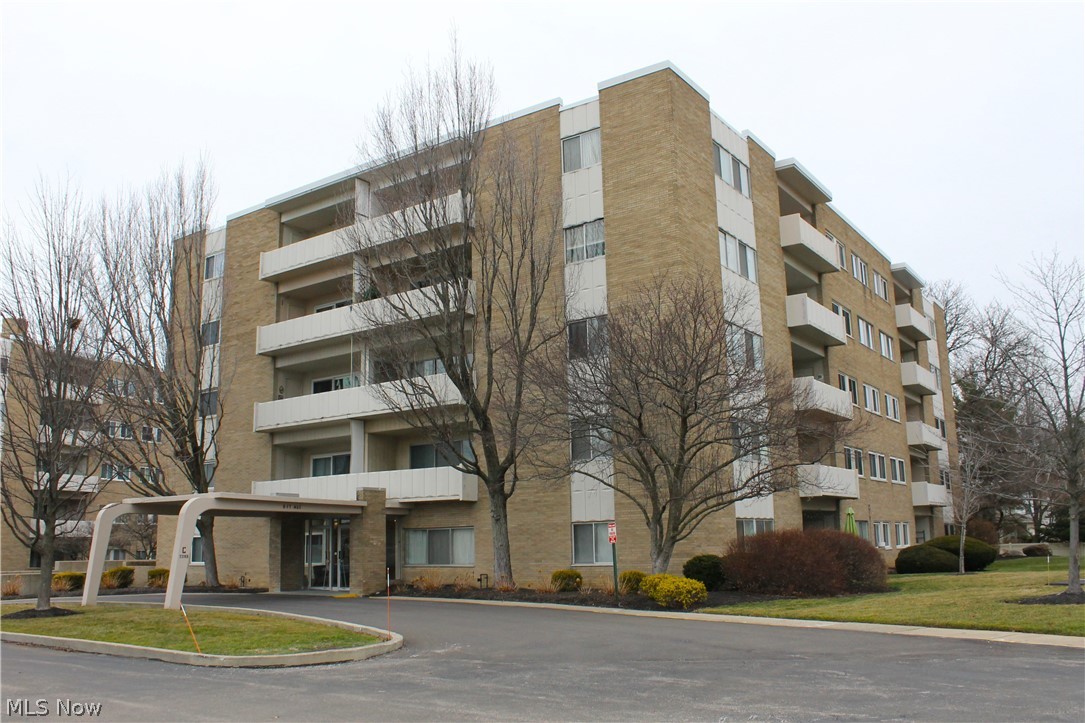
Excellent Opportunity to Live in Rocky River in the Highly Desired Cliff Towers. Superb location with a maintenance-free lifestyle! Perfect for those looking for simplicity in this owner-occupied building! The Spacious living room overlooks the private balcony/terrace to enjoy spring, summer, and fall sipping morning coffee and enjoying dinners watching the sunset with a convenient nice size storage room! 2 separate pocket doors to provide privacy to the living room area. The Eat-in Kitchen has an abundance of cabinetry and comes complete with appliances! Spacious Master with 2 nice size closets and custom blinds! The laundry room and private storage unit are located on the same floor as the unit for convenience! Recreation: Enjoy the outdoor swimming pool scheduled to be open summer of 2027 and patio area or entertain in the party room with kitchenette, tables and chairs, and restrooms. The Monthly maintenance fee includes heat, water, sewer, trash, snow removal, landscaping, recreation, property management and building security system. Owner pays monthly for electric, cable, and internet. The property backs up to the picturesque Rocky River Metro Parks; the grounds are well maintained & views are gorgeous. There are plenty of outdoor parking spaces. The building has an indoor underground heated garage; parking space is approx. $35/month on a first-come-first served waiting list basis through Lawrence Management. Public transportation in front! Close proximity to Beachcliff Market Square offering: shopping, banking and several restaurants. Close to Gyms, Parks, Westgate Mall, Lake Erie, Heinen’s, Mitchell’s Ice cream, Erie Island or Starbucks coffee shops, I-90 and much more! Move in Ready! Quick Possession! Call today to schedule a private showing! Will go fast! Listing Agent is Related to Sellers. No Leasing.
#5188372

Rocky River

2089 Wooster Road 43

1 Beds

1 Baths

764 Sq.Ft.

$107,500

MLS#: 5188372

Charming character meets thoughtful updates in an unbeatable location! This inviting 4-bedroom home blends the warmth and character of an older home with modern updates throughout. The updated kitchen opens to a welcoming dining room, with two bedrooms on the first floor and two additional bedrooms upstairs. The completely remodeled lower level (2023) offers additional finished living space, two flexible rooms that could be used as guest rooms, offices, or hobby spaces, and a full bathroom with a walk-in shower. Major updates include AC, furnace, and hot water tank (2023), along with an updated electrical panel. And the location can't be beat—just minutes from festivals, parks, schools, libraries, restaurants, coffee shops, and Main Street amenities. A wonderful combination of charm, space, updates, and location!
#5239854

North Canton

335 Harmon Street SW

4 Beds

2 Baths

1,704 Sq.Ft.

$249,900

MLS#: 5239854

Welcome to this inviting split-level home tucked away on a quiet cul-de-sac! With four bedrooms, spacious gathering areas, and a generous backyard, this home offers a comfortable setting with plenty of room to make it your own.

The welcoming foyer leads to the bright and spacious living room, where a bow window fills the space with natural light. Refinished hardwood floors extend into the formal dining room, creating a warm and cohesive feel. The kitchen offers ample cabinetry, stainless steel appliances, updated LVP flooring, a tile backsplash, and a cozy eat-in area.

Just off the kitchen, a short flight of stairs leads to the spacious family room. A fireplace creates a comfortable focal point, while sliding glass doors open to the backyard. A convenient half bath is located near the foyer.

Upstairs, four bedrooms feature beautifully refinished hardwood floors. The primary bedroom offers an ensuite full bath, while a second full bath serves the remaining bedrooms.

The lower level provides a sizable bonus room and laundry/utility area. These unfinished spaces offer flexibility for storage, hobbies, a home office, or future finishing. Outside, the generous backyard features a large wood deck and shed, creating an inviting setting for outdoor gatherings, relaxing, or enjoying the seasons.

With its desirable cul-de-sac setting, spacious floor plan, refinished hardwood floors, and versatile lower level, this home offers plenty of possibilities for its next owner.
#5237891

Bay Village

30223 Chatham Point Drive

4 Beds

2 Baths

2,512 Sq.Ft.

$450,000

MLS#: 5237891
Price reduced
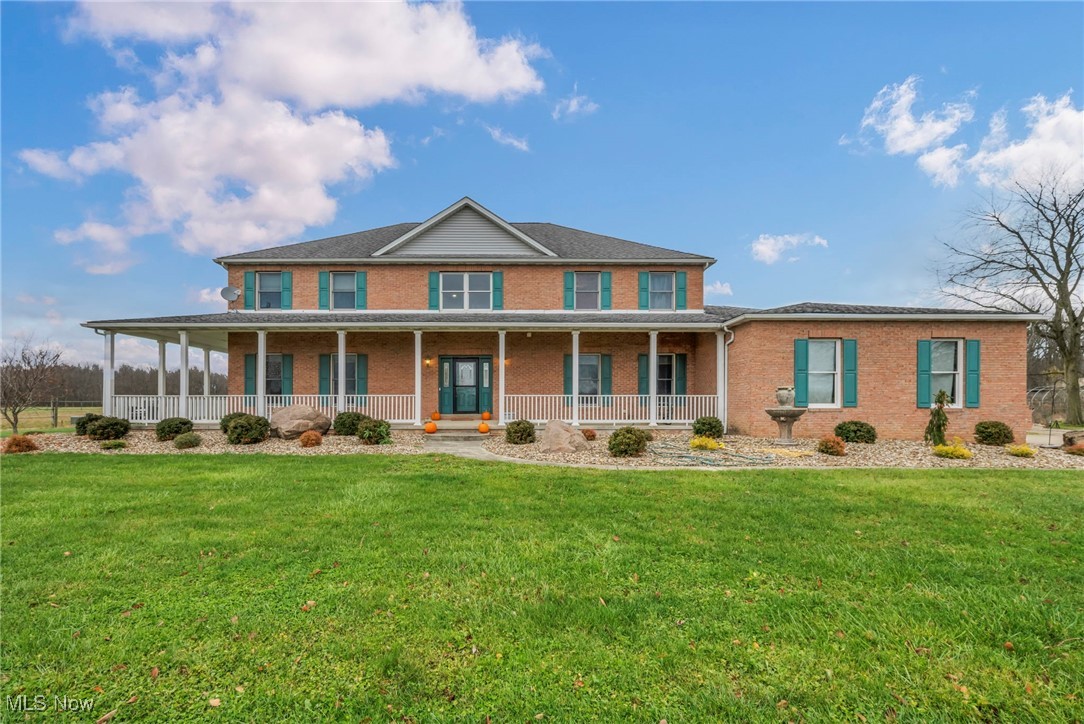
Welcome to this 4 bedroom, 3.5 bath custom-built home w/ premier equestrian facilities in Columbia Station! Set on 10 acres of flat, usable land & fenced pastures, this property is designed to support both personal enjoyment & professional equestrian operation. The residence showcases a covered front porch, 3 car attached garage, & a rear patio w/ fenced yard overlooking the  grounds. Inside, the open-concept layout is ideal for today’s lifestyle, highlighted by vaulted ceilings & a beautifully designed kitchen featuring granite counters, a sprawling center island, built-in appliances & walk-in pantry. The 1st floor primary suite provides a stunning custom bath & double walk-in closets.  The main level also includes a versatile laundry room, a spacious mudroom, & the convenience of a whole-house central vacuum system. Upstairs are 3 more bedrooms, including a jack-and-jill bath & a private en-suite, along w/ a flexible bonus room. A walk-out basement adds even more possibilities! The equestrian facilities are purpose built for both professional functionality & everyday use. Horse Barn 1 features 12 stalls w/ concrete aisles, rubber mats, automatic Nelson waterers, multiple tack rooms, & a lean-to addition ideal for equipment & hay storage, plus a fly spray system for added comfort. Horse Barn 2 expands the operation w/ 16 stalls, 2 concrete aisles, lean-to space, a heated utility room, overhead hay loft, wash stall w/ hot/cold water, 3 tack rooms, feed room, & a half bath. The 65' x 140' indoor arena offers insulated metal ceilings, natural gas tube heaters, sand footing, wood side walls, full lighting, & a heated viewing room. The 80' x 200' outdoor arena includes sand footing, perimeter fencing, a watering system, & night lighting, making the facility turnkey for year-round riding & training. Just minutes from SouthPark Mall, highway access, & Metroparks! This exceptional property allows you to embrace the equestrian lifestyle w/ modern comfort & convenience.
#5172561

Columbia Station

16449 S Boone Road

4 Beds

3 Baths

4,096 Sq.Ft.

$1,299,000

MLS#: 5172561

Priced to sell- bring your vision and make this 5-bedroom Cape Cod your own!
#5237201

Cleveland

3401 W 94 Street

5 Beds

1 Baths

N/A

$125,000

MLS#: 5237201

Price reduced
Move-in ready and conveniently located! Welcome to 1711 Bonnot Pl NE. This charming 2 bedroom home offers neutral finishes throughout, creating a bright and welcoming space ready for your personal touch. Enjoy relaxing on the porch or spending time on the deck. The home also features a functional kitchen, basement laundry hookups, and off-street parking via an unpaved driveway. Conveniently located just minutes from US-62, shopping, restaurants, and major highways. A great opportunity for first-time homebuyers, downsizers, or investors looking for an affordable home with room to make your own.
#5234164

Canton

1711 Bonnot Place NE

2 Beds

1 Baths

720 Sq.Ft.

$79,900

MLS#: 5234164

Price reduced
Step into the warmth and charm of 2272 W 5th St, where a cozy fireplace awaits you in the living area. The kitchen is a chef's delight, boasting all stainless steel appliances that add a modern touch. Retreat to the primary bathroom, where you can choose between a relaxing soak in the separate tub or a quick rinse in the shower. The entire home has been refreshed with fresh interior paint, giving it a clean and bright feel. This property is a perfect blend of comfort and style, waiting for you to make it your own.. Included 100-Day Home Warranty with buyer activation
#5186732

Cleveland

2272 W 5th Street

2 Beds

2 Baths

3,099 Sq.Ft.

$500,000

MLS#: 5186732

Price reduced
Welcome home to this charming brick Colonial offering 3 bedrooms, 1 full and 1 half baths, plus a finished third floor that provides flexible space for a fourth bedroom, home office, or playroom. The updated eat-in kitchen features beautiful wood cabinetry, stunning dark granite countertops with an undermount sink, and all-new stainless steel appliances (2025). The inviting living room showcases hardwood floors and a cozy fireplace, while the formal dining room offers hardwood flooring, chair rail molding, and built-in cabinetry.

Upstairs, you'll find three spacious bedrooms and an updated full bath, including a bright and sun-filled primary bedroom. The freshly painted interior, vinyl windows throughout, and ample basement storage add to the home's appeal.

Step outside to enjoy the large concrete patio, charming gazebo, and extra-wide fenced backyard—perfect for entertaining, pets, or play. The detached 3-car garage provides plenty of parking and storage.

Extensive updates offer peace of mind, including a new fence, central A/C, mini-split system for the finished third floor, garage door openers, basement support posts, remodeled full bath, and gazebo (2020); furnace humidifier (2021); restored front porch (2024); all-new kitchen appliances and hot water heater (2025); and a brand-new roof, gutters, downspouts on both the house and garage, plus tuckpointing of both chimneys (June 2026). This move-in-ready home blends timeless character with thoughtful modern improvements.
#5226640

Shaker Heights

18526 Scottsdale Boulevard

3 Beds

1 Baths

1,560 Sq.Ft.

$279,900

MLS#: 5226640

1 ... 265 266 267 268 269 ... 666
* Listings identified with the FMLS IDX logo come from FMLS and are held by brokerage firms other than the owner of this website. The listing brokerage is identified in any listing details. Information is deemed reliable but is not guaranteed. If you believe any FMLS listing contains material that infringes your copyrighted work please click here to review our DMCA policy and learn how to submit a takedown request. © 2024. First Multiple Listing Service, Inc.
 - property

Send a message

Message successfully sent.

Your message

What is 3 + 4 ?

Reason for contacting?

I agree to receive email communication and understand I can unsubscribe at any time.

I agree to be contacted by Tyson Sells Homes, LLC. via call, email, and text for real estate services. To opt out, you can reply 'stop' at any time or reply 'help' for assistance. You can also click the unsubscribe link in the emails. Message and data rates may apply. Message frequency may vary. Privacy Policy

Sign Out

Virtual Assistant

Would you like to take the next step with this property? We can help you schedule a showing or virtual tour, or send you more details.

Yes, I would like more information.

Thank You for Your Reply, One of Our Agents will contact you as soon as possible

No, maybe later.

Thank you, you can always contact me via email, phone number or through the contact form.

Realhub AI

Lucy - Your AI-Powered Realtor

Update Your Temporary Password

Personalize your search

Enter your email and we'll notify you immediately when new listings match what you're looking for.

or enter email address

Already have an account ? Login here

Continue your home search

I agree to receive communications and understand I can unsubscribe at any time.

I agree to be contacted by Tyson Sells Homes, LLC. via call, email, and text for real estate services. To opt out, you can reply 'stop' at any time or reply 'help' for assistance. You can also click the unsubscribe link in the emails. Message and data rates may apply. Message frequency may vary. Privacy Policy

Already have an account ? Login here

We use cookies

We use cookies primarily for analytics to enhance your experience. By accepting, you agree to our use of these cookies. You can manage your preferences or learn more about our cookies policy.
