
REALHUB is on fire today

Properties

Browse or get in touch to schedule a walkthrough.

  • Nearby me
Price range

Popular Features

Community Features

Association

Property Features

Waterfront

View

Exterior Features

Interior Features

Style

10000 properties match your criteria

Updated 1 minute ago

E-Alert name

Welcome home to this beautifully designed 2-bedroom ranch-style cluster home offering the perfect combination of comfort, space, and functionality. The inviting open floor plan features a spacious great room with a cozy fireplace. The well-appointed kitchen flows seamlessly into the dining and living areas, making everyday living both convenient and enjoyable. The primary suite offers a private retreat, while the second bedroom provides comfortable accommodations for family or guests. With three full bathrooms, there's plenty of space and privacy for everyone. The full walkout basement significantly expands the home's living space and offers endless possibilities. A versatile bonus room can easily serve as a home office, guest bedroom, hobby room, workout space, or den to fit your lifestyle. The walkout design provides easy access to the outdoors and allows for abundant natural light throughout the lower level. Whether you're looking for low-maintenance living, room to entertain, or flexible spaces that adapt to your needs, this thoughtfully designed home has it all. Don't miss the opportunity to make this exceptional ranch cluster home your own!
#5231709

Parma

5410 Peachtree Lane N

2 Beds

3 Baths

2,766 Sq.Ft.

$299,900

MLS#: 5231709

Price reduced
If you’ve been looking for a home with plenty of space inside and out, this 4-bedroom, 2.5-bath home is one you’ll want to see! The inviting floor plan features a spacious living room, cozy family room with fireplace, and a generously sized kitchen with abundant cabinetry and workspace. The primary suite offers its own private full bath, while the large basement provides even more possibilities for a rec room, home gym, playroom, or additional storage. Outside, enjoy a private, park-like backyard surrounded by mature trees—perfect for relaxing, entertaining, or enjoying summer evenings. With room to spread out and plenty of potential to make it your own, come see all this home has to offer!
#5227410

Madison

5770 Chapel Road

4 Beds

2 Baths

2,188 Sq.Ft.

$239,900

MLS#: 5227410

Price reduced
Welcome to 4395 W 171st Street, a charming three bedroom, two bathroom Colonial nestled in the heart of Cleveland's sought-after Westpark/Kamm's Corners neighborhood. A covered front porch, hanging flower baskets, and blooming rose bushes set the tone before you even step inside. This turnkey home offers 1,152 square feet of comfortable living space, plus a fully finished in-law suite in the basement complete with its own laundry area, bathroom, kitchen, bedroom and rec room. Ideal for multi-generational living or extra guest space. Inside, gleaming hardwood floors flow through a bright, open layout, with an arched doorway leading into a dining room featuring classic built-in cabinetry and picture windows with rich wood trim. The updated kitchen shines with white shaker cabinets, granite countertops, tile backsplash, and stainless steel appliances. All bathrooms have been tastefully updated, making this home truly move-in ready. Out back, enjoy a fenced yard with a pool and shed for extra storage perfect for summer entertaining. Ideally located just minutes from Gunning Park Recreation Center, the shops and restaurants of Kamm's Corners, and a quick drive to the Cleveland Metroparks, this home puts you close to everything while offering a quiet, established residential setting. Don't miss your chance to own this move-in ready gem, schedule your showing today!
#5237167

Cleveland

4395 W 171st Street

3 Beds

2 Baths

1,728 Sq.Ft.

$300,000

MLS#: 5237167

Welcome to this meticulously maintained ranch home, nestled in one of the most sought-after neighborhoods. This
property isn't just a house; its a lifestyle waiting to be embraced. From the moment you step inside, you'll be captivated
by the blend of elegance, comfort, and modern flair that this home exudes. A magnificent chef's kitchen that invites
culinary creativity! Featuring light brown soft-close cabinetry that seamlessly balances style and functionality, this
kitchen is designed for both the casual cook and the culinary connoisseur. The oversized kitchen island, complete with
barstool seating, serves as the perfect gathering spot for family and friends. Enjoy your morning coffee or entertain
guests at the spacious breakfast bar, while the farmhouse sink and sleek stainless-steel appliances elevate your cooking
experience. Every detail has been thoughtfully designed to inspire your inner chef! As you make your way through
this beautiful home, you'll discover the enchanting four seasons room. With its vaulted ceilings and an abundance of
windows, this space floods with natural light, creating an inviting atmosphere that's perfect for year-round relaxation.
Gather around the dark charcoal brick wood-burning fireplace in the cozy living room, where warmth and ambiance
create the perfect backdrop for cherished memories. Retreat to your exquisite master bedroom, designed for
maximum comfort and tranquility. The attached master bath offers a luxurious escape, featuring modern fixtures and
a serene atmosphere that makes unwinding at the end of the day an absolute pleasure. Step outside to discover your
private backyard oasis, perfect for outdoor entertaining or tranquil afternoons soaking up the sun. This serene space
allows for endless possibilities, whether you envision hosting summer barbecues or creating a peaceful garden retreat.
Don't miss your chance to own this enchanting property that combines modern elegance with the comforts of home.
#5156276

Madison

7944 Middle Ridge Road

3 Beds

2 Baths

1,510 Sq.Ft.

$274,900

MLS#: 5156276

Price reduced
Build your dream home on this stunning 15-acre parcel offering the perfect blend of privacy, nature, and opportunity. The scenic Grand River runs through the property, creating a beautiful setting for fishing, wildlife watching, and peaceful relaxation. With ample space for building, recreation, or a private retreat, this property is ideal for those seeking tranquility and endless possibilities. Enjoy excellent hunting, abundant natural beauty, and the freedom to create your own secluded escape—all while still being within reach of modern conveniences. Included are Mineral rights to transfer! Schedule today to check it out!
#5194425

Orwell

8670 Fortney Road

None Beds

None Baths

15.0 acres

$170,000

MLS#: 5194425
Price reduced
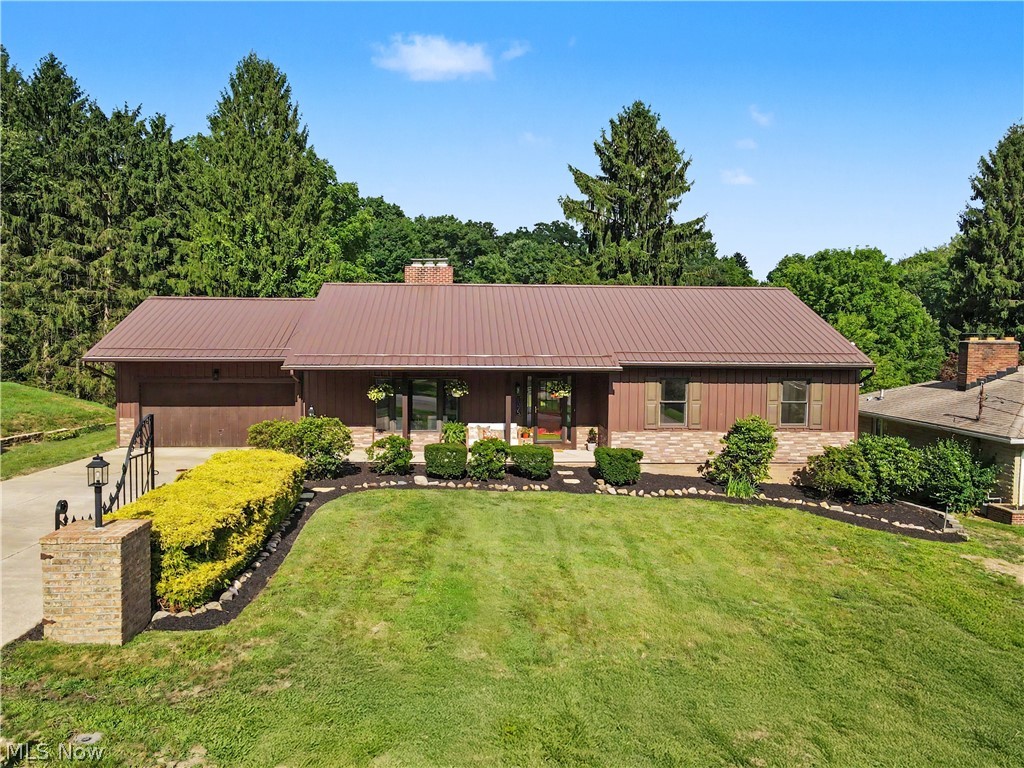
Enveloped by nature, this one of a kind ranch with a walkout lower level offers the perfect blend of modern updates and an exceptional setting. Completely renovated throughout, this move in ready home feels like new and is ideally situated next to Cuyahoga Valley National Park. Enjoy peaceful backyard views overlooking the park's meadow and iconic red barn, creating a truly special backdrop.
Step inside to a bright and inviting living room featuring a wood burning fireplace and new light wood flooring that extends throughout the main level. Walls have been removed to create an open, airy layout that flows seamlessly into the spacious kitchen, complete with a new large breakfast bar, high end appliances, abundant workspace, and walks out to large new trex deck. The first floor also offers a convenient laundry room with new Speed Queen washer and dryer, three bedrooms, and two beautifully renovated bathrooms, including a spacious primary suite with a large walk in closet.
The finished walkout lower level adds exceptional living space with new luxury vinyl flooring, oversized windows that fill the space with natural light, a full bathroom, office, bonus room, ample storage, and a new HVAC system.
Outside, the backyard is truly a retreat with a new deck, updated railings, patios, fire pit, and storage shed, all designed to take full advantage of the incredible natural surroundings. A gated drive, and covered front porch adds even more charm and curb appeal. Every detail has been thoughtfully updated, making this a rare opportunity to enjoy modern living in an unforgettable location. Quick possession.
#5230160

Akron

1375 Sackett Hills Drive

3 Beds

3 Baths

N/A

$529,000

MLS#: 5230160

Price reduced
Nice 3 bedroom, 1 bathroom home. Stone front. Double doors lead to a partially-covered back deck. Central air. Nice kitchen with dishwasher. A great opportunity for a great home!
#5174749

Youngstown

425 N Osborn Avenue

2 Beds

1 Baths

N/A

$99,900

MLS#: 5174749

This move-in-ready, mid-century ranch combines timeless design, thoughtful updates, flexible living space, exceptional garage capacity, and outdoor areas designed for everyday enjoyment and entertaining. The home features 4-bedrooms and 3-full bathrooms, along with a spacious recreation room, laundry area, abundant storage.

Step outside to a stamped concrete patio that extends the living and entertaining space, creating the perfect setting for summer gatherings or a quiet evening at home.

One of the property's standout features is its incredible 6-car garage capacity (attached 2-car garage and a finished detached 4-plus-car garage) provides space for hobbies or exceptional storage.

Homes that offer this combination of finished living space, quality updates, move-in-ready condition, and unmatched garage capacity rarely become available in Bay Village!
#5236652

Bay Village

374 Bradley Road

4 Beds

3 Baths

2,688 Sq.Ft.

$639,900

MLS#: 5236652

Well-maintained contemporary Colonial with Cape Cod charm, offering an inviting front porch and thoughtfully designed living spaces throughout. Recent updates include a 2021 roof, 2020 HVAC system, and a beautifully remodeled kitchen completed in 2024. Step inside to a dramatic living room featuring vaulted ceilings, an elegant fireplace, and luxury vinyl plank flooring that flows through the main living areas. The open-concept layout seamlessly connects the living room to the beautifully appointed kitchen, complete with an oversized island and breakfast bar, stone countertops, tile backsplash, stainless steel appliances, and sliding doors leading to the back deck. Adjacent to the kitchen, the sun-filled dining area is surrounded by three walls of windows, creating the perfect setting for everyday living and entertaining. The first-floor primary suite provides comfort and convenience with a spacious bedroom, generous closet space, and a private ensuite full bath. A mudroom and half bath complete the main level. Upstairs, a spacious loft overlooking the living room below offers flexible space for a family room, lounge, or office. Two additional bedrooms and a full bath complete the second floor. The finished walk-out lower level expands the living space and includes an L-shaped exercise area with office space, a rec room with a gas fireplace, a fourth bedroom, and an additional half bath—ideal for guests, hobbies, work, or recreation. Enjoy outdoor living with a two-tier deck, patio, and deep backyard backing to a wooded setting for added privacy and a peaceful backdrop.
#5219958

Chardon

106 Saw Mill Bend

4 Beds

2 Baths

2,781 Sq.Ft.

$399,900

MLS#: 5219958

Tucked in the heart of North Canton, this well-built ranch offers over 2,100 square feet of comfortable living space with a split-bedroom design. With 3 bedrooms and 3 full baths, the layout is both functional and inviting. Hardwood floors, abundant natural light, and an open layout create a warm, easy flow. A spacious four-season room opens to the patio and private backyard-ideal for quiet mornings, entertaining, or simply enjoying the outdoors. Additional features include a detached 2.5-car garage with a covered patio, city utilities, and a location that puts parks, golf, and everyday conveniences just minutes away. Situated within the North Canton City Schools District, this is a home with good bones, and has room to make it your own.
#5209030

North Canton

218 Bonnett Street SW

3 Beds

3 Baths

2,180 Sq.Ft.

$329,900

MLS#: 5209030
Price reduced
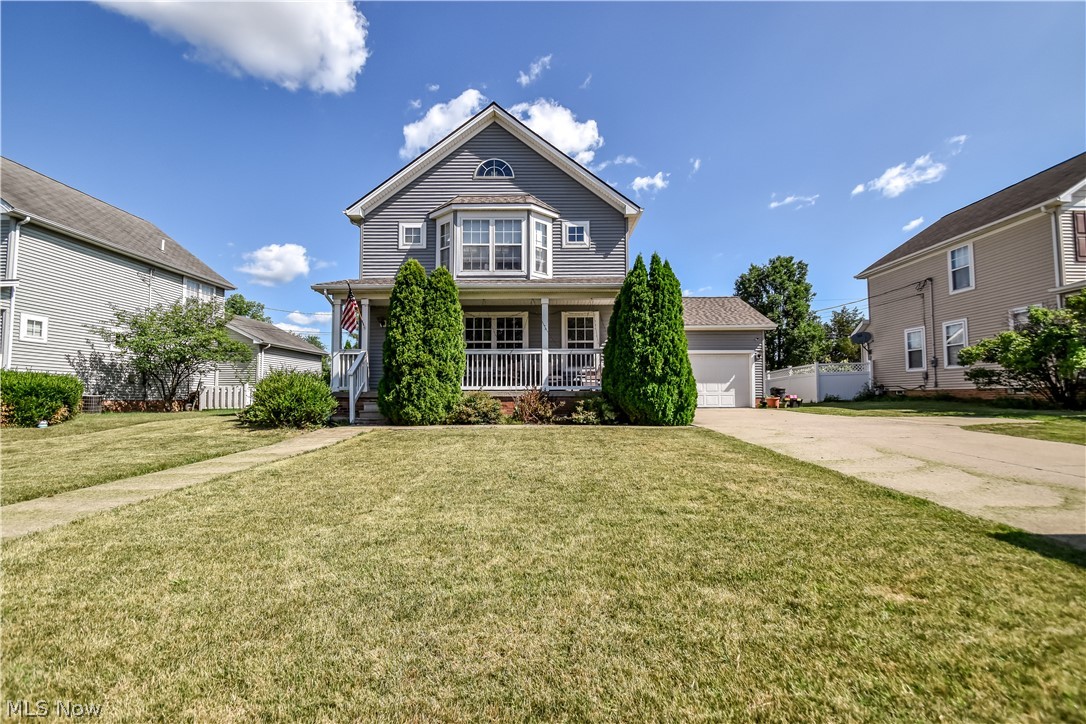
Welcome to this beautifully maintained Colonial in the heart of Bedford Heights! Built in 2005, this spacious 4-bedroom, 2 full and 1 half bath home offers nearly 2,000 square feet of comfortable living space designed for today's lifestyle. The inviting floor plan provides generous living areas, while the full unfinished basement offers endless possibilities for additional living space, a home gym, workshop, or extra storage.

The attached 2-car garage, central air, and public utilities provide everyday convenience, while the welcoming front porch and backyard deck create the perfect spaces to relax or entertain. Situated on a nicely sized lot, this home offers plenty of outdoor space for recreation and gatherings.

Conveniently located near shopping, dining, parks, schools, and major highways, this move-in ready home combines comfort, space, and an excellent location. Don't miss your opportunity to make this Bedford Heights gem your next home!
#5220890

Bedford Heights

23851 Rockside Road

4 Beds

2 Baths

1,936 Sq.Ft.

$295,000

MLS#: 5220890

Don't miss this solid, income-producing brick four-unit apartment building in Cleveland with 100% occupancy and strong rental history. This turnkey investment offers immediate cash flow with all four units leased, making it an ideal addition to any investor's portfolio.

The property has seen several important capital improvements, including updated electrical, newer furnaces, and newer hot water tanks, reducing future maintenance expenses and providing peace of mind for the next owner. The durable brick exterior and well-maintained condition mean minimal repairs are needed, making this a true low-maintenance investment.

Whether you're looking to expand your portfolio or acquire a stable multifamily asset with reliable income, this property checks all the boxes with strong occupancy, major mechanical updates, and long-term investment potential.

Schedule your private showing today and take advantage of this exceptional multifamily opportunity!
#5222281

Cleveland

915 Eddy Road

8 Beds

4 Baths

N/A

$219,900

MLS#: 5222281

Rare opportunity to own a property with endless possibilities! Currently used as a residence but zoned commercial, this versatile property offers exceptional flexibility for residential, business, or investment use in a highly desirable Vienna location. This one-level property features approximately 1,320 square feet with 2 bedrooms, 1 full bath, a spacious living room, and an eat-in kitchen. An attached garage provides convenient parking and includes a dedicated laundry area. One of the property’s most unique features is the additional flex space. Originally built as a garage, it was later converted into a successful barbershop and is currently used as an additional room. This versatile area could easily serve as a family room, home office, third bedroom, salon, boutique, studio, professional office, retail space, or be converted back into a garage to fit your needs. Rear alley access between Dairy Queen and Parkersburg Veterinary Properties provides additional accessibility for parking, deliveries, or business operations. Ideal for a professional office, insurance agency, accounting practice, law office, real estate office, medical or wellness practice, boutique, salon, specialty retail, coffee shop, or other small business (subject to zoning approval). Investors will also appreciate the opportunity to renovate, lease, or create a live-work environment. Whether you’re looking to establish your business, expand your investment portfolio, or enjoy the convenience of a home with commercial potential, this property offers outstanding versatility and unlimited possibilities. Bring your vision and make this unique property your own!
#5238134

Vienna

505 27th Street

2 Beds

1 Baths

1,320 Sq.Ft.

$125,000

MLS#: 5238134

Welcome to this spacious colonial, offering a great opportunity for both owner-occupants and investors. Featuring 3 bedrooms, 1.5 bathrooms, and over 1,500 square feet of living space, this home offers a functional layout with a generously sized living room, an updated kitchen, and plenty of room for everyday living and entertaining.

Recent improvements include fresh neutral interior paint, new LVP flooring, and an updated kitchen featuring new cabinetry and granite countertops. The refrigerator, stove, microwave, and dishwasher are included. Additional updates include new exterior paint and vinyl siding, new gutters and downspouts, fresh landscaping, and glass block windows in the unfinished basement. The basement also provides additional storage space and washer and dryer hookups; the washer and dryer have been removed and are not included with the property.

Outside, the home features an inviting front porch, a detached one-car garage, and additional improvements including a new garage roof and garage door. The property is currently fully vacant, offering flexibility for a buyer looking to move in or an investor preparing for a new tenant. Current market rent is approximately $1,600 per month.

Professional management in place and willing to stay on. Full service management with dedicated departments for leasing, marketing, tenant communication. Plus rehab and construction services available for remote investors! Easy financing with a 20% down payment. Professional and streamlined turnkey process for a seamless transition to your investment portfolio. Conveniently located in Cleveland, just minutes from the Louis Stokes Cleveland VA Medical Center, University Circle, Cleveland’s museums, and other nearby attractions. The property also offers convenient access to major roads, public transportation, shopping, schools, parks, restaurants, and a variety of local amenities. Schedule your showing today!

No wholesalers. No Seller financing. No low ball offers.
#5236731

Cleveland

1349 E 115th Street

3 Beds

1 Baths

1,520 Sq.Ft.

$125,000

MLS#: 5236731
Price reduced
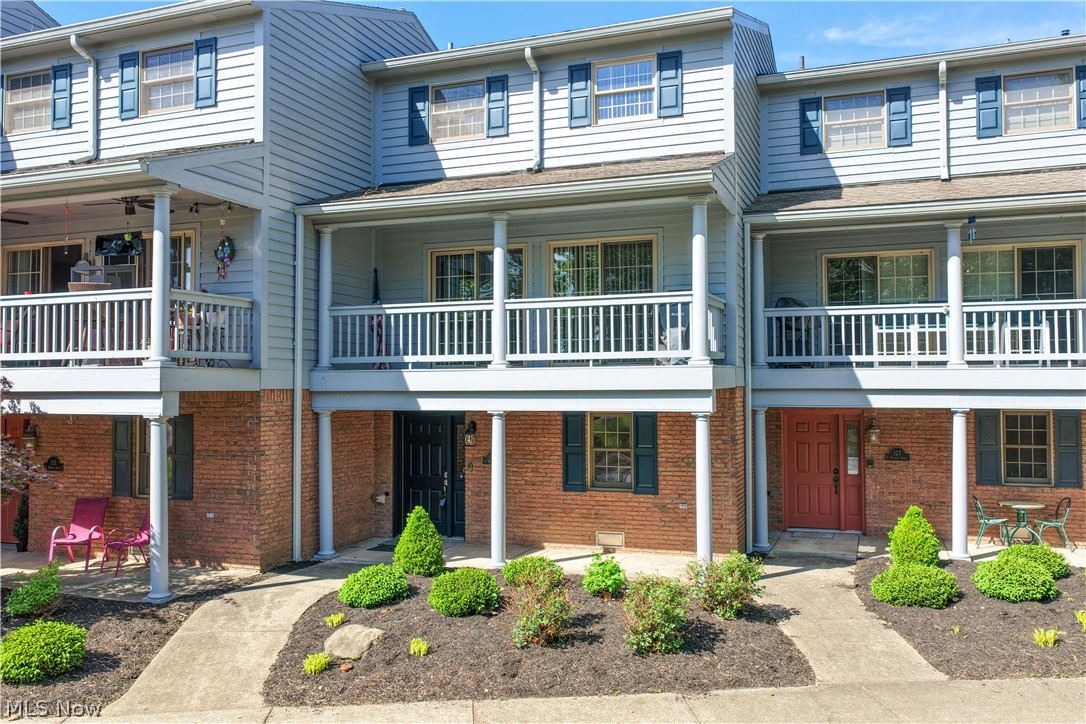
Enjoy the ease of condo living just steps from the scenic Ohio River! This move-in-ready home offers a low-maintenance, “lock-and-leave” lifestyle—ideal for anyone wanting more time to enjoy life and less time worrying about upkeep. Step into the ceramic tile entry featuring a convenient storage area, perfect for coats, shoes, and everyday essentials. High-grade carpeting extends throughout the second and third floors, creating a warm and comfortable ambiance throughout. The open-concept main level is designed for both relaxing and entertaining, with a spacious family room and dining area that opens to a covered deck where you can unwind and take in your river view. The open kitchen has been updated with granite countertops, and stainless steel appliances with refrigerator and microwave one year old —great for everyday cooking or hosting friends. Upstairs, the spacious primary bedroom features a vaulted ceiling and plenty of room to create your own retreat. You’ll love the remodeled second-level bath along with the completely renovated third-level bathroom, offering modern finishes and added convenience. Exterior siding, doors, shutters, garage door and upper porch painted summer 2024, new roof being installed summer 2026. Located just minutes from the best of downtown living—parks, shopping, restaurants, and walking/biking trails along the Ohio and Muskingum Rivers—this condo delivers comfort, convenience, and carefree living all in one! PRICED BELOW APPRAISAL!
#5182446

Marietta

129 S 4th Street

3 Beds

2 Baths

1,628 Sq.Ft.

$310,000

MLS#: 5182446

1 ... 274 275 276 277 278 ... 666
* Listings identified with the FMLS IDX logo come from FMLS and are held by brokerage firms other than the owner of this website. The listing brokerage is identified in any listing details. Information is deemed reliable but is not guaranteed. If you believe any FMLS listing contains material that infringes your copyrighted work please click here to review our DMCA policy and learn how to submit a takedown request. © 2024. First Multiple Listing Service, Inc.
 - property

Send a message

Message successfully sent.

Your message

What is 3 + 4 ?

Reason for contacting?

I agree to receive email communication and understand I can unsubscribe at any time.

I agree to be contacted by Tyson Sells Homes, LLC. via call, email, and text for real estate services. To opt out, you can reply 'stop' at any time or reply 'help' for assistance. You can also click the unsubscribe link in the emails. Message and data rates may apply. Message frequency may vary. Privacy Policy

Sign Out

Virtual Assistant

Would you like to take the next step with this property? We can help you schedule a showing or virtual tour, or send you more details.

Yes, I would like more information.

Thank You for Your Reply, One of Our Agents will contact you as soon as possible

No, maybe later.

Thank you, you can always contact me via email, phone number or through the contact form.

Realhub AI

Lucy - Your AI-Powered Realtor

Update Your Temporary Password

Personalize your search

Enter your email and we'll notify you immediately when new listings match what you're looking for.

or enter email address

Already have an account ? Login here

Continue your home search

I agree to receive communications and understand I can unsubscribe at any time.

I agree to be contacted by Tyson Sells Homes, LLC. via call, email, and text for real estate services. To opt out, you can reply 'stop' at any time or reply 'help' for assistance. You can also click the unsubscribe link in the emails. Message and data rates may apply. Message frequency may vary. Privacy Policy

Already have an account ? Login here

We use cookies

We use cookies primarily for analytics to enhance your experience. By accepting, you agree to our use of these cookies. You can manage your preferences or learn more about our cookies policy.
