
REALHUB is on fire today

Properties

Browse or get in touch to schedule a walkthrough.

  • Nearby me
Price range

Popular Features

Community Features

Association

Property Features

Waterfront

View

Exterior Features

Interior Features

Style

10000 properties match your criteria

Updated 1 minute ago

E-Alert name

If your favorite thing to do is mow your lawn naked, this is the place to do it in. Complete Privacy. Pistol Range on site. Pond fountain and 2 aerators will stay. 24x36 1 and1/2 story barn for storage or hobbies. Wood Burner will stay. You are 1.8 miles away from Mosquito Lake. Whole house Generator will stay, propane tank on property runs it tank is leased but there is no charge on lease if you purchase propane from provider. Pond was recently stocked and is about 16 ft. deep and was recently dredged. APPROXIMATELY $200,000 IN UPDATES IN THE LAST 3 YEARS. 3 Sump pumps were added to property when waterproofed. Nest programmable thermostats. House has oil heat for boiler and electric for new multi split units. Boiler is new. There is a cistern on property which was emptied out but could be used again if you wished to divert to outside usage. Water Filtration unit is new and owned.
#5236879

Bristolville

6779 N Park Avenue

3 Beds

2 Baths

N/A

$629,900

MLS#: 5236879
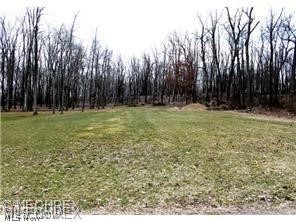
Awesome lot in Canton Township. Canton South Schools. Level lot, Wooded at the back of the property.
Public water, public sewer. Gas and electric at the street.
#5203504

Canton

Prairie College Street

None Beds

None Baths

0.694 acres

$52,000

MLS#: 5203504

Welcome to this beautifully remodeled home in the highly desirable Canterbury Estates community. Renovated in 2025 with quality craftsmanship and thoughtful design, this move-in-ready home offers the perfect blend of style, comfort, and modern updates.

Step inside to soaring ceilings, abundant natural light, and an open floor plan designed for everyday living and entertaining. Rich hardwood floors flow throughout the home, while a high-gloss porcelain foyer creates an impressive first impression. The updated kitchen features granite countertops, modern appliances, and plenty of space for cooking and gathering. A custom fireplace anchors the main living area, and the beautifully designed staircase adds a unique architectural touch.

The spacious primary suite is a private retreat featuring a fully renovated spa-like bathroom with a custom walk-in shower designed for comfort and relaxation.

Outside, you'll find a newly installed privacy fence, refreshed landscaping, and a large, fully fenced backyard that's perfect for entertaining, pets, or simply enjoying your own private outdoor space.

Conveniently located near major highways, shopping, restaurants, and everyday amenities, this home also offers the convenience of being just minutes from Millridge Elementary School and St. Pascal Baylon School.

The agent/owner is a licensed real estate agent in the state of Ohio.
#5230844

Highland Heights

608 Dewitt Drive

4 Beds

2 Baths

5,655 Sq.Ft.

$719,999

MLS#: 5230844

Welcome to 523 Washington Street in Martins Ferry! This fully renovated, vacant duplex is ready for its next owner and offers an excellent opportunity for investors or owner-occupants looking to house hack. One unit features 3 bedrooms and 1.5 baths, while the second offers 2 bedrooms and 1.5 baths. Both units have separate utilities and new main electrical services, with newer furnace and central air in one unit. Additional updates include a new poured concrete porch and refreshed interiors throughout. Two off-street parking spaces add extra convenience. Live in one side and rent the other, or add both units to your rental portfolio!
#5235367

Martins Ferry

523 Washington Street

5 Beds

2 Baths

2,762 Sq.Ft.

$150,000

MLS#: 5235367

Enjoy this bright, mid-century modern home in a convenient central Wooster location, directly across from the baseball fields. Situated on nearly a half-acre, this 3-bedroom, 2.5-bath home features an open floor plan with expansive windows, abundant natural light, and a spacious kitchen with a large island. The finished lower level adds flexible living space, while the massive enclosed porch, two patios, and private courtyard with a fountain create inviting spaces to relax or entertain. A unique home offering great indoor and outdoor living in the heart of town.

Bonus!  This home comes with a $500 One Year Home Warranty of the buyers choice!
#5223970

Wooster

1165 E Highland Avenue

3 Beds

2 Baths

2,752 Sq.Ft.

$310,000

MLS#: 5223970
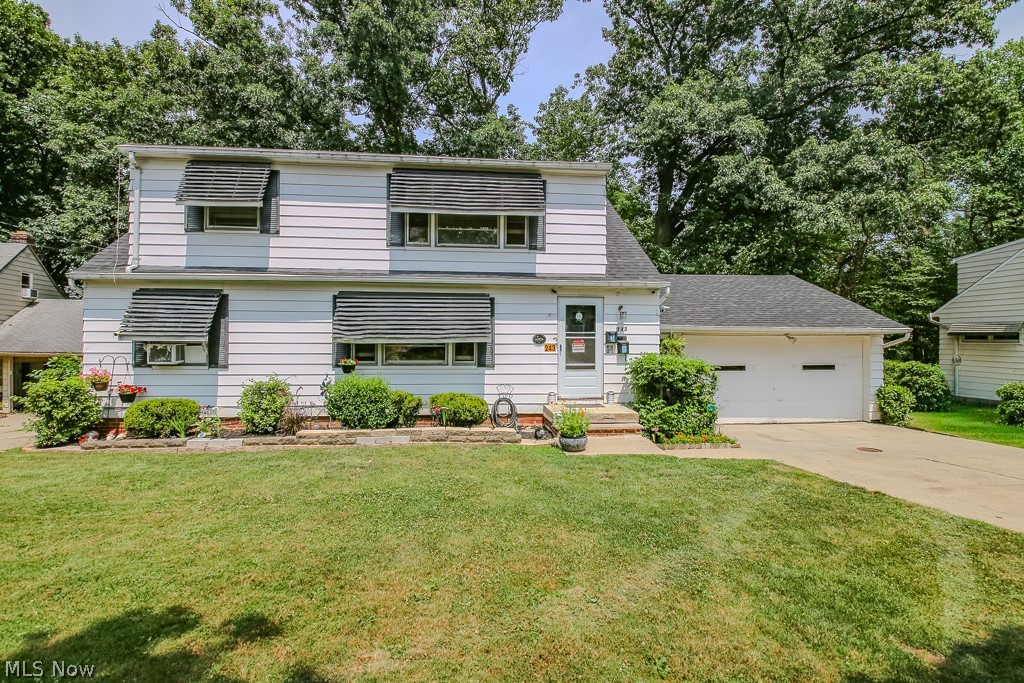
Exceptional investment opportunity! This meticulously maintained duplex in Bedford offers the perfect combination of reliable rental income and long-term value. Each unit features a spacious layout with 2 bedrooms, 1 full bathroom, generous living areas, and well-appointed kitchens. The first-floor unit includes a primary bedroom with a sliding glass door leading to a private deck overlooking the beautifully maintained backyard. The large basement provides abundant storage, shared laundry with separate washers and dryers for each unit, walk-out access to the backyard, and an additional full bathroom, adding extra convenience for tenants. Recent updates include newer flooring and countertops in the first-floor kitchen and dining area, along with major mechanical improvements for added peace of mind: complete tear-off roof (May 2026), first-floor furnace (2023), first-floor hot water tank (2023), and second-floor hot water tank (2024). The property also features a 2-car attached garage and a beautiful yard that has been lovingly maintained by the current tenants. Speaking of tenants, both are long-term, extremely dependable residents who take excellent care of the home and have a strong history of on-time rent payments making this a truly turnkey investment. Conveniently located just 5 minutes from I-480 and I-271, less than 2 miles from shopping and dining, and with an elementary school located right on the same street, this property offers an ideal location for both current and future tenants. Don't miss this outstanding opportunity to add a well-maintained, income-producing property to your portfolio!
#5227205

Bedford

243 W Glendale Street

4 Beds

3 Baths

2,960 Sq.Ft.

$199,000

MLS#: 5227205

Welcome to our newest, no age-restriction community in Orange called Canyons Crossings!  The charming Isleton floorplan features a large owner’s suite & luxury bath, finished lower-level recreation room, 2 additional bedrooms. This bright and airy 3-bedroom, 2 full and 2 half bathrooms, 2 car garage, low maintenance townhome offers just under 2400 square feet of luxury living! Enjoy cooking and entertaining in your gourmet kitchen with stainless steel appliances and quartz counter tops. The home has beautiful LVT flooring and 9.5’ ceilings throughout the kitchen, dining, and gathering room. Enjoy this luxury, modern town home with Pinecrest shopping and dining just steps away!
#5231699

Orange

27395 Averi Lane

3 Beds

2 Baths

2,387 Sq.Ft.

$629,895

MLS#: 5231699
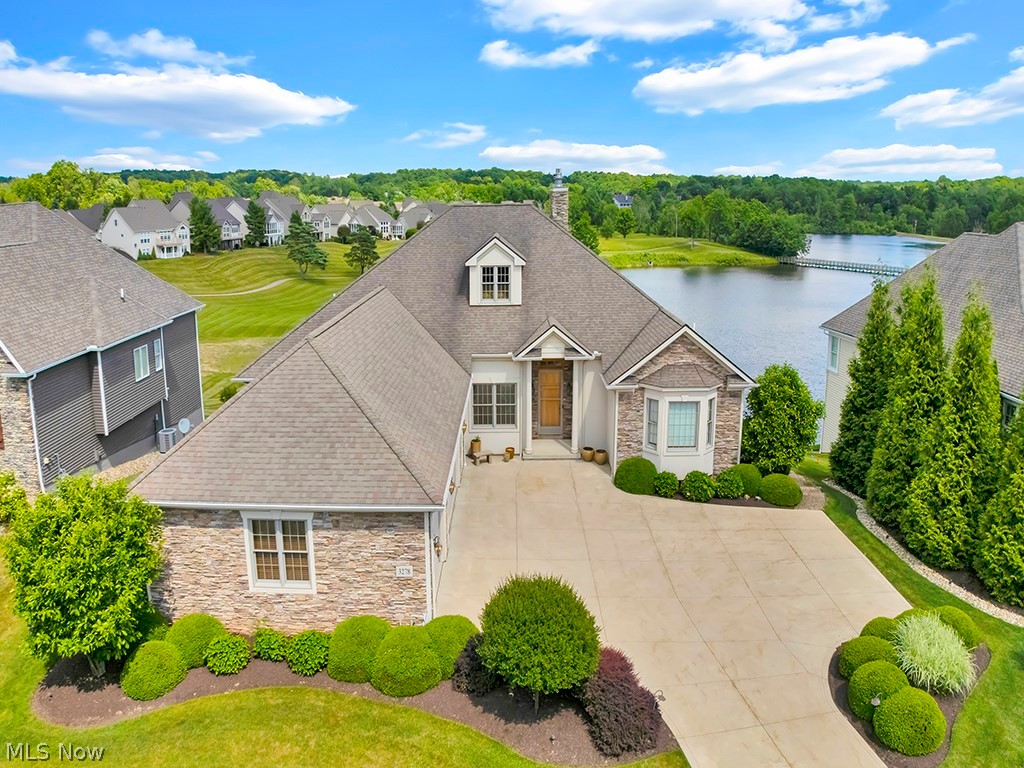
Beautifully positioned on the lakefront, this custom-built ranch offers more than 5,000 square feet of exceptional living space, showcasing an open-concept design with soaring ceilings, expansive windows, and quality finishes throughout.
The main level features a private office, a comfortable great room with a fireplace flanked by custom built-ins, a spacious dining area, a well-appointed kitchen, and a sun-filled four-season room that captures the beauty of the surrounding landscape. The luxurious primary suite serves as a private retreat, complete with a balcony overlooking the lake, a custom boutique-style closet, and a spa-inspired bath with dual vanities and a relaxing jetted soaking tub. Two additional bedroom suites each offer a private en-suite bath.
Designed for both entertaining and everyday living, the finished walkout lower level features expansive gathering spaces, a private guest suite with an attached bath, an additional flex room, and dedicated sauna and massage rooms. Step outside to the elevated deck and enjoy tranquil lake views, where Blue Herons and swans are frequent visitors.
Residents enjoy exceptional community amenities, including a restaurant/brewery, outdoor pool, tennis courts, and pickleball courts, and scenic walking trails, creating a resort-style lifestyle right at home.
#5219709

Medina

3278 Blue Heron Trace

4 Beds

4 Baths

5,040 Sq.Ft.

$925,000

MLS#: 5219709
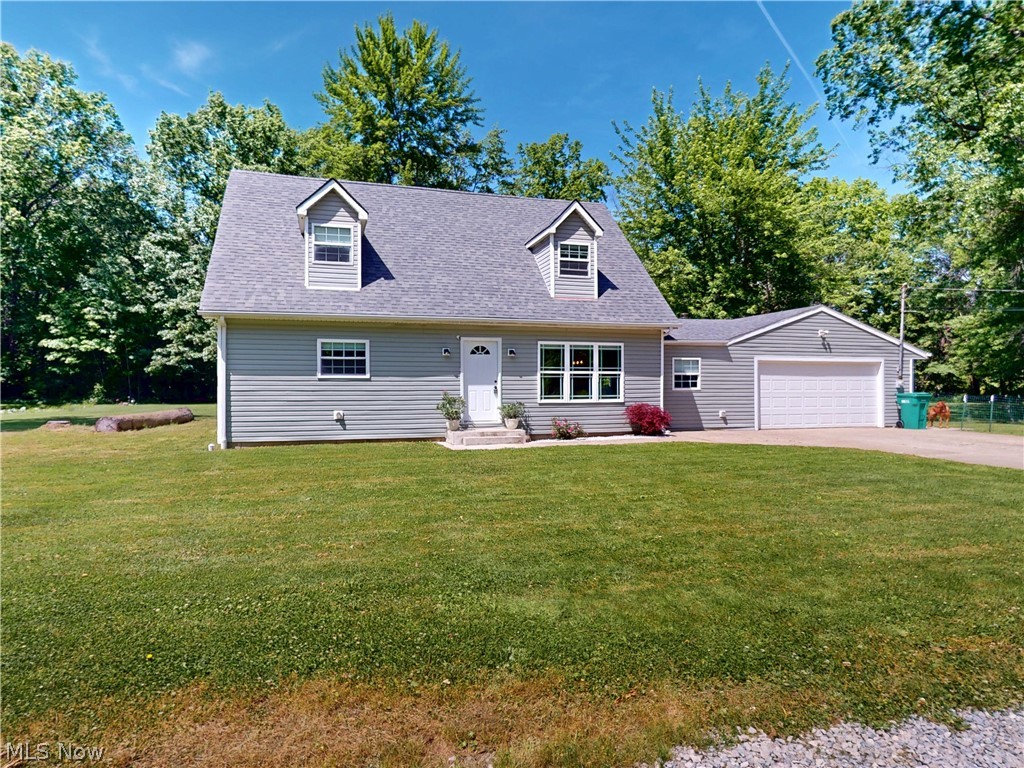
Completely remodeled in 2024, including new roof, new plumbing, new HVAC, new water heater, new flooring, updated electric,  appliances, and fixtures, this exceptional 4-bedroom, 2 full and 1 half bath home offers 2083 sq ft (original 1512 plus added 571 sq ft) of thoughtfully updated living space on 7.5 acres. Set well back from the road and surrounded by mature trees, the property provides a private setting with a long reinforced gravel driveway and partially paved access to the attached 2-car garage.  The first-floor owner's suite (currently used as an office) includes a walk-in closet, a luxurious bath with a soaking tub and walk-in shower. A convenient half bath for your guests is also located on the main level. The striking rustic-modern wraparound staircase leads to three spacious bedrooms and a large full bath upstairs.   Outside, the property is equipped for a variety of uses with a 24x40 two-story Garage/outbuilding featuring electric, gas service, workshop and a loft recreation area, plus a 24x60 four-bay garage offering abundant vehicle and storage space. Additional improvements include a full drainage system, custom window treatments, and a fenced dog run area.  Conveniently located near Geneva's wineries, state parks, golf courses, marinas, and the entertainment, dining, and waterfront attractions of Geneva-on-the-Lake, this move-in ready property offers a rare combination of modern updates, acreage, privacy, and versatile outbuildings.
#5214821

Geneva

4139 Austin Road

4 Beds

2 Baths

2,083 Sq.Ft.

$400,000

MLS#: 5214821

Welcome home to this meticulous maintained 3-bedroom, 2 full bath, 1 half bath property nestled on a peaceful 5.4-acre setting offering privacy, comfort, and exceptional outdoor living. Step inside to a spacious living room featuring soaring vaulted ceilings and an abundance of natural light. The gorgeous kitchen showcases timeless solid oak cabinets and solid oak doors, blending warmth and craftsmanship throughout this move in ready home. Many recent updates including kitchen floor, appliances, living room and bedroom carpeting, and central air for added comfort and style. The spacious laundry room provides convenience and functionality, while the walkout basement with poured walls is already plumbed for an additional bathroom, offering endless possibilities for extra living space or entertaining, plus an abundance of storage space. Outside is your own private retreat -- complete with a stunning cedar pergola, above-ground pool, pool house, and cozy fire pit area perfect for relaxing evenings or hosting family and friends. Enjoy country living at its finest on this quiet and scenic property with room to roam and unforgettable outdoor spaces. Love the fish? You'll love having your very own pond right at home! And don't forget the dogs.- They'll have their very own dog yard to run and play.
#5210633

Malta

4360 State Route 37

3 Beds

2 Baths

N/A

$405,000

MLS#: 5210633

Welcome home to this charming two story residence offering comfort, space and updates.  This lovely home is situated in a convenient location within minutes of downtown shopping as well as minutes from Lake Erie, the Moose and lots of restaurants.  The main floor features a spacious living room, an inviting eat-in kitchen, a formal dining room perfect for gatherings as well as a full bath.  Upstairs you will find three comfortable bedrooms and a second full bath with large closet.  Recent improvements include a new roof (2015), and new windows (2023) adding value and peace of mind.  Outside, enjoy the large backyard with plenty of room for entertaining, gardening or play.   You will find a great garden spot, storage shed and a 20' x 24' garage that adds to the property's appeal.  Relax on the front porch and take advantage of the home's proximity to Lake Erie, parks, boating and fishing and local amenities,  Don't miss this wonderful opportunity to make this well maintained home your own.
#5233353

Conneaut

397 Depot Street

3 Beds

2 Baths

1,176 Sq.Ft.

$159,900

MLS#: 5233353

Well-maintained 2-bedroom, 2-bath condo offering comfortable living in a convenient Canton location! The home has been thoughtfully cared for and offers a practical layout with comfortable living spaces and plenty of room to make it your own. One of the property's most unique features is its existing setup for ham radio use, making it especially appealing to amateur radio enthusiasts or anyone looking for dedicated hobby space. With two full baths, a manageable layout, and the benefits of condo living, the home offers a nice balance of comfort and convenience. PLEASE ALLOW 48 HOURS for response to any offers.
#5236716

Canton

6755 Palmer Drive NW

2 Beds

2 Baths

1,280 Sq.Ft.

$235,000

MLS#: 5236716
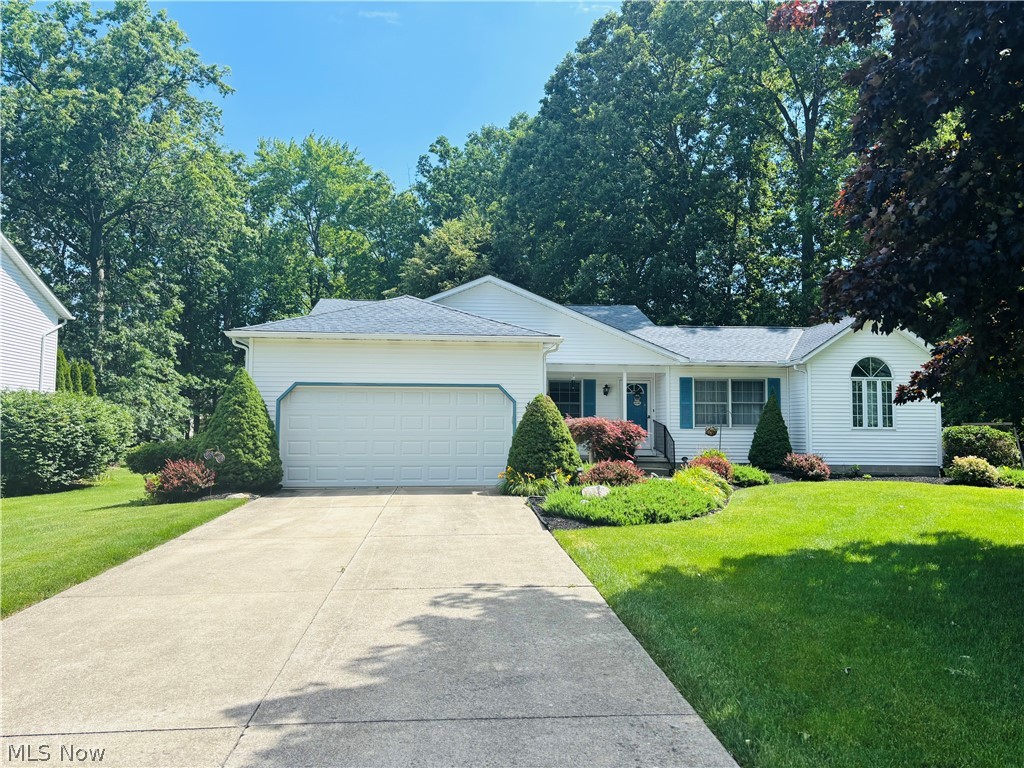
Welcome home to this beautifully maintained 3-bedroom, 2-bath ranch offering comfort, convenience, and plenty of space inside and out! This move-in ready home features a spacious floor plan and a full basement with endless possibilities for additional living space, storage, or a workshop.
Numerous updates provide peace of mind, including a newer roof, furnace, and central air conditioning. The attached two-car garage offers added convenience, while the fully fenced backyard is perfect for entertaining, pets, or simply relaxing in your own private outdoor retreat.
To provide even more confidence for the next owner, a home warranty is included. Combining the ease of one-floor living with valuable updates and a fantastic outdoor space, this beautiful property is one you won’t want to miss!
#5220859

Painesville Twp

1163 Garwood Drive

3 Beds

2 Baths

1,684 Sq.Ft.

$330,000

MLS#: 5220859
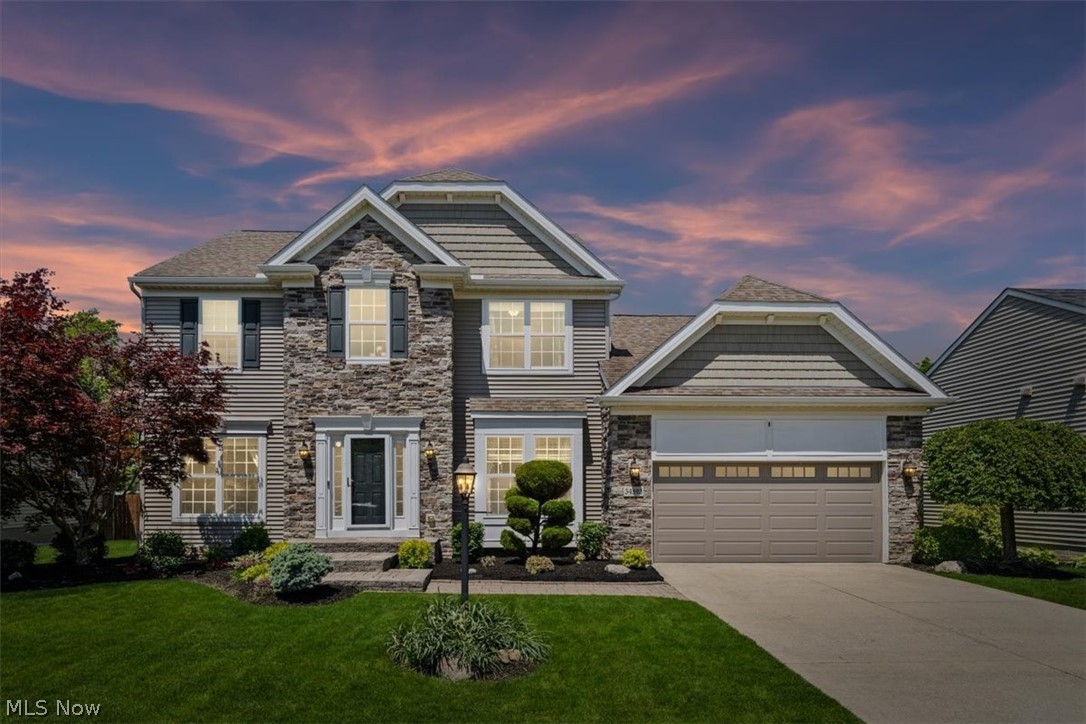
THREE FULL FLOORS OF LIVING. The finished basement is built for entertaining and everyday comfort alike, with a guest suite and adjoining full bath—ideal for overnight visitors or multigenerational living. The expansive rec area centers on a second fireplace and a wet bar with mini fridge, made for game days and movie nights, while a dedicated 14'×15' workout/hobby room—complete with full-length mirrors, TVs, and real gym flooring—leaves no excuse to skip leg day.

Originally the community's model home, this residence makes an impression from the moment you step into the two-story foyer: rich crown molding, detailed woodwork, and gleaming hardwoods carry through the den, dining room, kitchen, sunroom, and second-floor hall. At the front, a versatile den with pocket glass doors pairs beautifully with an elegant dining room dressed in a tray ceiling, crown molding, chair rail, and wainscoting. Toward the rear, the great room welcomes you with a warm gas fireplace framed by gorgeous millwork, flowing seamlessly into a custom kitchen with granite countertops, tile backsplash, center island, pantry, and stainless steel appliances—everything today's cook could want. It opens to a vaulted morning/sun room overlooking the tranquil backyard.

Step outside to an entertainer's oasis: a paver patio, pergola, and storage shed framed by an open farmer's field create a quiet, inviting space for gatherings, grilling, and relaxing. Back inside, a convenient half bath and a customized first-floor laundry room complete the main level.

Upstairs await three spacious bedrooms and two full baths. The luxurious owner's suite is a true retreat—a vaulted ceiling, crown molding, walk-in closet, and spa-like bath with a dual vanity, tile shower, and soaking tub.
*This home also comes with an existing Choice Home Warranty good until 4/16/2027, for peace of mind. Top to bottom, this one-of-a-kind home has all the bells and whistles, and a custom feel you simply won't find anywhere else.
#5220529

North Ridgeville

34592 Braemore Drive

4 Beds

3 Baths

2,990 Sq.Ft.

$475,000

MLS#: 5220529

Welcome home to this beautifully remodeled ranch offering over 3,600 sq ft of finished living space, blending modern luxury with timeless craftsman-style design. From the moment you arrive, you’ll appreciate the striking curb appeal featuring vertical board and batten siding, low-maintenance exterior finishes, and cultured stone accents, all complemented by professional landscaping.
Step inside to a stunning open-concept layout where the great room, dining area, and kitchen flow seamlessly—creating the perfect setting for entertaining and everyday living. This 5-bedroom, 3-bath home offers spacious, well-designed living throughout.
The primary suite is a true retreat, featuring a spa-like en-suite bath with a soaking tub, custom tile oversized shower, tile flooring, and a modern double vanity accented with brushed gold finishes. A generous walk-in closet completes the space. All additional bedrooms are oversized, providing comfort and flexibility for family or guests.
The main level also features convenient first-floor laundry, a cozy gas fireplace, and high-end luxury plank flooring throughout.
The kitchen is thoughtfully updated with shaker-style cabinetry, soft-close dovetailed drawers, brushed gold hardware, stainless steel appliances, and a large center island with pantry—perfect for both function and style.
The fully finished basement expands your living space with two additional bedrooms, a full bath, a large entertainment area, and ample storage.
Additional highlights include a two-car attached garage with a new opener, and brand-new furnace and A/C (2026).
Enjoy peaceful wooded views from the backyard deck, all while being just minutes from Medina Square and within walking distance to the park. Convenient shopping, dining, and amenities are close by.
Schedule your private showing today—this is the one you’ve been waiting for.
#5209731

Medina

3689 Turnberry Drive

5 Beds

3 Baths

3,630 Sq.Ft.

$474,900

MLS#: 5209731

1 ... 302 303 304 305 306 ... 666
* Listings identified with the FMLS IDX logo come from FMLS and are held by brokerage firms other than the owner of this website. The listing brokerage is identified in any listing details. Information is deemed reliable but is not guaranteed. If you believe any FMLS listing contains material that infringes your copyrighted work please click here to review our DMCA policy and learn how to submit a takedown request. © 2024. First Multiple Listing Service, Inc.
 - property

Send a message

Message successfully sent.

Your message

What is 3 + 4 ?

Reason for contacting?

I agree to receive email communication and understand I can unsubscribe at any time.

I agree to be contacted by Tyson Sells Homes, LLC. via call, email, and text for real estate services. To opt out, you can reply 'stop' at any time or reply 'help' for assistance. You can also click the unsubscribe link in the emails. Message and data rates may apply. Message frequency may vary. Privacy Policy

Sign Out

Virtual Assistant

Would you like to take the next step with this property? We can help you schedule a showing or virtual tour, or send you more details.

Yes, I would like more information.

Thank You for Your Reply, One of Our Agents will contact you as soon as possible

No, maybe later.

Thank you, you can always contact me via email, phone number or through the contact form.

Realhub AI

Lucy - Your AI-Powered Realtor

Update Your Temporary Password

Personalize your search

Enter your email and we'll notify you immediately when new listings match what you're looking for.

or enter email address

Already have an account ? Login here

Continue your home search

I agree to receive communications and understand I can unsubscribe at any time.

I agree to be contacted by Tyson Sells Homes, LLC. via call, email, and text for real estate services. To opt out, you can reply 'stop' at any time or reply 'help' for assistance. You can also click the unsubscribe link in the emails. Message and data rates may apply. Message frequency may vary. Privacy Policy

Already have an account ? Login here

We use cookies

We use cookies primarily for analytics to enhance your experience. By accepting, you agree to our use of these cookies. You can manage your preferences or learn more about our cookies policy.
