
REALHUB is on fire today

Properties

Browse or get in touch to schedule a walkthrough.

  • Nearby me
Price range

Popular Features

Community Features

Association

Property Features

Waterfront

View

Exterior Features

Interior Features

Style

10000 properties match your criteria

Updated 1 minute ago

E-Alert name
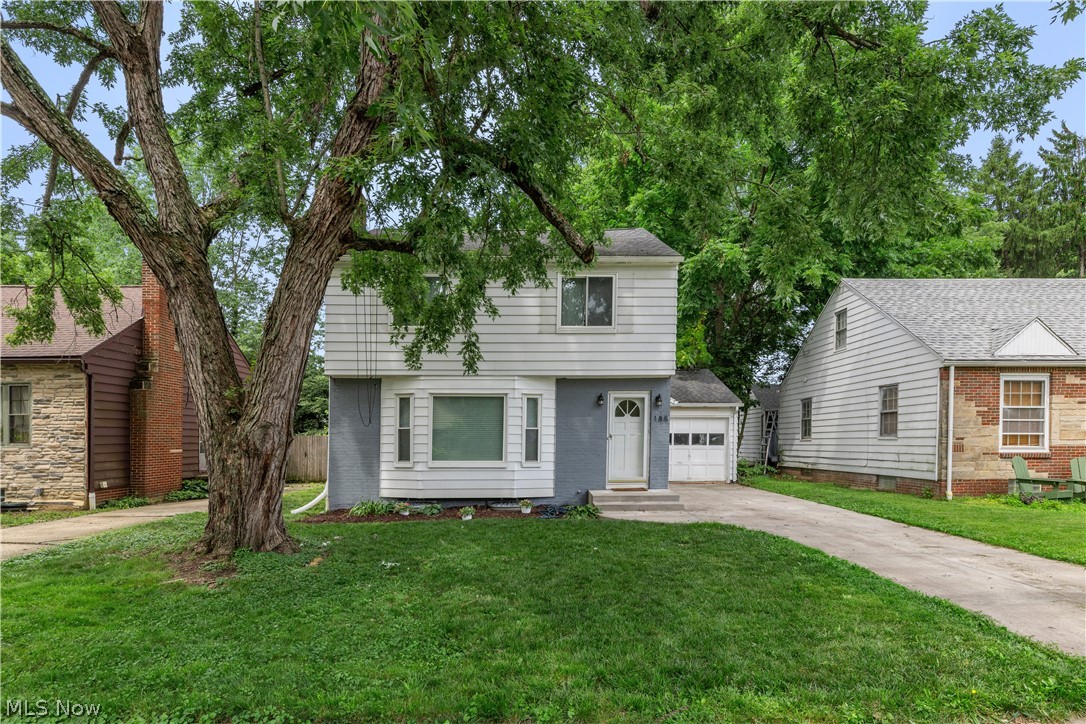
Welcome home to timeless charm with all the modern updates you've been dreaming of! Nestled on a picturesque tree-lined street, this beautifully updated three-bedroom, one-and-a-half-bath home perfectly blends old-world character with today's finishes.

Step inside and you'll immediately be greeted by rich hardwood floors, graceful arched doorways, abundant natural light, and the kind of warmth that simply cannot be recreated. The spacious living room flows effortlessly into the dining room, creating the perfect space for everyday living or gathering with family and friends.

Then prepare to fall in love...

The completely renovated kitchen is truly the heart of the home, featuring custom cabinetry, stunning granite countertops, stainless steel appliances, subway tile backsplash, gas range, modern lighting, and an incredible amount of storage that makes both cooking and entertaining a dream.

Upstairs you'll find three generously sized bedrooms filled with natural light, beautifully maintained hardwood floors, and an updated full bath. Need a space to work from home, create, or study? The dedicated office offers endless flexibility to fit your lifestyle.

Enjoy quiet mornings with a cup of coffee or relaxing evenings in the three-season room overlooking the backyard. Outside you'll appreciate mature trees, beautiful landscaping, and a setting that feels peaceful while remaining close to shopping, dining, parks, and everything Akron has to offer.

Homes that combine this much character with tasteful modern updates don't come along often. This home is where memories are made ... if only these walls could talk!
#5227142

Akron

188 Westover Drive

3 Beds

1 Baths

1,448 Sq.Ft.

$209,900

MLS#: 5227142
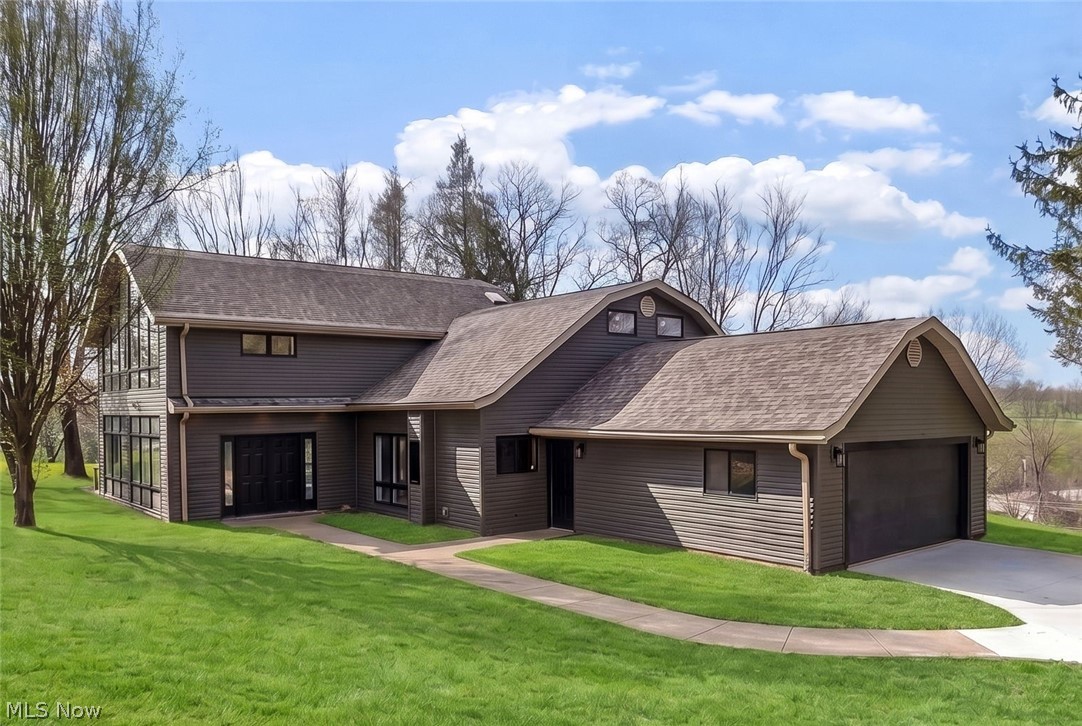
Welcome to a truly exceptional, fully remodeled home offering over 3,100 SqFt of beautifully designed living space on 3.3 acres in the highly desirable East Muskingum School District. Step inside to a grand entryway that opens into a stunning living room, where floor-to-ceiling windows flood the space with natural light and showcase the picturesque views. A wood-burning, floor-to-ceiling stone fireplace adds warmth to the room, while direct access to the side deck creates seamless indoor-outdoor living. Just off the living room, a breathtaking sunroom wrapped in windows offers the perfect space to relax and take in the beauty of the property year-round. The completely remodeled fully applianced kitchen is a showstopper, featuring quartz countertops, a spacious island, abundant cabinetry —perfect for both everyday living and entertaining. The adjacent dining room includes a patio door leading to an expansive deck, ideal for hosting or simply enjoying the sweeping views. The main floor also offers a versatile flex space—perfect for a home office, den, or playroom—along with a convenient half bath, laundry room, and utility room with additional storage. A unique dual-entry staircase adds both character and functionality to the home’s thoughtful layout. Upstairs, the home continues to impress with three spacious bedrooms, including a luxurious primary en-suite featuring vaulted ceilings, a dramatic wall of windows, a walk-in closet, and a spa-like bath complete with a jacuzzi tub, walk-in shower, and dual vanity with granite countertops. A guest en-suite with its own full bath provides comfort and privacy for visitors, while an additional bedroom and full bath complete the upper level. The property also includes a 2-car attached garage, adding everyday convenience to this incredible home. This rare property perfectly blends modern updates, and architectural character!
#5201237

Cambridge

3388 Meadow Road

3 Beds

3 Baths

3,188 Sq.Ft.

$450,000

MLS#: 5201237
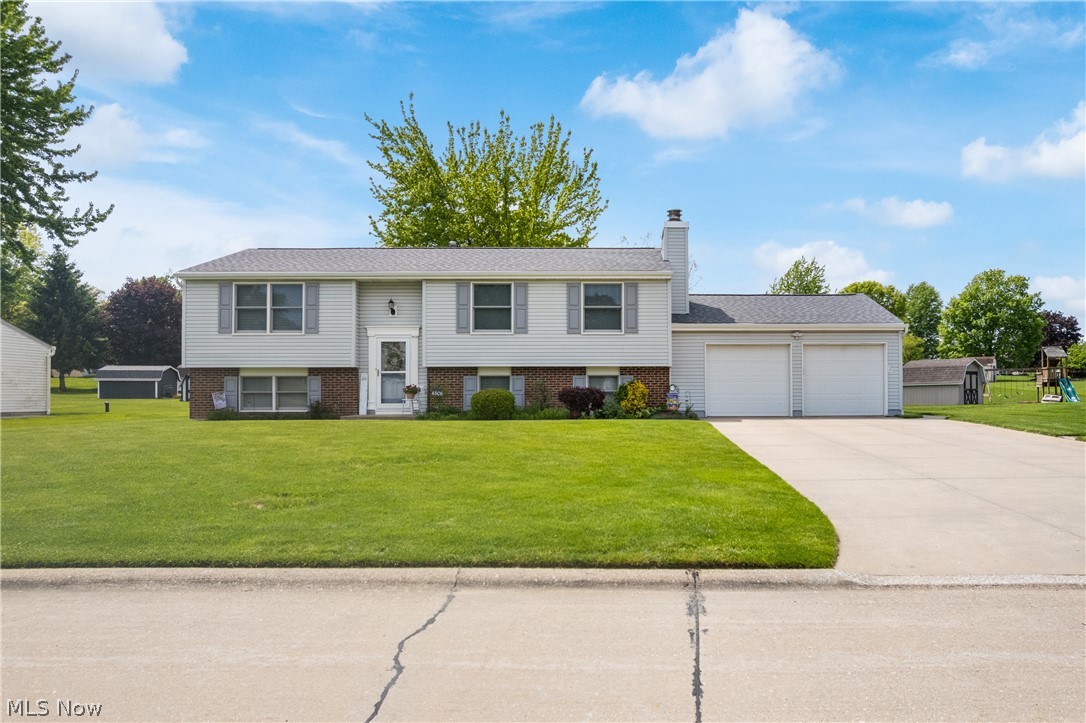
This meticulously maintained, one-owner home at 4506 Honeysuckle Dr offers a rare opportunity to own a property cared for by its original builders. Situated on a quiet, exclusive street with only eight homes, the residence provides a peaceful atmosphere while remaining exceptionally connected to the community. The heart of the home is the beautifully updated kitchen, which flows effortlessly into living spaces designed for comfort, including a cozy gas fireplace featuring an electronic remote ignition for instant ambiance. Every detail emphasizes quality and ease of living, from the energy-efficient design to the premium Anderson windows, which are specially designed to be cleaned from the inside. The functional layout is perfect for a busy lifestyle, featuring a highly convenient mudroom and laundry room located directly off the garage entrance, complemented by a nearby downstairs bathroom. Outside, the living space extends onto a high-end TimberTech deck, perfect for entertaining or relaxing under the natural shade of a mature backyard tree. The exterior is designed for low maintenance and high enjoyment, providing a private sanctuary just minutes from local amenities. Location is a standout feature of this City of Green gem. Residents can enjoy a pleasant 0.8-mile walk—roughly 20 minutes entirely on sidewalks—to reach the City of Green Central Park. The home is also situated within easy walking distance of the Green Middle School, the CORE, and the football stadium. Furthermore, the property offers peace of mind with its proximity to world-class medical care, located within one mile of the Cleveland Clinic and just two miles from Summa Health. This home perfectly balances a tranquil neighborhood setting with unbeatable access to schools, parks, and healthcare. Call today to set up a private showing.
#5223853

Green

4506 Honeysuckle Drive

3 Beds

2 Baths

1,738 Sq.Ft.

$289,900

MLS#: 5223853

3225 West 38th Street in Cleveland is a classic duplex that blends timeless character with fresh updates, offering a great
opportunity for both investors and owner occupants. This two unit property features similar layouts, each with 2 bedrooms and 1 bathroom, designed for comfortable and functional living. The first floor unit is currently occupied, providing immediate income potential. Charming curb appeal sets the tone, while inside, both units offer bright and inviting spaces. The living room feels open and welcoming, with natural light pouring in and creating an easy, lived in atmosphere. Just beyond, the kitchen is thoughtfully laid out with bright cabinetry and a natural flow, offering a space that works just as well for everyday living as it does for gathering. A cozy dining nook is tucked in perfectly, adding warmth and character. Bedrooms are nicely sized and comfortable, while the bathroom features a traditional shower tub combo. Modern, fresh flooring paired with neutral paint creates a clean and inviting feel while still maintaining its original charm. A laundry area is located in the basement, adding convenience for tenants. With one unit occupied and the other available, this property offers flexibility along with long term potential in a convenient Cleveland location.
#5233910

Cleveland

3225 W 38th Street

4 Beds

2 Baths

1,901 Sq.Ft.

$184,500

MLS#: 5233910

Located in the up and coming Waterloo Arts District, 15901 Pythias Ave offers a unique investment opportunity just minutes from the serene shores of Lake Erie. This 3-bedroom, 1.5-bathroom residence, spanning 1,350 square feet, effortlessly combines historic charm with contemporary functionality. A first-floor bedroom complete with a half bath ensures convenience, while the spacious living and dining areas invite gatherings and cozy evenings. Upstairs, two bedrooms provide ample space for relaxation, complemented by a full bath. Recent updates, including stove, fridge, and carpet (2023), enhance the living experience, while a newly installed sewer stack (2025) promises peace of mind. The home’s vinyl siding and enclosed back mud porch offer durability and ease for tenant transitions. Situated on a quiet street, this property is a stone's throw from eclectic local eateries, cafes, and galleries, making it a desirable location for tenants. Potential rent $1,479/month, this property is primed for investors seeking solid returns in a burgeoning neighborhood. Priced at $90,000, this home is being sold AS-IS, offering a straightforward addition to your portfolio.
#5235977

Cleveland

15901 Pythias Avenue

3 Beds

1 Baths

1,350 Sq.Ft.

$90,000

MLS#: 5235977

Investor opportunity in Cleveland's North Collinwood area. 19003 Firwood Rd is a tenant-occupied 4-bedroom, 1-bath ranch VACANT.  The spacious single-floor layout supports strong tenant demand and offers investors immediate opportunity to bring in tenant for cash flow with future flexibility.
Recent improvements include new interior paint (May 2026), updated 10-year smoke and carbon monoxide detectors (2026), and an updated electrical panel (October 2024). Furnace was professionally serviced in November 2025. Previously utilized as a Section 8 rental, the property has a proven history of workforce housing demand and rental performance.
The property offers convenient access to major transportation routes, employment centers, shopping, and neighborhood amenities. An adjacent investment opportunity is also available, creating potential operational efficiencies and portfolio growth opportunities.
Seller will consider individual offers as well as full portfolio acquisition opportunities. Additional properties available include 3603 E 108th St (MLS #5204050), 19009 Firwood Rd (MLS #5197273), and 5003 Louisa Ct (MLS #5143332). Seller prefers a package sale but will consider individual property offers. Buyers to perform their own due diligence. Contract required prior to showing occupied portfolio properties.
#5197280

Cleveland

19003 Firwood Road

4 Beds

1 Baths

1,170 Sq.Ft.

$109,900

MLS#: 5197280

THIS IS A TEST LISTING ONLY
#5237204

Canton

442 TEST Street W

None Beds

None Baths

N/A

$14,000,700

MLS#: 5237204

Price reduced
Medical Office Investment Opportunity - 12.5%+ CAP Rate | Bellevue

Strong medical office investment opportunity featuring an updated office building situated on an attractive nearly 10-acre site with excellent visibility and access from RT 4 and RT 113. The property offers a 12.5%+ CAP rate with a 5-year lease that commenced June 1, 2025 and runs through May 31, 2030. Landlord is responsible for real estate taxes, insurance, and maintenance.

Currently operating as a medical office, the functional layout includes two waiting rooms, reception area with administrative office, nurses' station, nine exam rooms, physician office, three procedure rooms, lead-lined X-ray room, research room, kitchen/break room, four restrooms, and an IT/utility closet.

The site provides 40+ parking spaces for staff and patients and features dual access points from RT 4 and RT 113, offering convenient ingress and egress.

The building underwent a full office renovation in 2018, with new furnaces installed in 2024, providing investors a well-maintained asset with recent capital improvements.
#5190798

Bellevue

5433 State Route 113

None Beds

None Baths

4,510 Sq.Ft.

$350,000

MLS#: 5190798

Welcome to this move-in-ready colonial tucked near the end of a private cul-de-sac street in Somerset Meadows. With 3 bedrooms, 2.5 baths, a partially finished basement, and a fully fenced backyard, this home offers an ideal combination of comfortable living space, thoughtful updates, and exceptional outdoor entertaining.

Inside, newer hickory hardwood floors bring warmth to the living and dining rooms. Remodeled in 2021, the kitchen features quartz countertops, updated cabinetry, backsplash, sink, fixtures, and an inviting eat-in area. Sliding doors from both the dining area and kitchen provide a natural flow to the expansive backyard deck. The spacious family room is anchored by a gas-log fireplace, creating a comfortable gathering space year-round. The first-floor half bath was also remodeled in 2021.

Upstairs, the primary suite includes a private bath, walk-in closet, and an additional standard closet. Two more bedrooms and a beautifully remodeled full bath, completed in 2023, finish the second floor. The partially finished basement provides even more usable space with a recreation area, theater-style bonus room, and a well-equipped porcelain-tile laundry room with a utility sink, cabinetry, and folding space.

Outside is where this property truly shines. Enjoy a large wood deck, pergola, gas grill hookup, fire pit, decorative garden arch, and 27-foot pool, all within a gated vinyl-fenced backyard. Major 2023 improvements include the roof, windows, shaker and lap siding, and garage door. Smart features include garage controls, a garage camera, doorbell camera, and select smart switches. No HOA, approximately 1 mile from Riverview Elementary, under 2 miles from Riverside High School, and just half a mile from the Grand River. Thoughtfully updated, exceptionally well maintained, and designed for both everyday comfort and memorable gatherings, this is a home that is truly ready to enjoy from day one.
#5227871

Painesville Twp

122 Helene Drive

3 Beds

2 Baths

2,543 Sq.Ft.

$360,000

MLS#: 5227871
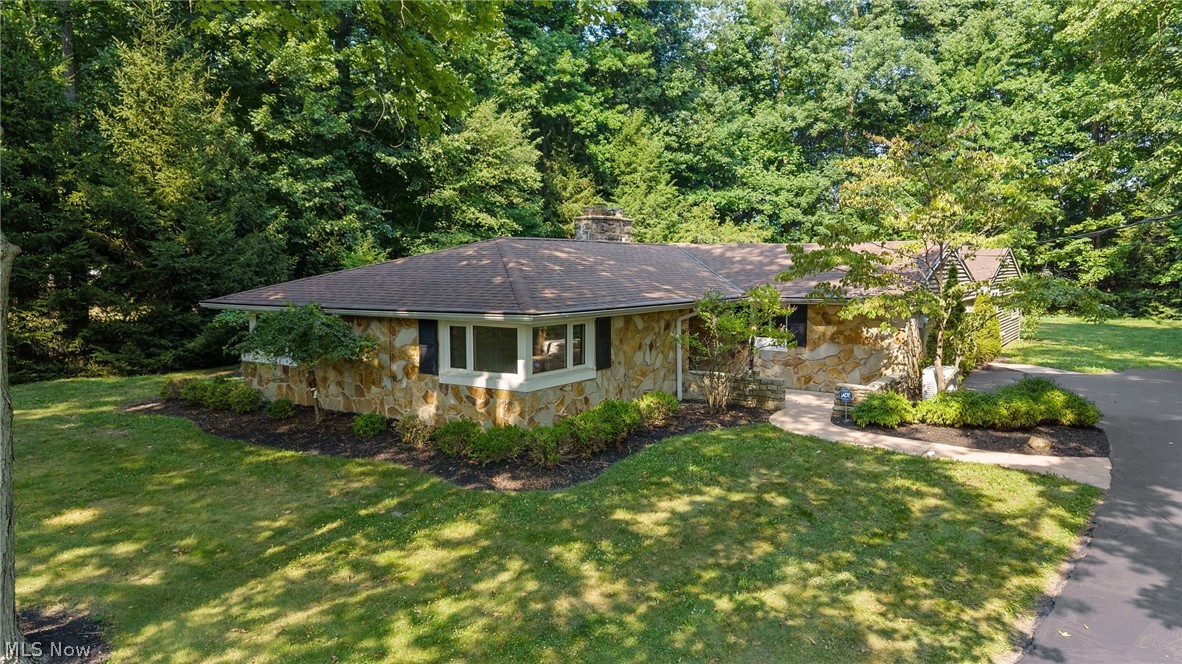
Offering an exceptional combination of space, comfort, and convenience, this well maintained ranch in Mayfield Village features 2,830 square feet of living space with five bedrooms and three full baths on a picturesque .61 acre wooded lot. Located within the highly desirable Worton Park neighborhood, this home is tucked into a quiet neighborhood while remaining just minutes from shopping, dining, schools, parks, and convenient access to I 271. Abundant natural light pours through updated windows, highlighting warm wood accents and beautiful views of the surrounding mature trees. Designed for both everyday living and entertaining, the spacious family room showcases soaring vaulted ceilings with exposed wood beams and a striking fireplace, while a separate living room with its own fireplace offers additional gathering space. The kitchen is thoughtfully appointed with granite countertops, a center island, stainless steel appliances, and an abundance of cabinetry, flowing seamlessly into the adjoining dining room for easy meals and entertaining. A dedicated office or flex space with built in cabinetry provides the perfect setting for working from home, hobbies, or additional living needs. The private primary suite includes a full bath, while four additional bedrooms offer flexibility for family, guests, or creative use. Outside, enjoy the peaceful setting from the expansive backyard with mature trees, a fenced backyard, and a large outbuilding with a concrete floor, providing a possibility for man cave or workshop. The attached heated two car garage, whole house Generac generator, and long driveway, resealed in July 2026, add everyday convenience and peace of mind. Major updates include a new HVAC system in 2025, hot water tank in 2020, and roof replaced in 2013, reflecting the care and maintenance invested in the home. For added confidence, the seller is including a One Year Home Warranty for the buyer. Move-In Ready!
#5227620

Mayfield Village

981 Worton Park Drive

5 Beds

3 Baths

2,830 Sq.Ft.

$479,000

MLS#: 5227620
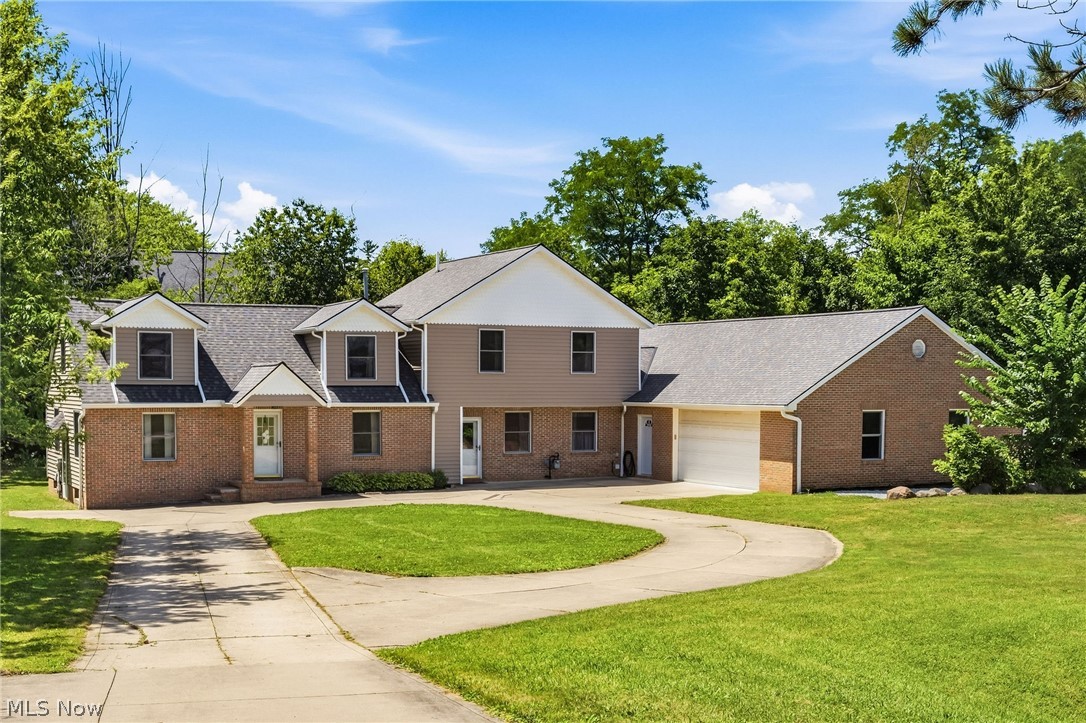
Set on a private, tree-lined 1.68-acre lot in Broadview Heights, this beautifully expanded 5-bedroom, 4-full-bath home offers 3,278+ square feet of above-grade living space plus a partially finished lower level with a full bath and 500+ additional square feet of recreation space. The main floor is ideal for single-floor living, featuring two bedrooms, two full baths, a spacious living and dining area, an eat-in kitchen with heated floors, a large family room addition, and first-floor laundry, while the redesigned upper level offers three generously sized bedrooms and a full bath, including an oversized bedroom perfect as a bonus room or recreation space. Car enthusiasts and hobbyists will love the oversized attached garage with an 8-foot door, a brand-new floor, tandem parking for 4+ vehicles, and pull-down attic storage, complemented by a circular driveway and additional gravel parking area perfect for RV or trailer storage. Major updates include a newer roof, siding, and gutters (2022), hot water tank (2026), circulating pump (2024) all just minutes from the new state-of-the-art Broadview Heights Recreation Center with convenient access to I-77, I-80, and the Valor Acres development.
#5225571

Broadview Heights

9990 Broadview Road

5 Beds

4 Baths

3,808 Sq.Ft.

$555,000

MLS#: 5225571
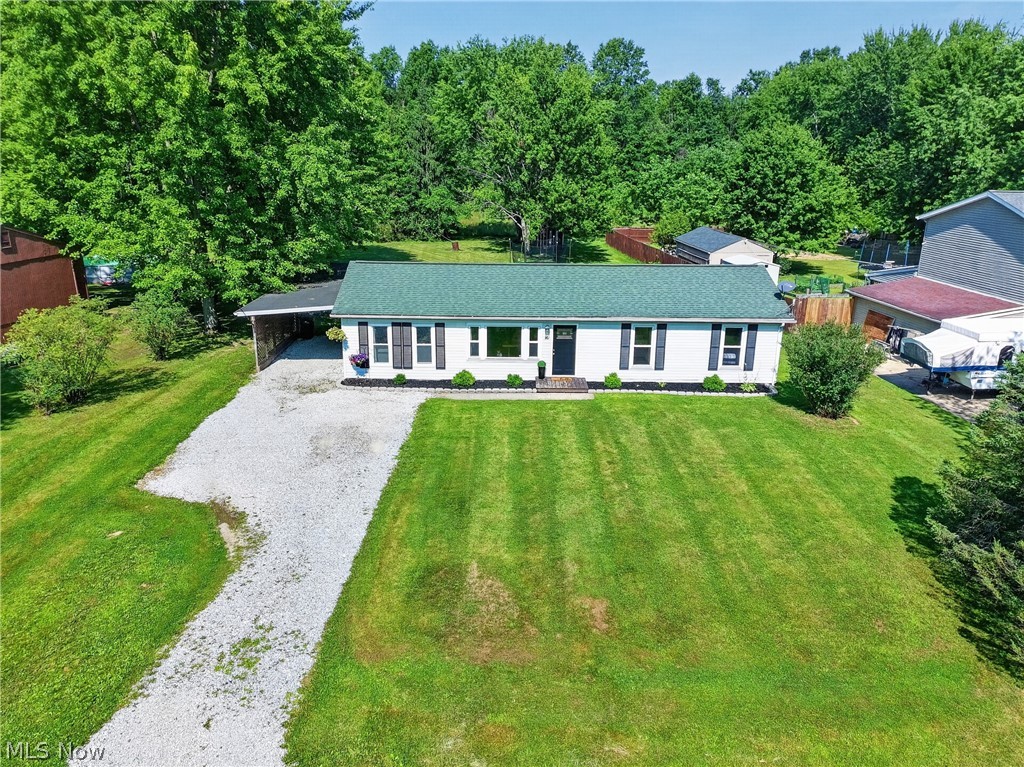
You will fall in love with this updated & remodeled 3 bedroom 1 bath ranch! This home is perfect for the 1st time home or if you are just looking to downsize.  The most recent updates to the house, is the conversion of the garage to a beautiful 13 x 23 family room. The eat in kitchen, which offers a nice pantry, with all kitchen appliances included. Just off the kitchen is a patio door leading onto a deck, to your beautiful, just shy of a half acre, backyard! The front living is spacious & is perfect for family gatherings! Two storage buildings are part of the house sale. For peace of mind, newer roof, HWT 2023, and all appliances new in 2023. All you need to do is move right in!
#5226114

Orwell

16 Leffingwell Drive

3 Beds

1 Baths

1,282 Sq.Ft.

$185,000

MLS#: 5226114
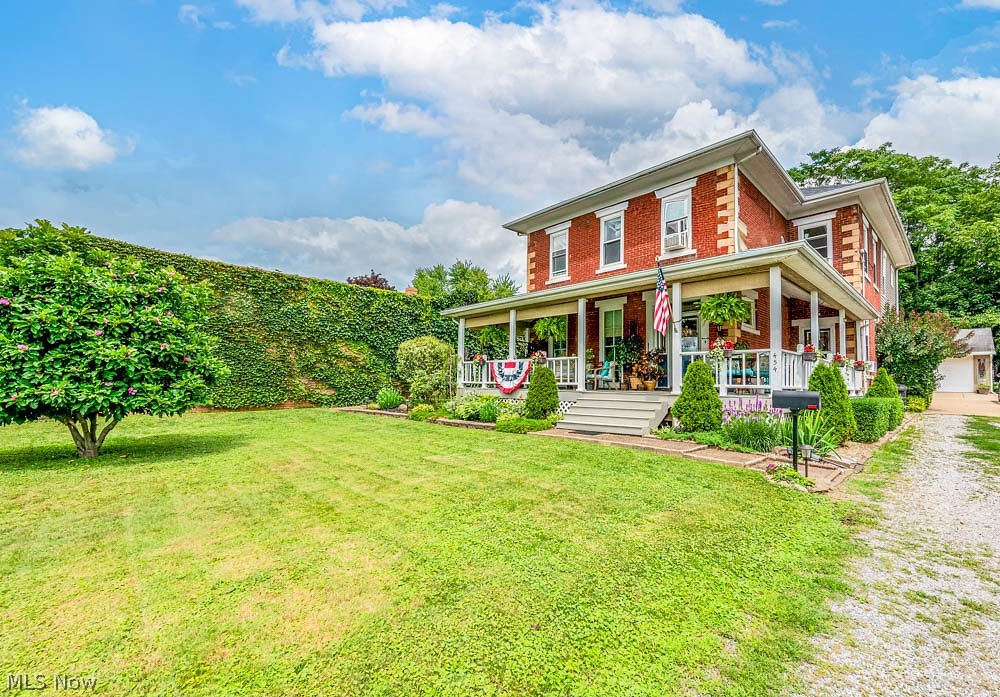
Absolutely enchanting and completely updated, this move-in ready Victorian blends timeless character with modern updates! Offering 4 bedrooms, 2 full baths, and a 36' x 20' detached two-car garage with an office area, storage, and a fully ventilated paint and sanding booth, this property is full of possibilities. The main level features a stunning oversized kitchen with a huge center island, stylish backsplash, updated appliances, abundant cabinetry, a spacious living room, formal dining room, first-floor primary bedroom, updated full bath, and convenient first-floor laundry. The second floor has its own private entrance and is currently configured as a two-bedroom apartment with a full kitchen, generating $875 per month in rental income. Ideal for supplemental income, an in-law suite, or multigenerational living, it can also be easily converted back into additional living space, creating a 5-bedroom single-family home. Recent updates include two furnaces (2000 & 2021), roof (2023), hot water tank (2025), updated electrical panel, newer energy-efficient windows, Lifeproof LVP flooring (2021), and refinished hardwood floors (2024). Relax on the inviting covered front porch or take advantage of the oversized garage and versatile workshop space. Overflowing with charm, character, and flexibility, this one-of-a-kind Victorian is perfect as a family home, income-producing property, or both. Don't miss this incredible opportunity!
#5226989

Salem

454 N Lincoln Avenue

4 Beds

2 Baths

3,880 Sq.Ft.

$250,000

MLS#: 5226989

Enjoy maintenance-free living with 5th floor views of the Silver Lake Towers Condominium(SLT) property! This move-in-ready 1 bedroom, 1 bath condominium offers an inviting, open-floor plan filled with natural light. The living room provides plenty of room to relax or entertain & flows seamlessly with the dining area & enclosed balcony, a place to enjoy your morning coffee or unwind while overlooking the beautifully landscaped grounds. The kitchen features abundant cabinetry & workspace, while the bedroom offers excellent closet space. The updated bath includes a walk-in shower. Electric baseboard heat & central air provide year-round comfort. Located on the top floor of a secure five-story building with elevator access, this home offers the added benefit of privacy, quiet enjoyment, & beautiful views. Laundry facilities are located on each floor. SLT is a 55+ community, offering a low-maintenance lifestyle, amenities, lots of activities, community room, library & game room with pool table, & fitness center. This beautifully maintained community consists of four buildings surrounded by mature trees, green space, paths to explore, outdoor seating areas, picnic tables, grills, a gazebo, & a sparkling community pool with its own lodge. Residents also enjoy the convenience of the SMF Library Bookmobile, which visits twice a month. The monthly condo fee includes electricity, water, sewer, trash collection, cable television with Wi-Fi, exterior building maintenance, professional landscaping, snow removal, & access to all exceptional amenities. The unit also includes assigned parking & private storage. Situated in the heart of Stow, SLT is just minutes from city parks, shopping, restaurants, golf courses, healthcare facilities, & major highways, offering easy access to everything. Combining comfort, convenience, & exceptional community amenities, SLT presents an outstanding opportunity to enjoy carefree condominium living in one of Stow's well-established 55+ communities.
#5231463

Stow

3068 Kent Road 501C

1 Beds

1 Baths

818 Sq.Ft.

$74,068

MLS#: 5231463
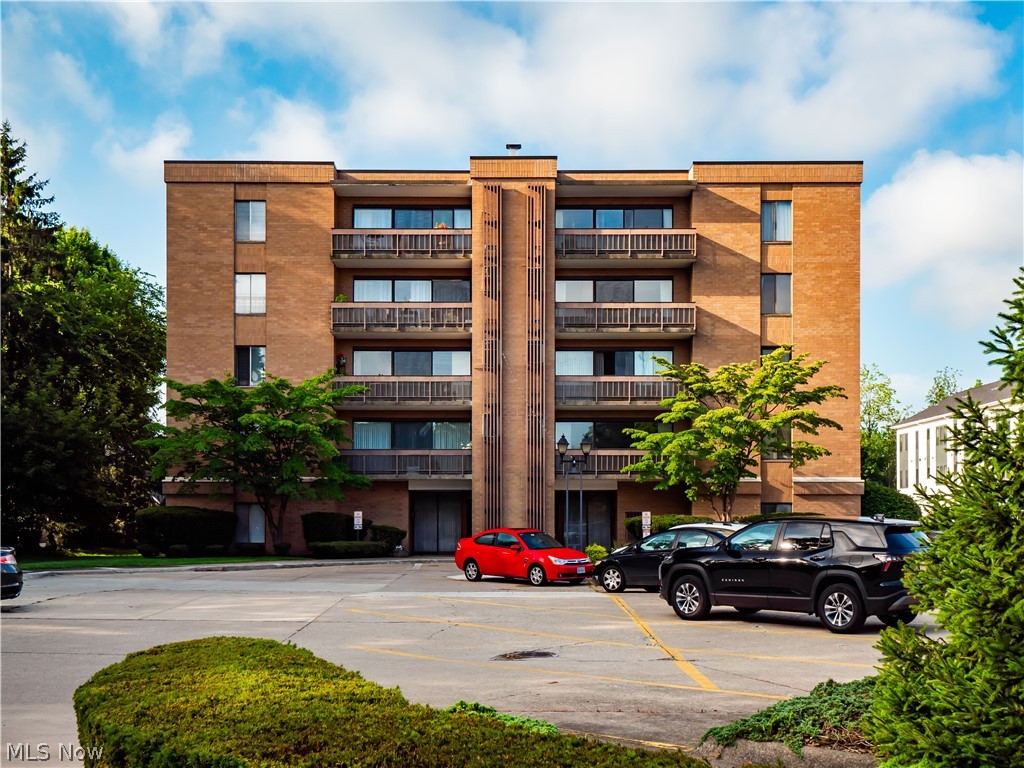
Welcome to effortless living in the heart of Rocky River! Located in the Carrollton Condos, this spacious 3 bedroom, 2 bath is priced at an exceptional value and gives an opportunity to add your personal touch. Filled with natural light, the expansive living room features a triple sliding glass door that opens to a private balcony which is an ideal space to enjoy morning coffee or unwind at the end of the day. There is a generously sized primary suite complete with an ensuite bath, while the second full bathroom features a tub/shower combination to accommodate family and guests. The convenience of in-unit laundry, abundant storage throughout, and spacious bedrooms make everyday living easy. This condo is the perfect combination of comfort, convenience, and low-maintenance living. Located just minutes from Rocky River's vibrant restaurants, shopping, grocery stores, Cleveland Metroparks, Lake Erie, and Cleveland Clinic Fairview Hospital, this home offers an unbeatable lifestyle. Enjoy quick access to I-90, downtown Cleveland, Cleveland Hopkins Airport, and everything the west side has to offer. Whether you're a first-time buyer, busy professional, or looking to downsize without sacrificing space or location, this move-in-ready condo is an exceptional opportunity to enjoy all that Rocky River has to offer. Come see today!
#5226621

Rocky River

22555 Center Ridge Road 202

3 Beds

2 Baths

1,506 Sq.Ft.

$150,000

MLS#: 5226621

1 ... 310 311 312 313 314 ... 666
* Listings identified with the FMLS IDX logo come from FMLS and are held by brokerage firms other than the owner of this website. The listing brokerage is identified in any listing details. Information is deemed reliable but is not guaranteed. If you believe any FMLS listing contains material that infringes your copyrighted work please click here to review our DMCA policy and learn how to submit a takedown request. © 2024. First Multiple Listing Service, Inc.
 - property

Send a message

Message successfully sent.

Your message

What is 3 + 4 ?

Reason for contacting?

I agree to receive email communication and understand I can unsubscribe at any time.

I agree to be contacted by Tyson Sells Homes, LLC. via call, email, and text for real estate services. To opt out, you can reply 'stop' at any time or reply 'help' for assistance. You can also click the unsubscribe link in the emails. Message and data rates may apply. Message frequency may vary. Privacy Policy

Sign Out

Virtual Assistant

Would you like to take the next step with this property? We can help you schedule a showing or virtual tour, or send you more details.

Yes, I would like more information.

Thank You for Your Reply, One of Our Agents will contact you as soon as possible

No, maybe later.

Thank you, you can always contact me via email, phone number or through the contact form.

Realhub AI

Lucy - Your AI-Powered Realtor

Update Your Temporary Password

Personalize your search

Enter your email and we'll notify you immediately when new listings match what you're looking for.

or enter email address

Already have an account ? Login here

Continue your home search

I agree to receive communications and understand I can unsubscribe at any time.

I agree to be contacted by Tyson Sells Homes, LLC. via call, email, and text for real estate services. To opt out, you can reply 'stop' at any time or reply 'help' for assistance. You can also click the unsubscribe link in the emails. Message and data rates may apply. Message frequency may vary. Privacy Policy

Already have an account ? Login here

We use cookies

We use cookies primarily for analytics to enhance your experience. By accepting, you agree to our use of these cookies. You can manage your preferences or learn more about our cookies policy.
