
REALHUB is on fire today

Properties

Browse or get in touch to schedule a walkthrough.

  • Nearby me
Price range

Popular Features

Community Features

Association

Property Features

Waterfront

View

Exterior Features

Interior Features

Style

10000 properties match your criteria

Updated 1 minute ago

E-Alert name

Welcome to this timeless Colonial nestled on a picturesque, tree-lined street and set on an exceptional .95-acre park-like lot. Rich hardwood floors, classic moldings, and original craftsmanship create warmth and character throughout the spacious interior. The inviting living room features a beautiful fireplace and French doors opening to a bright family/sun room with a charming built-in window seat accented by leaded glass. The formal dining room showcases elegant built-in cabinetry, while the beautifully updated kitchen offers quartz countertops, a farmhouse sink, newer appliances, and a sunny breakfast nook. Upstairs are three generously sized bedrooms with hardwood floors and ceiling fans, along with an updated full bath. The walk-up third-floor attic, complete with windows and insulation, provides outstanding potential for future finished living space. The unfinished lower level offers abundant storage, laundry, and workspace. Outside, enjoy the serenity of nearly an acre of mature landscaping, a detached two-car garage, and endless opportunities to enjoy or enhance this remarkable property. A rare combination of timeless charm, thoughtful updates, and incredible outdoor space…this is a place you’ll be proud to call home.
#5228424

Mentor

7673 Fairview Avenue

3 Beds

1 Baths

2,162 Sq.Ft.

$325,000

MLS#: 5228424

Welcome to your own private retreat! Nestled on 5 scenic acres in North Jackson, this move-in ready 4-bedroom, 2.5-bath home offers the perfect blend of modern updates, peaceful surroundings, and everyday convenience. Located in the highly sought-after Jackson-Milton School District, this property is just minutes from Lake Milton, local schools, and the library while offering the privacy you've been looking for.

Step inside to an open-concept floor plan designed for both comfortable living and entertaining. The spacious sunroom showcases beautiful views of the stocked pond, creating the perfect place to relax year-round. The main level also features a convenient first-floor laundry room and a versatile bonus room ideal for a home office, playroom, or hobby space.

Upstairs, you'll find four generously sized bedrooms, each with walk-in closets. The primary suite offers a private ensuite bath complete with a walk-in shower and jetted soaking tub, creating a relaxing retreat at the end of the day. Brand-new carpet (2026) and new kitchen appliances make this home truly move-in ready.

Outdoor living is just as impressive with a large deck, paved patio, fire pit, fenced yard, stocked pond, and chicken coop—perfect for enjoying country living with plenty of space to entertain, garden, or simply unwind. Additional updates include replacement windows and a paved driveway with a turnaround for added convenience.

If you've been searching for acreage, privacy, updated features, and a home that's ready to enjoy from day one, this North Jackson property checks all the boxes. Schedule your private showing today!
#5222737

North Jackson

1745 N Duck Creek Road

4 Beds

2 Baths

3,228 Sq.Ft.

$580,000

MLS#: 5222737

Beautifully updated 3 bedroom 1.5 Buckeye Schools Beauty that features a large kitchen w/all appliances, spacious living room, 1st floor laundry and half bath, 3 ample sized bedrooms and an updated tiled full bath, full basement, AC, tankless water heater, vented glass block windows and an XXL covered deck that makes for a great entertaining space! You're sure to love the Mother of all "She sheds" plus the Extra deep lot that is a wonderful space for whatever outdoor activities you love. Easy access to Rte 11, many great restaurants and grocery shopping. Don't let this one pass you by! Move in ready
#5229087

Ashtabula

3320 Ridgewood Avenue

3 Beds

1 Baths

1,152 Sq.Ft.

$179,900

MLS#: 5229087
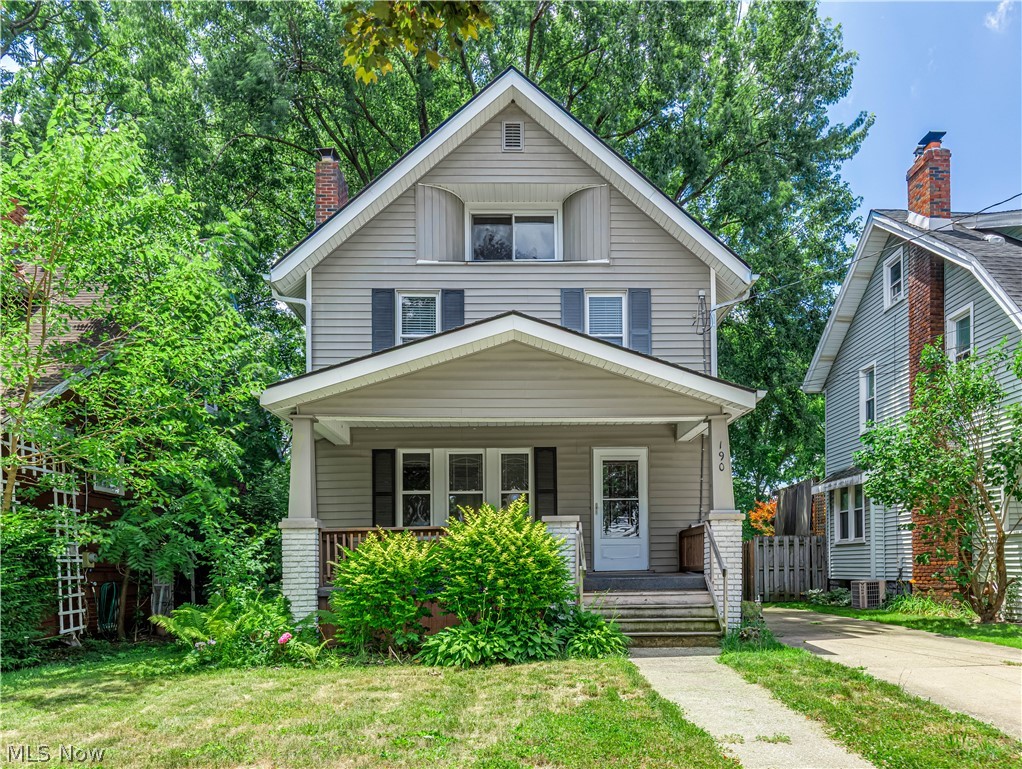
Bring your vision and make this charming Colonial your own! Full of character and timeless details, this 4-bedroom, 1.5-bath home offers plenty of space and endless potential. A welcoming covered front porch sets the stage as you enter to discover beautiful original woodwork that adds warmth and classic charm throughout. The spacious living room features built-in shelving and a whitewashed brick fireplace (decorative and no longer in use), creating a cozy focal point while opening seamlessly to the formal dining room with built-in storage. The kitchen offers two-tone cabinetry with crisp white upper cabinets, soft gray lower cabinets, and a stylish tile backsplash. A convenient first-floor half bath is perfect for guests, while the rear entrance opens to a small covered porch overlooking the fenced backyard. Upstairs, you'll find three bedrooms with hardwood flooring and a full bath. The finished third floor serves as a fourth bedroom and could also make an ideal home office, recreation room, hobby space, or flex area to suit your needs. Additional features include a one-car detached garage and a fenced backyard. With a little TLC, this home presents a wonderful opportunity for homeowners looking to build equity or investors seeking their next addition to a rental portfolio. Don't miss the chance to restore the beauty and character this classic Colonial has to offer!
#5207327

Akron

190 E Brookside Avenue

4 Beds

1 Baths

1,981 Sq.Ft.

$134,900

MLS#: 5207327
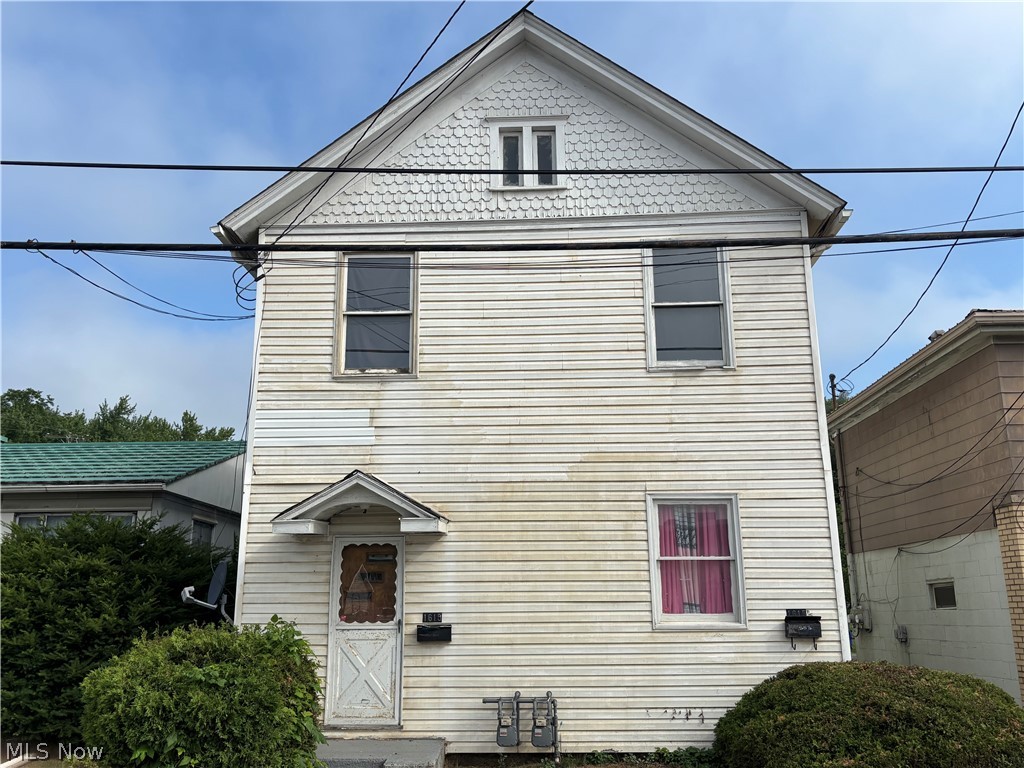
Fully occupied, updated duplex ready to be added to your portfolio. Both units are two bedroom, one bath and are separately metered for utilities. Each unit has it's own furnace and hot water tank. The bottom unit has central air, while the upstairs unit is cooled with window units. Within walking distance of a playground, grocery store, general store and pizza shop.
#5222949

East Liverpool

1615 Pennsylvania Avenue

6 Beds

2 Baths

N/A

$90,000

MLS#: 5222949
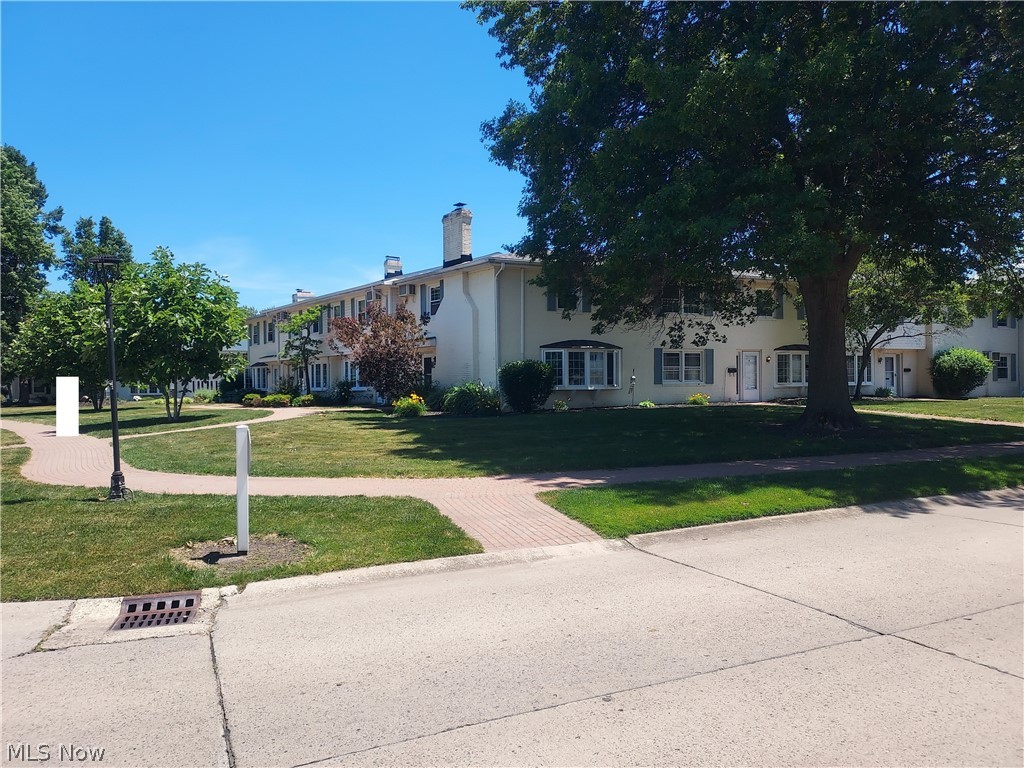
This well-maintained condo is located in Mentor neighborhood offering easy access to freeways, shopping, dining, receration, and entertainment. This unit is located on the 2nd floor with dual stairways. The bathroom and kitchen were completely remodeled in 2025. The bathroom features a barn door style entry, modern design glass enclosed walk-in shower, new vanity with granite countertop, new toilet, new flooring, and large storage closet area with built-in cabinetry. The kitchen includes a new granite countertop, updated cabinetry, new dishwasher, new refrigerator, new built-in microwave and new flooring. The entire condo was freshly painted throughout in May 2026 including all walls, doors, woodwork and ceilings. In 2024 the owner installed a new large bay window in the living room and new bedroom windows. All appliances convey with the property.
#5219757

Mentor

6-10 Meadowlawn Drive

2 Beds

1 Baths

989 Sq.Ft.

$134,900

MLS#: 5219757

Discover the potential in this 2-bedroom, 1-bath home featuring 1,456 sq. ft. of living space and situated on three separate parcels totaling 0.277 acres. The home offers a bright sunroom, convenient first-floor laundry, an attached one-car garage, and 200 amp electrical service. With a little creativity and your personal touch, this property offers the opportunity to bring your vision to life and make it your own.
#5226687

Lansing

54960 Maple Avenue

2 Beds

1 Baths

1,456 Sq.Ft.

$42,000

MLS#: 5226687
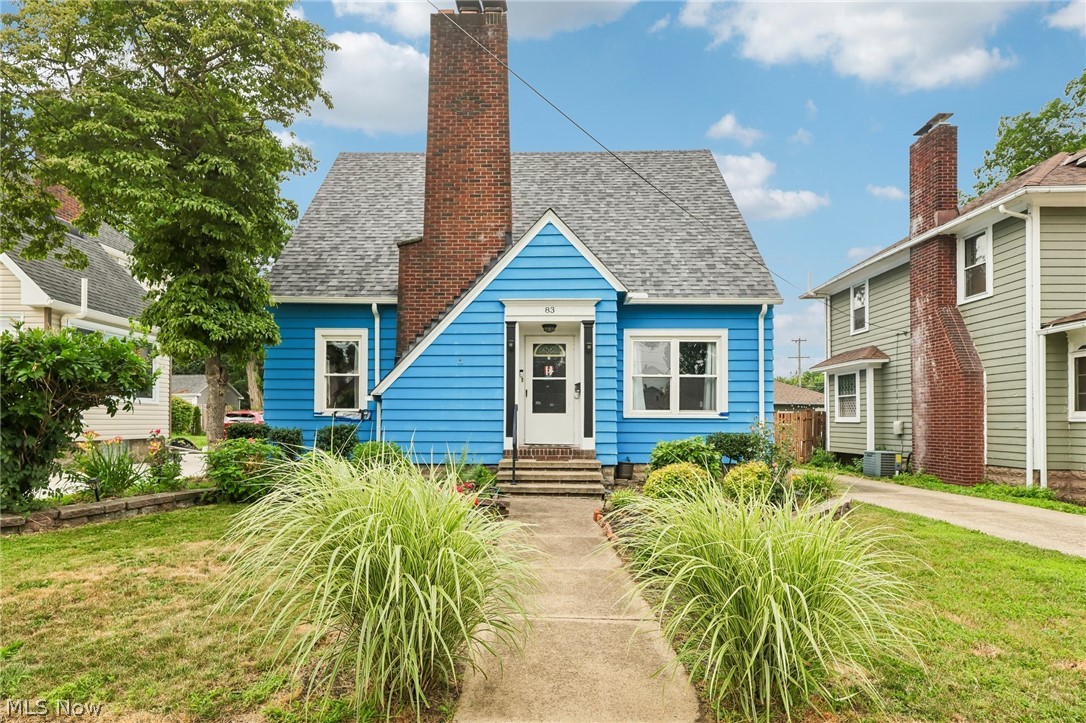
Full of timeless charm and character, this beautifully maintained home offers the perfect blend of original architectural details and thoughtful updates. Arched doorways, original interior doors with vintage hardware, and a beautiful wood-burning fireplace create a warm and inviting atmosphere. The spacious dining room is ideal for entertaining, while updated lighting and tasteful décor enhance every room.

The bright kitchen features white cabinetry with updated hardware, stainless steel appliances, a pantry, and an abundance of natural light. A convenient first-floor bedroom with a Murphy bed offers flexibility for guests or a home office, and the main level also includes a half bath. Relax in the cheerful sunroom overlooking the beautifully landscaped yard.

Upstairs you'll find two generously sized bedrooms, including a charming built-in dresser that reflects the home's classic character. The main bath features a ceramic tile floor, newer bathtub, and stylish glass shower doors.

The finished lower level expands your living space with a comfortable family room, office area, large laundry room with high-efficiency washer and dryer, and three exceptional storage closets, one with built-in shelving.

Beautiful landscaping and outstanding curb appeal make this home truly special. Don't miss the opportunity to make this charming, move-in-ready home yours—schedule your showing today!
#5223603

Painesville

83 Hayes Street

3 Beds

1 Baths

2,066 Sq.Ft.

$225,000

MLS#: 5223603

Move-In Ready 3-Bedroom Home in Hubbard!
Welcome to 21 Church Street, where modern updates meet everyday comfort. This beautifully refreshed 3-bedroom, 1-bath home is completely move-in ready and offers the perfect blend of style, convenience, and value.
Step inside to discover brand-new flooring throughout, creating a fresh, cohesive look in every room. The updated kitchen features modern finishes and provides a functional space for cooking and entertaining, while the renovated bathroom offers a clean, contemporary feel.
Additional improvements include new energy-efficient windows and a durable new metal roof, giving you peace of mind for years to come. Outside, the freshly landscaped yard enhances the home's curb appeal and creates a welcoming first impression.
Located in the highly desirable Hubbard Local School District, this home is just minutes from local parks, shopping, restaurants, and everyday conveniences, making it an ideal choice for families, first-time buyers, or anyone looking for a turnkey property.

Property Features:
3 Bedrooms
1 Full Bathroom
Brand-new flooring throughout
Updated kitchen
Renovated bathroom
New Metal Roof
New windows
New HVAC
Newer Hot Water Tank
#5225257

Hubbard

21 Church Street

3 Beds

1 Baths

1,460 Sq.Ft.

$174,900

MLS#: 5225257
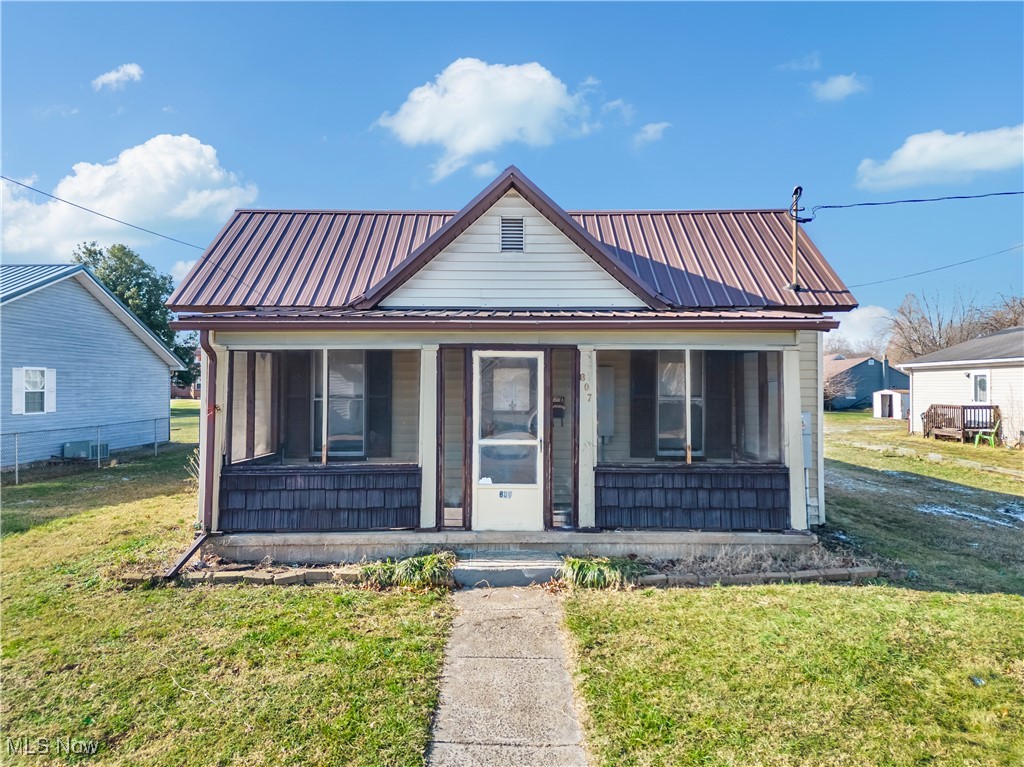
Opportunity awaits with this three-bedroom, one-bath home featuring a closed-in front porch and a newer metal roof. Situated on a very large, flat lot with two outbuildings, offering excellent storage or workspace. Located in the heart of Belpre Ohio and priced to sell.  Ideal for buyers looking to update and add value.  Schedule your showing today and explore the potential this property has to offer.  Opportunities like this don't come often in this price range.
#5180900

Belpre

807 Clement Avenue

3 Beds

1 Baths

1,120 Sq.Ft.

$70,000

MLS#: 5180900
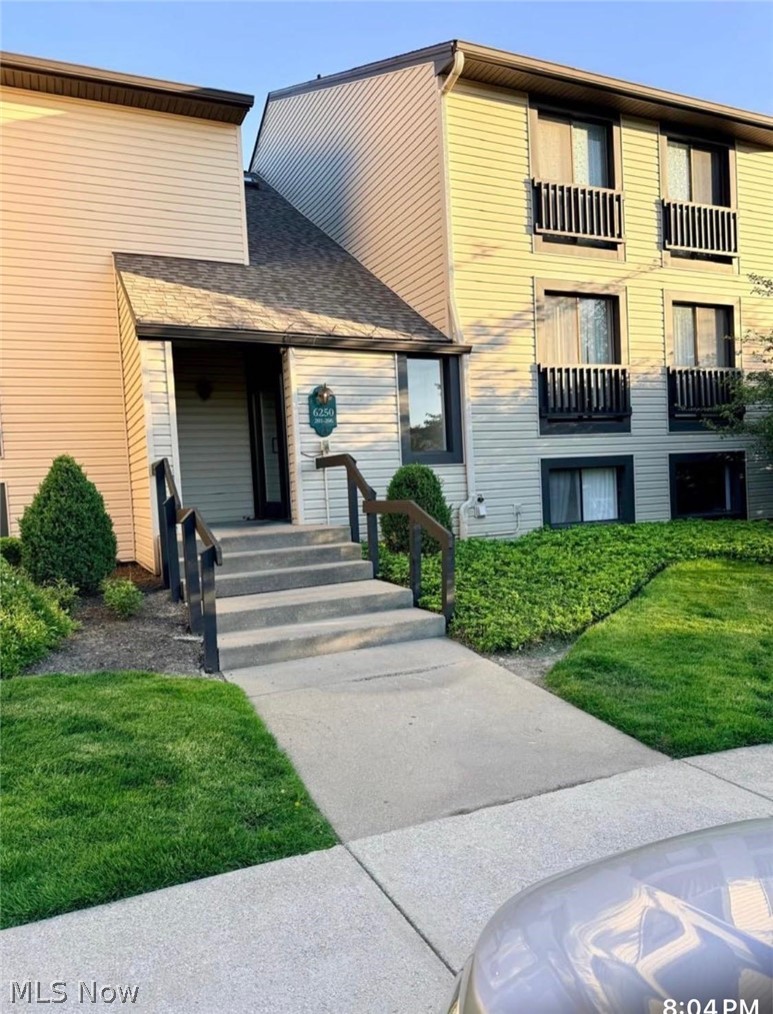
Welcome home to this spacious 964 sq. ft. deluxe ground-floor condo in the highly desirable Oak Knolls community in Greenwood Parkway!  This unit stands out from the rest, boasting a massive sliding glass door that walks straight out to a beautiful, expansive backyard and park-like green space-your own private nature retreat right at your doorstep.  It also features a convenience of a detached one car garage. Inside, enjoy single-floor living with a sprawling, sun-filled layout.  Ultimate convenience is yours, as the building's laundry facility is located right next door to the unit.  Professionally managed by Reserve Realty, Greenwood Village offers a resort-style lifestyle: enjoy an indoor pool, outdoor pools (including a private Oak Knolls salt water pool), a fully equipped exercise facility, tennis courts, a playground, and a beautiful stocked pond.  All this is nestled next to the Cuyahoga Valley National Park, yet close to shopping, dining, and highways.  Low- maintenance living at its absolute finest.  Don't miss the chance to won of the most uniquely positioned units in the neighborhood.   Schedule your tour today.
#5214611

Sagamore Hills

6250 Greenwood Parkway 202

1 Beds

1 Baths

964 Sq.Ft.

$134,900

MLS#: 5214611

Farnsworth Estate Live Real Estate Auction ~ August 19th 2026 @ 6:00 P.M.
Brick Ranch Home on Lot ~ Columbiana County ~ East Liverpool City ~ ELSD
1 story brick ranch home built in 1957 of approximately 1,460 sq. ft. Eat in kitchen with Youngstown steel cabinets and linoleum flooring. Carpeted living room with fireplace. 3 bedrooms with hard wood flooring, a full bath off master. Natural trim throughout. A finished breezeway to 2 car attached garage. Full bath. Full basement with breaker box electricity, older furnace, and central air conditioning. Shingle roof. All situated on.29-acre lot. Note: Home is in need of repairs and remodeling.
#5230702

East Liverpool

610 Broadview Circle

3 Beds

1 Baths

N/A

$0

MLS#: 5230702
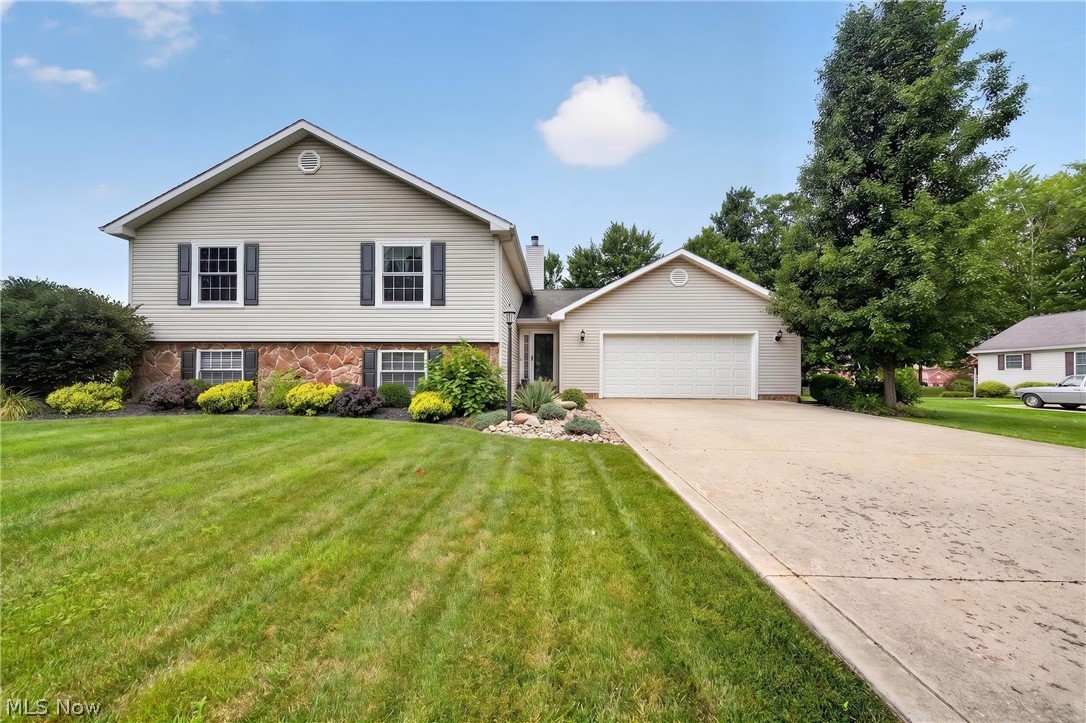
Welcome home to this beautifully maintained 4-bedroom, 2-bath home located in one of Jefferson Village's most sought-after neighborhoods! Nestled on a quiet cul-de-sac and backing up to the schools, this home offers the perfect combination of comfort, convenience, and space. Imagine the kids walking to school right from the backyard while you're just minutes from downtown Jefferson and all the village amenities.

As you step inside, you're welcomed by a spacious foyer complete with a built-in bench and coat rack, creating the perfect drop zone for busy families. Upstairs, you'll find a bright and open great room that flows into the spacious kitchen featuring an abundance of cabinetry, generous counter space, stylish backsplash, and stainless steel appliances that all stay. Two bedrooms and a full bath complete the upper level.

Just off the kitchen, step onto the covered deck, perfect for grilling, entertaining, or enjoying family dinners outdoors. Continue down to the second-level deck overlooking the meticulously landscaped backyard, complete with a beautiful above-ground pool and a new storage shed.

The lower level offers even more living space with a cozy family room featuring a fireplace, two additional bedrooms, a second full bath, a dedicated office or flex room, and a convenient laundry room. Seller uses mini split as air conditioning to cool the house. 

Additional features include luxury vinyl flooring throughout, an oversized 2-car garage, ample storage, and a location that's hard to beat. Whether you're looking for room to grow, space to entertain, or the convenience of village living with a peaceful setting, this move-in-ready home checks all the boxes! BACK ON THE MARKET NO  FAULT OF THE SELLER
#5225197

Jefferson

413 Brittany Lane

4 Beds

2 Baths

2,280 Sq.Ft.

$349,900

MLS#: 5225197

Welcome to this beautifully updated 4-bedroom, 2.5-bath Colonial in the highly desirable Brecksville-Broadview Heights School District! Thoughtfully remodeled and move-in ready, this home offers extensive updates throughout. The completely remodeled kitchen features a fresh, modern design with new appliances, creating a stylish and functional heart of the home. Additional updates include new flooring throughout, fresh paint, and new interior doors. The finished basement provides valuable additional living space, while the back deck and fenced backyard create the perfect setting for outdoor relaxation and entertaining. An impressive 3-car attached garage plus a detached garage offer exceptional flexibility for vehicles, storage, hobbies, or a workshop. With its desirable location, extensive updates, finished basement, and incredible garage space, this home truly has it all!
#5234694

North Royalton

11971 Apollo Drive

4 Beds

2 Baths

4,100 Sq.Ft.

$674,900

MLS#: 5234694

Nestled on 2.83 private acres in the highly desirable West Geauga School District, this spacious split-level home offers 3 bedrooms, 2.5 bathrooms, and a peaceful setting surrounded by nature. The welcoming main entry opens to a dramatic living room with soaring ceilings that flows seamlessly into the gourmet kitchen, featuring Corian countertops, custom cabinetry, and abundant workspace for cooking and entertaining. The inviting family room showcases a cozy wood-burning fireplace and opens to a stunning sunroom with beamed ceilings, tile flooring, new wood burner (2025) and walls of windows overlooking the beautifully landscaped backyard. Step outside to the stone patio and enjoy the tranquil gardens, greenhouse, and private natural surroundings. The former first-floor bedroom has been thoughtfully converted into a spacious laundry room complete with a convenient pet wash station, while a half bath completes the main level. Upstairs, you'll find two generously sized bedrooms, a full bathroom, and an expansive primary suite featuring a walk-in closet, private ensuite bath, and sliding doors leading to a unique rooftop patio—your own private retreat. A hidden entrance behind the family room bookcase leads to the partially finished lower level, offering flexible space for a recreation room, home office, guest bedroom, playroom, or hobby area. Abundant storage can be found throughout the home. The property also includes a two-car attached garage and a detached garage/outbuilding, ideal for a workshop, barn, hobby space, or additional storage. Recent updates provide added peace of mind, including a new boiler (2026), water softener (2022), refrigerator and well pump (2020), windows and dishwasher (2018), and hot water tank (2016). A one-year home warranty is included, making this exceptional property the perfect blend of comfort, functionality, and country living. 1 year Home Warranty included.
#5224841

Novelty

10270 Music Street

3 Beds

2 Baths

2,642 Sq.Ft.

$400,000

MLS#: 5224841

1 ... 314 315 316 317 318 ... 666
* Listings identified with the FMLS IDX logo come from FMLS and are held by brokerage firms other than the owner of this website. The listing brokerage is identified in any listing details. Information is deemed reliable but is not guaranteed. If you believe any FMLS listing contains material that infringes your copyrighted work please click here to review our DMCA policy and learn how to submit a takedown request. © 2024. First Multiple Listing Service, Inc.
 - property

Send a message

Message successfully sent.

Your message

What is 3 + 4 ?

Reason for contacting?

I agree to receive email communication and understand I can unsubscribe at any time.

I agree to be contacted by Tyson Sells Homes, LLC. via call, email, and text for real estate services. To opt out, you can reply 'stop' at any time or reply 'help' for assistance. You can also click the unsubscribe link in the emails. Message and data rates may apply. Message frequency may vary. Privacy Policy

Sign Out

Virtual Assistant

Would you like to take the next step with this property? We can help you schedule a showing or virtual tour, or send you more details.

Yes, I would like more information.

Thank You for Your Reply, One of Our Agents will contact you as soon as possible

No, maybe later.

Thank you, you can always contact me via email, phone number or through the contact form.

Realhub AI

Lucy - Your AI-Powered Realtor

Update Your Temporary Password

Personalize your search

Enter your email and we'll notify you immediately when new listings match what you're looking for.

or enter email address

Already have an account ? Login here

Continue your home search

I agree to receive communications and understand I can unsubscribe at any time.

I agree to be contacted by Tyson Sells Homes, LLC. via call, email, and text for real estate services. To opt out, you can reply 'stop' at any time or reply 'help' for assistance. You can also click the unsubscribe link in the emails. Message and data rates may apply. Message frequency may vary. Privacy Policy

Already have an account ? Login here

We use cookies

We use cookies primarily for analytics to enhance your experience. By accepting, you agree to our use of these cookies. You can manage your preferences or learn more about our cookies policy.
