
REALHUB is on fire today

Properties

Browse or get in touch to schedule a walkthrough.

  • Nearby me
Price range

Popular Features

Community Features

Association

Property Features

Waterfront

View

Exterior Features

Interior Features

Style

10000 properties match your criteria

Updated 1 minute ago

E-Alert name
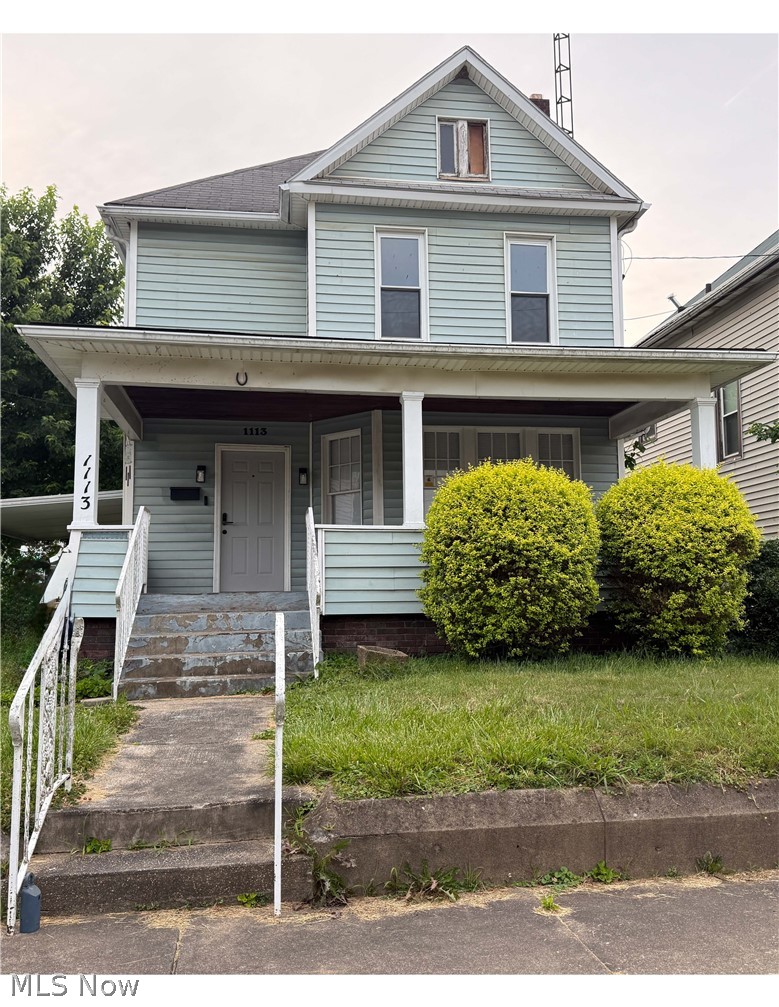
Step back in time and imagine the possibilities in this classic 1900s home featuring many original architectural details. The main floor offers a spacious living room, dining space, galley kitchen and half bath. Beautiful original hardwood floors, an impressive original staircase leading upstairs and stunning original double doors leading from foyer to the living room, showcase the craftsmanship of a bygone era.

Upstairs you'll find three bedrooms and a full, updated bathroom offering plenty of space for an office, family or guests. 

Outside, relax on the large covered front porch, perfect for enjoying morning coffee or greeting the neighbors.

This home is ready for its next chapter and will require some TLC, making it an excellent opportunity for investors, renovators or anyone looking to restore a piece of history to its former glory. With it's original character, spacious layout and limitless charm, this property offers endless potential to create something special. Property is being sold AS-IS
#5218863

Parkersburg

1113 George Street

3 Beds

1 Baths

1,892 Sq.Ft.

$68,000

MLS#: 5218863

Welcome to this move-in ready townhouse offering exceptional value for both owner-occupants and investors! Bright and inviting living and dining areas feature durable luxury vinyl plank flooring and flow into the kitchen, complete with a gas range and refrigerator. Just off the kitchen, the enclosed sun porch provides a great place to relax while overlooking the fenced backyard. Upstairs, you’ll find two freshly painted bedrooms with beautiful hardwood floors and ceiling fans, along with an updated full bathroom. The lower level offers laundry hookups, a sump pump, and plenty of storage space. Major updates include a new roof, furnace, and central air conditioning, all replaced in 2017, providing added peace of mind. A one-car detached garage and extended driveway offer ample off-street parking. Conveniently located near shopping, restaurants, parks, schools, and easy highway access, this home delivers outstanding value at just $99,900. Whether you’re looking for an affordable place to call home or a solid investment opportunity, this property is ready for its next owner.
#5225811

Euclid

1542 E 256th Street

2 Beds

1 Baths

832 Sq.Ft.

$99,900

MLS#: 5225811

Incredible office space with approximately 2800 square feet on the 2nd floor in the historic Utica Building. This office space is situated on E. 9th Street in the heart of Cleveland's Gateway district across from Progressive Field. This well maintained prominent office space provides a blend of bullpen style work spaces with private offices and conference room. Elevator in building. Parking available for lease in rear neighboring garage or lot next to building. Contact listing agent for showings.
#5217321

Cleveland

2217 E 9th Street 2nd fl

None Beds

None Baths

10,000 Sq.Ft.

$3,500

MLS#: 5217321

Incredible opportunity to lease multi use FIRST FLOOR space on the corner of E. 9th & Bolivar, directly across from Progressive Field in the Gateway district! Currently designed as office space with a blend of bullpen style work spaces and private offices, a conference room, kitchenette and private restrooms. Has been restaurant/bar space in the past. With over 10,000 square feet available, the space can accommodate more than one business / enterprise. Parking available for lease in rear neighboring garage or at the lot next to the building. $15/sq ft NNN. Tremendous street level location with outstanding traffic.
#5217530

Cleveland

2217 E 9th Street 1st fl

None Beds

None Baths

N/A

$4,375

MLS#: 5217530
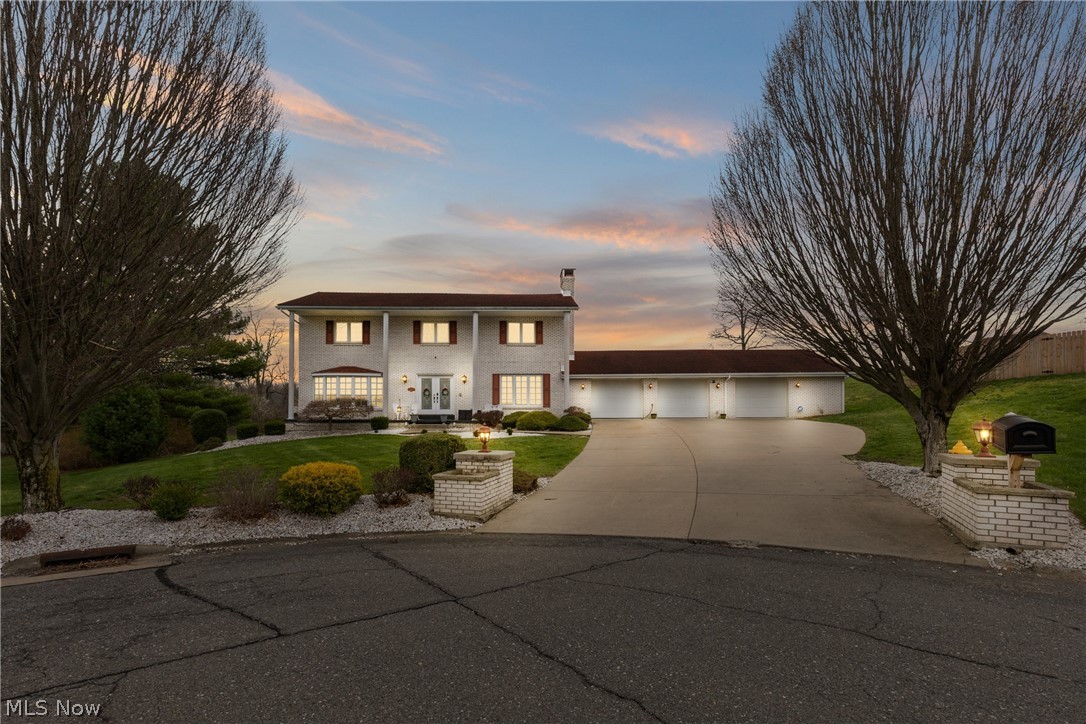
Exquisite all-brick home located in the desirable Country Club community, offering 3,177 sq ft of beautifully updated living space and a 3-car garage. Designed for both comfort and elegance, this home features a stunning chef’s kitchen with quartz countertops, a 10’ x 5’ island, and wood-look ceramic flooring, complete with all appliances.

The spacious owner’s suite offers private access to an upper Trex deck overlooking a resort-style outdoor setting. Enjoy an in-ground heated pool, tranquil pond with waterfall, and expansive patio—perfect for entertaining or unwinding in total privacy.

Main-floor laundry adds convenience, while extensive updates—including kitchen, flooring, gas furnace, water filtration system, pool heater, and more—provide modern peace of mind.

The finished lower level recreation room with bar offers flexible space for entertaining or a potential 5th bedroom with ample storage and walk-in closet.

A rare opportunity to own a private luxury retreat in an exceptional setting.
#5196965

Steubenville

504 Greenbrier Court

4 Beds

2 Baths

3,177 Sq.Ft.

$498,000

MLS#: 5196965

Welcome home to this beautifully updated 3-bedroom, 1.5-bath Cape Cod in Garfield Heights! This move-in-ready home blends classic charm with modern updates throughout. Step inside to find gorgeous hardwood floors, fresh paint, and two spacious bedrooms conveniently located on the main level. The updated kitchen is designed to impress, featuring granite countertops, stainless steel appliances, soft-close cabinetry, and stylish tile flooring. The modern full bathroom offers a sleek tile surround for a clean, contemporary look. Upstairs, you'll find a generously sized third bedroom, providing the perfect space for a private owner's retreat, guest room, or home office. The partially finished basement adds valuable living space, complete with a convenient half bath, making it ideal for a recreation room, home gym, or media area. Outside, enjoy relaxing or entertaining on the back deck overlooking the backyard. A detached one-car garage provides additional storage and parking. Close to dining, shopping, entertainment, major highways, and scenic hiking and nature trails, this home is ideally located to enjoy everything the area has to offer! With tasteful updates throughout and a functional layout, this charming Cape Cod is ready for its next owner to call it home. Schedule your private showing today!
#5233267

Garfield Heights

13209 Rockside Road

3 Beds

1 Baths

1,735 Sq.Ft.

$164,900

MLS#: 5233267

Welcome to the second floor of this updated three bedroom duplex. Amazing size!!  The spacious living room and dining room have gleaming refinished hardwood flooring and plenty of natural light! The kitchen has Formica countertops, tiled floor, and includes a refrigerator and gas range.  A large storage room is found in the back hallway staircase which leads to the shared basement with laundry hook-ups. There are three bedrooms with wall to wall carpeting and updated full bathroom with new tiled tub surround.. Great location, close to shopping, highways and medical facilities.
#5200536

Cleveland Heights

3342 Desota Avenue 2

3 Beds

1 Baths

1,316 Sq.Ft.

$1,275

MLS#: 5200536
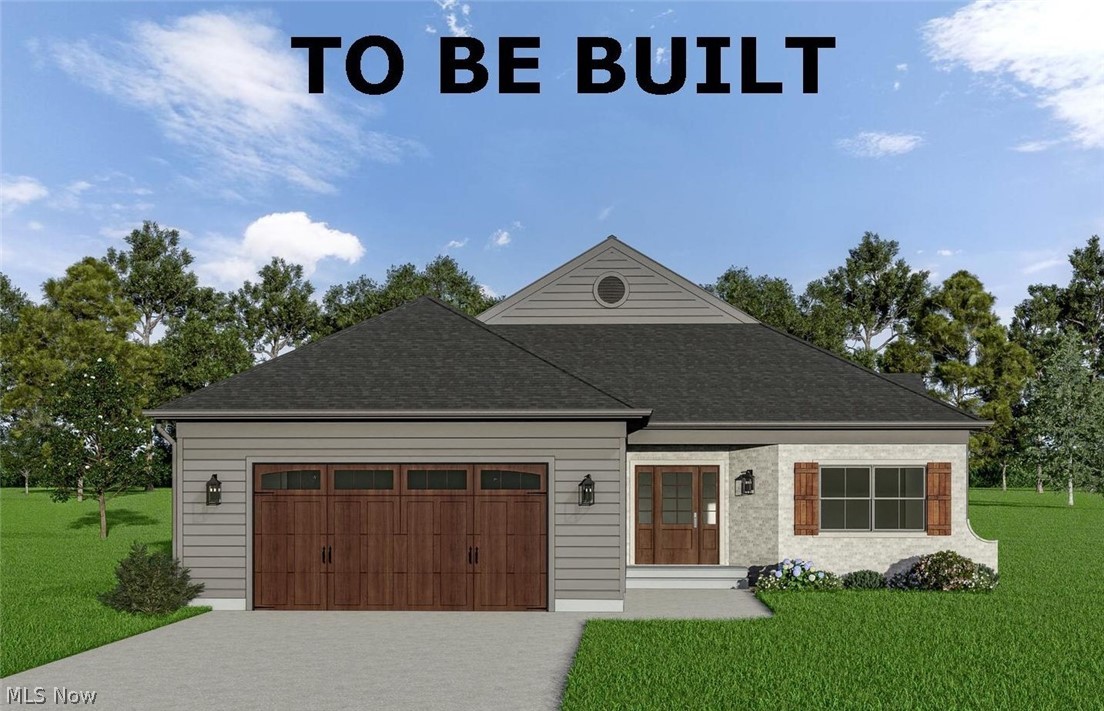
Welcome to this exciting residential development that sets a new standard for upscale living. Trentstone offers 18 stand alone condos that blend elegance, functionality, and customizable luxury. The builder is excited to offer this desireable ranch floor plan with the ease of one floor living! This home offers an open floor plan with an inviting foyer, first floor office (or flex space if needed), gourmet kitchen with high-end appliances and step-in pantry adjoining the dramatic great room with a vaulted ceiling. The interior photos shown here illustrate the model home with added upgrades available. A French door leads to the outside patio and yard. The primary bedroom suite includes a luxury bath and two walk-in closets. The second bedroom is spacious and has a walk-in closet. The laundry room includes a convenient mudroom and leads to the oversized two car garage. Developed by Norlach Development LLC in partnership with LB Architects. Design selections created by interior designer Laura Yeager Smith Home & Design! Ask about her services! Each homeowner will receive one year complimentary Club Dining membership at Walden. Welcome Home! Please register clients prior to sending them to any open house through Showing Time with their names. All contracts will be written on the builders paperwork. Sub lot locations may be reserved with a $5000 refundable reservation fee and agreement.
#5208219

Aurora

S/L 17 Trentstone Circle

2 Beds

2 Baths

2,282 Sq.Ft.

$785,000

MLS#: 5208219

Welcome to your dream home in Stow, Ohio! This awesome, two-story townhome is truly better than new, offering all the benefits of pristine modern living without the wait of construction. From the moment you step inside, you will love the bright and airy open floor plan that connects your daily living spaces effortlessly. The main level is a showcase of premium builder upgrades, featuring a stunning gourmet kitchen that flows beautifully into the main living area, plus a perfectly placed half bath for your guests. Upstairs, you will discover a peaceful retreat in the spacious primary suite, complete with two walk-in closets and a private bathroom. Two additional generous bedrooms share second immaculate full bath ensure plenty of comfortable space for family or visitors along with a second floor laundry room The excitement continues in the fully finished lower level, which provides a extra living area perfect for movie nights, a home gym, or a playroom, alongside a highly convenient third full bathroom. Every inch of this home shines with high-end designer touches, making it an incredible, move-in-ready opportunity that you do not want to miss.
#5232486

Stow

1633 Cypress Court

3 Beds

3 Baths

2,556 Sq.Ft.

$375,000

MLS#: 5232486
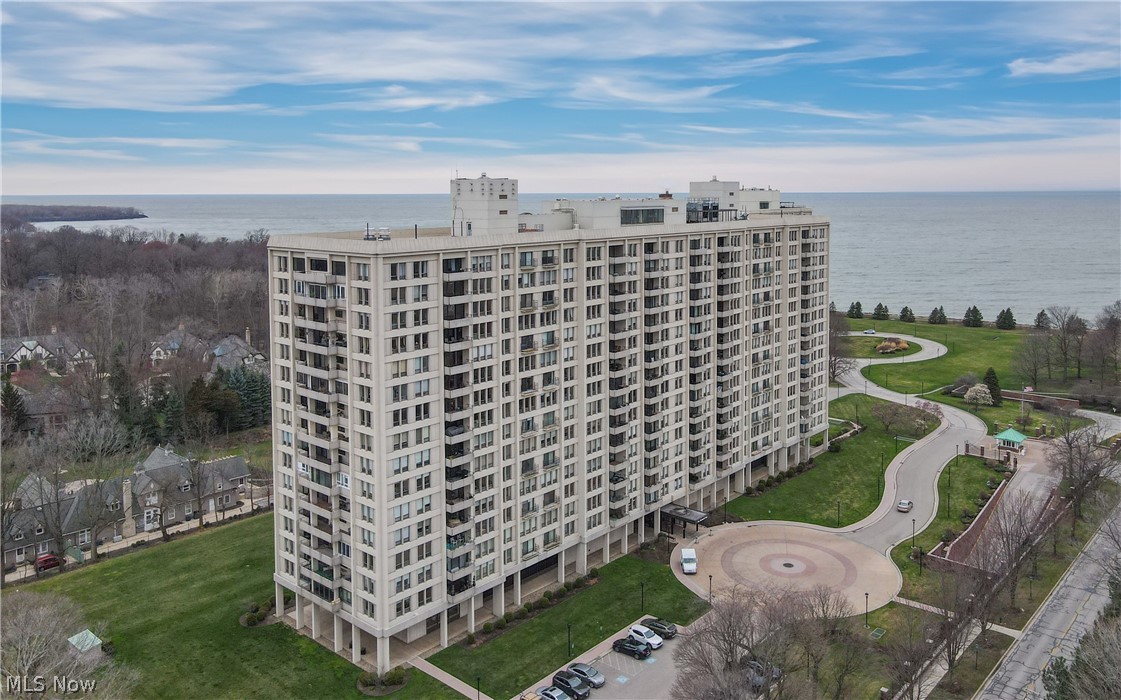
Welcome to this light and bright totally remodeled unit in the desirable condo of 1 Bratenahl Place! Offering a pampering and carefree lifestyle and situated in the quiet Village of Bratenahl, this 5th-floor unit has an abundance of natural light and spacious rooms. The entryway has parquet flooring and the entire unit was recently painted with a crisp neutral palette. New carpeting runs underfoot in the comfortable living room and dining room. The updated kitchen has LVT flooring, designer Danish HTH cabinetry, and stainless appliances including a new range. Two lovely bedrooms have generous closet space and two completely remodeled bathrooms, each with a heat lamp! The maintenance fee includes all utilities including cable/internet, concierge service, and a guarded entry gate. The building offers incredible amenities: a gourmet restaurant, beauty parlor, exercise room, outdoor pool, beautiful grounds, and walking trails, and Lake Erie views. Inside, the penthouse is available for rent for parties and larger gatherings and there are 3 short-term rental apartments for out-of-town family and friends. Don't miss out on this rare opportunity to enjoy a turnkey lifestyle! Green Energy. Maintenance fee currently includes an assessment that will expire in about 8 months and the fee will revert back to $1500/month.
#5198533

Bratenahl

1 Bratenahl Place 502

2 Beds

2 Baths

1,597 Sq.Ft.

$195,000

MLS#: 5198533

Great Commercial Location with convenience to I 70 and within minutes to the 70/77 Interchange. The high visibility and a traffic count of 23,000 on any given day this property is ideal for development located in the heart of Southgate Parkway across from the Walmart Plaza. Adjacent property is also available for purchase.
#4092435

Cambridge

61204 Southgate Parkway

None Beds

None Baths

2.063 acres

$425,000

MLS#: 4092435

Welcome to 2581 Shakespeare Ln, a charming 2-bedroom, 1.5-bathroom townhome nestled in the heart of Avon, OH. This townhome offers a perfect blend of comfort and convenience, with its spacious bedrooms and well-appointed bathrooms. A Brand new Kitchen with granite countertops, White shaker cabinets, and stainless steel appliances, brand new Washer and Dryer. The property is part of a vibrant community that boasts a range of amenities designed to enhance your lifestyle. Enjoy a refreshing dip in the community pool, perfect for those warm summer days. For those who love to stay active, the workout room is fully equipped to cater to your fitness needs. If you love to entertain, the party room is a fantastic space for hosting gatherings with friends and neighbors. Experience the best of Avon living at 2581 Shakespeare Ln. Call DeAnna Property Management today to see this lovely rental!
#5237822

Avon

2581 Shakespeare Lane

2 Beds

1 Baths

960 Sq.Ft.

$1,695

MLS#: 5237822

Returning to market with fresh updates. 5003 Louisa Ct is an investor opportunity located within Cleveland's Opportunity Corridor. This tenant-occupied single-family home offers immediate rental income and long-term upside in an area benefiting from significant public and private investment.
Currently generating $990 per month in rental income, the property provides investors with an established income-producing asset from day one. Recent improvements include new interior paint (2026), bathroom vanity and hot water tank (2026), bathroom plumbing updates (2026), electrical updates (2026), updated smoke and carbon monoxide detectors (2026), kitchen cabinet installation, and new interior doors. Furnace serviced in 2025.
Conveniently located near University Circle, Cleveland Clinic, Downtown Cleveland, major educational institutions, and key employment centers, the property is well positioned to benefit from continued growth and redevelopment throughout the Opportunity Corridor.
Seller will consider individual offers as well as full portfolio acquisition opportunities. Additional properties available include 19003 Firwood Rd (MLS #5197280), 19009 Firwood Rd (MLS #5197273), and 3603 E 108th Street (MLS #5204050). Seller prefers a package sale but will consider individual property offers. Buyers to perform their own due diligence.  Contract required prior to showing occupied portfolio properties.es.
#5143332

Cleveland

5003 Louisa Court

4 Beds

1 Baths

1,294 Sq.Ft.

$70,900

MLS#: 5143332

Stunning Cuyahoga Falls Office Building!  Single or two tenant building consisting of 4,391 SF or two (2) 2,200 SF suites are now available FOR LEASE!  Situated just off of OH State Rt. 8, this location offers quick access, ample parking, and close by conveniences including the Cuyahoga Falls Natatorium across the street and the many restaurants on Front St.  The interior space consists of multiple layout options including individual offices, open bullpen areas, conference rooms - all of which can be reconfigured to your needs.
#5235987

Cuyahoga Falls

2341 Oakwood Drive

None Beds

None Baths

N/A

$5,000

MLS#: 5235987

Prime commercial turn-key bar and restaurant opportunity located in a high-visibility corridor at 21900 Lake Shore Blvd in Euclid! Formerly known as Paragon, this iconic local establishment offers a fully equipped layout ready for immediate operation. Features include a spacious bar area, dedicated dining space, full kitchen setup, and ample parking to accommodate guests. Ideal for an investor or owner-operator looking to capitalize on an established location with strong footprint potential. Offered at $450,000. Contact the listing agents with The Osborne Group at KW Commercial for complete details and to schedule a private walkthrough.
#5237906

Euclid

21900 Lake Shore Boulevard

None Beds

None Baths

3,250 Sq.Ft.

$450,000

MLS#: 5237906

1 ... 322 323 324 325 326 ... 666
* Listings identified with the FMLS IDX logo come from FMLS and are held by brokerage firms other than the owner of this website. The listing brokerage is identified in any listing details. Information is deemed reliable but is not guaranteed. If you believe any FMLS listing contains material that infringes your copyrighted work please click here to review our DMCA policy and learn how to submit a takedown request. © 2024. First Multiple Listing Service, Inc.
 - property

Send a message

Message successfully sent.

Your message

What is 3 + 4 ?

Reason for contacting?

I agree to receive email communication and understand I can unsubscribe at any time.

I agree to be contacted by Tyson Sells Homes, LLC. via call, email, and text for real estate services. To opt out, you can reply 'stop' at any time or reply 'help' for assistance. You can also click the unsubscribe link in the emails. Message and data rates may apply. Message frequency may vary. Privacy Policy

Sign Out

Virtual Assistant

Would you like to take the next step with this property? We can help you schedule a showing or virtual tour, or send you more details.

Yes, I would like more information.

Thank You for Your Reply, One of Our Agents will contact you as soon as possible

No, maybe later.

Thank you, you can always contact me via email, phone number or through the contact form.

Realhub AI

Lucy - Your AI-Powered Realtor

Update Your Temporary Password

Personalize your search

Enter your email and we'll notify you immediately when new listings match what you're looking for.

or enter email address

Already have an account ? Login here

Continue your home search

I agree to receive communications and understand I can unsubscribe at any time.

I agree to be contacted by Tyson Sells Homes, LLC. via call, email, and text for real estate services. To opt out, you can reply 'stop' at any time or reply 'help' for assistance. You can also click the unsubscribe link in the emails. Message and data rates may apply. Message frequency may vary. Privacy Policy

Already have an account ? Login here

We use cookies

We use cookies primarily for analytics to enhance your experience. By accepting, you agree to our use of these cookies. You can manage your preferences or learn more about our cookies policy.
