
REALHUB is on fire today

Properties

Browse or get in touch to schedule a walkthrough.

  • Nearby me
Price range

Popular Features

Community Features

Association

Property Features

Waterfront

View

Exterior Features

Interior Features

Style

10000 properties match your criteria

Updated 1 minute ago

E-Alert name

Investment Opportunity, Repairs Needed
Ranch Home W/ Garage, Great Location
Macedonia City, Nordonia Hills CSD
Summit County Ohio
Live Onsite With Online Bidding Available
All sells to settle the Theodore C. Wachs Estate, Summit County Probate Case 2025-ES-01164 & Sachiko Wachs Estate, Summit County Probate Case 2025-ES-01163. 
ONLINE BIDDING BEGINS SUNDAY, JUNE 28, 2026, AT 9:00 AM, AND AUCTION LIVE ON-SITE BIDDING WILL BEGIN
Monday, June 29, 2026, 12:30 PM
One story living in this 1,755 sq. ft. ranch home built in 2000. Split floor plan includes 2 bedrooms with guest bath. Primary bedroom with walk in closet, shower bath. Open great room, kitchen with breakfast bar seating, and dinette having easy access to rear patio. Laundry room/utility room at garage entry. Two-car attached garage, concrete drive. Rear fenced yard, utility barn. Home ready for repairs, utilities off from water leak w/ repairs needed in north area of home. Summit Co. parcel #3311462. 2025 tax includes $4,487.56 per year. Great location on a street of well-kept/quality homes. Bring your contractor and come prepared to buy!
#5216025

Macedonia

8912 Isabelle Lane

3 Beds

None Baths

N/A

$0

MLS#: 5216025

Shed on property is not included with the sale of the property.
#5229953

Cambridge

1221 Gomber Avenue

None Beds

None Baths

0.2483 acres

$11,500

MLS#: 5229953

1322 Springhill Lane isn't a listing, it's a legacy. Set on a sprawling, tree canopied lot in Massillon, this heritage brick estate has been reimagined with more than $1 million invested in a top-to-bottom remodel, blending old-world architecture with a level of finish you won't find anywhere else in Stark County.

The story starts before you're even through the door, a graceful drive winds past manicured lawns and mature trees to a brick facade with arched porches and dormered rooflines straight out of another era. Step inside to hallways so generous they feel like rooms of their own, connecting a fully reimagined kitchen anchored by a massive island, custom cabinetry, and premium finishes, to a formal dining room, a screened porch built for slow evenings, a wood-paneled library with its own fireplace, and a sun-drenched sitting room where a grand piano feels right at home. Every space tells a piece of this house's history, updated without losing its soul.

Upstairs and beyond, five spacious bedrooms are served by five full baths throughout the home, no compromises, no half measures,  including a primary suite with a fireplace and a spa caliber bath nearby. Even the bonus spaces overdeliver, with additional flex rooms, a second laundry/craft space, and a butler's pantry that speaks to how seriously this home was renovated from top to bottom.

This is a rare chance to own a piece of Massillon history that lives like new construction. 1322 Springhill Lane doesn't just stand out, it demands to be seen. Schedule your private tour today.
#5233456

Massillon

1322 Springhill Lane NE

5 Beds

5 Baths

7,603 Sq.Ft.

$1,529,000

MLS#: 5233456

Attention Developers-3.99 Wooded Acres-possible 30 Affordable Lots In Highly Marketable Area. This Paper
Street Is Just Waiting For You-ez Project For Beginning! Utilities Available! Gorgeous Piece Of Land-would Be Nice Even As
Large Lot For Custom Build. Call Today...Owner/Agent
#5216490

Lorain

Riverside Drive

None Beds

None Baths

3.99 acres

$39,900

MLS#: 5216490
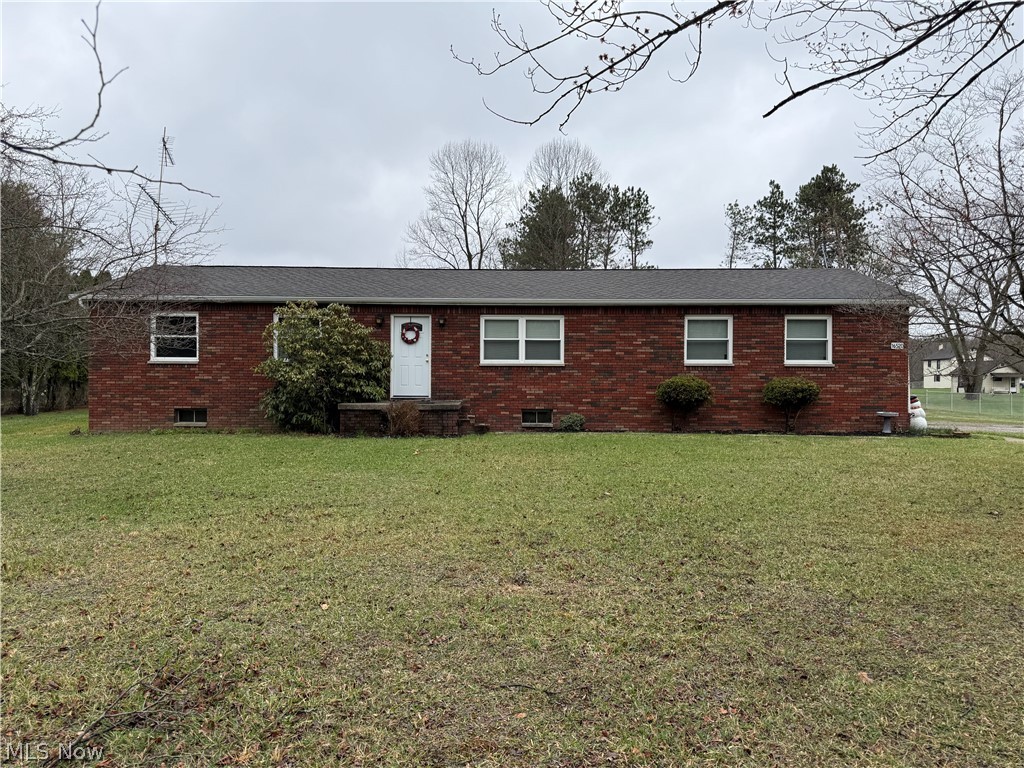
If you've been looking for that place with a country setting to make your own, you've found it! This home sits on 1 acre in Southern Local School District. It features 3 (possible 4th) bedrooms, a one car attached garage and 2 car detached. You will find a unique feature in the unfinished 15 course basement- your very own horseshoe pits! It has newer vinyl windows with a transferable warranty through window world and a newer hot water tank. Come see it today!
#5204335

Wellsville

16520 State Route 45

3 Beds

1 Baths

1,092 Sq.Ft.

$199,900

MLS#: 5204335

Check out this beautiful, fully updated cape cod in Akron! The main level features a good sized living room w/tons of natural light, kitchen, 2 bedrooms, a full bathroom, and huge enclosed patio. Head upstairs to find a very large 3rd bedroom. The lower level features a rec room, another full bathroom, laundry area, and plenty of space for storage. 2+ car detached garage and fully fenced in rear yard! Newer roof. Schedule your private showing today!
#5236655

Akron

1335 Greenwood Avenue

3 Beds

2 Baths

1,208 Sq.Ft.

$149,900

MLS#: 5236655
Price reduced
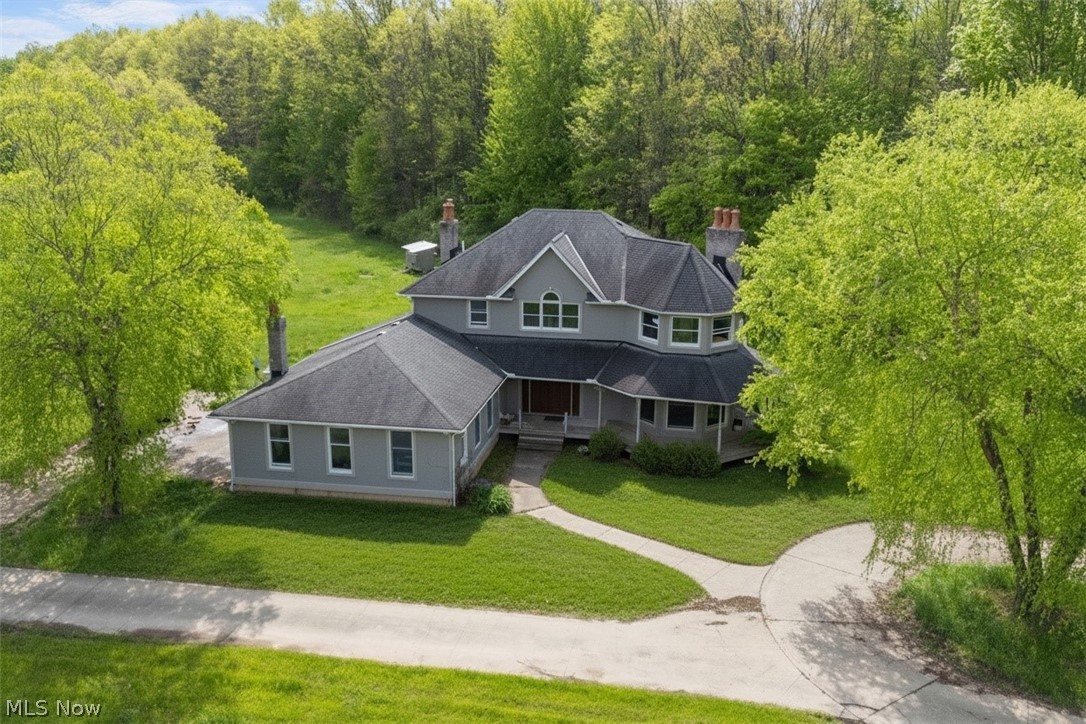
ENTER PROPERTY BY APPOINTMENT ONLY - OWNER OCCUPIED.  Welcome to an exceptionally rare opportunity in the heart of Columbia Station, Ohio, featuring a private 18.17-acre estate in Eaton Township offering the perfect blend of country living, functional acreage, and/or investment potential within the highly sought-after Midview School District.

Surrounded by rolling pastures and mature landscape, this secluded property delivers the peaceful lifestyle today's buyers are actively searching for. Whether you dream of owning a hobby farm, equestrian property, recreational retreat, or simply escaping the noise of city life, this versatile estate offers endless possibilities.

The sprawling 3,276 sq ft home features 3 bedrooms, 3 bathrooms, multiple living spaces, and timeless character throughout. Inside, you'll find a spacious kitchen, formal dining room, formal living room, oversized family/recreation room, dedicated canning room, bonus flex space ideal for a home office, gym, or guest area, and stunning fireplaces extending through all three stories of the residence, creating warmth, ambiance, and architectural charm rarely found in today's market.

Outside, the property continues to impress with expansive pasture land, a barn, and open acreage ideal for horses, livestock, farming, outdoor recreation, ATV trails, or future agricultural use. The property may also qualify for continued CAUV tax savings, providing valuable long-term benefits to qualifying buyers.
#5211674

Columbia Station

13875 Cowley Road

3 Beds

2 Baths

N/A

$699,999

MLS#: 5211674

This condo features 2 bedrooms 2 bath living room kitchen laundry and dining area all on the first floor. Sliding doors off dining area leads to a large deck which is surrounded by trees. Lower level features walk out basement 3rd bedroom and 3rd bath with a large family room that leads out to a patio. 2 car garage completes this very secluded condo.
#5237050

Orrville

1825 Paradise Road 702

3 Beds

3 Baths

2,080 Sq.Ft.

$234,900

MLS#: 5237050

Welcome to this wonderfully updated home in the heart of Cuyahoga Falls! This 3-bedroom, 2-full-bath Cape Cod offers a great combination of modern updates, comfortable living space, and a convenient location near beautiful Downtown Cuyahoga Falls.

The kitchen has been completely remodeled and features new cabinets, countertops, sink, tile backsplash, LVT flooring, and all-new stainless steel appliances, including a large refrigerator, range, microwave, and dishwasher. The living room features beautifully refinished hardwood floors, while the main-floor bedrooms and bathroom have been updated with new LVT flooring. Additional updates include new windows in select rooms.

The three-season room provides additional living space and features new LVT flooring. The entire second floor serves as a spacious private bedroom with hardwood floors and plenty of storage.

The basement includes laundry hookups, storage space, and a newly added full bathroom with a shower and new LVT flooring. A large two-car garage provides plenty of room for parking and storage.

Located within walking distance of Downtown Cuyahoga Falls, with convenient access to shopping, restaurants, entertainment, and local events. The YMCA is just one block away, and Route 8 is nearby for an easy commute.

Tenant is responsible for all utilities, lawn care, and snow removal. No pets permitted.
#5226635

Cuyahoga Falls

2128 6th Street

3 Beds

2 Baths

1,898 Sq.Ft.

$1,800

MLS#: 5226635

Welcome to 3172 Warrington Road, a classic Shaker Heights Tudor offering timeless character and comfortable living. This charming home features four bedrooms, two full bathrooms, and one half bathroom, along with beautiful hardwood floors and original woodwork that showcase the craftsmanship of the era. The traditional layout provides inviting living spaces with plenty of warmth and personality throughout. Outside, enjoy a fenced-in yard ideal for relaxing, entertaining, gardening, or pets. Conveniently located near the many amenities Shaker Heights has to offer, this home combines distinctive architectural character, functional space, and an excellent location. The garage has been recently updated and a brand new HVAC has been added to the upper level of the home. Being sold POS compliant for your piece of mind.
#5233998

Shaker Heights

3172 Warrington Road

4 Beds

2 Baths

2,058 Sq.Ft.

$319,000

MLS#: 5233998

Price reduced
Chapter Square, over 5 acres of prime business opportunity. This property includes storage units, laundromat, carwash, tanning salon, 2 large warehouses that are currently rented to a longterm tenant in use as a flea market and vacant lot space. Conveniently located on National Road and minutes to Interstate 70 and West Virginia. Call today for more info.
#5228067

Bridgeport

68200 Belmont Avenue

None Beds

None Baths

N/A

$2,000,000

MLS#: 5228067

Price reduced
Available Mid-September on the top floor of the Grand Arcade Building in Downtown Cleveland! This stunning 1-bedroom, 1-bathroom residence sits directly across from the new Sherwin Williams headquarters, offering breathtaking south-facing city views that truly set it apart. Soaring high ceilings and oversized, newer windows flood the space with natural light, creating an open and airy atmosphere you will love coming home to. The living room and bedroom have been thoughtfully upgraded with beautiful new flooring, while the fully remodeled bathroom is nothing short of spectacular, featuring a new vanity, updated lighting, fresh flooring, classic subway tile, and a luxurious jacuzzi tub. For those who love to cook and entertain, this unit boasts one of the largest kitchens in the building, with ample cabinet and counter space, stainless appliances, and a seamless open flow into the living room. Situated in the heart of Cleveland's vibrant Warehouse District, The Grand Arcade places you steps away from world class dining (including fabulous restaurants right on the first floor of the building!), entertainment, nightlife, sporting venues, and convenient transportation options. Laundry is on site in a common area of the building. This is urban living at its finest. Two leasing options available: $1,495/month and the tenant pays all utilities. $1,695/month and all utilities included. Contact agent for unfurnished lease terms and parking options.
#5209805

Cleveland

408 W Saint Clair Avenue 607

1 Beds

1 Baths

660 Sq.Ft.

$1,395

MLS#: 5209805

Where to begin...? Offering multitude of options, ranging from spacious family home w/income-generating short-term rentals to a duplex or charming B&B, frequented by repeat guests who adore its warmth, coziness, & prime location. The property's enigmatic layout enhances its potential. MAIN FLOOR: Attached 2 car garage. Stunning foyer featuring hardwood floors & chalk boards from Sharp Run Amish School. Foyer leads to the deck that boasts views of neighboring farm fields & the picturesque rolling hills of Holmes Co. Enjoy abundant natural light in the living, dining, & kitchen areas, complete w/a stone gas fireplace for added coziness. The echoes of Sharp Run Amish School can be felt throughout these spaces. Accessible Insulated Enclosed porch from the living rm & owners' retreat, w/stairs leading to the gazebo. Owners Retreat w/double closets & entry to a full bathrm.  A welcoming foyer, den & 3 Additional Bedrms & full bathrm complete the main floor. LOWER LEVEL:Open concept family rm w/kitchenette & beautiful gas fireplace. Currently being used as the social gathering space for the B&B. Half bath, laundry, linen rm & utility in this section. Now this is where enigmatic layout comes into play, Let’s start w/the rm on the west side, exterior entrance only w/a full bathrm. The next 3 rms have both exterior entrances & interior access as well. All with private full bathrms.  Rm on the east side, exterior entrance only, one of the larger rms w/a soak-in-a jetted tub & full bath. Additionally, there are 2 cottages w/the same open concept layout featuring a gas fireplace, kitchenette, porch overlooking the neighbors farm & full bathrm w/two person soak-in-a jetted tub. Also on the property, NEW pavilion, NEW Red Outbuilding, couple potting sheds & charming country front porch. Don’t miss this opportunity to own this wonderful home in Berlin Township. The sellers particularly cherish their neighbors, the location, & their inviting living room.
#5174252

Millersburg

6041 Township Road 310

9 Beds

7 Baths

4,618 Sq.Ft.

$585,000

MLS#: 5174252

Offering multitude of options with Prime Holmes County Location….Currently B&B but this wonderful property has many options, ranging from spacious family home w/income-generating short-term rentals to a duplex or charming B&B, frequented by repeat guests who adore its warmth, coziness, & prime location. The property's enigmatic layout enhances its potential. MAIN FLOOR: Attached 2 car garage. Stunning foyer featuring hardwood floors & chalk boards from Sharp Run Amish School. Foyer leads to the deck that boasts views of neighboring farm fields & the picturesque rolling hills of Holmes Co. Enjoy abundant natural light in the living, dining, & kitchen areas, complete w/a stone gas fireplace for added coziness. The echoes of Sharp Run Amish School can be felt throughout these spaces. Accessible Insulated Enclosed porch from the living rm & owners' retreat, w/stairs leading to the gazebo. Owners Retreat w/double closets & entry to a full bathroom. A welcoming foyer, den & 3 Additional Bedrooms & full bathroom complete the main floor. LOWER LEVEL: Open concept family rm w/kitchenette & beautiful gas fireplace. Currently being used as the social gathering space for the B&B. Half bath, laundry, linen rm & utility in this section. Now this is where enigmatic layout comes into play, Let’s start w/the rm on the west side, exterior entrance only w/a full bathroom. The next 3 rms have both exterior entrances & interior access as well. All with private full bathrooms. Rm on the east side, exterior entrance only, one of the larger rms w/a soak-in-a jetted tub & full bath. Additionally, there are 2 cottages w/the same open concept layout featuring a gas fireplace, kitchenette, porch overlooking the neighbors farm & full bathroom w/two person soak-in-a jetted tub. Also on the property, NEW pavilion, NEW Red Outbuilding, couple potting sheds & charming country front porch.
#5174430

Millersburg

6041 Township Road 310

None Beds

None Baths

N/A

$585,000

MLS#: 5174430

Price reduced
Welcome to 325 Fieldcrest Drive, where generous spaces and an easy, comfortable flow give you room to settle in and make this beautiful home your own. Step through the front door into a stunning two-story foyer, with an office tucked nearby and open living and dining spaces that create a welcoming first impression. Continue into the heart of the home, where the eat-in kitchen with granite counters and large island opens naturally to the family room. Hardwood floors carry through key gathering spaces, while the fireplace gives the family room a warm focal point and the connection between rooms makes it easy to move from everyday meals to evenings at home or time spent entertaining. Upstairs, the primary suite feels like a true retreat. The bedroom with vaulted ceiling leads to an exceptionally spacious walk-in closet thoughtfully outfitted with built-in shelving, drawers, hanging space, and shoe storage. The adjoining bath offers plenty of room to start and end the day, with extensive vanity space, a jetted tub, and separate shower. Three additional spacious bedrooms complete the second floor. Downstairs, the finished basement gives you even more freedom to decide how the home works for you. Create a movie area, game space, workout room, hobby zone, or a combination of several, while still keeping unfinished space available for storage. Then step outside, where the deck and gazebo create another place to gather, relax, or enjoy the backyard. The generous lawn adds breathing room around the home and rounds out a property that offers something increasingly valuable: spaces that can flex and change right along with the way you live. Schedule your private showing today!
#5236240

Fairlawn

325 Fieldcrest Drive

4 Beds

2 Baths

3,899 Sq.Ft.

$499,000

MLS#: 5236240

1 ... 338 339 340 341 342 ... 666
* Listings identified with the FMLS IDX logo come from FMLS and are held by brokerage firms other than the owner of this website. The listing brokerage is identified in any listing details. Information is deemed reliable but is not guaranteed. If you believe any FMLS listing contains material that infringes your copyrighted work please click here to review our DMCA policy and learn how to submit a takedown request. © 2024. First Multiple Listing Service, Inc.
 - property

Send a message

Message successfully sent.

Your message

What is 3 + 4 ?

Reason for contacting?

I agree to receive email communication and understand I can unsubscribe at any time.

I agree to be contacted by Tyson Sells Homes, LLC. via call, email, and text for real estate services. To opt out, you can reply 'stop' at any time or reply 'help' for assistance. You can also click the unsubscribe link in the emails. Message and data rates may apply. Message frequency may vary. Privacy Policy

Sign Out

Virtual Assistant

Would you like to take the next step with this property? We can help you schedule a showing or virtual tour, or send you more details.

Yes, I would like more information.

Thank You for Your Reply, One of Our Agents will contact you as soon as possible

No, maybe later.

Thank you, you can always contact me via email, phone number or through the contact form.

Realhub AI

Lucy - Your AI-Powered Realtor

Update Your Temporary Password

Personalize your search

Enter your email and we'll notify you immediately when new listings match what you're looking for.

or enter email address

Already have an account ? Login here

Continue your home search

I agree to receive communications and understand I can unsubscribe at any time.

I agree to be contacted by Tyson Sells Homes, LLC. via call, email, and text for real estate services. To opt out, you can reply 'stop' at any time or reply 'help' for assistance. You can also click the unsubscribe link in the emails. Message and data rates may apply. Message frequency may vary. Privacy Policy

Already have an account ? Login here

We use cookies

We use cookies primarily for analytics to enhance your experience. By accepting, you agree to our use of these cookies. You can manage your preferences or learn more about our cookies policy.
