
REALHUB is on fire today

Properties

Browse or get in touch to schedule a walkthrough.

  • Nearby me
Price range

Popular Features

Community Features

Association

Property Features

Waterfront

View

Exterior Features

Interior Features

Style

10000 properties match your criteria

Updated 1 minute ago

E-Alert name

Good Vibrations! Musicians' home radiates warmth and harmony throughout. A fine example of Cleveland Heights living - hardwood flooring, original wood siding (painted 2025), cozy second floor "sleeping" porch, leaded glass china cabinets, crown molding and natural woodwork. Improvements - Ohio State Waterproofing with warranty transferable to buyer. Many replacement windows. High efficiency furnace new 2022 also with warranty to buyer. Central AC a big plus! Huge walk up attic has expansion potential. Luxurious backyard landscape creates a private garden oasis - featured on the Cleveland Heights Garden Tour. Explore and enjoy! Located near Euclid Creek Metroparks, Cleveland Heights Denison Park and Oxford Elementary School. Forest Hills Park and city Rec Center nearby.
Here's a house that feels like home!
#5237291

Cleveland Heights

3887 Northampton Road

3 Beds

1 Baths

1,350 Sq.Ft.

$159,900

MLS#: 5237291

Nestled on a peaceful, wooded lot, this three-bedroom, one-bath ranch home offers a quiet, country-like setting
while providing the convenience of an attached one-car garage. The interior offers an opportunity for cosmetic
updates and TLC, allowing the new owner to bring their own vision and personal touches to the home.
#5235637

Eastlake

902 Quentin Road

3 Beds

1 Baths

888 Sq.Ft.

$130,000

MLS#: 5235637

Welcome to 503 Montrose St in Youngstown, Ohio, conveniently located within Liberty Township! This renovated, move-in-ready 3-bedroom, 2-full-bathroom ranch offers a fresh and inviting space ready for its next owner. From the moment you step inside, you'll appreciate the clean finishes, refreshed interior, and comfortable layout that make this home easy to settle into and enjoy.

The home offers three bedrooms and two full bathrooms, providing plenty of space and flexibility for everyday living. One of the standout features is the breezeway with a fireplace, creating a cozy additional space to relax and enjoy throughout the seasons. The finished basement provides even more living space and is perfect for entertaining, hosting gatherings, or creating a recreation area. The basement also features a dedicated laundry suite, adding convenience and functionality to the home.

Step outside to enjoy the spacious concrete patio, offering the perfect setting for outdoor furniture, grilling, entertaining, or simply relaxing on warm summer days and crisp fall evenings.

For added peace of mind, the seller is including a one-year home warranty from America’s Preferred Home Warranty for the new owner.

Whether you're a first-time homebuyer searching for a place to call your own, looking to downsize, or an investor interested in adding a turnkey property to your portfolio, 503 Montrose St offers plenty of possibilities.

Located in Youngstown within Liberty Township, the property provides convenient access to shopping, dining, parks, entertainment, and major roadways throughout the surrounding area. Don't miss your opportunity to make this move-in-ready ranch yours. 

Schedule your private showing today and see everything 503 Montrose St has to offer!
#5237313

Youngstown

503 E Montrose Street

3 Beds

2 Baths

2,988 Sq.Ft.

$245,900

MLS#: 5237313
Price reduced
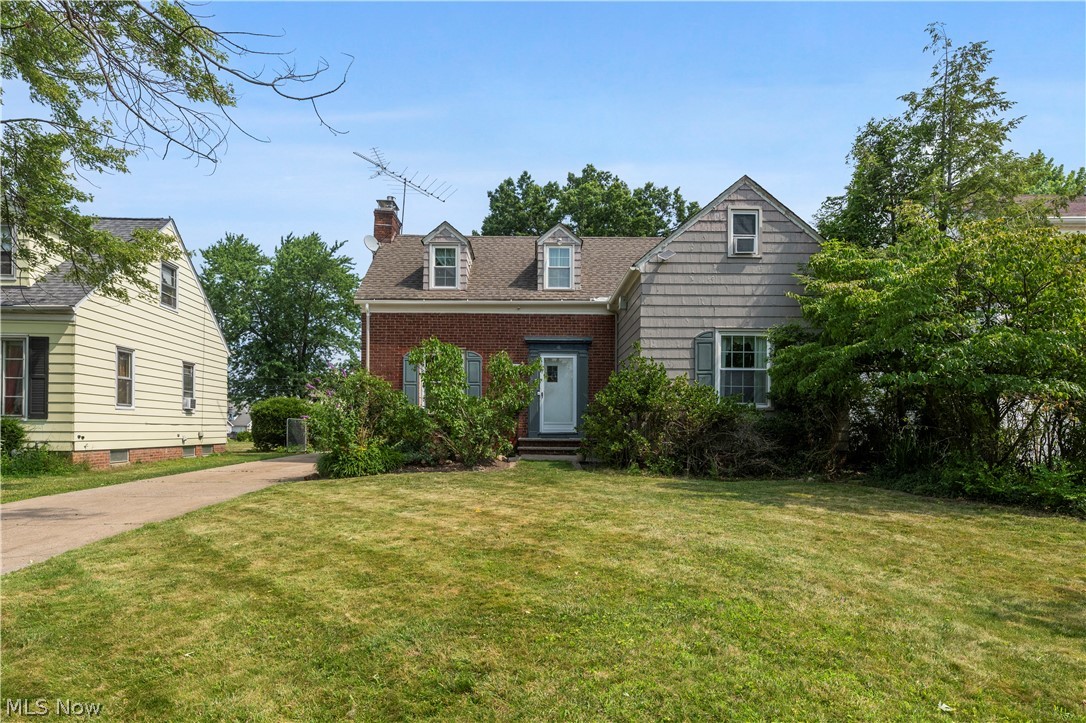
Welcome to this well-maintained 4-bedroom, 2 full bath Cape Cod offering a warm, functional layout and beautiful outdoor living. The spacious living room features a cozy gas fireplace and opens to a bright three-season room, creating the perfect space to relax or entertain. The dining room flows seamlessly between the living room and kitchen. The main floor offers a convenient first-floor bedroom and full bathroom, while three additional bedrooms and a second full bath provide plenty of space upstairs. Step outside to enjoy your own backyard oasis featuring a paver patio with pergola, two peaceful fish ponds, and over 200 perennials thoughtfully planted throughout the front and back gardens. Whether you're enjoying your morning coffee or hosting summer gatherings, this outdoor space is sure to impress. Conveniently located near shopping, restaurants, gas stations, Lake Erie, and major highways, this home combines comfort, charm, and an unbeatable location.
#5223167

Willowick

28707 Gilchrist Drive

4 Beds

2 Baths

1,792 Sq.Ft.

$230,000

MLS#: 5223167

Welcome to 484 Beaumont Drive in Fairlawn! This inviting 3-bedroom, 2.5-bath ranch offers a comfortable, light-filled layout designed for both everyday living and easy entertaining. Step into the main living space highlighted by a focal-point fireplace and large windows framing views of the mature front landscaping. The clean, bright kitchen features ample cabinetry and counter space, along with a sink window overlooking the lush backyard. Adjacent to the kitchen, the open-concept dining area flows seamlessly through sliding doors out to the patio and fire pit area. The spacious primary suite serves as a private retreat complete with its own ensuite bath, complemented by two additional well-sized bedrooms and a second full bath. Downstairs, the finished basement provides a dedicated entertainment area complete with a built-in bar, plus plenty of flexible space to customize to your lifestyle. Outside, enjoy a flat, private backyard with landscaped green space, a relaxing patio, and a storage shed. Key updates include refreshed first-floor carpeting (2021) along with a reliable furnace and central AC (2012). Conveniently located near Fairlawn shopping, dining, and parks. Schedule your tour today!
#5238341

Fairlawn

484 Beaumont Drive

3 Beds

2 Baths

3,266 Sq.Ft.

$380,000

MLS#: 5238341

Enjoy peaceful country living in this 3-bedroom, 1-bath ranch situated on approximately 5 acres. Conveniently located just outside Cambridge with plenty of space to enjoy.
#5233434

Cambridge

6491 Mathers Road

3 Beds

1 Baths

N/A

$185,000

MLS#: 5233434

Price reduced
Unique opportunity to renovate the most stunning and historic mini mansion home in the Lee Harvard neighborhood.  Unique Tudor style construction.  This is a full scale renovation project.  Home needs a new roof, new mechanicals, all new cosmetics.  There may be a city grant of $80k+ available to experienced party who will ultimately sell to an owner occupant.  This is an as is sale.  Seller will not clean out.
#5204026

Cleveland

16321 Stockbridge Avenue

3 Beds

2 Baths

1,992 Sq.Ft.

$64,900

MLS#: 5204026

Sitting Like a Picture on a Half Acre Lot is this Lite Brite SPARKLING 3 Bedroom Ranch with BEAUTIFUL REAL HARDWOOD FLOORS THRU OUT, a Concrete Drive, 2 Car Attached Garage, 18 foot By 8 Foot Brick Trimmed Covered Front Porch, 10 Foot By 8 Foot Rear Deck, 2 Story 16 Foot Wide By 20 Foot Deep Storage Building with Both an Overhead and WalkIn Door, From the Front Entry Door One Enters in to the Spacious Living Room ( Which is Large Enough to also Accommodate a Formal Dining Area ), the Pleasingly  Large Kitchen Eat-in Kitchen with A Stunning Amount of Cabinetry and Counter Space is Fully Equiped with Microwave, Gas Range Dishwasher and Large Refrigerator with double Doors and Yes also Contains an Breakfast Bar Along with the Dining  Area, The Rear Deck is Accessed Thru the Dining Area Giving one Access to the Rear Deck and Inviting Level Large Rear Yard - Perfect for Outdoor Activities and Gardening, The Residence Also Boast 2 Laundry Hook Ups, one on the Main Floor and the Second One in the Lower Level, the Home's  2 Baths Have Just Been Nicely Updated, The Lower Level Contains a Large Recreation Room and a Family Room Along with a Storage Room Equipped with Shelving. THIS IS INDEED A MOVE-IN-READY HOME! Plus the Bonus of an Underground Dog Fence.
#5236424

Zanesville

2745 Frick Drive

3 Beds

1 Baths

1,624 Sq.Ft.

$297,000

MLS#: 5236424

Price reduced
2209 Hood Ave | UP, Cleveland, OH 44109- Spacious 2-bed 1-bath multi-family home! //
$ 1,195 rent / $ 1,195 deposit //

Welcome to 2209 Hood Ave., Cleveland, OH 44109! This inviting upper unit features a functional layout with bright living spaces, comfortable bedrooms, and a well-equipped kitchen. A newly installed air conditioning system provides added comfort during the warmer months, making this a cozy and convenient place to call home. //

BEDROOMS: 2 //
BATHROOMS: 1 //
APPLIANCES PROVIDED: Fridge, stove, dishwasher, and microwave //
UTILITIES / RESIDENT RESPONSIBILITY: Resident pays gas and electric and is responsible for snow removal. //

$35/month required resident benefit package; can include personal property/liability insurance for an additional $10/month for $45/month total. //

After application Pre-Approval 1 applicant per household application is required to fill out a PetScreening application before being about to proceed with placing a Reservation Fee for one of our properties.  You will receive a pre-approval for your application and in order to proceed, the PetScreening is required. Even if you have NO pets - this application must be filled out. One time, non-refundable pet fee of $300-600 per animal applies to all pets & must be paid before or when you pay your first month rent. (No fee for qualified assistance animals). //

$55 application fee per adult //
NO PETS ALLOWED //
NO SMOKING //
1 time $169 non-refundable set up fee paid at lease signing //

Our application is processed through secure site: Findigs, and they require ID and income verification. Without this, your application will not be processed. They offer 24/7 chat support on their application directly if you have any questions.
#5235746

Cleveland

2209 Hood Avenue 2/UP

2 Beds

1 Baths

1,408 Sq.Ft.

$1,195

MLS#: 5235746

Welcome to 706 Overlook Drive! Nestled in a quiet neighborhood perfect for walking or bike riding, this home feels welcoming from the moment you arrive. Relax on the large covered front porch or enjoy the fully fenced backyard, complete with a partially covered Trex deck and firepit. Inside, the first floor features a spacious living room filled with natural light from the large windows overlooking the front porch, a beautiful eat-in kitchen, convenient first-floor laundry located in the sunroom, three bedrooms with timeless hardwood floors, and a full bath. Downstairs offers a great rec room with flexible space for guests, a home office, or an additional living area, along with another full bath and plenty of room for storage. This home also features several big-ticket updates, including a new metal roof, gutters, and downspouts installed in 2024, a furnace and A/C under five years old, updated electrical in 2024, and full basement waterproofing completed in 2020. With a one-car garage, an additional smaller garage perfect for storing lawn equipment or recreational vehicles, and plenty of driveway space for parking, this home has so much to offer. Come make yourself at home at 706 Overlook Drive!
#5235604

Wintersville

706 Overlook Drive

3 Beds

2 Baths

988 Sq.Ft.

$165,000

MLS#: 5235604

Your next home is waiting for you. It's an updated four-bedroom colonial sitting on 1.3 acers. Your first floor has an open floor plan, kitchen has updated appliances, (refrigerator, dish washer (in garage has to be installed), range and microwave oven and garbage disposal. Also on the first floor is the laundry room and a coinvent 1/2 bath. There's a bedroom / office on the first floor. Off to the right is the door to your three-car garage. On the second floor you'll find the owners bedroom with attached full bath. Also on the upper level there are two additional bedrooms and another full bath. In your walk out basement you have two nicely finished rooms and 1/2 bath. Your walk out basement leads to a comfortable patio area. Off the first floor there is a rear deck.
#5168657

Chardon

10971 Auburn Road

4 Beds

2 Baths

N/A

$400,000

MLS#: 5168657

Welcome to this wonderfully updated 3-bedroom, 1.5-bath home nestled in a prime Kingsville location within the Buckeye School District. This delightful property offers the perfect blend of comfort, convenience, and outdoor living.

Step inside to discover a warm and inviting interior with thoughtful updates throughout. The main living spaces are bright and airy, creating a cozy atmosphere perfect for relaxing or entertaining. The spacious kitchen offers modern touches and flows easily into the dining area and living room.

Outside, enjoy ample yard space ideal for gardening, play, or hosting summer get-togethers. The inviting front and back porch areas are  perfect for morning coffee or winding down at the end of the day.

Updates include new roof and gutter guards 2019, Remodeled Kitchen and Lifeproof vinyl flooring through to the dining room 2022, half bath installed 2023, free standing pool deck & privacy fence 2024. 

Whether you're starting out, settling in, or looking for your next investment, this move-in ready home offers incredible value in a wonderful community.
Don't miss your chance to own a piece of Kingsville charm. Schedule your private showing today!
#5134671

Kingsville

6086 N Wright Street

3 Beds

1 Baths

1,344 Sq.Ft.

$155,000

MLS#: 5134671

Affordable and easy living awaits in this well maintained 2 bedroom, 2 full bathroom mobile home located in Southern Terrace Mobile Home Park! Built in 1988, this home offers a comfortable layout with a spacious living area, a functional kitchen with plenty of cabinetry and counter space, and two full bathrooms for added convenience. The primary bedroom offers its own private bath, while the second bedroom provides flexibility for guests, an office, or hobbies. Outside, enjoy the convenience of a carport for covered parking plus a shed for extra storage. Located in a 55+ community, this is a great opportunity to enjoy a low maintenance lifestyle in a convenient Columbiana location. Priced at just $69,900, this one is an affordable way to simplify your lifestyle and enjoy having a place to call home! Buyer must be approved by the community.
#5236081

Columbiana

1229 Columbiana-Lisbon Road 103

2 Beds

2 Baths

N/A

$69,900

MLS#: 5236081

Strong Multifamily Investment Opportunity in Canton NW! This well-positioned triplex offers an opportunity to add a cash-flowing property to an investment portfolio or pursue an owner-occupied strategy. The property features three separate units, with two units currently occupied and one vacant unit that was just renovated. 2 items away from successful Canton Inspection.

Additional property features include a newer roof, newer furnace, and detached two-car garage, adding value and functionality for residents and ownership. The combination of existing rental income and a vacant unit creates an opportunity to increase overall income potential through stabilization of the property.

The property is being offered AS-IS. Buyer to verify all information, measurements, rental information, and intended use. A solid opportunity for investors seeking a multifamily property with existing tenancy and additional upside potential.
#5237574

Canton

1411 Yale NW

5 Beds

4 Baths

2,468 Sq.Ft.

$149,900

MLS#: 5237574
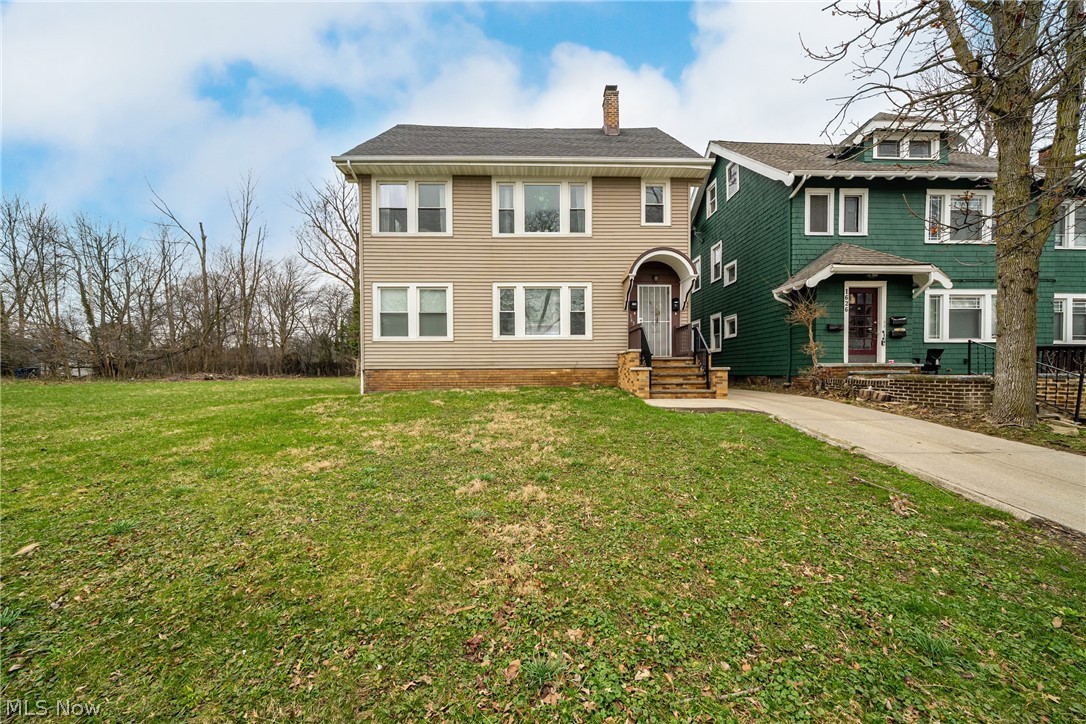
Welcome to this well maintained, fully occupied, income producing duplex in the heart of Cleveland Heights! Located in a prime and desirable location near Cleveland's Historic Little Italy, University Circle, Case Western Reserve University, museums, hospitals, restaurants, shopping, and other local attractions. This duplex features 3 bedrooms, and 1 bathroom in each unit. The lower unit is leased at $1980 per month and the upper unit is leased at $1400 per month. Both the main level and upstairs units are spacious with sun rooms or can serve as an additional bedroom, large living rooms, formal dining rooms, and ample kitchens. The upstairs unit has a bonus 2nd level. Beautiful hardwood floors throughout, newer roof, siding, and windows. New washer and dryer (2024). Each unit has a dedicated washer, dryer and hot water tank in the common basement with separate utilities. Don't miss this great investment opportunity!
#5196461

Cleveland Heights

1630 Coventry Road

6 Beds

2 Baths

3,344 Sq.Ft.

$335,000

MLS#: 5196461

1 ... 363 364 365 366 367 ... 666
* Listings identified with the FMLS IDX logo come from FMLS and are held by brokerage firms other than the owner of this website. The listing brokerage is identified in any listing details. Information is deemed reliable but is not guaranteed. If you believe any FMLS listing contains material that infringes your copyrighted work please click here to review our DMCA policy and learn how to submit a takedown request. © 2024. First Multiple Listing Service, Inc.
 - property

Send a message

Message successfully sent.

Your message

What is 3 + 4 ?

Reason for contacting?

I agree to receive email communication and understand I can unsubscribe at any time.

I agree to be contacted by Tyson Sells Homes, LLC. via call, email, and text for real estate services. To opt out, you can reply 'stop' at any time or reply 'help' for assistance. You can also click the unsubscribe link in the emails. Message and data rates may apply. Message frequency may vary. Privacy Policy

Sign Out

Virtual Assistant

Would you like to take the next step with this property? We can help you schedule a showing or virtual tour, or send you more details.

Yes, I would like more information.

Thank You for Your Reply, One of Our Agents will contact you as soon as possible

No, maybe later.

Thank you, you can always contact me via email, phone number or through the contact form.

Realhub AI

Lucy - Your AI-Powered Realtor

Update Your Temporary Password

Personalize your search

Enter your email and we'll notify you immediately when new listings match what you're looking for.

or enter email address

Already have an account ? Login here

Continue your home search

I agree to receive communications and understand I can unsubscribe at any time.

I agree to be contacted by Tyson Sells Homes, LLC. via call, email, and text for real estate services. To opt out, you can reply 'stop' at any time or reply 'help' for assistance. You can also click the unsubscribe link in the emails. Message and data rates may apply. Message frequency may vary. Privacy Policy

Already have an account ? Login here

We use cookies

We use cookies primarily for analytics to enhance your experience. By accepting, you agree to our use of these cookies. You can manage your preferences or learn more about our cookies policy.
