
REALHUB is on fire today

Properties

Browse or get in touch to schedule a walkthrough.

  • Nearby me
Price range

Popular Features

Community Features

Association

Property Features

Waterfront

View

Exterior Features

Interior Features

Style

10000 properties match your criteria

Updated 1 minute ago

E-Alert name
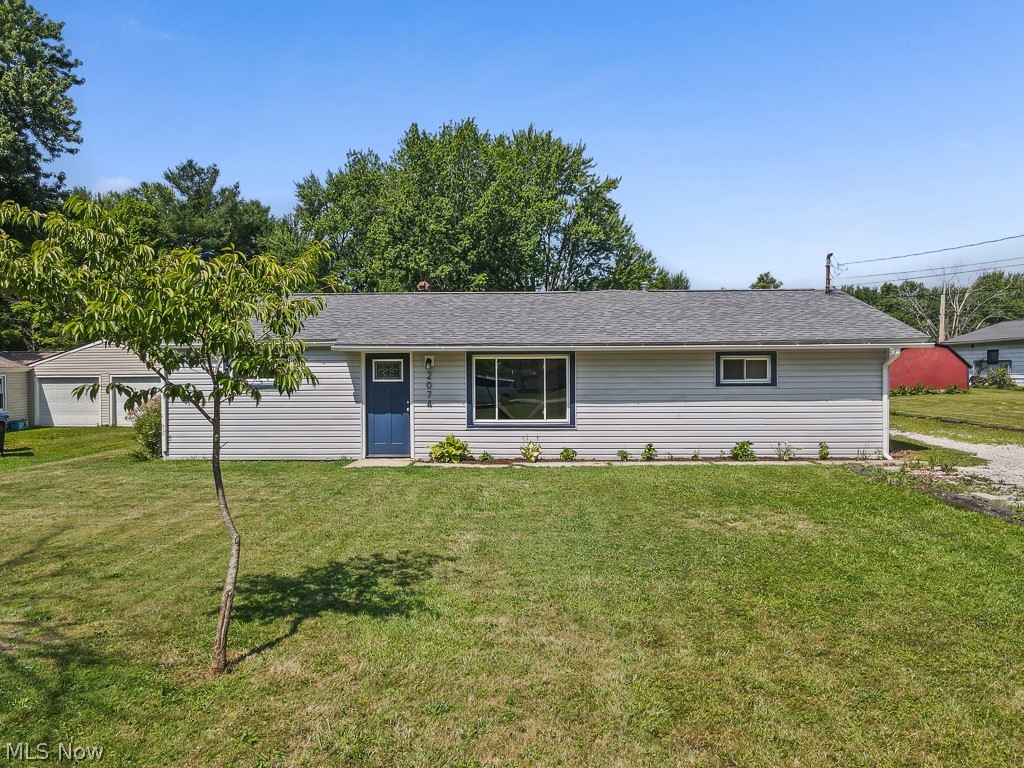
Welcome to 2074 Samuel Dr, a move-in ready 3 bedroom, 2 full bath home in the heart of Brunswick.
The entire home was freshly painted & finished with luxury vinyl plank flooring throughout. You enter into the family room, which opens up the whole main living area. Down the hall to the left are two bedrooms & a full bath. The master bedroom sits just off the family room, giving it a little separation from the others.
The family room flows into the eat-in kitchen, finished with tile floors, granite counters & updated cabinets. A wood burning fireplace sits right in the eat-in area, so the fire is part of where you actually gather & eat. A new slider off the dining area opens to the backyard. Past the dining area you will find a second full bath & a large laundry room. It is a layout that keeps everything on one level & puts the daily stuff right where you need it.
Out back, the covered patio looks over a large yard with a fenced section, great for pets, kids & summer cookouts. The oversized 4 car detached garage is the standout. Use it for vehicles, a workshop, tools, lawn equipment or all of the above. Garage space like this is hard to find at this price.
The roof was replaced in 2025. The windows, siding, central air & hot water tank were all done about seven years ago. A home warranty is being offered for added peace of mind.
Location is a win. You are minutes from Meijer & Giant Eagle for groceries, plus Brunswick Town Center for shopping & dining. Market 42 on Pearl Rd is a local favorite food hall with a dozen options under one roof. Mission BBQ & Tlaquepaque are close by for a quick night out. Hopkins Park on Laurel Rd & Brunswick Lake Park give you ball fields, walking trails & open space just down the road. Route 303 & Route 42 put I-71 within a short drive, so Cleveland, Akron & Strongsville commutes are simple.
Schedule your showing today.
#5227608

Brunswick

2074 Samuel Drive

3 Beds

2 Baths

1,284 Sq.Ft.

$265,000

MLS#: 5227608
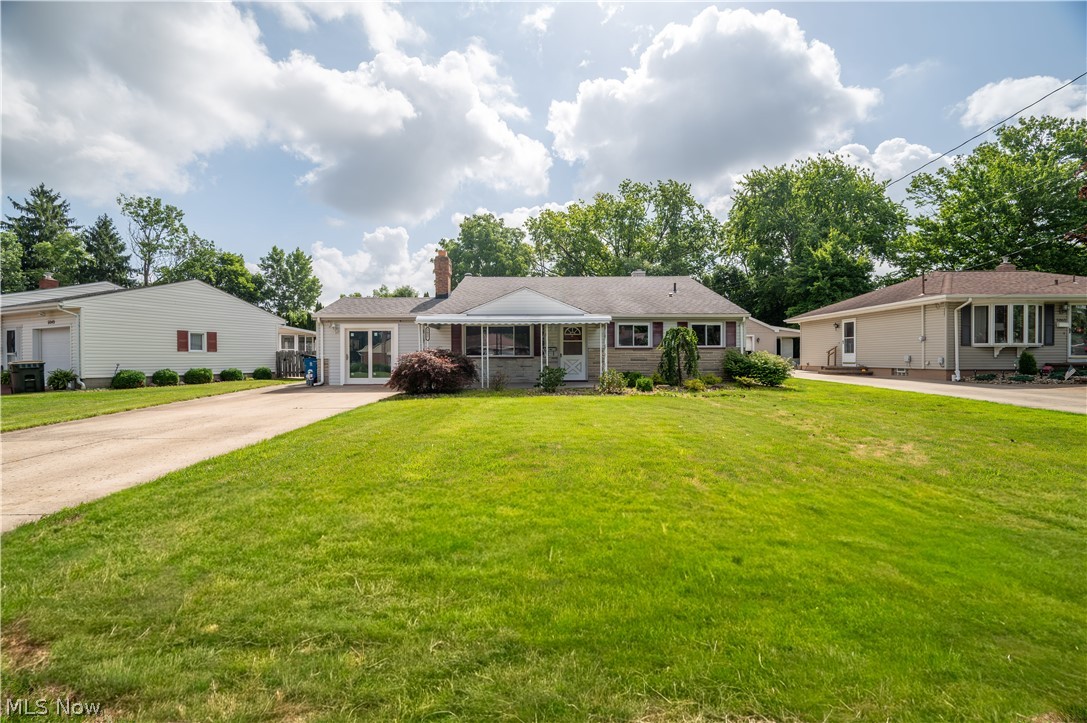
Welcome home to this well-maintained 3-bedroom, 2-full-bath split-level offering a comfortable layout, functional space, and thoughtful updates throughout. Freshly painted interior and a move-in ready condition provide a clean, inviting feel from the moment you enter.
The main level features a comfortable living room highlighted by a beautiful white-washed style fireplace, creating a warm focal point for everyday living and entertaining. Tile flooring runs through the kitchen and main living areas for durability and easy maintenance, while brand-new carpet has been installed on both sets of stairs, the upstairs hallway, and all bedrooms, adding a fresh and comfortable finish.
The lower level offers additional living and utility space, including a full bathroom and laundry area, with walkout access to the exterior for added convenience.
A fully enclosed sunporch extends the living space and provides a relaxing, light-filled area to enjoy in multiple seasons, with access to a concrete patio ideal for grilling, outdoor dining, or entertaining.
A converted attached garage provides flexible space for a workshop, hobby area, or additional storage, featuring brand-new sliding glass doors that bring in natural light and offer easy exterior access.
Outside, enjoy a fully fenced backyard with plenty of room for pets, play, or gatherings. Two storage sheds offer valuable additional storage for tools, equipment, and seasonal items.
With its practical layout, updates, and inviting indoor and outdoor spaces, this home is truly turnkey and ready for its next owner.
#5224405

Poland

5057 Tam-O-Shanter Drive

3 Beds

2 Baths

N/A

$179,900

MLS#: 5224405

Charming ranch with many updates, featuring a modern kitchen with stainless steel appliances, newer refrigerator, gas range, and granite countertops. Windows replaced approx 10 yrs ago & roof with 40-year shingle replaced in 2012. Both full bathrooms have been updated and laundry room includes Nature Stone flooring. The spacious lower-level recreation room offers plenty of space to entertain. Outside, newer French doors open to a low-maintenance composite deck that steps down to a brick patio, ideal for summer barbecues and relaxing evenings. The mostly fenced yard includes a storage shed and fire pit, creating a private backyard oasis. Additional highlights include an oversized two-car heated garage with extra lighting and a dedicated 100 Amp service. With its desirable location, move-in-ready condition, and thoughtful updates, this home is a fantastic opportunity.  Don’t miss your opportunity—schedule a showing today!
#5225097

Mentor

6426 Ambrose Drive

3 Beds

2 Baths

1,707 Sq.Ft.

$220,000

MLS#: 5225097

Online Auction beings closing Saturday, June 13th at 10:00 AM. Parcel 2: 6.7 Acre Building Lot with Exceptional Views. 390’ frontage on CR 33. The land itself offers a little bit of everything, including a very nice building site with exceptional views, established hunting land, wooded acreage, large rock outcroppings, and a creek. Spring Mountain is well known for quality deer hunting, and this property provides excellent outdoor and recreational opportunities. Whether you are looking for a primary residence, a scenic building site, hunting ground, or simply a solid land investment, this property checks all the boxes.
#5210937

Warsaw

County Road 33

None Beds

None Baths

15.95 acres

$1

MLS#: 5210937

Welcome to this cozy brick Cape Cod offering 3 bedrooms and 1.5 bathrooms in the heart of South Euclid. The inviting main level features hardwood flooring throughout the living and dining areas, along with a well-appointed kitchen complete with a cozy eat-in nook.
A first-floor bedroom and full bathroom provide convenient one-level living options. Upstairs, you’ll find two additional bedrooms, including a primary suite with its own dedicated half bathroom.
The large unfinished basement offers plenty of additional space for storage or extra space.
With its classic brick exterior, flexible floor plan, and convenient South Euclid location, this home is ready to welcome its next owner!
#5234823

South Euclid

4245 Ellison Road

3 Beds

1 Baths

1,159 Sq.Ft.

$149,000

MLS#: 5234823

Investment opportunity! Solid all Vinyl 2 story home, featuring 3 bedrooms 3 bathroom with possible 4th in the attic. Property needs interior updates but offers strong potential for rental income or a fix and flip. Convenient location with easy access to local amenities. Sold as is
#5226032

Youngstown

160 W Laclede Avenue

3 Beds

3 Baths

1,982 Sq.Ft.

$65,000

MLS#: 5226032

Extensively Updated, Move-In Ready Home

This beautifully maintained home offers an exceptional combination of major system upgrades, extensive remodeling, and thoughtful outdoor improvements. The current owners have invested significantly in the home over the years, creating a property that is comfortable, efficient, and truly move-in ready.

Major updates include:**

2016:** All exterior windows, screens, and doors replaced, backed by a **lifetime transferable warranty**.
2016:** RV parking pad installed next to the garage with a dedicated **30-amp electrical outlet**.
2017:** New high-efficiency furnace, water heater, and well equipment installed.
2017:** 100 amp electrical service upgraded from the street, including a new main electrical panel and subpanel.
2023:** Culligan water treatment system and water softener purchased and installed.
2024:** Downstairs completely remodeled, including new flooring, walls, ceilings, cabinets, trim, countertops, microwave,      dishwasher, stove, and a reverse osmosis water system.
2025:** Second floor completely remodeled with new flooring, doors, and trim.
2025:** Master bathroom completely remodeled with new flooring, walls, solid surface shower, sinks, toilet, and countertops.
2026:** New backyard pergola and hard-roof gazebo added, creating an inviting outdoor living and entertaining area.

The family room also features a **sealed-combustion, direct-vent fireplace** installed in 2014 with thermostat-controlled operation. 

From the updated mechanical systems and electrical service to the completely remodeled living spaces, kitchen, and master bath, this home has been thoughtfully improved throughout the years. The backyard additions provide even more space to relax and entertain, while the RV pad and dedicated electrical service add valuable flexibility for RV owners.

**This is more than a home that has been maintained—it has been substantially updated and improved.
#5236880

Hubbard

1238 Will O Wood Drive

3 Beds

2 Baths

N/A

$379,900

MLS#: 5236880

Welcome to 4584 Martin Drive, a well maintained colonial that sits on almost an acre of beautifully wooded property.  On pulling in to the home, you'll be captivated by the HUGE deck that allows great views of the yard.  Entering the home, you are greeted by a large living room with a gas log fireplace.  The adjacent dining room has a built in china cabinet.  The kitchen has ample cabinet and counter space. Two bedrooms and a full bath round out this level.  Upstairs you'll find four additional bedrooms as well as a second full bath. All rooms on both levels have hardwood flooring.  The basement offers more living space as well as a work shop.  The two car garage and huge driveway offer plenty of parking space.  The amazing lot offers plenty of opportunity for gardening, play or just enjoyment. Improvements include newer furnace, hot water tank, driveway, roof and Stanek insulated windows.  A new sewer line from the house to the street was recently installed.   Just minutes from Crocker Park, I-90 and I-480 this home truly has the country in the city feel to it!
#5235956

North Olmsted

4584 Martin Drive

6 Beds

2 Baths

3,349 Sq.Ft.

$325,000

MLS#: 5235956

A must-see brand new1810 SQ. FT. open floor plan 3-bedroom House under construction house on 1.65 country acres.  This handicap accessible home is located on a quiet rural road surrounded by very upscale homes but is close to all major highways.  While the house is being built the buyer can customize with your colors, flooring, cabinets and other building related items. The 769 SQ FT 3-car finished garage is extra special with 200-amp service and water and will make an excellent workshop or man-cave. The front porch and rear patio are covered making these areas a great place to relax after a long day.  Inside the home there is an amazing great room with 10 ft ceilings and lots of windows that provides lots of natural light with direct access to the covered patio. The fantastic views from the patio with no neighbors provides lots of privacy and relaxation. The kitchen, Dining area and great room are all combined creating an open refreshing area to entertain and spend time with family. The split bedrooms is another nice feature providing privacy between bedrooms. The large Master bedroom features a master bath with a Zero-entry custom bath shower with additional Rain Head and walk-in closet. The kitchen will have a kitchen bar and adjacent to a large dining area to enjoy dinners with family and friends Don't miss out on this great opportunity to have your next brand-new home in Vermilion Ohio. Vermilion has lots to offer being on Lake Erie with lots of marinas, shops, restaurants, good schools, close to Metro Parks and lots of fun things to do.
#5238596

Vermilion

52101 N Ridge Road

3 Beds

2 Baths

1,810 Sq.Ft.

$488,000

MLS#: 5238596
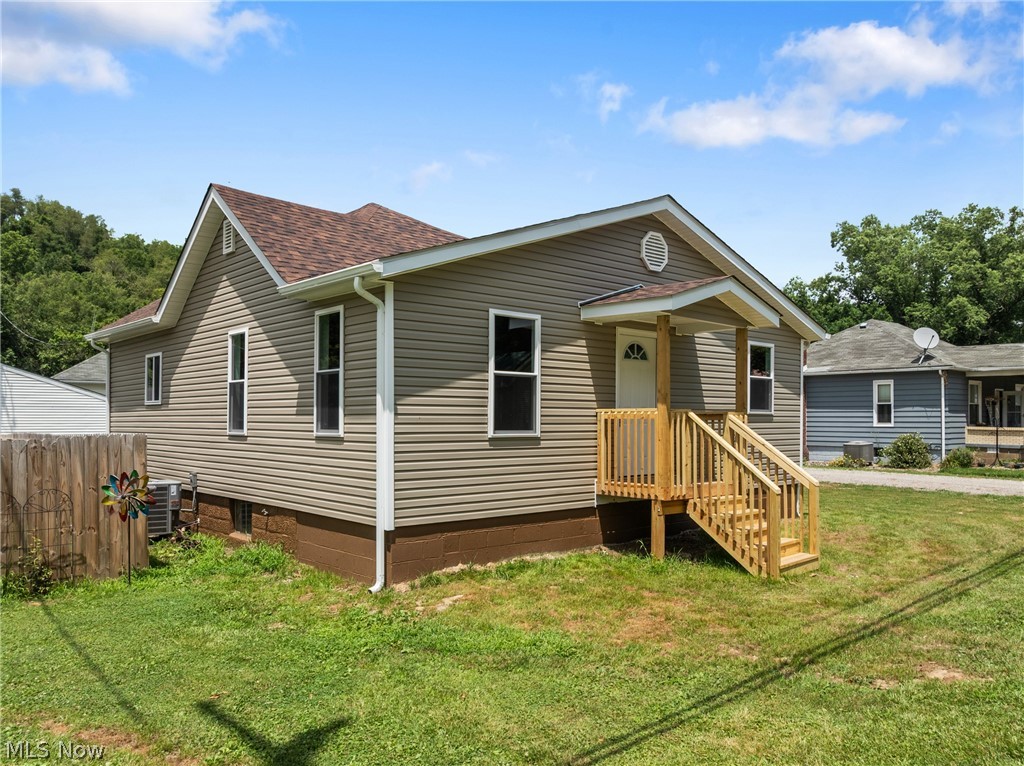
Price reduced
Welcome to effortless living in this beautifully renovated single-story home, where virtually everything has been replaced so you can move in with confidence. From the brand-new roof, HVAC system, plumbing, electrical, and wiring to the fresh paint, flooring, fixtures, and finishes throughout, no detail has been overlooked. The bright, open layout offers modern style with everyday functionality, while the spacious kitchen provides abundant cabinetry and prep space for cooking and entertaining. Outside, you'll appreciate the level yard, ample off-street parking, and the convenience of single-level living with easy access in and out of the home. Whether you're searching for your first home, looking to downsize, or simply want the peace of mind that comes with extensive updates, this turnkey property is ready to impress. Just unpack and enjoy everything this stunning Maynard home has to offer.
#5225955

St Clairsville

50201 Fairpoint Maynard Road

3 Beds

2 Baths

N/A

$155,000

MLS#: 5225955

Welcome to the 4 bedroom, 1.5 bath Cape Cod / Bungalow with a charming white picket fence, updated white kitchen cabinets, first floor bedroom, wood floors throughout and don't miss the exceptional attached 4 car garage with turnaround driveway, wooded fenced lot with a newer shed!  The updated kitchen features crisp white cabinetry, ample counter space, eat in breakfast nook with plenty of storage! The versatile floor plan features 1 bedroom down, 3 bedrooms up and an additional bonus room on the 2nd level that is perfect for a home office TV room, craft room or playroom!  Storage is abundant with a spacious walk in attic, generous closets and backyard shed.  Outside, enjoy the large fenced backyard with mature trees offering privacy and room for entertaining or play!
Car enthusiasts, hobbyists or anyone needing extra space will appreciate the incredible attached 4 car garage providing endless possibilities for vehicles or workshop! This home is conveniently located near shopping, dining, parks, school, golf and major highways.  Schedule your appointment now, before it's too late!!!
#5232522

Parma

5003 W Ridgewood Drive

4 Beds

2 Baths

N/A

$224,900

MLS#: 5232522

Fabulous opportunity. Totally updated home. Newer furnace, roof, flooring and complete decor. Replacement windows. Super spacious. Full basement. 2 car garage. Beautiful home. Tenant paying $1,100/mo on a mo/mo arrangement, wants to stay and sign a lease.
#5220376

Cleveland

3486 E 105th Street

3 Beds

1 Baths

1,144 Sq.Ft.

$79,900

MLS#: 5220376

Welcome to this bright and beautifully refreshed two bedroom, two full bath ranch offering easy one level living, a two car garage, and a spacious fenced backyard on a generous double lot. Step inside to an open, light filled living area with stylish neutral finishes, large windows, and a seamless flow into the updated kitchen. The kitchen features crisp cabinetry, quartz counters, a stylish tile backsplash, stainless appliances, and plenty of workspace. The dining area opens directly to a large wood deck overlooking the private, fenced backyard on a double lot with a storage shed. A new roof was just installed in August of 2026. Both full bathrooms have been completely remodeled. The primary bedroom is generously sized with easy access to one of the updated baths. A second bedroom provides flexible space for guests, a home office, or nursery. The attached two car garage and convenient ranch layout complete the package. All this home needs is you to make it yours. Call and schedule your private showing today!
#5237852

Coventry

2953 N Prior Road

2 Beds

2 Baths

1,172 Sq.Ft.

$225,000

MLS#: 5237852

Character, charm, & incredible living space come together in this stunning 3-bed, 3-bath home situated on .88 acres in desirable Mill Creek Park neighborhood! Surrounded by a beautiful park-like setting, this exceptional property offers a spacious floor plan, thoughtful updates, & wonderful spaces for everyday living and entertaining. Step through the arabesque-tiled foyer into the inviting step-down formal living room, highlighted by a distinctive wood-plank accent wall. The elegant formal dining room is filled with natural daylight and offers plenty of room to entertain. Beautifully updated kitchen is truly the heart of the home, featuring stainless steel appliances, newer cabinetry, quartz countertops, coffee bar, pantry, center island, and dinette area. Cozy family room offers a wood-burning fireplace, creating the perfect gathering space. Unique step-down office features built-in bookcases and sliding doors leading to a private patio. Also on the first floor is a full bath with built-in vanity and tiled shower, and spacious laundry room complete with cabinets, laundry sink, and convenient pocket door. Upstairs, the impressive master bedroom features a beautiful private bath with an oversized tiled and glass-enclosed shower and double vanity. Bedrooms two and three are both generously sized and feature double closets, built-in shelving, and charming window seats. A second full bath with tub/shower completes the upper level. The full basement provides even more usable space with room for a recreation area, workshop, and abundant storage. Outside, enjoy the gorgeous park-like surroundings, private patio, and vinyl privacy fencing. The home has been freshly painted inside and out, while major updates include a new roof approximately 2 years old, plus newer windows, furnace, central air, hot water tank, and updated electric — all approximately 8 years old. This home truly offers the perfect combination of character, space, updates, and an exceptional setting.
#5237455

Boardman

871 Glenbrook Road

3 Beds

3 Baths

2,370 Sq.Ft.

$329,500

MLS#: 5237455

Welcome to 8861 Groveside Dr, a warm and welcoming four bedroom colonial tucked into one of Strongsvilles most convenient northside neighborhoods. Built in 1990 and thoughtfully updated, this home places you just minutes from the Metroparks, local schools, shopping, worship, and major highways.

A classic front porch sets the tone, the perfect spot to unwind on summer nights and enjoy the sounds of the season. Inside, the living and dining rooms feature newer LVT flooring, creating a comfortable flow throughout the first floor. The updated kitchen offers stainless steel appliances, granite counters, and tile flooring, opening seamlessly into the cozy family room.

From the family room, a slider leads to a sun filled four season room with a standing gas fireplace, making it enjoyable year round. Step outside to a partially covered patio and fenced backyard, a wonderful space for gatherings from spring through autumn.

This home has been lovingly cared for and is ready for its next chapter. Come see it today.
#5237513

Strongsville

8861 Groveside Drive

4 Beds

2 Baths

2,583 Sq.Ft.

$349,900

MLS#: 5237513

1 ... 367 368 369 370 371 ... 666
* Listings identified with the FMLS IDX logo come from FMLS and are held by brokerage firms other than the owner of this website. The listing brokerage is identified in any listing details. Information is deemed reliable but is not guaranteed. If you believe any FMLS listing contains material that infringes your copyrighted work please click here to review our DMCA policy and learn how to submit a takedown request. © 2024. First Multiple Listing Service, Inc.
 - property

Send a message

Message successfully sent.

Your message

What is 3 + 4 ?

Reason for contacting?

I agree to receive email communication and understand I can unsubscribe at any time.

I agree to be contacted by Tyson Sells Homes, LLC. via call, email, and text for real estate services. To opt out, you can reply 'stop' at any time or reply 'help' for assistance. You can also click the unsubscribe link in the emails. Message and data rates may apply. Message frequency may vary. Privacy Policy

Sign Out

Virtual Assistant

Would you like to take the next step with this property? We can help you schedule a showing or virtual tour, or send you more details.

Yes, I would like more information.

Thank You for Your Reply, One of Our Agents will contact you as soon as possible

No, maybe later.

Thank you, you can always contact me via email, phone number or through the contact form.

Realhub AI

Lucy - Your AI-Powered Realtor

Update Your Temporary Password

Personalize your search

Enter your email and we'll notify you immediately when new listings match what you're looking for.

or enter email address

Already have an account ? Login here

Continue your home search

I agree to receive communications and understand I can unsubscribe at any time.

I agree to be contacted by Tyson Sells Homes, LLC. via call, email, and text for real estate services. To opt out, you can reply 'stop' at any time or reply 'help' for assistance. You can also click the unsubscribe link in the emails. Message and data rates may apply. Message frequency may vary. Privacy Policy

Already have an account ? Login here

We use cookies

We use cookies primarily for analytics to enhance your experience. By accepting, you agree to our use of these cookies. You can manage your preferences or learn more about our cookies policy.
