.webp?size=346x80)


Property
Beds
3
Full Baths
2
1/2 Baths
1
Year Built
2003
Sq.Footage
2,884
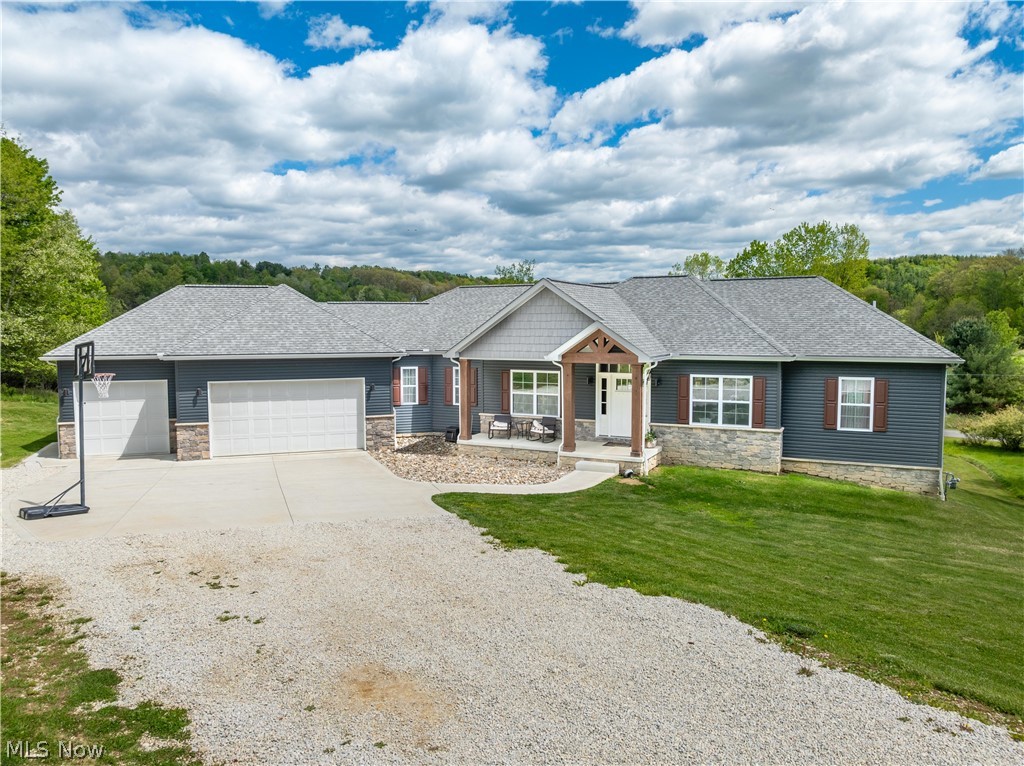
Space, privacy & possibilities at Lake Mohawk! This beautifully maintained custom home sits on a rare DOUBLE LOT on a quiet dead-end street, extending all the way to W Mohawk Dr. Open up the trees for additional lake views or keep the wooded setting for added privacy! Custom built by Ashley Homes in 2003, this 3-bedroom, 2.5-bath brick & vinyl home has been lovingly cared for & only used as a full-time residence since 2014. Inside, enjoy engineered hardwood floors, soaring ceilings & a cozy gas fireplace. The formal dining room features a tray ceiling, while the spacious kitchen shines with live-edge granite counters & island, dining area, gas stove & the Alcan lighting highlights the beautiful woodwork. The main-floor primary suite offers a walk-in closet, garden tub & separate walk-in shower. Main-floor laundry includes cabinetry & utility sink. Upstairs are 2 spacious bedrooms, full bath & large loft—perfect for an office, sitting or game area. Garage lovers will LOVE the SIX garage spaces! Attached 3-car garage features hot/cold water, while the detached 3-car garage, built in 2014, offers a lift, loft & 100-amp service. ProVia French doors with built-in blinds lead to a 2-tier composite deck overlooking the private backyard with retaining walls, geo-grading & firepit. The walk-out lower level opens to the lower deck & is ready for your vision—plumbed for a bath & wet bar, sealed walls & drywall already started. Covered front porch too! Enjoy all Lake Mohawk has to offer including the 500-acre unlimited-horsepower lake, 3 beaches, golf course, tennis, pickleball, clubhouse, playgrounds, boating, fishing & more. DOUBLE LOT + 6 GARAGE SPACES + CUSTOM HOME + LAKE LIFESTYLE!
Features & Amenities
Interior
-
Other Interior Features
Tray Ceiling(s), Chandelier, Eat-in Kitchen, Granite Counters, High Ceilings, Kitchen Island, Open Floorplan, Pantry, Storage, Walk-In Closet(s), Master Downstairs
-
Total Bedrooms
3
-
Bathrooms
2
-
1/2 Bathrooms
1
-
Above Grade Finished Area
2884.0
-
Basement YN
YES
-
Cooling YN
YES
-
Cooling
Central Air, Ceiling Fan(s)
-
Fireplace YN
YES
-
Heating YN
YES
-
Heating
Natural Gas, Forced Air, Fireplace(s)
-
Main Level Bedrooms
1
-
Pet friendly
N/A
Exterior
-
Garage
Yes
-
Garage spaces
6
-
Construction Materials
Brick, Vinyl Siding
-
Other Exterior Features
Fire Pit
-
Parking
Attached, Driveway, Detached, Garage Faces Front, Garage, Garage Door Opener, See Remarks
-
Patio and Porch Features
Deck, Front Porch
-
Pool
No
-
Waterfront YN
NO
-
View
Lake, Trees/Woods
Area & Lot
-
Lot Features
Many Trees
-
Lot Size(acres)
0.85
-
Property Type
Residential
-
Property Sub Type
Single Family Residence
-
Architectural Style
Traditional
Price
-
Sales Price
$639,900
-
Tax Amount
$6,009
-
Sq. Footage
2,884
-
Price/SqFt
$221
HOA
-
Association
YES
-
Association Fee
$1,380
-
Association Fee Frequency
Annually
-
Association Fee Includes
N/A
School District
-
Elementary School
Brown LSD - 1001
-
Middle School
Brown LSD - 1001
-
High School
Brown LSD - 1001
Property Features
-
Foundation Details
Block
-
Sewer
Public Sewer
-
Water Source
Public
Schedule a Showing
Showing scheduled successfully.
Mortgage calculator
Estimate your monthly mortgage payment, including the principal and interest, property taxes, and HOA. Adjust the values to generate a more accurate rate.
Your payment
Principal and Interest:
$
Property taxes:
$
HOA fees:
$
Total loan payment:
$
Total interest amount:
$
Location
County
Carroll
Elementary School
Brown LSD - 1001
Middle School
Brown LSD - 1001
High School
Brown LSD - 1001
Listing Courtesy of Robyn R Clark, Cutler Real Estate
RealHub Information is provided exclusively for consumers' personal, non-commercial use, and it may not be used for any purpose other than to identify prospective properties consumers may be interested in purchasing. All information deemed reliable but not guaranteed and should be independently verified. All properties are subject to prior sale, change or withdrawal. RealHub website owner shall not be responsible for any typographical errors, misinformation, misprints and shall be held totally harmless.

AGENT
Tami Reiss
Call Tami today to schedule a private showing.

* Listings on this website come from the FMLS IDX Compilation and may be held by brokerage firms other than the owner of this website. The listing brokerage is identified in any listing details. Information is deemed reliable but is not guaranteed. If you believe any FMLS listing contains material that infringes your copyrighted work please click here to review our DMCA policy and learn how to submit a takedown request.© 2024 FMLS.
Related Properties
Malvern
5 Choctaw Trail
3 Beds
2 Baths
2,497 Sq.Ft.
$599,900
MLS#: 5209182

Malvern
15 Huron Trail
5 Beds
3 Baths
3,200 Sq.Ft.
$659,000
MLS#: 5240330
