.webp?size=346x80)


Property
Beds
3
Full Baths
2
1/2 Baths
1
Year Built
1999
Sq.Footage
2,659
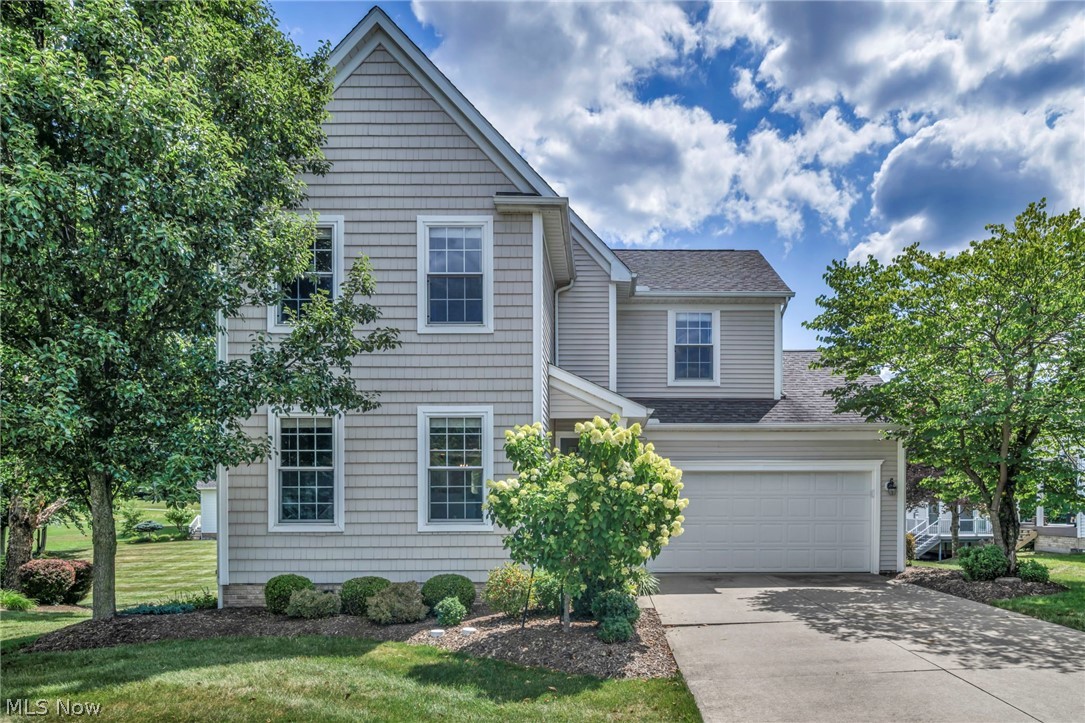
Welcome to easy living in desirable MacIntosh Farms! Impeccably clean, beautifully maintained and truly move-in ready, this inviting home pairs a thoughtful floor plan with one of Broadview Heights’ most sought-after community lifestyles. Charming curb appeal begins with professional landscaping and a welcoming front porch. Inside, the spacious Family Room flows effortlessly into the formal Dining area, while the generous eat-in Kitchen offers abundant cabinetry and counter space and opens to a comfortable Living Room anchored by a gas fireplace. Patio doors extend the living space outdoors for quiet mornings, summer dinners or relaxed entertaining. A convenient first-floor Laundry/Mudroom and Half Bath complete the main level. Upstairs, retreat to the spacious Owner’s Suite featuring a vaulted ceiling, walk-in closet and private bath with double sinks, shower and soaking tub. Two additional Bedrooms, Guest Bath and excellent closet space provide flexibility for guests, hobbies or home office needs. A full unfinished Basement offers outstanding storage and future possibilities, while the attached 2+ car Garage adds everyday convenience. Important updates include HVAC (2021) and Roof/Gutters (2012). For added buyer confidence, a Pre-Listing General Home Inspection completed 9/14/26 confirms the exceptional care this home has received and is available for review. MacIntosh Farms offers an exceptional lifestyle with three community pools, walking trails, tennis and basketball courts, recreation areas, community gathering space and scenic green space. Convenient access to I-77 and the Ohio Turnpike puts Downtown Cleveland, Akron, dining, entertainment, medical centers and the natural beauty of Cuyahoga Valley National Park and Towpath Trail within easy reach. Beautifully cared for, wonderfully located and ready for its next chapter—schedule your private showing today!
Features & Amenities
Interior
-
Total Bedrooms
3
-
Bathrooms
2
-
1/2 Bathrooms
1
-
Above Grade Finished Area
1831.0
-
Basement YN
YES
-
Cooling YN
YES
-
Cooling
Central Air
-
Fireplace YN
YES
-
Heating YN
YES
-
Heating
Forced Air
-
Pet friendly
Yes
Exterior
-
Garage
Yes
-
Garage spaces
2
-
Construction Materials
Vinyl Siding
-
Parking
Attached, Garage
-
Patio and Porch Features
Patio, Porch
-
Pool
Yes
-
Pool Features
Community
-
Waterfront YN
NO
Area & Lot
-
Lot Size(acres)
0.128
-
Property Type
Residential
-
Property Sub Type
Single Family Residence
-
Architectural Style
Colonial
Price
-
Sales Price
$389,900
-
Tax Amount
$6,211
-
Sq. Footage
2,659
-
Price/SqFt
$146
HOA
-
Association
YES
-
Association Fee 2
$150
-
Association Fee
$55
-
Association Fee Frequency
Monthly
-
Association Fee 2 Frequency
Monthly
-
Association Fee Includes
N/A
School District
-
Elementary School
Brecksville-Broadview - 1806
-
Middle School
Brecksville-Broadview - 1806
-
High School
Brecksville-Broadview - 1806
Property Features
-
Stories
3
-
Foundation Details
Concrete Perimeter
-
Sewer
Public Sewer
-
Water Source
Public
Schedule a Showing
Showing scheduled successfully.
Mortgage calculator
Estimate your monthly mortgage payment, including the principal and interest, property taxes, and HOA. Adjust the values to generate a more accurate rate.
Your payment
Principal and Interest:
$
Property taxes:
$
HOA fees:
$
Total loan payment:
$
Total interest amount:
$
Location
County
Cuyahoga
Elementary School
Brecksville-Broadview - 1806
Middle School
Brecksville-Broadview - 1806
High School
Brecksville-Broadview - 1806
Listing Courtesy of Michelle M Mehaffey, RE/MAX Above & Beyond
RealHub Information is provided exclusively for consumers' personal, non-commercial use, and it may not be used for any purpose other than to identify prospective properties consumers may be interested in purchasing. All information deemed reliable but not guaranteed and should be independently verified. All properties are subject to prior sale, change or withdrawal. RealHub website owner shall not be responsible for any typographical errors, misinformation, misprints and shall be held totally harmless.

AGENT
Tami Reiss
Call Tami today to schedule a private showing.

* Listings on this website come from the FMLS IDX Compilation and may be held by brokerage firms other than the owner of this website. The listing brokerage is identified in any listing details. Information is deemed reliable but is not guaranteed. If you believe any FMLS listing contains material that infringes your copyrighted work please click here to review our DMCA policy and learn how to submit a takedown request.© 2024 FMLS.
Related Properties

Broadview Heights
1820 Hampton Run 3
3 Beds
2 Baths
1,751 Sq.Ft.
$349,900
MLS#: 5239528

Broadview Heights
8617 Broadview Road
5 Beds
3 Baths
2,779 Sq.Ft.
$394,900
MLS#: 5245980
Broadview Heights
2723 Sexton Court
4 Beds
2 Baths
2,736 Sq.Ft.
$444,900
MLS#: 5229860

Broadview Heights
1835 Hickory Lane
4 Beds
2 Baths
2,053 Sq.Ft.
$460,000
MLS#: 5217949

Broadview Heights
2700 E Royalton Road
3 Beds
2 Baths
2,197 Sq.Ft.
$349,000
MLS#: 5234711

Broadview Heights
5058 Millwood Drive
3 Beds
2 Baths
2,340 Sq.Ft.
$340,000
MLS#: 5238257

Broadview Heights
1343 Oakes Road
3 Beds
2 Baths
2,255 Sq.Ft.
$389,900
MLS#: 5242349

Broadview Heights
1127 Fireside Trail
4 Beds
2 Baths
2,654 Sq.Ft.
$449,900
MLS#: 5235803

Broadview Heights
8333 Avery Road
3 Beds
2 Baths
1,922 Sq.Ft.
$399,900
MLS#: 5243725
