.webp?size=346x80)


Property
Beds
4
Full Baths
3
1/2 Baths
1
Year Built
2000
Sq.Footage
3,260
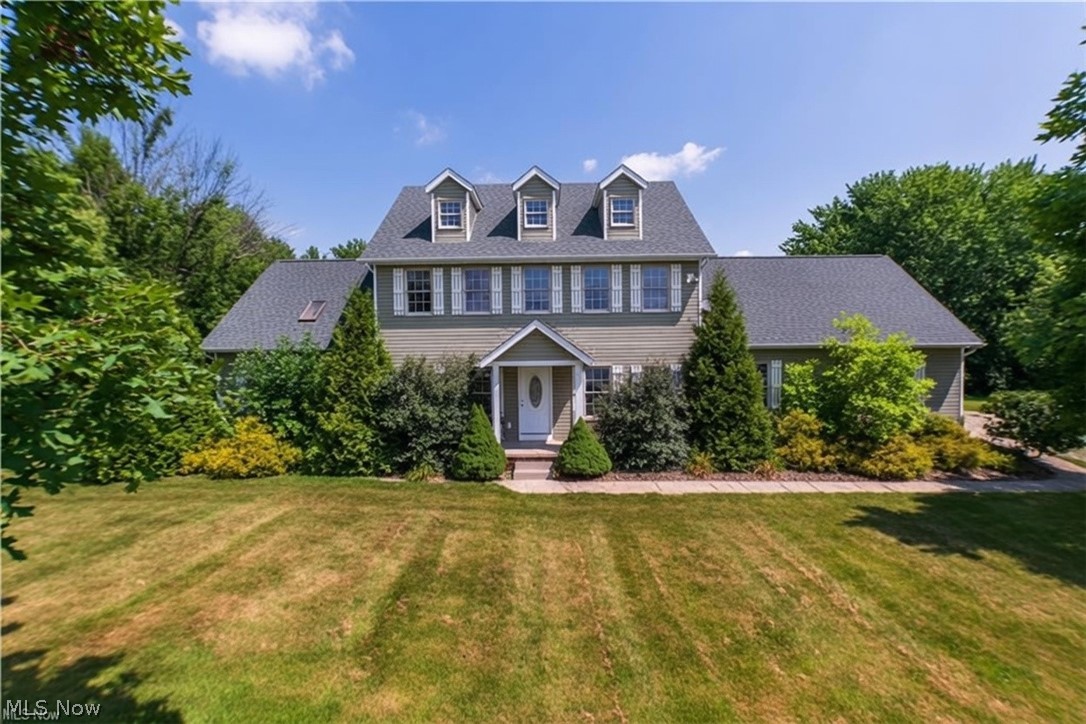
THIS custom-built brick ranch, nestled on 1.25 picturesque acres in Lake Township, a rare find where exceptional craftsmanship and thoughtful design shine throughout. Meticulously maintained, the home offers approximately 3,200 square feet of finished living space across two levels. The home features three spacious bedroom suites, each with a private full bathroom and walk-in closet. The primary suite includes dual sinks, a corner Jacuzzi tub, and a separate shower. A generously sized office w/closet provides flexibility to serve as a fourth bedroom. Home includes three full bathrooms and one-half bath, all featuring fresh flooring w/brand-new toilets. The custom kitchen showcases rich oak cabinetry, center island with a second sink, utility closet, pull-out storage in the lower cabinets & pantry. Impressive 18×22-foot great room features a vaulted ceiling, gas fireplace, and abundant natural light. Pella French sliding doors open to a spacious, newly stained 12×28-foot deck; add a lower-level walkout to a stone patio and you have perfect venues for relaxing or entertaining. Formal dining room with a tray ceiling and custom built-ins add an elegant touch, while nine-foot ceilings continue throughout the remaining main-level living spaces. First-floor laundry, wide doorways, and lever-style handles add convenience and long-term accessibility. Oversized two-car garage, along with a vaulted one-car garage featuring abundant overhead storage, making exceptional space for vehicles, hobbies, and storage. Whole-house backup gas generator, that activates automatically during a power outage. Additionally, a newer roof and appliances updated in 2019, fresh paint, and countless custom details throughout. Home security system & electric underground dog fence. The septic system and water have been tested and passed, and sellers are offering a home warranty for added confidence. This is the one you've been waiting for - schedule your private showing today
Features & Amenities
Interior
-
Other Interior Features
Vaulted Ceiling(s), Built-in Features, Ceiling Fan(s), High Ceilings, Pantry, Walk-In Closet(s)
-
Total Bedrooms
4
-
Bathrooms
3
-
1/2 Bathrooms
1
-
Above Grade Finished Area
2378.0
-
Basement YN
YES
-
Cooling YN
YES
-
Cooling
Ceiling Fan(s), Central Air
-
Fireplace YN
YES
-
Heating YN
YES
-
Heating
Natural Gas, Fireplace(s)
-
Main Level Bedrooms
3
-
Pet friendly
N/A
Exterior
-
Garage
Yes
-
Garage spaces
3
-
Construction Materials
Brick
-
Parking
Attached, Detached, Garage
-
Patio and Porch Features
Deck, Patio
-
Pool
No
-
Waterfront YN
NO
Area & Lot
-
Lot Size(acres)
1.25
-
Property Type
Residential
-
Property Sub Type
Single Family Residence
-
Architectural Style
Ranch
Price
-
Sales Price
$550,000
-
Tax Amount
$6,620
-
Sq. Footage
3,260
-
Price/SqFt
$168
HOA
-
Association
No
School District
-
Elementary School
Lake LSD Stark- 7606
-
Middle School
Lake LSD Stark- 7606
-
High School
Lake LSD Stark- 7606
Property Features
-
Sewer
Septic Tank
-
Water Source
Well
Schedule a Showing
Showing scheduled successfully.
Mortgage calculator
Estimate your monthly mortgage payment, including the principal and interest, property taxes, and HOA. Adjust the values to generate a more accurate rate.
Your payment
Principal and Interest:
$
Property taxes:
$
HOA fees:
$
Total loan payment:
$
Total interest amount:
$
Location
County
Stark
Elementary School
Lake LSD Stark- 7606
Middle School
Lake LSD Stark- 7606
High School
Lake LSD Stark- 7606
Listing Courtesy of Cheryl Feiock, Whipple Auction & Realty Inc
RealHub Information is provided exclusively for consumers' personal, non-commercial use, and it may not be used for any purpose other than to identify prospective properties consumers may be interested in purchasing. All information deemed reliable but not guaranteed and should be independently verified. All properties are subject to prior sale, change or withdrawal. RealHub website owner shall not be responsible for any typographical errors, misinformation, misprints and shall be held totally harmless.

AGENT
Tami Reiss
Call Tami today to schedule a private showing.

* Listings on this website come from the FMLS IDX Compilation and may be held by brokerage firms other than the owner of this website. The listing brokerage is identified in any listing details. Information is deemed reliable but is not guaranteed. If you believe any FMLS listing contains material that infringes your copyrighted work please click here to review our DMCA policy and learn how to submit a takedown request.© 2024 FMLS.
Related Properties
Hartville
1807 Smith Kramer Street NE
5 Beds
2 Baths
2,904 Sq.Ft.
$644,999
MLS#: 5227477

Hartville
344 Heatherby NE
4 Beds
2 Baths
3,311 Sq.Ft.
$609,000
MLS#: 5234893

Hartville
812 S Prospect Avenue
4 Beds
3 Baths
3,098 Sq.Ft.
$609,900
MLS#: 5243215

Hartville
7253 Edison Street NE
4 Beds
3 Baths
2,516 Sq.Ft.
$549,000
MLS#: 5231181

Hartville
1067 Mohawk Trail SW
3 Beds
2 Baths
2,600 Sq.Ft.
$474,900
MLS#: 5240612
