.webp?size=346x80)


Property
Beds
2
Full Baths
1
1/2 Baths
None
Year Built
2002
Sq.Footage
1,456
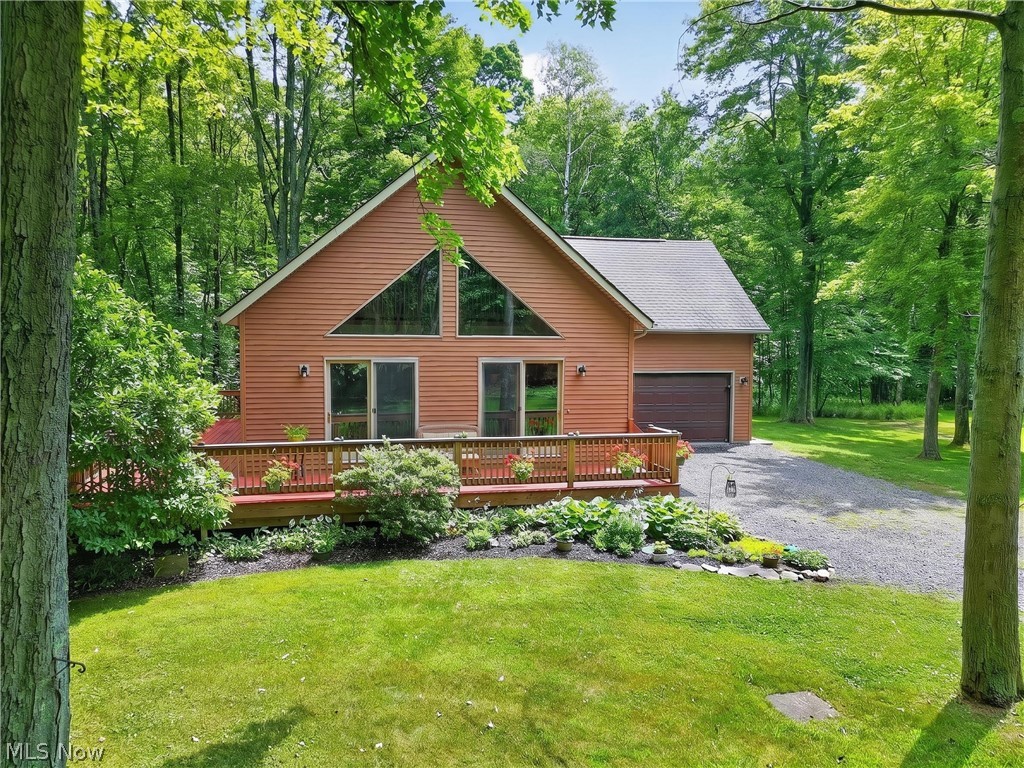
Motivated seller! Private Acreage Retreat! Outdoor trails, gorgeous landscaping and maintained landscape! Large open floor plan with 1456 living sq feet. Owners have made many updates to this home and is will maintained. Basement can be third and fourth bedroom or great entertainment area. The possibilities are endless Enjoy the peace, privacy, and space this impeccably maintained 1,456 sq. ft. home has to offer. Built in 2002, this property features a 1-car attached garage plus a brand-new 3-bay (24x36) detached garage with a wood burner plus a s bay (12x32) building in rear of property, providing plenty of room for vehicles, equipment, hobbies, or storage. Inside, you’ll find a spacious first-floor laundry area and a large full bathroom. The poured basement offers even more potential and is ready to be finished into an additional bedroom, family room, entertainment area, or whatever best fits your needs. Property Highlights: 2 bedrooms and 1 full bath! 1,456 sq. ft. home. 5.25 private acres! Built in 2002. 1-car attached garage! New 3-bay detached garage with heat and electric! 3-bay equipment shed. Poured basement ready to finish! New roof in 2020! New furnace in 2016! Large first-floor laundry! Impeccably maintained! Beautifully private setting. Back porch living or walk out in nature to the fire pit. Well established garden. This home has so much pride of ownership! If you’re looking for a well-cared-for home with acreage, privacy, and incredible garage space, this one is worth a look! Schedule your showing today!
Features & Amenities
Interior
-
Total Bedrooms
2
-
Bathrooms
1
-
Above Grade Finished Area
1456.0
-
Basement YN
YES
-
Cooling YN
YES
-
Cooling
Central Air
-
Fireplace YN
NO
-
Heating YN
YES
-
Heating
Forced Air, Propane, Pellet Stove
-
Main Level Bedrooms
2
-
Pet friendly
N/A
Exterior
-
Garage
Yes
-
Garage spaces
5
-
Construction Materials
Aluminum Siding
-
Parking
Attached, Detached Carport, Detached, Garage
-
Pool
No
-
Waterfront YN
NO
-
View
Rural, Trees/Woods
Area & Lot
-
Lot Size(acres)
5.245
-
Property Type
Residential
-
Property Sub Type
Single Family Residence
-
Architectural Style
Ranch
Price
-
Sales Price
$339,900
-
Tax Amount
$2,135
-
Sq. Footage
1,456
-
Price/SqFt
$233
HOA
-
Association
No
School District
-
Elementary School
Jefferson Area LSD - 406
-
Middle School
Jefferson Area LSD - 406
-
High School
Jefferson Area LSD - 406
Property Features
-
Foundation Details
Concrete Perimeter
-
Sewer
Septic Tank
-
Water Source
Well
Schedule a Showing
Showing scheduled successfully.
Mortgage calculator
Estimate your monthly mortgage payment, including the principal and interest, property taxes, and HOA. Adjust the values to generate a more accurate rate.
Your payment
Principal and Interest:
$
Property taxes:
$
HOA fees:
$
Total loan payment:
$
Total interest amount:
$
Location
County
Ashtabula
Elementary School
Jefferson Area LSD - 406
Middle School
Jefferson Area LSD - 406
High School
Jefferson Area LSD - 406
Listing Courtesy of Sherry Wilber, Assured Real Estate
RealHub Information is provided exclusively for consumers' personal, non-commercial use, and it may not be used for any purpose other than to identify prospective properties consumers may be interested in purchasing. All information deemed reliable but not guaranteed and should be independently verified. All properties are subject to prior sale, change or withdrawal. RealHub website owner shall not be responsible for any typographical errors, misinformation, misprints and shall be held totally harmless.

AGENT
Tami Reiss
Call Tami today to schedule a private showing.

* Listings on this website come from the FMLS IDX Compilation and may be held by brokerage firms other than the owner of this website. The listing brokerage is identified in any listing details. Information is deemed reliable but is not guaranteed. If you believe any FMLS listing contains material that infringes your copyrighted work please click here to review our DMCA policy and learn how to submit a takedown request.© 2024 FMLS.
Related Properties

Jefferson
565 Black Sea Road
5 Beds
3 Baths
2,540 Sq.Ft.
$359,000
MLS#: 5239208
Jefferson
2770 Sylvia Avenue
3 Beds
2 Baths
1,456 Sq.Ft.
$350,000
MLS#: 5226977
