.webp?size=346x80)


Property
Beds
5
Full Baths
4
1/2 Baths
None
Year Built
1977
Sq.Footage
3,190
Set against a beautiful country backdrop, this distinctive Aurora home offers generous living space and an inviting private rear yard designed for relaxing and entertaining. Enjoy an intimate gazebo where you can do your morning yoga or turn it into your new art studio! Newer extended concrete patio done in 2023, two sheds, an organic garden, and a spacious three-car garage. Need separate living quarters for parents, extended family, or teenagers? The impressive in-law suite offers an open-concept floor plan with a classic kitchen featuring a breakfast bar, two full baths, convenient laundry room access, and two generously sized bedrooms on the second floor. The main ranch-style home offers an easy, comfortable flow, with spacious rooms that open naturally into one another. Just off the eat-in kitchen, the welcoming family room features a gas fireplace and convenient access to the rear deck, gazebo, and patio—creating a wonderful connection between indoor and outdoor living. Recent improvements include a new roof in August 2026, furnace in 2024, dishwasher in 2023, well tank in 2021, and a $7,000 water filtration system with UV filter installed in 2021. The aeration septic system was installed in 2014, adding to the many thoughtful features and updates this unique property has to offer. Owner is offering a one year home warranty!
Features & Amenities
Interior
-
Other Interior Features
Breakfast Bar, Built-in Features, Ceiling Fan(s), Eat-in Kitchen, Kitchen Island, Open Floorplan, Storage
-
Total Bedrooms
5
-
Bathrooms
4
-
Above Grade Finished Area
3190.0
-
Basement YN
NO
-
Cooling YN
YES
-
Cooling
Ceiling Fan(s), Central Air
-
Fireplace YN
YES
-
Heating YN
YES
-
Heating
Natural Gas, Forced Air, Fireplace(s)
-
Main Level Bedrooms
3
-
Pet friendly
N/A
Exterior
-
Garage
Yes
-
Garage spaces
3
-
Construction Materials
Brick, Vinyl Siding
-
Other Exterior Features
Garden, Private Yard, Storage
-
Parking
Concrete, Driveway, Detached, Garage Faces Front, Garage
-
Patio and Porch Features
Rear Porch, Deck
-
Pool
No
-
Waterfront YN
NO
-
View
Neighborhood, Panoramic
Area & Lot
-
Lot Features
Back Yard, Front Yard, Many Trees, Views
-
Lot Size(acres)
2.0
-
Property Type
Residential
-
Property Sub Type
Single Family Residence
-
Architectural Style
Conventional, Other
Price
-
Sales Price
$499,900
-
Tax Amount
$5,770
-
Sq. Footage
3,190
-
Price/SqFt
$156
HOA
-
Association
No
School District
-
Elementary School
Aurora CSD - 6701
-
Middle School
Aurora CSD - 6701
-
High School
Aurora CSD - 6701
Property Features
-
Stories
2
-
Sewer
Septic Tank
-
Water Source
Well
Schedule a Showing
Showing scheduled successfully.
Mortgage calculator
Estimate your monthly mortgage payment, including the principal and interest, property taxes, and HOA. Adjust the values to generate a more accurate rate.
Your payment
Principal and Interest:
$
Property taxes:
$
HOA fees:
$
Total loan payment:
$
Total interest amount:
$
Location
County
Portage
Elementary School
Aurora CSD - 6701
Middle School
Aurora CSD - 6701
High School
Aurora CSD - 6701
Listing Courtesy of Heather L Lutz Neal, Century 21 Goldfire Realty
RealHub Information is provided exclusively for consumers' personal, non-commercial use, and it may not be used for any purpose other than to identify prospective properties consumers may be interested in purchasing. All information deemed reliable but not guaranteed and should be independently verified. All properties are subject to prior sale, change or withdrawal. RealHub website owner shall not be responsible for any typographical errors, misinformation, misprints and shall be held totally harmless.

AGENT
Tami Reiss
Call Tami today to schedule a private showing.

* Listings on this website come from the FMLS IDX Compilation and may be held by brokerage firms other than the owner of this website. The listing brokerage is identified in any listing details. Information is deemed reliable but is not guaranteed. If you believe any FMLS listing contains material that infringes your copyrighted work please click here to review our DMCA policy and learn how to submit a takedown request.© 2024 FMLS.
Related Properties

Aurora
940-1 Memory Lane
3 Beds
2 Baths
2,054 Sq.Ft.
$475,000
MLS#: 5236177

Aurora
913 Arthur Trail
2 Beds
2 Baths
2,158 Sq.Ft.
$574,900
MLS#: 5201191

Aurora
940-2 Memory Lane
3 Beds
2 Baths
2,054 Sq.Ft.
$450,000
MLS#: 5243216

Aurora
850 Dipper Lane 3
3 Beds
2 Baths
2,112 Sq.Ft.
$415,000
MLS#: 5238487
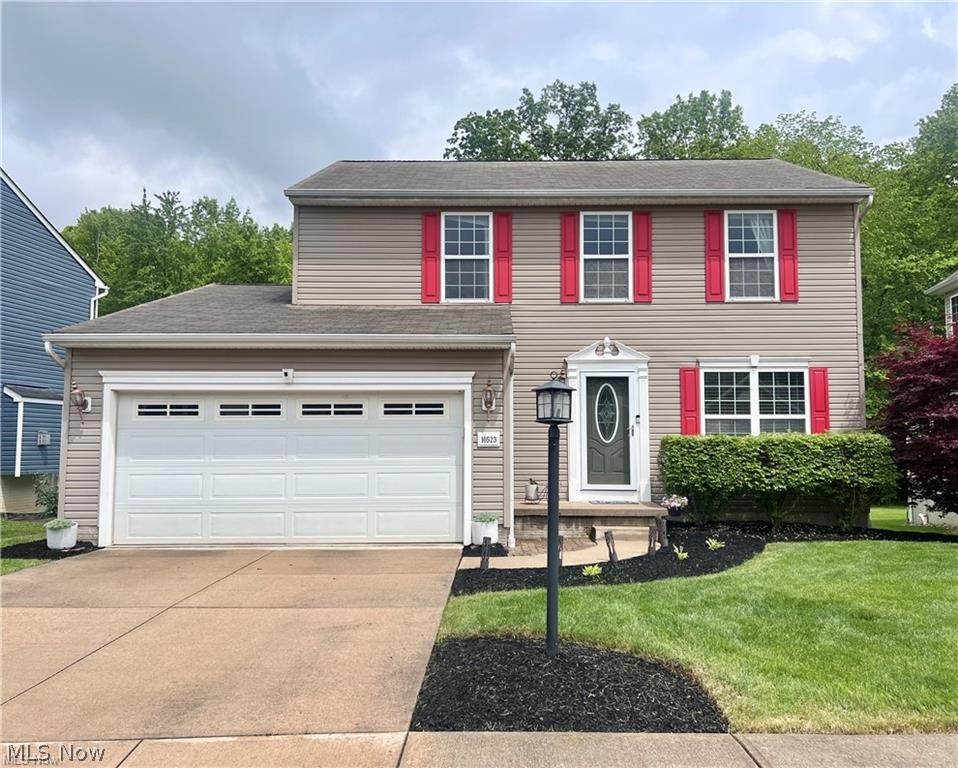
Aurora
10523 Herrington Drive
3 Beds
3 Baths
2,440 Sq.Ft.
$429,900
MLS#: 5210420

Aurora
385 Cochran Road
4 Beds
2 Baths
2,612 Sq.Ft.
$545,000
MLS#: 5226598

Aurora
987 Hawkin Lane
4 Beds
3 Baths
4,470 Sq.Ft.
$499,000
MLS#: 5245991

Aurora
850 Eggleston Road
3 Beds
2 Baths
3,768 Sq.Ft.
$599,000
MLS#: 5246227
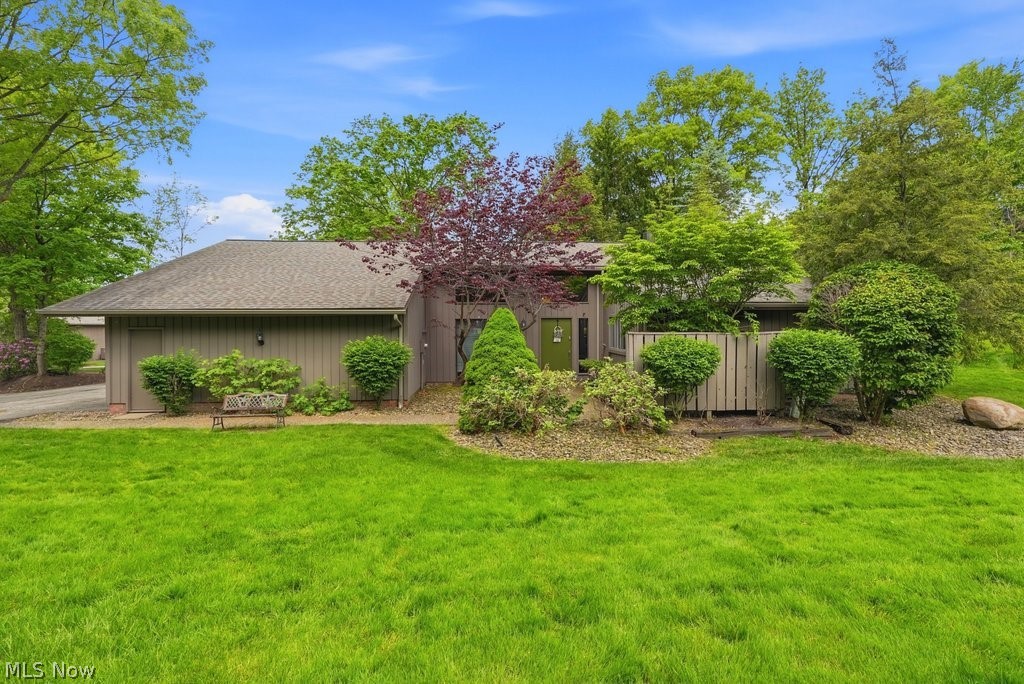
Aurora
420-9 Chandler Drive
2 Beds
2 Baths
2,537 Sq.Ft.
$449,000
MLS#: 5212016
