Features & Amenities

Interior

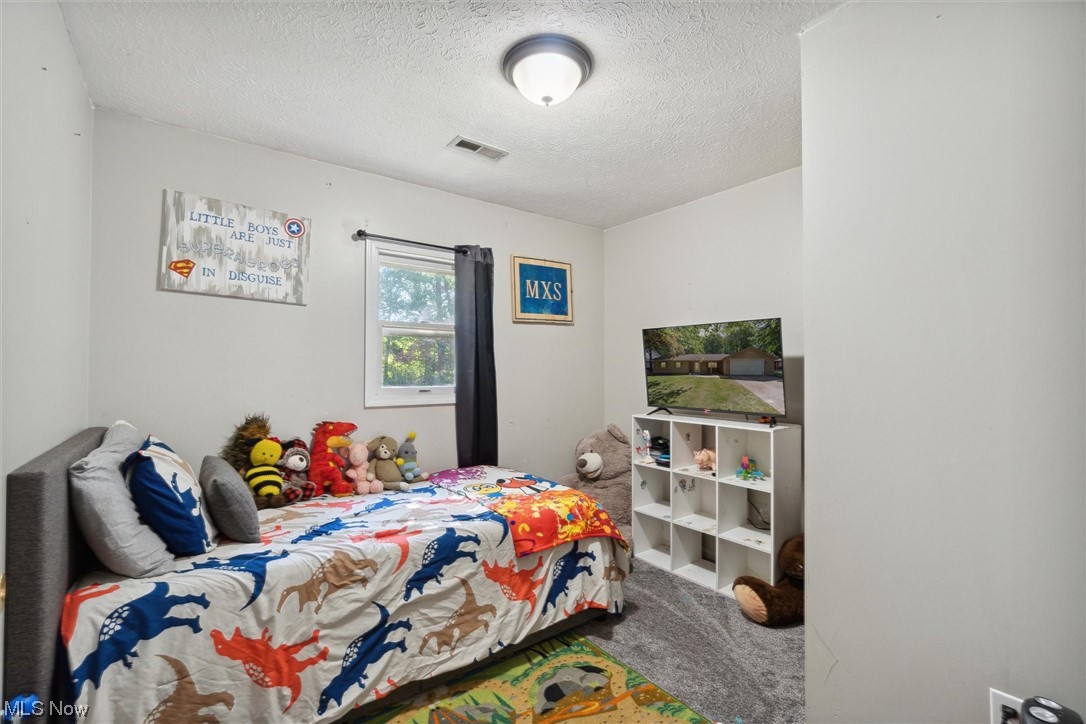
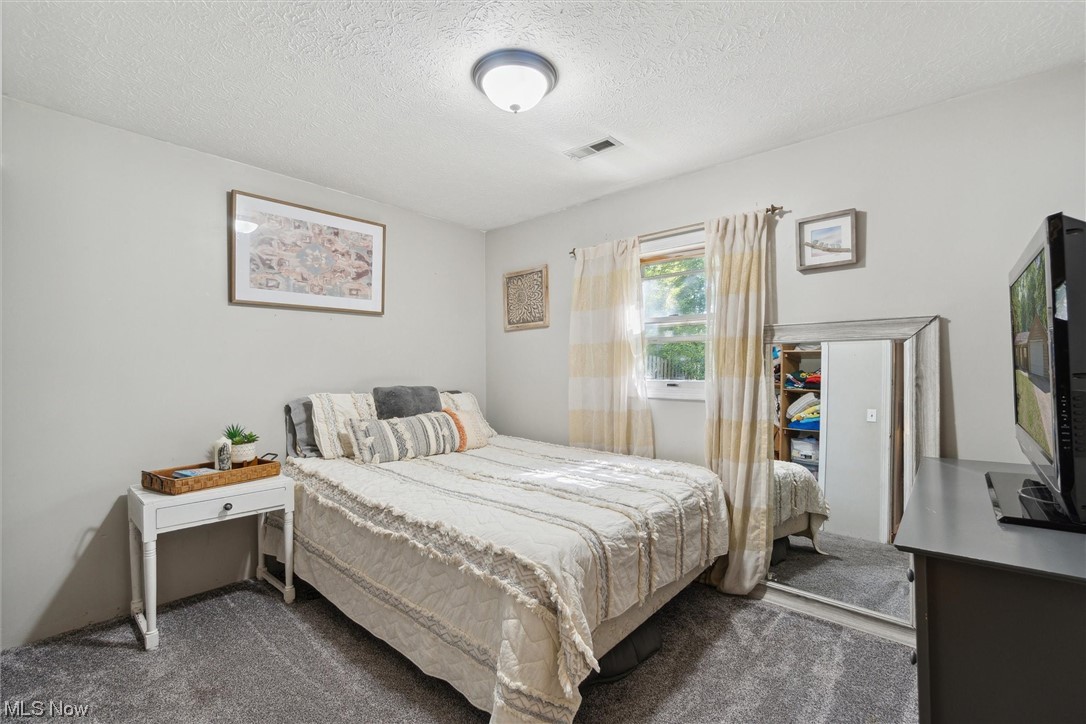
  • Total Bedrooms

    3

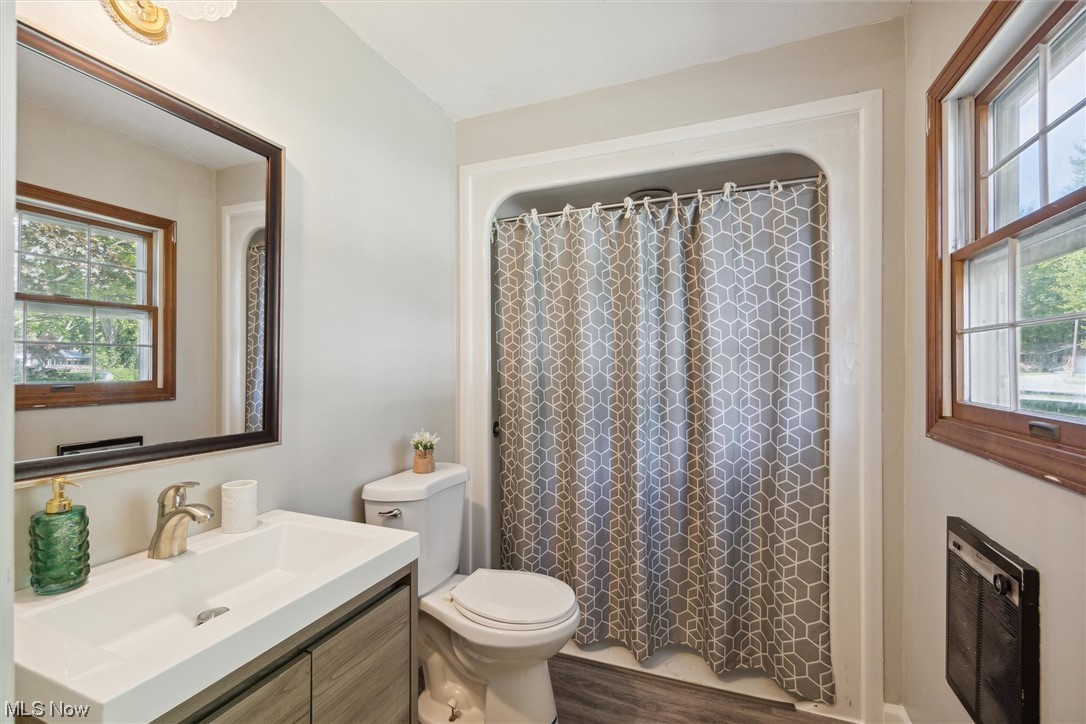
  • Bathrooms

    2

  • Above Grade Finished Area

    1404.0

  • Basement YN

    NO

  • Cooling YN

    YES

  • Cooling

    Central Air

  • Fireplace YN

    NO

  • Heating YN

    YES

  • Heating

    Natural Gas, Forced Air

  • Main Level Bedrooms

    3

  • Pet friendly

    N/A

Exterior

  • Garage

    Yes

  • Garage spaces

    2

  • Construction Materials

    Wood Siding

  • Parking

    Attached, Garage, Paved

  • Pool

    No

Area & Lot

  • Lot Size(acres)

    0.42

  • Property Type

    Residential

  • Property Sub Type

    Single Family Residence

  • Architectural Style

    Ranch

Price

  • Sales Price

    $249,900

  • Tax Amount

    $2,140

  • Financing Options

    Conventional

  • Sq. Footage

    1,404

  • Price/SqFt

    $177

HOA

  • Association

    No

School District

  • Elementary School

    Amherst EVSD - 4701

  • Middle School

    N/A

  • High School

    N/A

Property Features

  • Stories

    1

  • Sewer

    Public Sewer

  • Water Source

    Public

Schedule a Showing

Showing scheduled successfully.

<
>
IN PERSON
VIA CHAT

What is 3 + 4 ?


Change time

Mortgage calculator

Estimate your monthly mortgage payment, including the principal and interest, property taxes, and HOA. Adjust the values to generate a more accurate rate.

Your payment

Principal and Interest:

$

Property taxes:

$

HOA fees:

$

Total loan payment:

$

Total interest amount:

$

Location

County

Lorain

Elementary School

Amherst EVSD - 4701

Middle School

High School

Listing Courtesy of Adrian Calez , House to Home Real Estate Professionals

RealHub Information is provided exclusively for consumers' personal, non-commercial use, and it may not be used for any purpose other than to identify prospective properties consumers may be interested in purchasing. All information deemed reliable but not guaranteed and should be independently verified. All properties are subject to prior sale, change or withdrawal. RealHub website owner shall not be responsible for any typographical errors, misinformation, misprints and shall be held totally harmless.

Agent Tami Reiss

AGENT

Tami Reiss

Call Tami today to schedule a private showing.


* Listings on this website come from the FMLS IDX Compilation and may be held by brokerage firms other than the owner of this website. The listing brokerage is identified in any listing details. Information is deemed reliable but is not guaranteed. If you believe any FMLS listing contains material that infringes your copyrighted work please click here to review our DMCA policy and learn how to submit a takedown request.© 2024 FMLS.
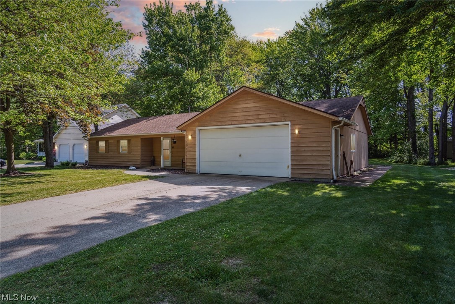
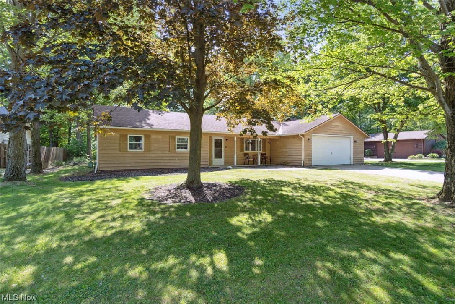
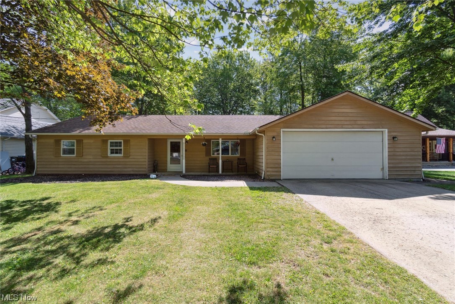
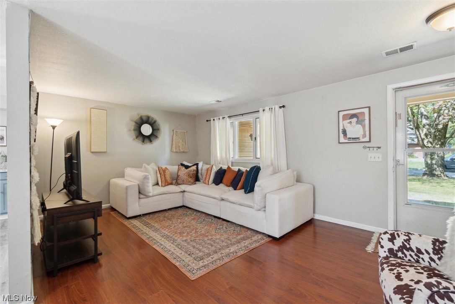
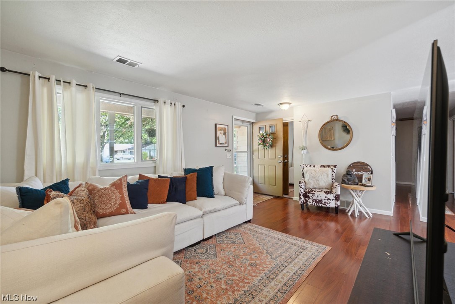
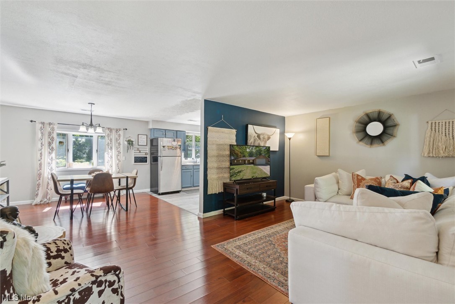
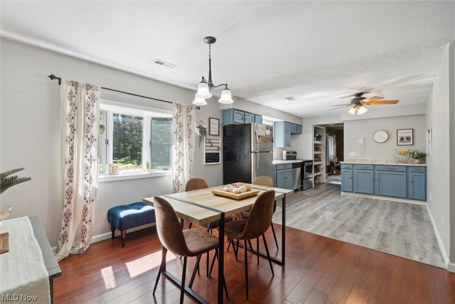
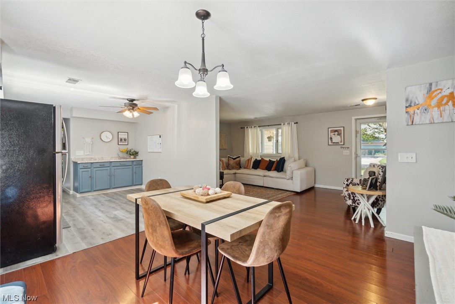
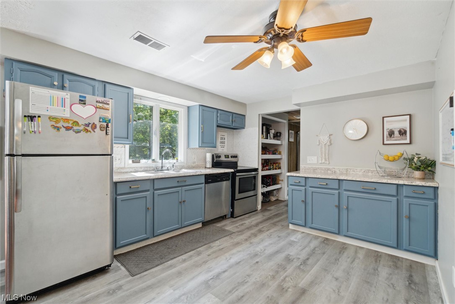
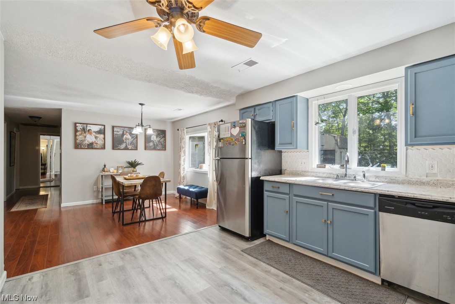
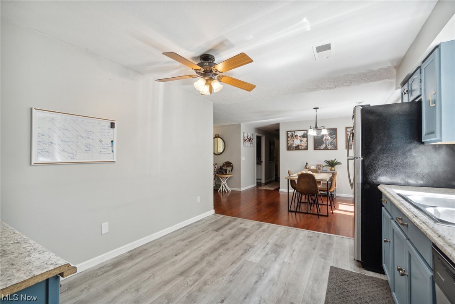
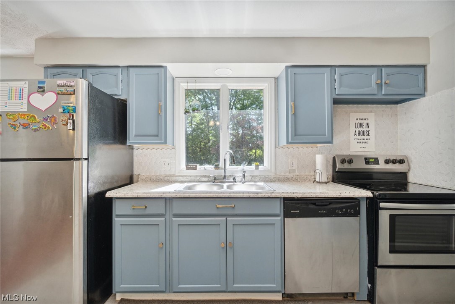
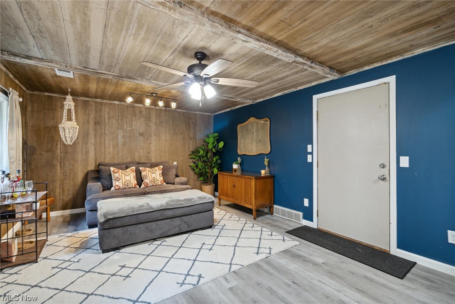
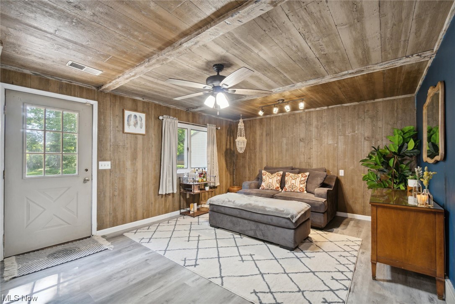
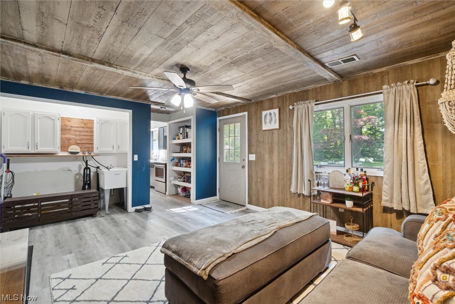
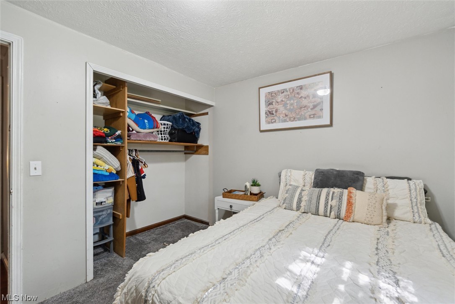
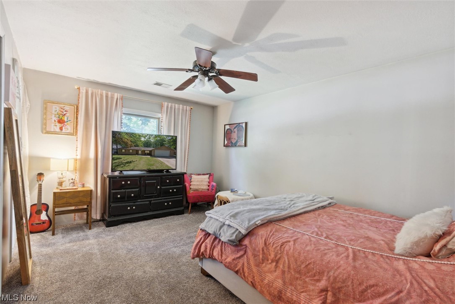
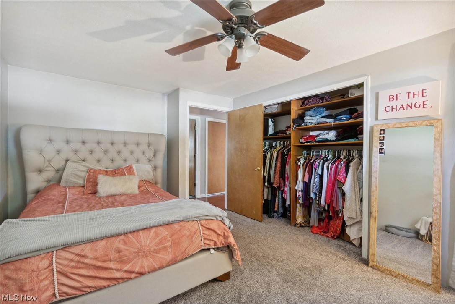
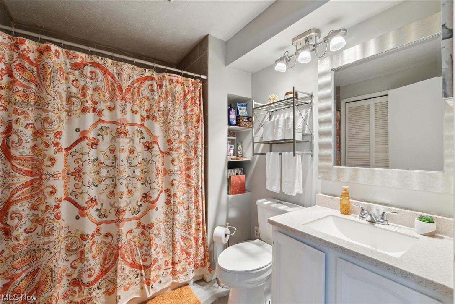
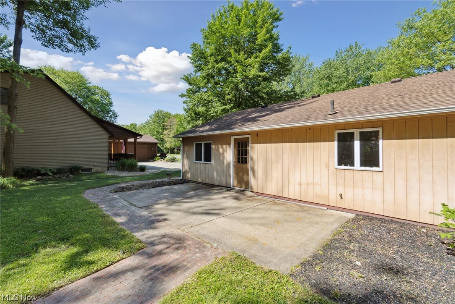
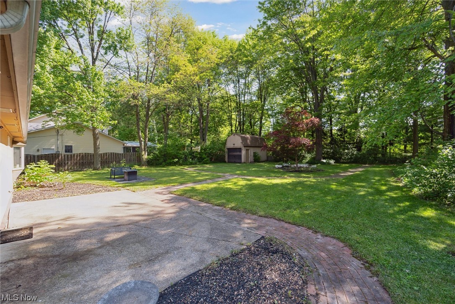
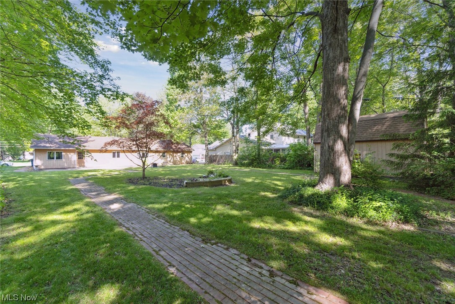
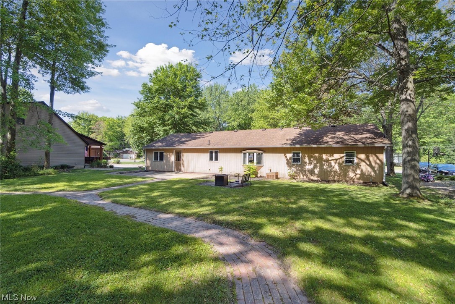
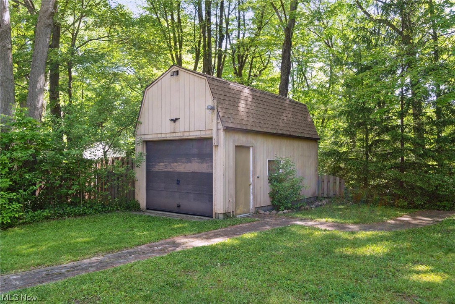
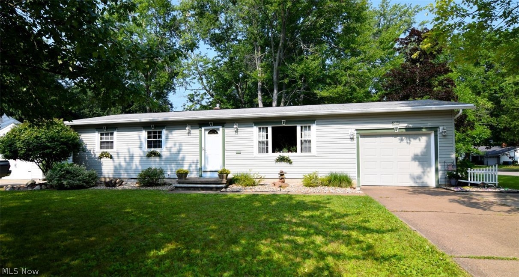
Welcome to 1135 Royal Drive! This beautiful Amherst ranch is located on a quiet, dead end street in a desirable neighborhood and is fully updated. Walk through the front door into this super cozy home and right into the living room! Off of the living room you will find an open layout dining room and kitchen which features stainless steel appliances that will stay. The space is perfect for entertaining family and friends! Off of the kitchen, you will find a bonus rooms that could be used as a rec room/media room or so much more! Off of the living room and down the hall, you will find your first full bathroom, as well as your 3 bedrooms. The second full bath can be found inside of the master suite and was just updated in May 2023. Ready to enjoy the rest of the summer outside? Just head out of the back door into the peaceful, park-like backyard situated on almost half of an acre. The backyard also features a large barn. This home has so much to offer and is ready to be enjoyed by its nex

1135 Royal Drive

Message successfully sent.

What would you like to know?

What is 3 + 4 ?

I agree to receive email communication and understand I can unsubscribe at any time.

I agree to be contacted by Tyson Sells Homes, LLC. via call, email, and text for real estate services. To opt out, you can reply 'stop' at any time or reply 'help' for assistance. You can also click the unsubscribe link in the emails. Message and data rates may apply. Message frequency may vary. Privacy Policy

Related Properties

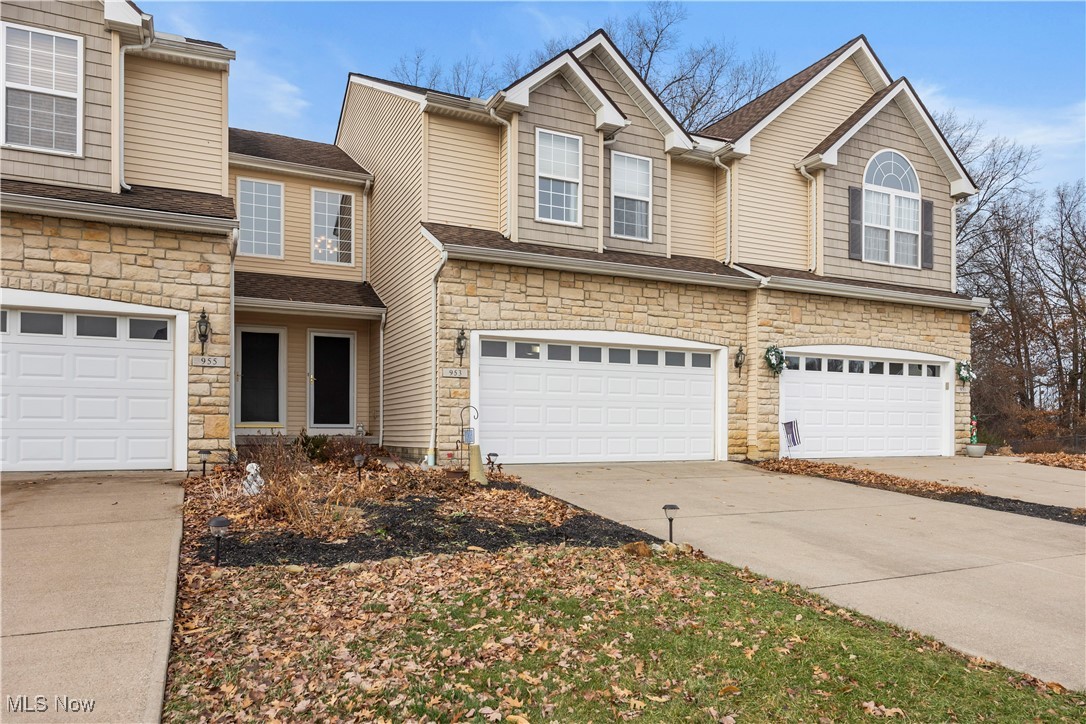
A beautiful home warms the heart! Gather around the cozy fireplace and be comfortable during this winter season. Unique and exceptional 3 bedroom, 2.5 bath townhouse style (single family home) with beautiful stone and vinyl exterior, 2 car attached garage with entry to the kitchen is a plus and very convenient. Quality Amherst schools! Enter to be amazed by this spectacular, 2 story foyer and views of a spacious open floor plan. Very light decor & large windows for an airy filled and cheery floor plan. The open floor planned kitchen includes appliances  and opens to the oversized great room that boast of a warming fireplace. Former model home that includes all of the upgrades, plus a 2nd floor laundry for convenience. the primary bedroom suite will pamper you from start to finish w/private dual sink ensuite. The full open basement with endless possibilities is a plus. Nice, spacious closets. Situated on a premium lot with trees in the back to provide scenery for all seasons so relax and enjoy easy entertaining on the nice deck. This lovely home is conveniently located with easy access to highways and shopping additionally, the Home Owners Association offers access to the club house w/pool and exercise equipment.
#5177777

Amherst

953 Longitude Lane

3 Beds

2 Baths

N/A

$274,900

MLS#: 5177777
Price reduced
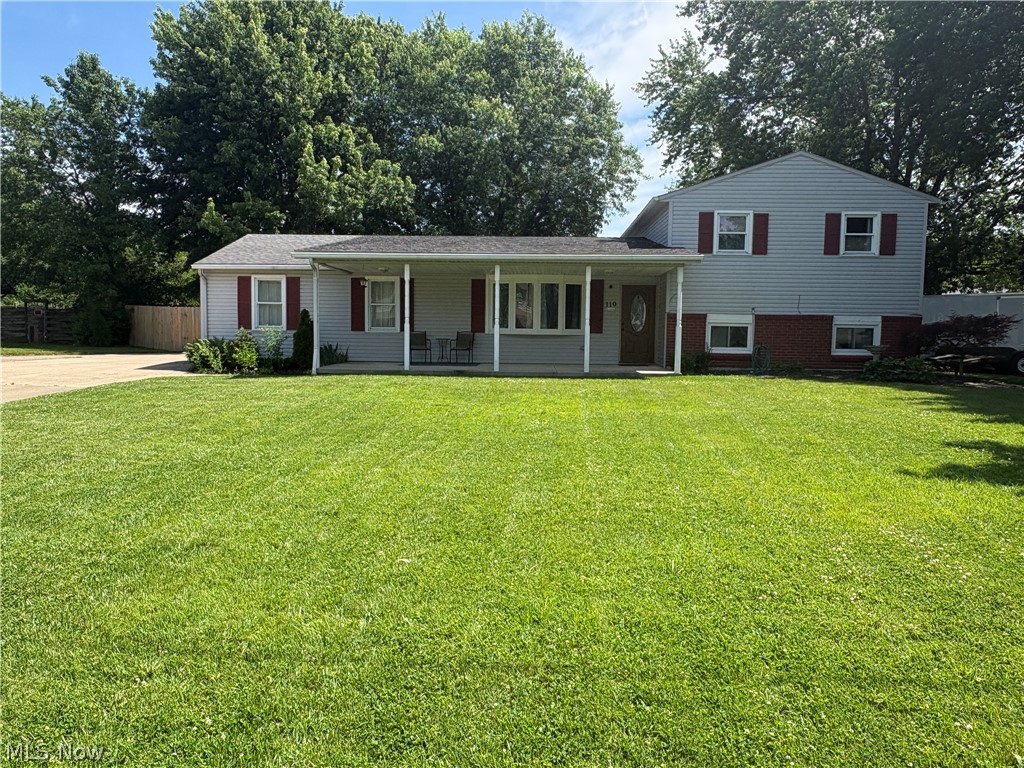
Welcome home to this charming 3 bedroom, 1 bath split-level nestled on a quiet dead-end street in Amherst, Ohio! This home has been beautifully updated and is truly move-in ready. The fully remodeled kitchen features brand-new cabinets, sink, stove, microwave, dishwasher, plumbing, and fresh paint. Interior and exterior paint have been completed throughout, and all carpets have been professionally cleaned. Even the septic has been cleaned and plumbing snaked for peace of mind. Additional updates include new A/C systems, a water filtration system, and all-electric utilities for convenience and efficiency. Sitting on a spacious .3-acre lot, the property boasts a brand-new privacy fence and a 20x12 shed, perfect for storage or hobbies. The backyard is truly a must-see, offering plenty of room to relax, entertain, or play. Don’t wait—schedule your private showing today before this gem is gone!
#5218152

Amherst

110 Habant Drive

3 Beds

1 Baths

2,196 Sq.Ft.

$259,900

MLS#: 5218152
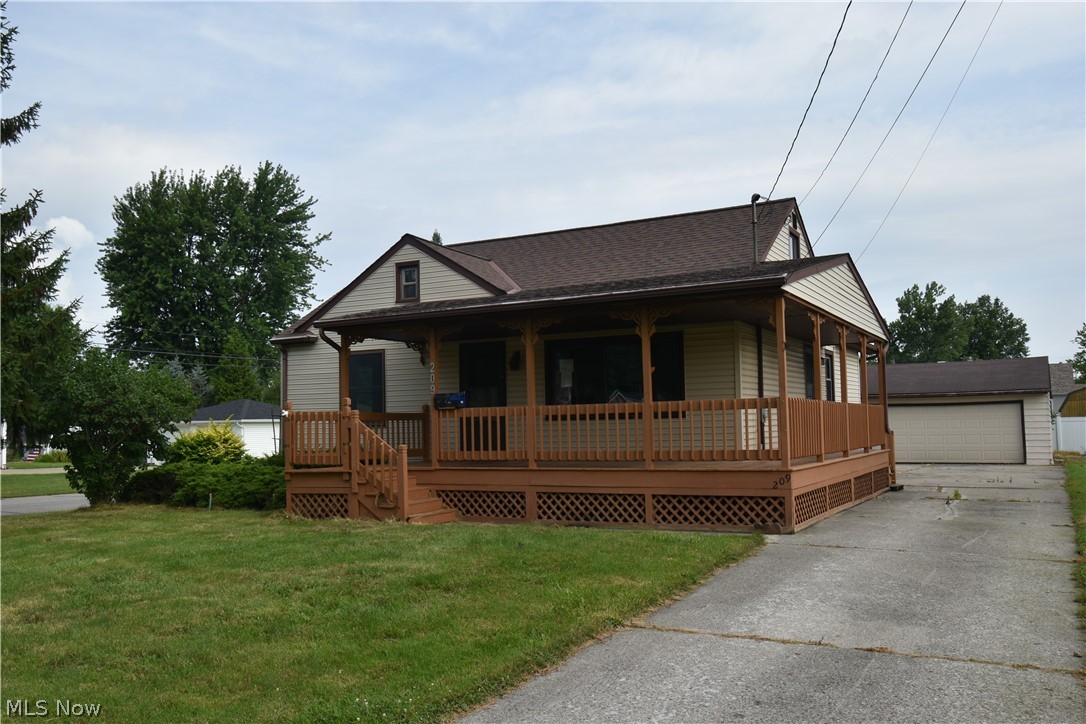
Charming Cape Cod/Bungalow welcomes you with a spacious wraparound front porch. Inside, you'll find an updated eat-in kitchen featuring granite countertops, abundant cabinetry, and included appliances. The home offers three bedrooms, including one with a walk-in closet and a second-floor bedroom with built-in drawers and a bookshelf for added character and storage.There are two full bathrooms, including one with a relaxing soaking tub and separate shower. Enjoy a formal living room along with a light-filled great room featuring vaulted ceilings, a cozy fireplace, and an open flow into the dining area with sliding doors leading outdoors. The finished basement provides additional living space with a partial recreation room. Completing the home are a two-car garage and a side patio, perfect for outdoor entertaining or relaxing.

Conveniently located near schools, houses of worship, restaurants, shopping, parks, and public transportation, this home offers comfort and character.
#5227013

Amherst

209 Sipple Avenue

3 Beds

2 Baths

1,855 Sq.Ft.

$225,000

MLS#: 5227013
Price reduced
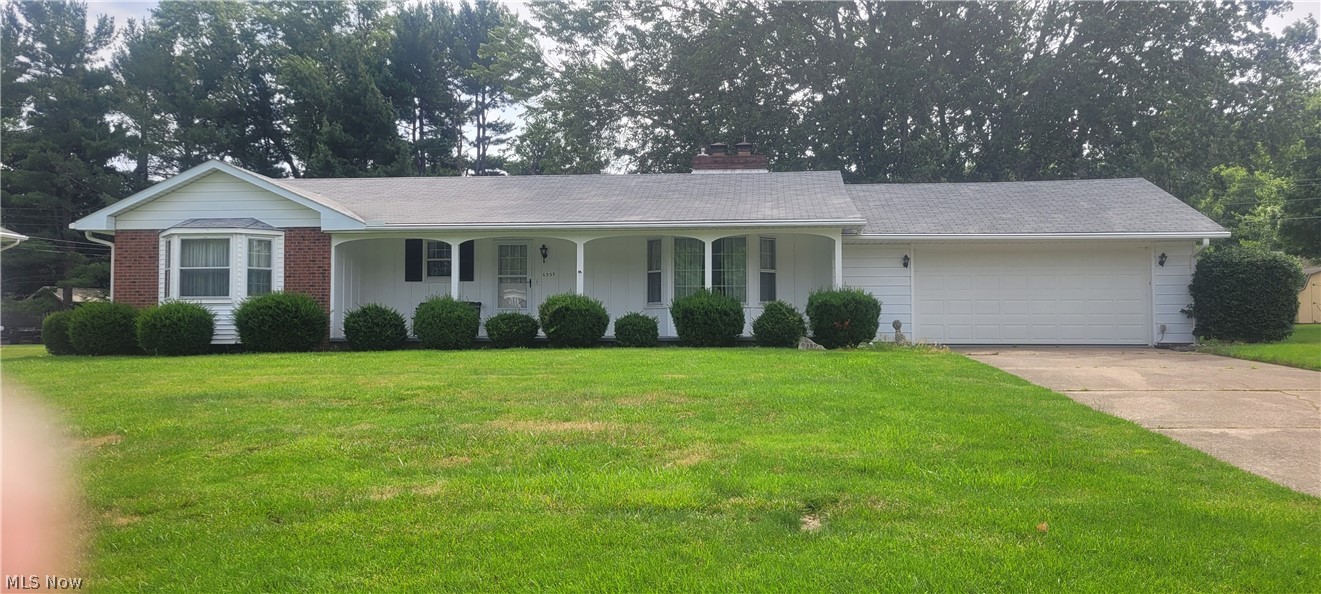
Charming ranch awaits new owners , 3 bedrooms , 2 full baths , Large yard one owner home.  Warm up on cool days with the double  sided fireplace. Nice size lot large shed. Ready for its new owners.
#5224188

Amherst

6359 Balsam Drive

3 Beds

2 Baths

1,504 Sq.Ft.

$260,000

MLS#: 5224188
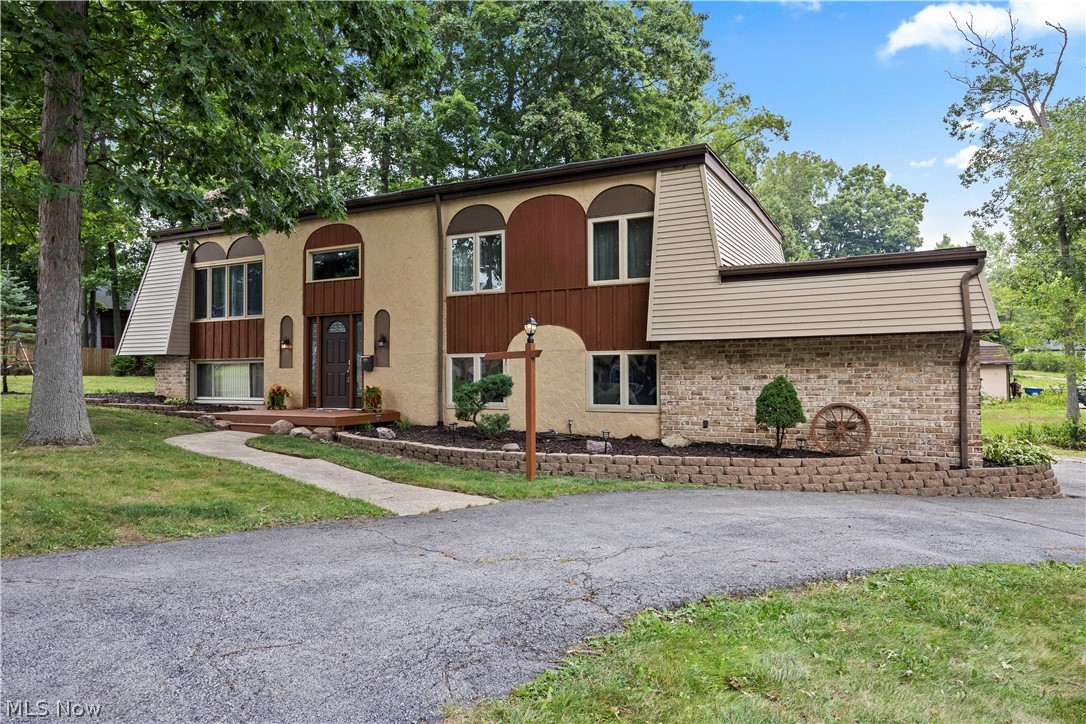
Perfectly located within walking distance of the highly desirable Amherst School District, close to local parks, shopping, dining, and convenient highway access, 823 Willow Hollow Court offers the ideal combination of location, space, and comfort.

This 5-bedroom, 3 full-bath home offers the perfect combination of space, comfort, and flexibility. Featuring two primary suites, this unique layout is ideal for multi-generational living, extended guests, or anyone looking for additional privacy.

The kitchen flows seamlessly into the dining area and spacious living room, creating an inviting space for everyday living and entertaining. All kitchen appliances stay, making your move even easier. The generously sized laundry room offers both gas and electric dryer hookups, and the washer and dryer are included as well.

One of the primary suites includes access to a private enclosed patio with a hot tub, creating the perfect place to relax and unwind. The home also features a welcoming front porch, a back deck ideal for entertaining, a nicely sized yard, and a 2-car attached garage.

With generous living space, thoughtful updates, and pride of ownership throughout, this move-in ready home is ready for its next owners. Don't miss your opportunity to see everything 823 Willow Hollow Court has to offer. Schedule your private showing today!
#5229329

Amherst

823 Willow Hollow Court

5 Beds

3 Baths

N/A

$299,000

MLS#: 5229329
New on site 3 days ago
Welcome home to this beautifully maintained 3-bedroom ranch offering timeless charm, thoughtful updates, and exceptional indoor and outdoor living spaces! Modern gray siding, stone accents, and an attached garage create wonderful curb appeal. Inside, you?ll find gleaming hardwood floors, detailed trim work, updated vinyl windows, and a stunning floor-to-ceiling stone fireplace with a reclaimed wood mantel that serves as the centerpiece of the inviting living room. The spacious eat-in kitchen features oak cabinetry with decorative glass display cabinets, under-cabinet lighting, a garden window, reverse osmosis drinking water system, and sliding doors leading to an incredible backyard retreat. Enjoy relaxing or entertaining on the stone patio and deck surrounded by lush landscaping, complete with a tranquil koi pond and plenty of space for outdoor dining. A quality wood accessibility ramp offers added convenience if desired. The beautifully updated full bath boasts a stylish navy vanity, gorgeous floor-to-ceiling tiled shower with built-in niche, bench seat, low-threshold entry, and sliding barn door. Hardwood flooring extends through the hallway and bedrooms, all featuring ceiling fans and ample closet space. The finished lower level greatly expands the living space with a large recreation room featuring a built-in bar, an additional finished room currently housing a pool table (seller is willing to leave), plus a bonus flex room ideal for a home gym, office, hobby room, or additional storage. Two sump pumps, including one with battery backup, provide added peace of mind. Washer and dryer remain. Additional highlights include an attached garage with lofted storage, garage door opener, and rear access door, furnace replaced in 2018, and a kitchen renovation completed around 2000. Lovingly cared for and full of character, this home offers the perfect blend of comfort, functionality, and unique design details. Schedule your private showing today!
#5229798

Amherst

594 Terra Lane

3 Beds

1 Baths

2,016 Sq.Ft.

$229,900

MLS#: 5229798

 - property

Send a message

Message successfully sent.

Your message

What is 3 + 4 ?

Reason for contacting?

I agree to receive email communication and understand I can unsubscribe at any time.

I agree to be contacted by Tyson Sells Homes, LLC. via call, email, and text for real estate services. To opt out, you can reply 'stop' at any time or reply 'help' for assistance. You can also click the unsubscribe link in the emails. Message and data rates may apply. Message frequency may vary. Privacy Policy

Sign Out

Virtual Assistant

Would you like to take the next step with this property? We can help you schedule a showing or virtual tour, or send you more details.

Yes, I would like more information.

Thank You for Your Reply, One of Our Agents will contact you as soon as possible

No, maybe later.

Thank you, you can always contact me via email, phone number or through the contact form.

Realhub AI

Lucy - Your AI-Powered Realtor

Update Your Temporary Password

Personalize your search

Enter your email and we'll notify you immediately when new listings match what you're looking for.

or enter email address

Already have an account ? Login here

Continue your home search

I agree to receive communications and understand I can unsubscribe at any time.

I agree to be contacted by Tyson Sells Homes, LLC. via call, email, and text for real estate services. To opt out, you can reply 'stop' at any time or reply 'help' for assistance. You can also click the unsubscribe link in the emails. Message and data rates may apply. Message frequency may vary. Privacy Policy

Already have an account ? Login here

We use cookies

We use cookies primarily for analytics to enhance your experience. By accepting, you agree to our use of these cookies. You can manage your preferences or learn more about our cookies policy.