Features & Amenities

Interior

  • Total Bedrooms

    3

  • Bathrooms

    1

  • 1/2 Bathrooms

    1

  • Above Grade Finished Area

    1100.0

  • Basement YN

    YES

  • Cooling YN

    YES

  • Cooling

    Central Air

  • Fireplace YN

    NO

  • Heating YN

    YES

  • Heating

    Natural Gas, Forced Air

  • Pet friendly

    N/A

Exterior

  • Garage

    Yes

  • Garage spaces

    2

  • Construction Materials

    Aluminum Siding

  • Parking

    Detached, Garage, Paved

  • Pool

    No

Area & Lot

  • Lot Size(acres)

    0.1185

  • Property Type

    Residential

  • Property Sub Type

    Single Family Residence

  • Architectural Style

    Colonial

Price

  • Sales Price

    $149,900

  • Tax Amount

    $2,803

  • Financing Options

    FHA

  • Sq. Footage

    1,100

  • Price/SqFt

    $136

HOA

  • Association

    No

School District

  • Elementary School

    Cuyahoga Falls CSD - 7705

  • Middle School

    N/A

  • High School

    N/A

Property Features

  • Stories

    2

  • Sewer

    Public Sewer

  • Water Source

    Public

Schedule a Showing

Showing scheduled successfully.

<
>
IN PERSON
VIA CHAT

What is 3 + 4 ?


Change time

Mortgage calculator

Estimate your monthly mortgage payment, including the principal and interest, property taxes, and HOA. Adjust the values to generate a more accurate rate.

Your payment

Principal and Interest:

$

Property taxes:

$

HOA fees:

$

Total loan payment:

$

Total interest amount:

$

Location

County

Summit

Elementary School

Cuyahoga Falls CSD - 7705

Middle School

High School

Listing Courtesy of Mary A Markulis, Keller Williams Chervenic Rlty

RealHub Information is provided exclusively for consumers' personal, non-commercial use, and it may not be used for any purpose other than to identify prospective properties consumers may be interested in purchasing. All information deemed reliable but not guaranteed and should be independently verified. All properties are subject to prior sale, change or withdrawal. RealHub website owner shall not be responsible for any typographical errors, misinformation, misprints and shall be held totally harmless.

Agent Tami Reiss

AGENT

Tami Reiss

Call Tami today to schedule a private showing.


* Listings on this website come from the FMLS IDX Compilation and may be held by brokerage firms other than the owner of this website. The listing brokerage is identified in any listing details. Information is deemed reliable but is not guaranteed. If you believe any FMLS listing contains material that infringes your copyrighted work please click here to review our DMCA policy and learn how to submit a takedown request.© 2024 FMLS.
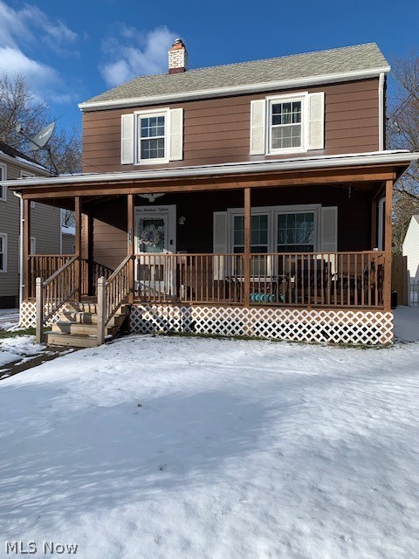
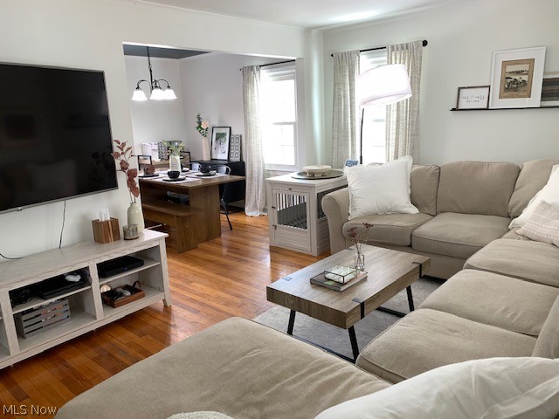
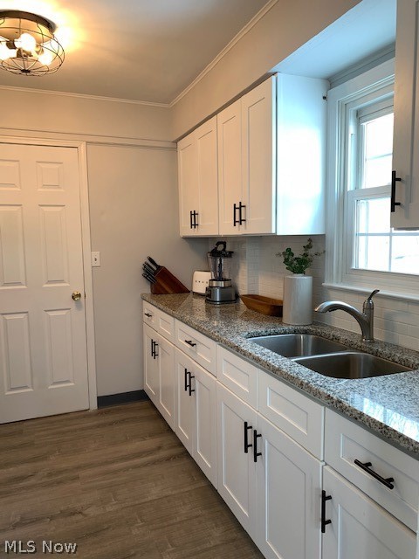
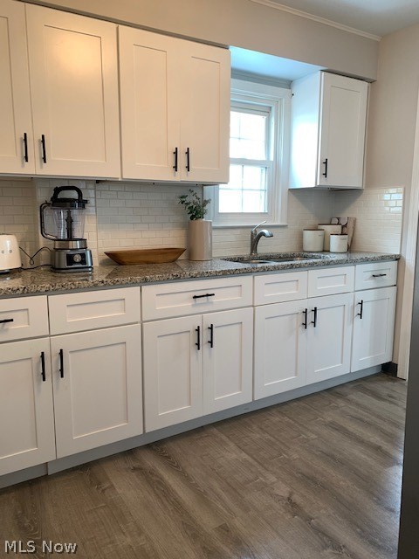
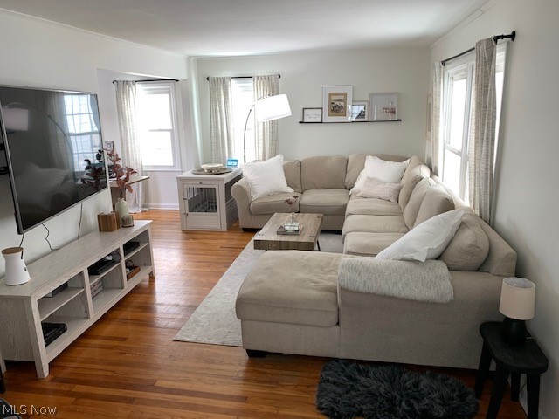
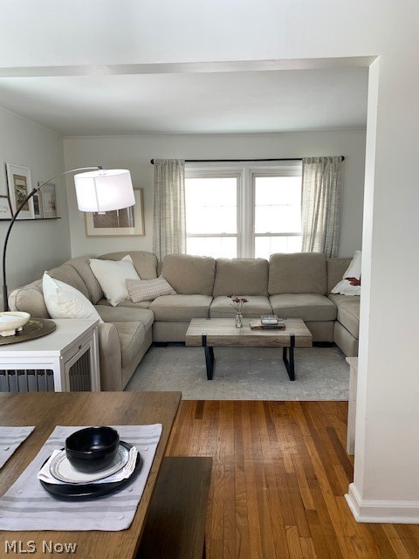
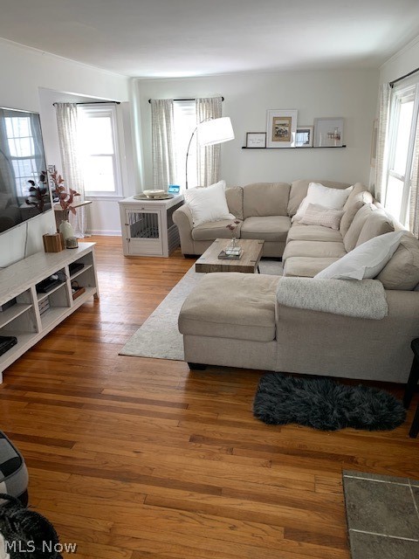
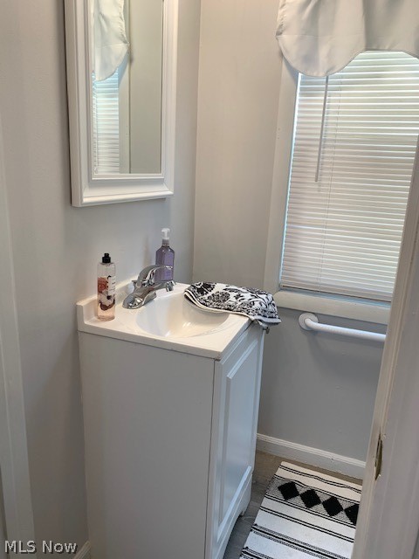
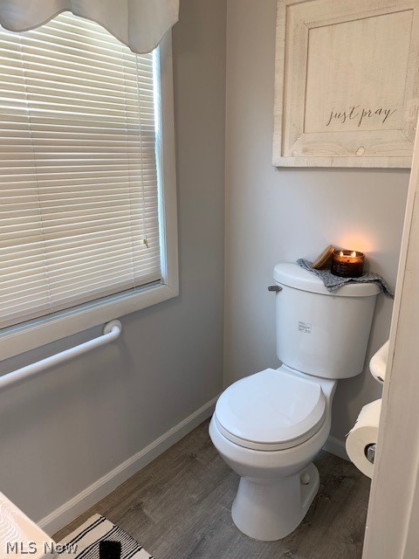
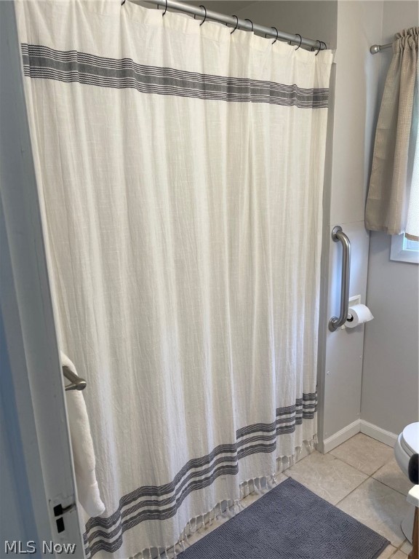
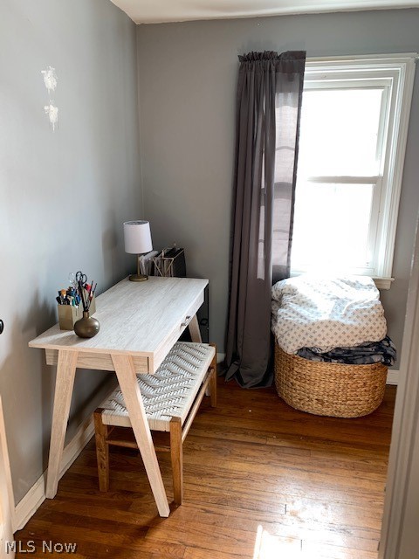
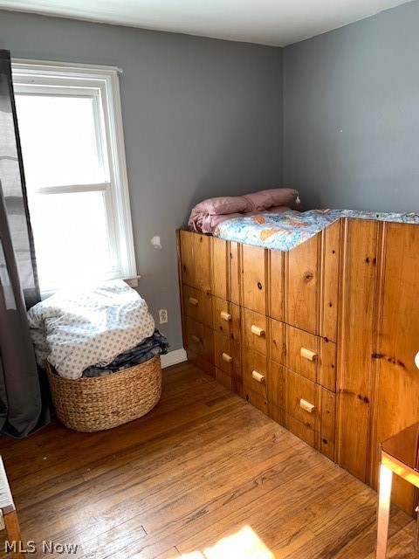
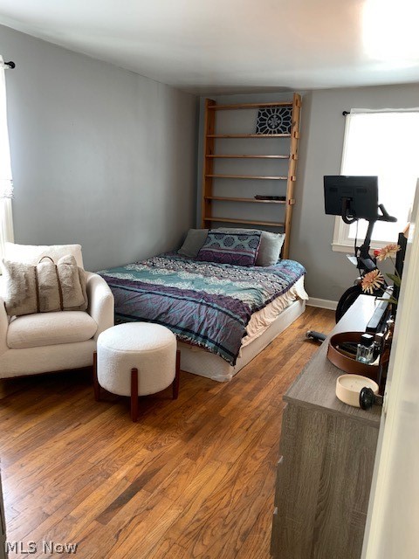
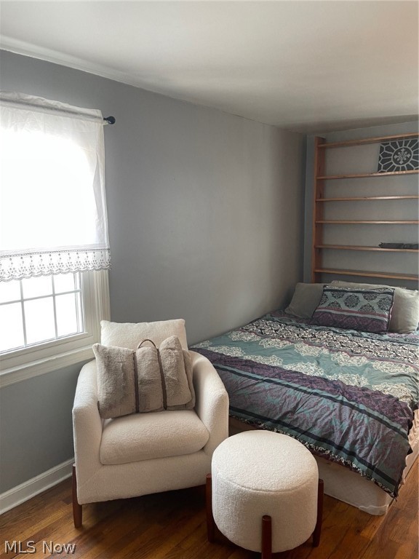
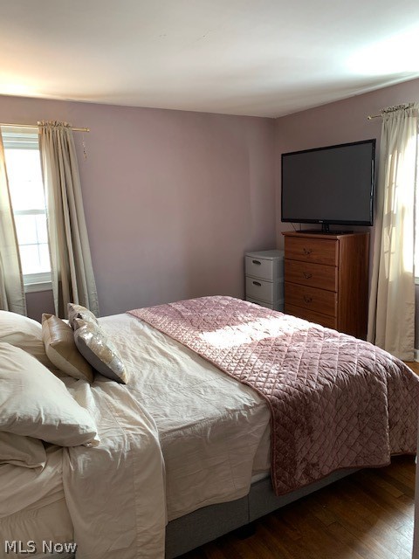
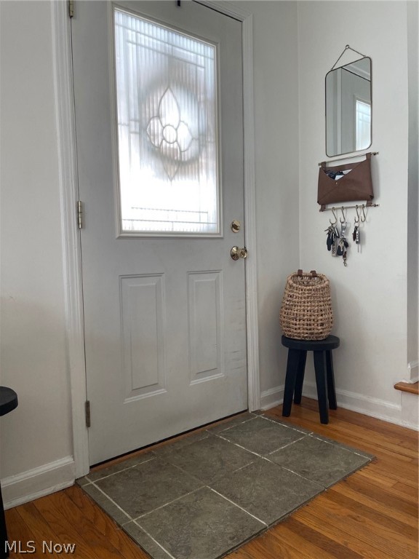
A job transferred seller must part with their darling improved home! 3 bedrooms and 1.5 baths and a detached 2 car garage with a fully fenced yard are just the basics!  This home makes you feel like you stepped into Magnolia Garden and HGTV!  Since purchasing this home, the sellers had to do a lot of deffered maintenace repairs. They added a new AC, new stove, the new privacy fence, added an exit via a new door from the dining room to the back yard, new light fixtures, new kitchen backsplash, new ceilings and ceiling construction in kitchen, new bathroom fixtures, and so much more.  With a large driveway, you won't need to use the off street parking. Relax on the large covered front porch on the lazy summer evenings! The basement was going to be the sellers "man cave", and they had planned on building a large deck off the new back door, but he got transferred too soon.  There are peel and stick window films on the windows because their dogs like to bark at neighbors, but they are easil

115 Birchwood Avenue

Message successfully sent.

What would you like to know?

What is 3 + 4 ?

I agree to receive email communication and understand I can unsubscribe at any time.

I agree to be contacted by Tyson Sells Homes, LLC. via call, email, and text for real estate services. To opt out, you can reply 'stop' at any time or reply 'help' for assistance. You can also click the unsubscribe link in the emails. Message and data rates may apply. Message frequency may vary. Privacy Policy

Related Properties

New on site today
Welcome to 2153 Pinebrook Trail — a spacious, beautifully updated condo tucked into a peaceful wooded setting in Cuyahoga Falls!

Offering approximately 1,600 square feet, 2 bedrooms and 2 full baths, this home provides an impressive amount of living space with a flexible floor plan that is hard to find in condo living.

Step inside to an open and inviting main level filled with natural light. The updated kitchen features abundant cabinetry, generous counter space and breakfast bar seating, opening effortlessly into the dining and great room areas for easy everyday living and entertaining.

One of the features that truly sets this home apart is the first-floor bedroom and full bath, providing wonderful flexibility for guests, a home office or those looking for main-level living options. Upstairs, the spacious primary suite feels like its own private retreat with beautiful wooded views and plenty of room to unwind.

Updated bathrooms, attractive flooring and thoughtful finishes throughout give the home a fresh, move-in-ready feel.

Outside, your private deck overlooks mature trees and a peaceful wooded backdrop — the perfect spot for morning coffee, summer evenings or simply enjoying a little privacy without the upkeep of a traditional yard.

And there’s more to enjoy beyond your front door! The Pinebrook community offers a swimming pool! The monthly association fee also covers several major household expenses and services, including gas and heat, water, sewer, trash, snow removal, grounds maintenance and exterior structure maintenance.

With a garage, in-unit main-level laundry, generous room sizes and convenient access to shopping, dining, parks and major routes, 2153 Pinebrook Trail offers a combination of space, flexibility and easy living that deserves a closer look.

If you've been searching for a condo, this may be the one. Schedule your private showing and experience Pinebrook living for yourself!
#5244712

Cuyahoga Falls

2153 Pinebrook Trail

2 Beds

2 Baths

1,600 Sq.Ft.

$175,000

MLS#: 5244712

Welcome to 2115 12th St, Cuyahoga Falls, OH 44223!Enjoy the best of one-floor living in this charming, move-in-ready home located directly across the street from Oak Park in Cuyahoga Falls. Close to all the wonderful shopping in downtown Cuyahoga Falls and Portage Crossing.  The inviting main level features beautiful original hardwood floors and a spacious living area, along with two comfortable bedrooms and an updated full bathroom. Need additional living space? The basement offers a large, newly carpeted bonus room, perfect for a family room, home office, workout space, or entertainment area. A second full bathroom, laundry area, and ample storage complete the lower level. Step outside through the slider to enjoy the fully fenced backyard, featuring low-maintenance desert landscaping—perfect for relaxing or entertaining without the hassle of extensive yard upkeep. Updates include: Fresh Interior Paint (09/2026), Furnace/AC (2022), Windows (2017), Exterior Paint (2022), HWT (2019), Garage Door (2021), Bathroom Update (2025). Conveniently located near parks, shopping, dining, schools, and major roadways, this is a wonderful opportunity to enjoy all that Cuyahoga Falls has to offer. Don’t miss your chance to make 2115 12th St your next home!
#5243329

Cuyahoga Falls

2115 12th Street

2 Beds

2 Baths

1,115 Sq.Ft.

$174,900

MLS#: 5243329

Welcome to 2120 Pinebrook Trail, a Beautifully updated 2-bedroom, 2-full-bath contemporary condo offering 1,230 square feet of peaceful, wooded living in Pinemill Ridge Condo Estates. Located right in the heart of the Cuyahoga Valley National Park area for your hiking,  biking and nature enjoyment as well as near an abundance of eateries! Entering the condo you will immediately notice the beautifully appointed gourmet kitchen with a stunning,  granite countertop offering expansive meal-prep space, complemented by a gorgeous subway tile wall design with custom floating shelves above. Highlights include premium Pergo LVP flooring and stainless steel appliances, including a dishwasher, range, refrigerator, and microwave. The living room area features striking vaulted ceilings, a cozy wood-burning fireplace, sliding glass doors that open to a beautiful wooded view from your private outdoor deck, and a dramatic open staircase that frames the room with built-in bookshelves!  The primary suite is located upstairs at the top of the open staircase beneath a bright overhead skylight featuring a dramatic beamed vaulted ceiling and a unique open window view looking down to the living room below. Complete with a spacious walk-in closet, a luxurious private en-suite bathroom upgraded with two sinks set in a granite countertop and a stunning subway tile shower, plus access to a versatile second closet / bonus room located just through an adjacent doorway. The spacious main floor bedroom boasts plush, newly installed carpet for ultimate comfort and two closets. Adjacent to the bedroom is a spacious laundry closet with a washer and dryer included and a Full Bathroom on the opposite side newly renovated with a beautiful wood vanity, sink and faucet.  Parking: Includes a 1-car garage with an automatic opener. Community Amenity: Exclusive access to a  private outdoor community pool.
#5243098

Cuyahoga Falls

2120 Pinebrook Trail

2 Beds

2 Baths

N/A

$155,000

MLS#: 5243098

 - property

Send a message

Message successfully sent.

Your message

What is 3 + 4 ?

Reason for contacting?

I agree to receive email communication and understand I can unsubscribe at any time.

I agree to be contacted by Tyson Sells Homes, LLC. via call, email, and text for real estate services. To opt out, you can reply 'stop' at any time or reply 'help' for assistance. You can also click the unsubscribe link in the emails. Message and data rates may apply. Message frequency may vary. Privacy Policy

Sign Out

Virtual Assistant

Would you like to take the next step with this property? We can help you schedule a showing or virtual tour, or send you more details.

Yes, I would like more information.

Thank You for Your Reply, One of Our Agents will contact you as soon as possible

No, maybe later.

Thank you, you can always contact me via email, phone number or through the contact form.

Realhub AI

Lucy - Your AI-Powered Realtor

Update Your Temporary Password

Personalize your search

Enter your email and we'll notify you immediately when new listings match what you're looking for.

or enter email address

Already have an account ? Login here

Continue your home search

I agree to receive communications and understand I can unsubscribe at any time.

I agree to be contacted by Tyson Sells Homes, LLC. via call, email, and text for real estate services. To opt out, you can reply 'stop' at any time or reply 'help' for assistance. You can also click the unsubscribe link in the emails. Message and data rates may apply. Message frequency may vary. Privacy Policy

Already have an account ? Login here

We use cookies

We use cookies primarily for analytics to enhance your experience. By accepting, you agree to our use of these cookies. You can manage your preferences or learn more about our cookies policy.