.webp?size=346x80)


Property
Beds
4
Full Baths
2
1/2 Baths
1
Year Built
1972
Sq.Footage
2,890
Completely remodeled with exceptional care, this spacious two-owner 4-bedroom, 2.5-bath brick Colonial offers more than 2,800 square feet of finished living space, a Generac whole-house generator and a 95.0 efficiency natural gas furnace. Every detail has been thoughtfully upgraded, creating a truly move-in-ready home with the space, comfort and modern finishes buyers are searching for. The main level features generously sized rooms, updated flooring, a large living room, dedicated dining room and an eat-in kitchen with abundant cabinetry, tile backsplash and ample workspace. Sliding glass doors open to a rear deck overlooking a peaceful wooded backdrop—perfect for relaxing or entertaining. Upstairs, you’ll find four bedrooms, including a spacious primary suite with a walk-in closet and private bath. The full basement adds valuable finished living space with a large recreation room ideal for a family room, home gym, game room or media space, plus separate laundry and storage areas. Additional highlights include central air, a one-car garage and multiple living areas throughout. Homes offering this combination of extensive remodeling, generous square footage, energy-efficient mechanicals and whole-house backup power are hard to find. Don’t miss your opportunity to tour 116 Bass Drive—schedule your private showing today!
Features & Amenities
Interior
-
Total Bedrooms
4
-
Bathrooms
2
-
1/2 Bathrooms
1
-
Above Grade Finished Area
2000.0
-
Basement YN
YES
-
Cooling YN
YES
-
Cooling
Central Air
-
Fireplace YN
NO
-
Heating YN
YES
-
Heating
Natural Gas, Forced Air
-
Pet friendly
N/A
Exterior
-
Garage
Yes
-
Garage spaces
1
-
Construction Materials
Brick
-
Parking
Attached, Direct Access, Garage, Garage Door Opener, Paved
-
Patio and Porch Features
Deck
-
Pool
No
-
Waterfront YN
NO
Area & Lot
-
Lot Features
Cul-De-Sac
-
Lot Size(acres)
0.17
-
Property Type
Residential
-
Property Sub Type
Single Family Residence
-
Architectural Style
Colonial
Price
-
Sales Price
$269,000
-
Tax Amount
$638
-
Sq. Footage
2,890
-
Price/SqFt
$93
HOA
-
Association
No
School District
-
Elementary School
Hancock WVCSD
-
Middle School
Hancock WVCSD
-
High School
Hancock WVCSD
Property Features
-
Sewer
Public Sewer
-
Water Source
Public
Schedule a Showing
Showing scheduled successfully.
Mortgage calculator
Estimate your monthly mortgage payment, including the principal and interest, property taxes, and HOA. Adjust the values to generate a more accurate rate.
Your payment
Principal and Interest:
$
Property taxes:
$
HOA fees:
$
Total loan payment:
$
Total interest amount:
$
Location
County
Hancock
Elementary School
Hancock WVCSD
Middle School
Hancock WVCSD
High School
Hancock WVCSD
Listing Courtesy of Sheena N Sellitti, Sellitti Realty, LLC
RealHub Information is provided exclusively for consumers' personal, non-commercial use, and it may not be used for any purpose other than to identify prospective properties consumers may be interested in purchasing. All information deemed reliable but not guaranteed and should be independently verified. All properties are subject to prior sale, change or withdrawal. RealHub website owner shall not be responsible for any typographical errors, misinformation, misprints and shall be held totally harmless.

AGENT
Tami Reiss
Call Tami today to schedule a private showing.

* Listings on this website come from the FMLS IDX Compilation and may be held by brokerage firms other than the owner of this website. The listing brokerage is identified in any listing details. Information is deemed reliable but is not guaranteed. If you believe any FMLS listing contains material that infringes your copyrighted work please click here to review our DMCA policy and learn how to submit a takedown request.© 2024 FMLS.
Related Properties

Weirton
1222 Euclid Avenue
3 Beds
2 Baths
1,654 Sq.Ft.
$225,000
MLS#: 5232157

Weirton
163 N 15th Street
3 Beds
2 Baths
3,374 Sq.Ft.
$259,000
MLS#: 5235298

Weirton
3713 Hanlin Way
3 Beds
1 Baths
1,861 Sq.Ft.
$299,900
MLS#: 5242351

Weirton
136 Marie Ave.
3 Beds
2 Baths
1,740 Sq.Ft.
$219,500
MLS#: 5216788
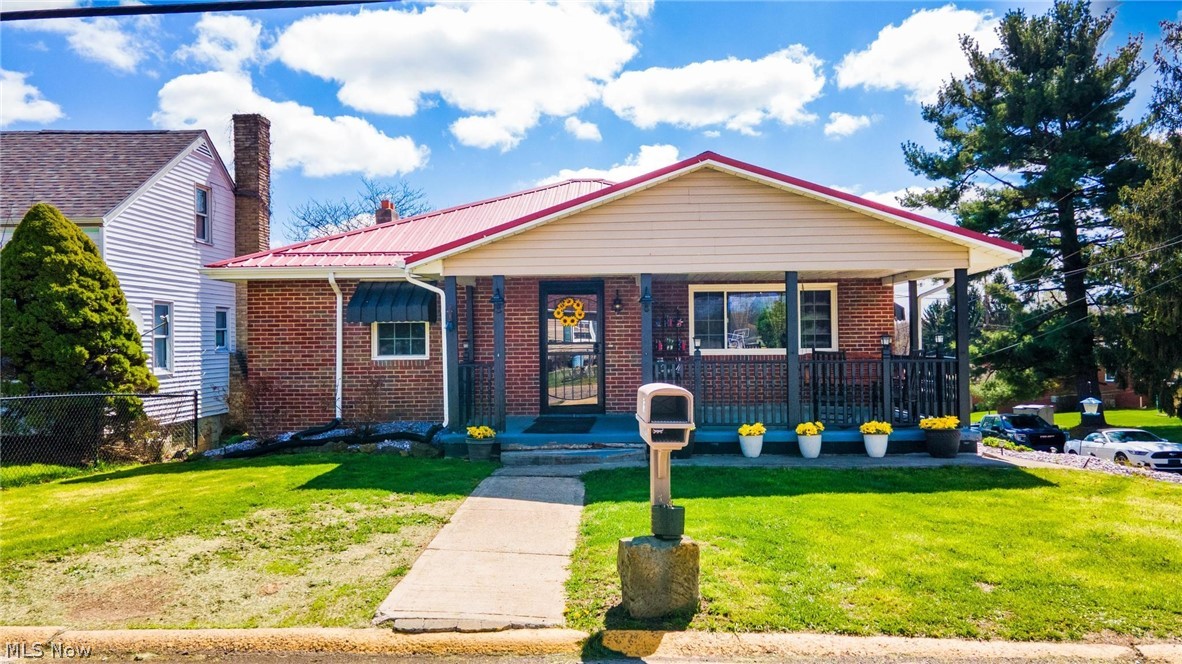
Weirton
195 GILSON Avenue
4 Beds
2 Baths
1,542 Sq.Ft.
$255,000
MLS#: 5201974
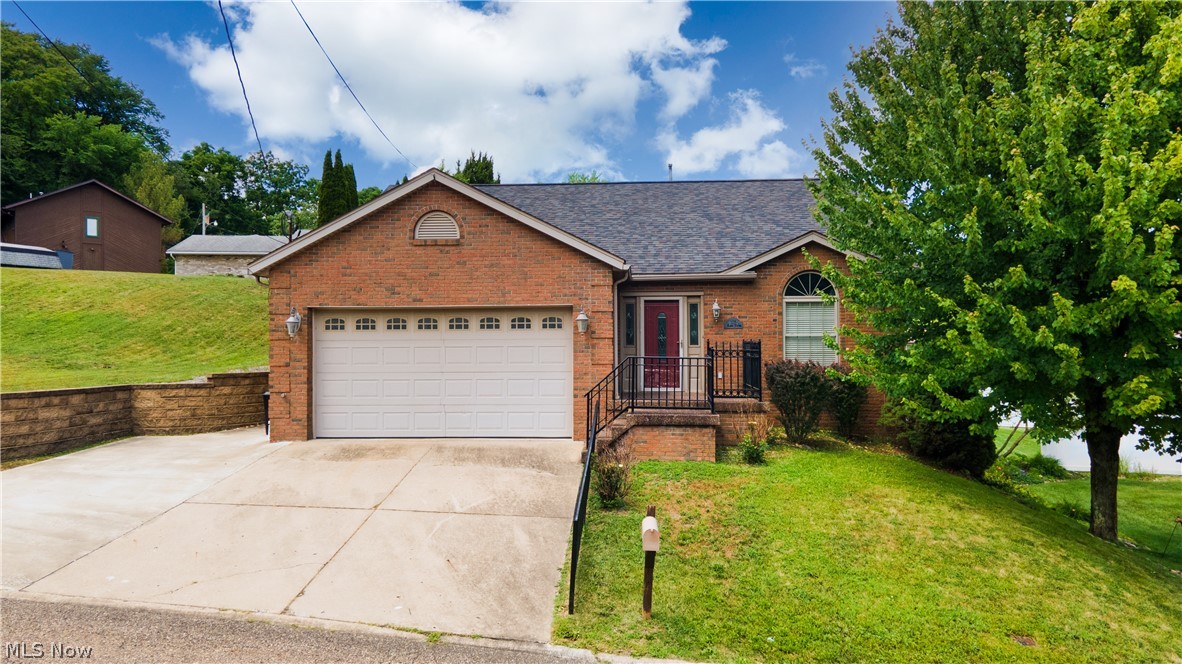
Weirton
139 Karen Way
2 Beds
2 Baths
1,285 Sq.Ft.
$240,500
MLS#: 5221032
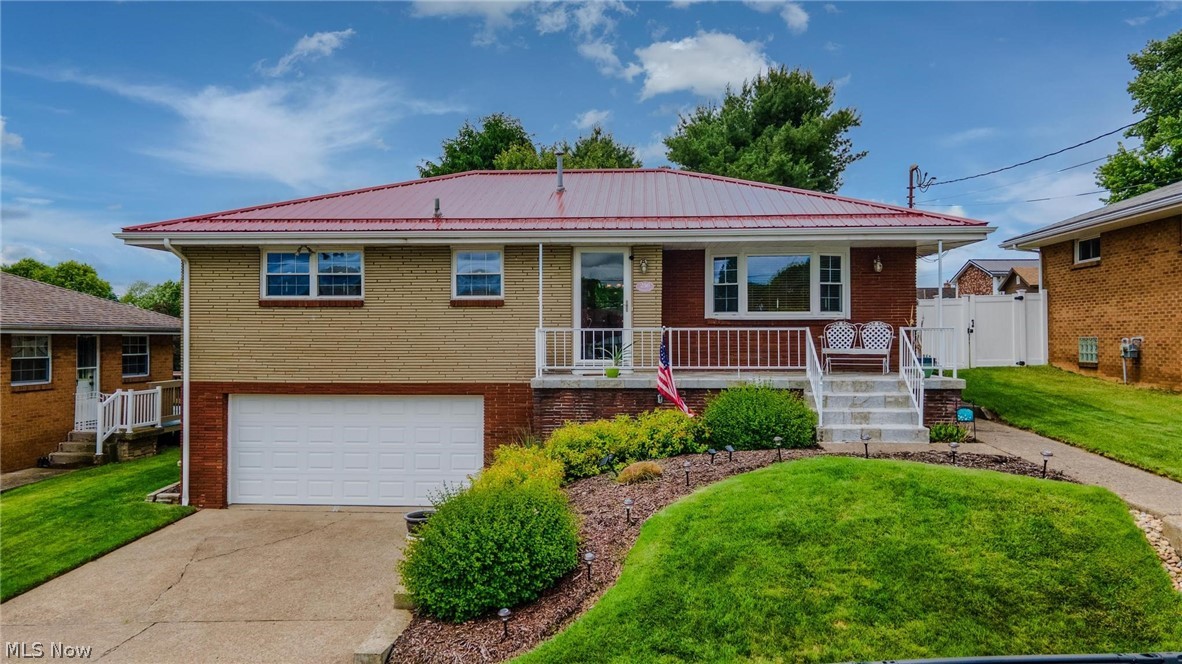
Weirton
256 Fernwood Avenue
3 Beds
2 Baths
1,581 Sq.Ft.
$229,900
MLS#: 5213572

Weirton
364 Country Club Blvd
3 Beds
2 Baths
1,790 Sq.Ft.
$289,000
MLS#: 5232823

Weirton
3466 Pennsylvania Avenue
4 Beds
2 Baths
2,828 Sq.Ft.
$250,000
MLS#: 5238606
