.webp?size=346x80)

Property
Beds
3
Full Baths
3
1/2 Baths
None
Year Built
1967
Sq.Footage
1,774
Are you tired of the ratrace? Escape to this lovely well cared for cape cod in the Hudson Heights area of Barberton. Tucked up under the trees, you will feel like you live in a treehouse. Situated on just over a third of an acre, this house will not disappoint. Everything can be on one floor or you can spread out upstairs and downstairs. If entering through the attached garage, you will find a full workshop area, a very large laundry space, a toilet, shower and utility sink and possibly a workout/rec retreat. Upstairs on the first floor is a bedroom, full bath, large kitchen, dining room, living room and an expansive family room, complete with it's own beatifully covered porch/balcony. Upstairs you will find two more bedrooms, both with huge walk in closets and another full bath. There is storage galore, a private fenced backyard, plenty of space to garden and a driveway big enough for several vehicles. The roof, siding, gutters and downspouts, furnace, air conditioning and windows have all been replaced within the last ten years. This home has been thoughtfully and lovingly maintained and is waiting for it's next family. Don't wait. Call your favorite realtor today.
Features & Amenities
Interior
-
Total Bedrooms
3
-
Bathrooms
3
-
Above Grade Finished Area
1774.0
-
Basement YN
YES
-
Cooling YN
YES
-
Cooling
Central Air
-
Fireplace YN
NO
-
Heating YN
YES
-
Heating
Natural Gas, Forced Air
-
Main Level Bedrooms
1
-
Pet friendly
N/A
Exterior
-
Garage
Yes
-
Garage spaces
2
-
Construction Materials
Block, Vinyl Siding
-
Other Exterior Features
Fire Pit, Private Yard
-
Parking
Attached, Driveway, Garage
-
Patio and Porch Features
Covered, Porch
-
Pool
No
-
Waterfront YN
NO
-
View
City
Area & Lot
-
Lot Size(acres)
0.3137
-
Property Type
Residential
-
Property Sub Type
Single Family Residence
-
Architectural Style
Cape Cod
Price
-
Sales Price
$250,000
-
Tax Amount
$2,846.7
-
Sq. Footage
1,774
-
Price/SqFt
$140
HOA
-
Association
No
School District
-
Elementary School
Barberton CSD - 7702
-
Middle School
Barberton CSD - 7702
-
High School
Barberton CSD - 7702
Property Features
-
Stories
2
-
Foundation Details
Block, Raised
-
Sewer
Public Sewer
-
Water Source
Public
Schedule a Showing
Showing scheduled successfully.
Mortgage calculator
Estimate your monthly mortgage payment, including the principal and interest, property taxes, and HOA. Adjust the values to generate a more accurate rate.
Your payment
Principal and Interest:
$
Property taxes:
$
HOA fees:
$
Total loan payment:
$
Total interest amount:
$
Location
County
Summit
Elementary School
Barberton CSD - 7702
Middle School
Barberton CSD - 7702
High School
Barberton CSD - 7702
Listing Courtesy of Shannon M Bauer, EXP Realty, LLC.
RealHub Information is provided exclusively for consumers' personal, non-commercial use, and it may not be used for any purpose other than to identify prospective properties consumers may be interested in purchasing. All information deemed reliable but not guaranteed and should be independently verified. All properties are subject to prior sale, change or withdrawal. RealHub website owner shall not be responsible for any typographical errors, misinformation, misprints and shall be held totally harmless.

AGENT
Tami Reiss
Call Tami today to schedule a private showing.

* Listings on this website come from the FMLS IDX Compilation and may be held by brokerage firms other than the owner of this website. The listing brokerage is identified in any listing details. Information is deemed reliable but is not guaranteed. If you believe any FMLS listing contains material that infringes your copyrighted work please click here to review our DMCA policy and learn how to submit a takedown request.© 2024 FMLS.
Related Properties

Barberton
5283 Frederick Street
4 Beds
2 Baths
1,680 Sq.Ft.
$279,000
MLS#: 5239026
Barberton
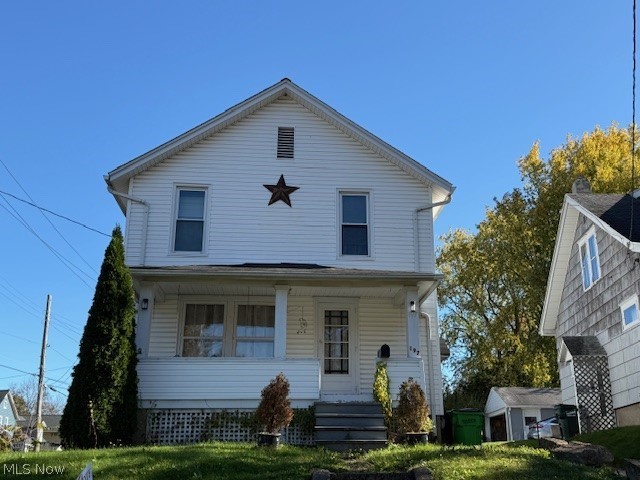
197 W State Street
3 Beds
1 Baths
1,264 Sq.Ft.
$225,000
MLS#: 5199318

Barberton
284 E Park Avenue
3 Beds
2 Baths
1,490 Sq.Ft.
$250,000
MLS#: 5236919

Barberton
154 Taylor Road
3 Beds
1 Baths
1,062 Sq.Ft.
$224,900
MLS#: 5240535

Barberton
1353 S Azalea Boulevard
2 Beds
2 Baths
1,781 Sq.Ft.
$249,900
MLS#: 5243785
Barberton
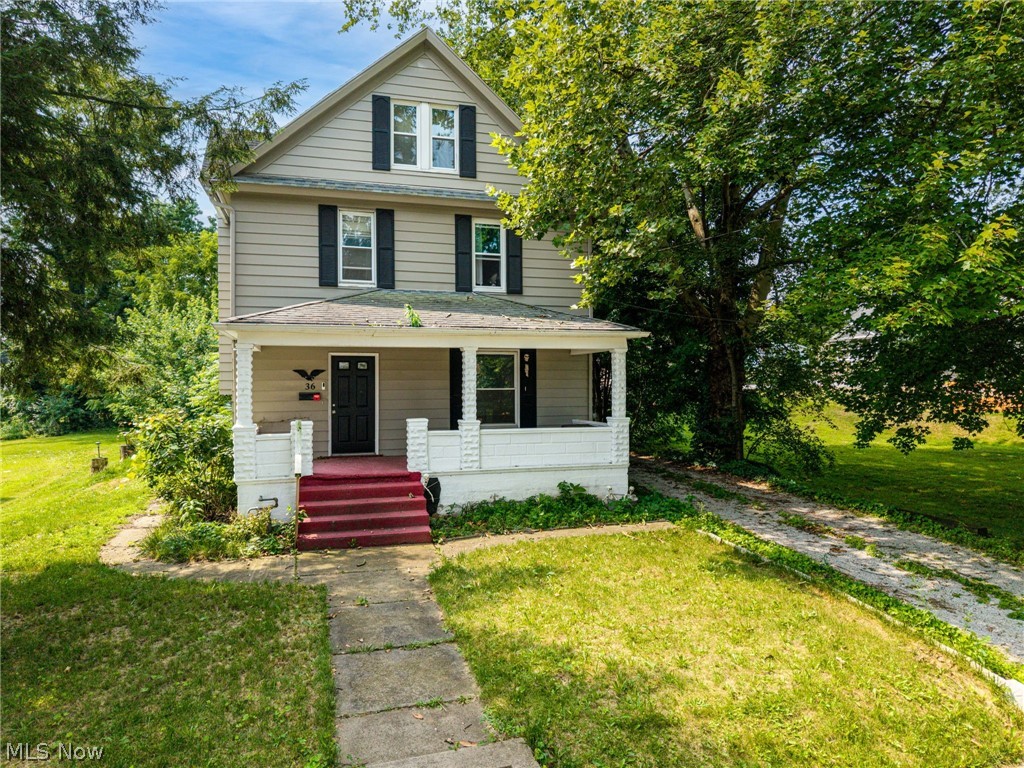
36 W Hiram Street
4 Beds
2 Baths
2,131 Sq.Ft.
$219,900
MLS#: 5228156

Barberton
5248 Decker Street
3 Beds
2 Baths
1,296 Sq.Ft.
$279,900
MLS#: 5236260

Barberton
2614 Bishop Oval
3 Beds
2 Baths
1,440 Sq.Ft.
$279,000
MLS#: 5241800
