.webp?size=346x80)


Property
Beds
3
Full Baths
2
1/2 Baths
None
Year Built
2021
Sq.Footage
1,820
Welcome to 119 Preswick, a beautifully updated 3-bedroom, 2-full-bath ranch that goes beyond move-in ready! Thoughtfully cared for and enhanced by the current owners, this bright and airy home is filled with stylish updates and special touches throughout. The kitchen features granite countertops, updated hardware and fixtures, and all kitchen appliances stay. Both full bathrooms also feature granite countertops. Fresh, current paint colors, updated faucets and fixtures, two ceiling fans, and custom blinds throughout add to the polished feel. The light-filled back room creates an additional living space and walks directly out to the patio and gazebo, which stays with the home. Enjoy the beautifully landscaped backyard, peaceful views, and low-maintenance white vinyl fencing. The primary bedroom is welcoming and serene with a beautiful backyard view. Additional improvements include laundry room shelving and floored attic storage above the garage. The HOA adds convenience with front landscaping and snow removal included. Beautifully updated, thoughtfully improved, and truly ready for its next owner — just move in and enjoy!
Features & Amenities
Interior
-
Other Interior Features
Granite Counters, Walk-In Closet(s), Master Downstairs
-
Total Bedrooms
3
-
Bathrooms
2
-
Above Grade Finished Area
1820.0
-
Basement YN
NO
-
Cooling YN
YES
-
Cooling
Central Air
-
Fireplace YN
YES
-
Heating YN
YES
-
Heating
Natural Gas, Forced Air, Fireplace(s)
-
Main Level Bedrooms
3
-
Pet friendly
Cats OK, Dogs OK
Exterior
-
Garage
Yes
-
Garage spaces
2
-
Construction Materials
Vinyl Siding
-
Parking
Attached, Concrete, Garage Faces Front, Garage, Garage Door Opener
-
Patio and Porch Features
Patio
-
Pool
No
-
Waterfront YN
NO
-
View
Neighborhood
Area & Lot
-
Lot Features
Open Lot
-
Lot Size(acres)
0.0845
-
Property Type
Residential
-
Property Sub Type
Single Family Residence
-
Architectural Style
Ranch
Price
-
Sales Price
$329,900
-
Tax Amount
$4,074
-
Sq. Footage
1,820
-
Price/SqFt
$181
HOA
-
Association
YES
-
Association Fee
$125
-
Association Fee Frequency
Monthly
-
Association Fee Includes
N/A
School District
-
Elementary School
Midview LSD - 4710
-
Middle School
Midview LSD - 4710
-
High School
Midview LSD - 4710
Property Features
-
Stories
1
-
Foundation Details
Slab
-
Sewer
Public Sewer
-
Water Source
Public
Schedule a Showing
Showing scheduled successfully.
Mortgage calculator
Estimate your monthly mortgage payment, including the principal and interest, property taxes, and HOA. Adjust the values to generate a more accurate rate.
Your payment
Principal and Interest:
$
Property taxes:
$
HOA fees:
$
Total loan payment:
$
Total interest amount:
$
Location
County
Lorain
Elementary School
Midview LSD - 4710
Middle School
Midview LSD - 4710
High School
Midview LSD - 4710
Listing Courtesy of Kit Custer, RE/MAX Transitions
RealHub Information is provided exclusively for consumers' personal, non-commercial use, and it may not be used for any purpose other than to identify prospective properties consumers may be interested in purchasing. All information deemed reliable but not guaranteed and should be independently verified. All properties are subject to prior sale, change or withdrawal. RealHub website owner shall not be responsible for any typographical errors, misinformation, misprints and shall be held totally harmless.

AGENT
Tami Reiss
Call Tami today to schedule a private showing.

* Listings on this website come from the FMLS IDX Compilation and may be held by brokerage firms other than the owner of this website. The listing brokerage is identified in any listing details. Information is deemed reliable but is not guaranteed. If you believe any FMLS listing contains material that infringes your copyrighted work please click here to review our DMCA policy and learn how to submit a takedown request.© 2024 FMLS.
Related Properties

Elyria
121 Bethesda Circle
4 Beds
2 Baths
1,668 Sq.Ft.
$269,900
MLS#: 5242059

Elyria
43254 Dellefield Road
3 Beds
2 Baths
3,766 Sq.Ft.
$339,900
MLS#: 5229720

Elyria
122 Haydens Arbor
3 Beds
2 Baths
1,438 Sq.Ft.
$319,900
MLS#: 5243709

Elyria
138 Loyola Drive
3 Beds
2 Baths
2,133 Sq.Ft.
$330,000
MLS#: 5232694

Elyria
8420 W Ridge Road
4 Beds
2 Baths
3,244 Sq.Ft.
$395,000
MLS#: 5235907
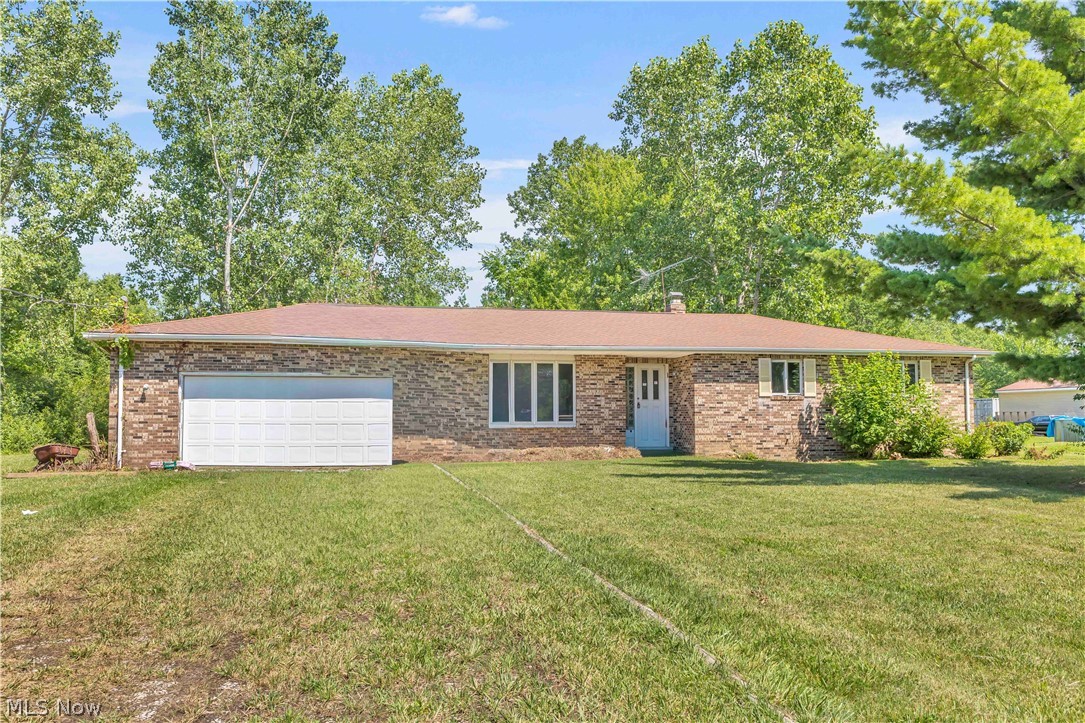
Elyria
8935 Oberlin Road
3 Beds
2 Baths
4,262 Sq.Ft.
$395,000
MLS#: 5227986
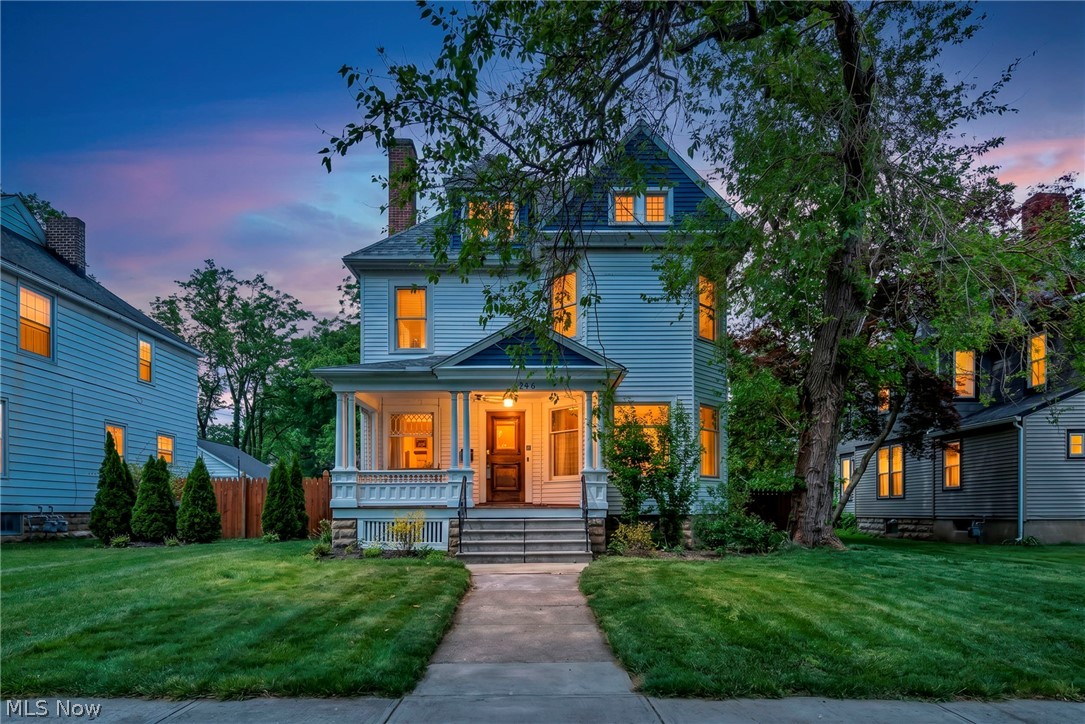
Elyria
146 Harrison Street
5 Beds
2 Baths
2,826 Sq.Ft.
$359,900
MLS#: 5213791

Elyria
141 W Spring Drive
3 Beds
2 Baths
1,251 Sq.Ft.
$284,899
MLS#: 5212459

Elyria
302 Ridgewater Drive
3 Beds
2 Baths
1,368 Sq.Ft.
$359,900
MLS#: 5232988

Elyria
425 West Avenue
5 Beds
3 Baths
3,204 Sq.Ft.
$279,900
MLS#: 5236104
