.webp?size=346x80)


Property
Beds
3
Full Baths
2
1/2 Baths
1
Year Built
2026
Sq.Footage
2,120
Welcome to 1227 Bell Rd, nestled on an oversized 1.16-acre lot in beautiful Chagrin Falls. This custom-built, new-construction contemporary home was built by well-known Alron Homes with the highest-quality materials and craftsmanship. As you pull up to the property, you’ll notice the extra-large driveway and a convenient turnaround that wraps around the side of the home to the two-car garage that features a combination entry, man door leading to the backyard, and a modern wall-mounted garage door opener with Wi-Fi connectivity. Entering the front of the home welcomed by a large front porch with an overhang, perfect for storm watching or enjoying your morning coffee. The massive foyer was upgraded to create a more open feel and leads to a double-door office area, coat rack nook, half bath, garage entry, and first-floor laundry. Kitchen area opens into a spacious, open floor plan that includes the dining area and a fireplace-lit family room. Can lighting throughout and vaulted ceilings give the main living area a bright, spacious feel. The large quartz countertop island features a sink and bar seating area, perfect for entertaining. Large pantry with custom shelving provides plenty of storage custom shelving can also be found in the all closets. A smart thermostat allows you to maintain the ideal temperature. Private backyard — a feature you may not find anywhere else with a new build in the area. The property is serviced by well water, meaning no monthly water bill, and city sewer. The first-floor primary suite offers a ceiling fan, a spacious bathroom with his-and-her sinks, and a huge walk-in closet. Upstairs, you’ll find a cozy sitting area between the two bedrooms, along with a large shared bathroom. Massive basement is a blank and is already plumbed for a bathroom, tankless water heater, and water softener. Upgrades and quality features you won’t find anywhere else. Rare opportunity to own one of the few new construction homes available in Chagrin Falls.
Features & Amenities
Interior
-
Other Interior Features
Ceiling Fan(s), High Ceilings
-
Total Bedrooms
3
-
Bathrooms
2
-
1/2 Bathrooms
1
-
Above Grade Finished Area
2120.0
-
Basement YN
YES
-
Cooling YN
YES
-
Cooling
Ceiling Fan(s), Central Air
-
Fireplace YN
YES
-
Heating YN
YES
-
Heating
Natural Gas
-
Main Level Bedrooms
1
-
Pet friendly
N/A
Exterior
-
Garage
Yes
-
Garage spaces
2
-
Construction Materials
Brick, Cedar, Glass, Concrete, Stone, Vinyl Siding, Wood Siding
-
Parking
Concrete
-
Patio and Porch Features
Covered, Front Porch, Porch
-
Pool
No
-
Waterfront YN
NO
Area & Lot
-
Lot Size(acres)
1.16
-
Property Type
Residential
-
Property Sub Type
Single Family Residence
-
Architectural Style
Contemporary
Price
-
Sales Price
$889,000
-
Tax Amount
$964
-
Sq. Footage
2,120
-
Price/SqFt
$419
HOA
-
Association
No
School District
-
Elementary School
Chagrin Falls EVSD - 1808
-
Middle School
Chagrin Falls EVSD - 1808
-
High School
Chagrin Falls EVSD - 1808
Property Features
-
Stories
2
-
New Construction
YES
-
Foundation Details
Concrete Perimeter
-
Sewer
Public Sewer
-
Water Source
Well
Schedule a Showing
Showing scheduled successfully.
Mortgage calculator
Estimate your monthly mortgage payment, including the principal and interest, property taxes, and HOA. Adjust the values to generate a more accurate rate.
Your payment
Principal and Interest:
$
Property taxes:
$
HOA fees:
$
Total loan payment:
$
Total interest amount:
$
Location
County
Cuyahoga
Elementary School
Chagrin Falls EVSD - 1808
Middle School
Chagrin Falls EVSD - 1808
High School
Chagrin Falls EVSD - 1808
Listing Courtesy of Robert R Erney, RE Closing Professionals, LLC.
RealHub Information is provided exclusively for consumers' personal, non-commercial use, and it may not be used for any purpose other than to identify prospective properties consumers may be interested in purchasing. All information deemed reliable but not guaranteed and should be independently verified. All properties are subject to prior sale, change or withdrawal. RealHub website owner shall not be responsible for any typographical errors, misinformation, misprints and shall be held totally harmless.

AGENT
Tami Reiss
Call Tami today to schedule a private showing.

* Listings on this website come from the FMLS IDX Compilation and may be held by brokerage firms other than the owner of this website. The listing brokerage is identified in any listing details. Information is deemed reliable but is not guaranteed. If you believe any FMLS listing contains material that infringes your copyrighted work please click here to review our DMCA policy and learn how to submit a takedown request.© 2024 FMLS.
Related Properties
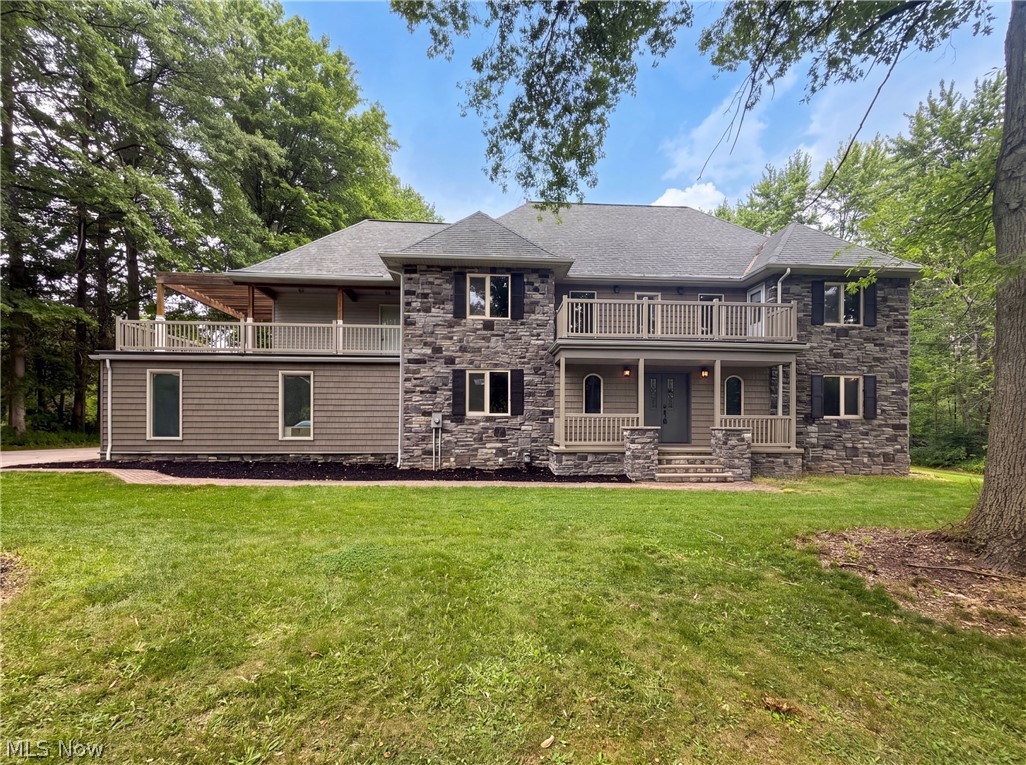
Chagrin Falls
37045 Chagrin Boulevard
5 Beds
4 Baths
3,773 Sq.Ft.
$850,000
MLS#: 5225114

Chagrin Falls
58 E Washington Street
3 Beds
2 Baths
2,354 Sq.Ft.
$836,000
MLS#: 5231222
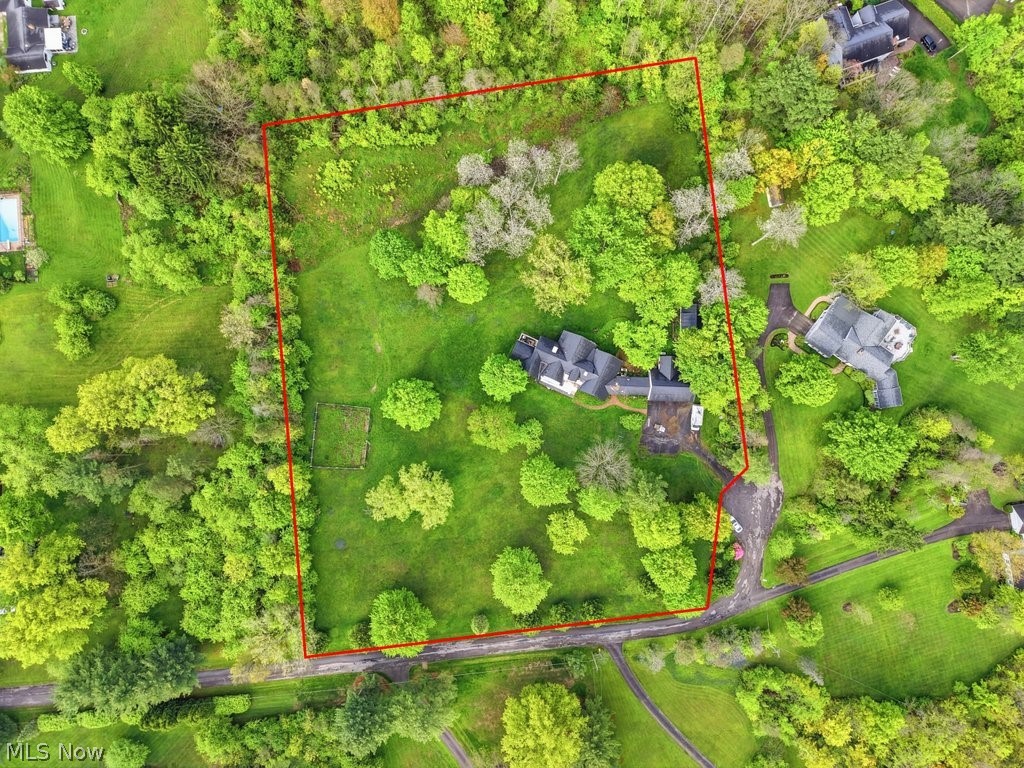
Chagrin Falls
7151 Cabot Lane
5 Beds
4 Baths
N/A
$749,000
MLS#: 5210562
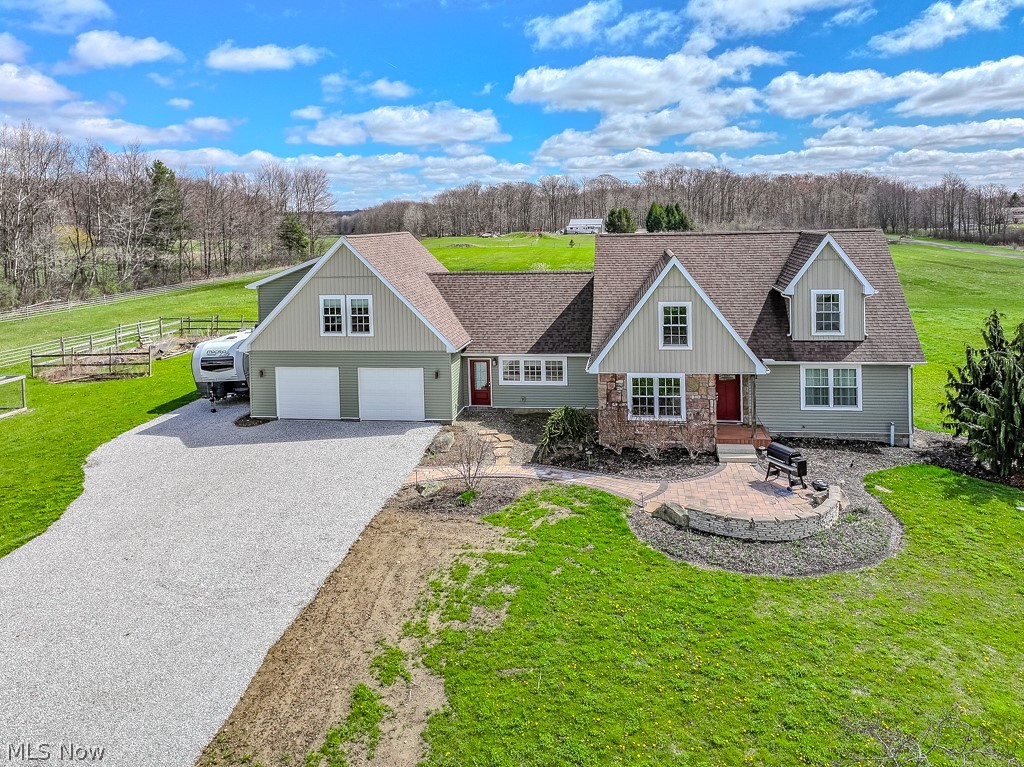
Chagrin Falls
18919 Ravenna Road
4 Beds
3 Baths
3,675 Sq.Ft.
$795,000
MLS#: 5190391

Chagrin Falls
S/L 371 Canyon Ridge
3 Beds
2 Baths
2,935 Sq.Ft.
$965,000
MLS#: 5241440
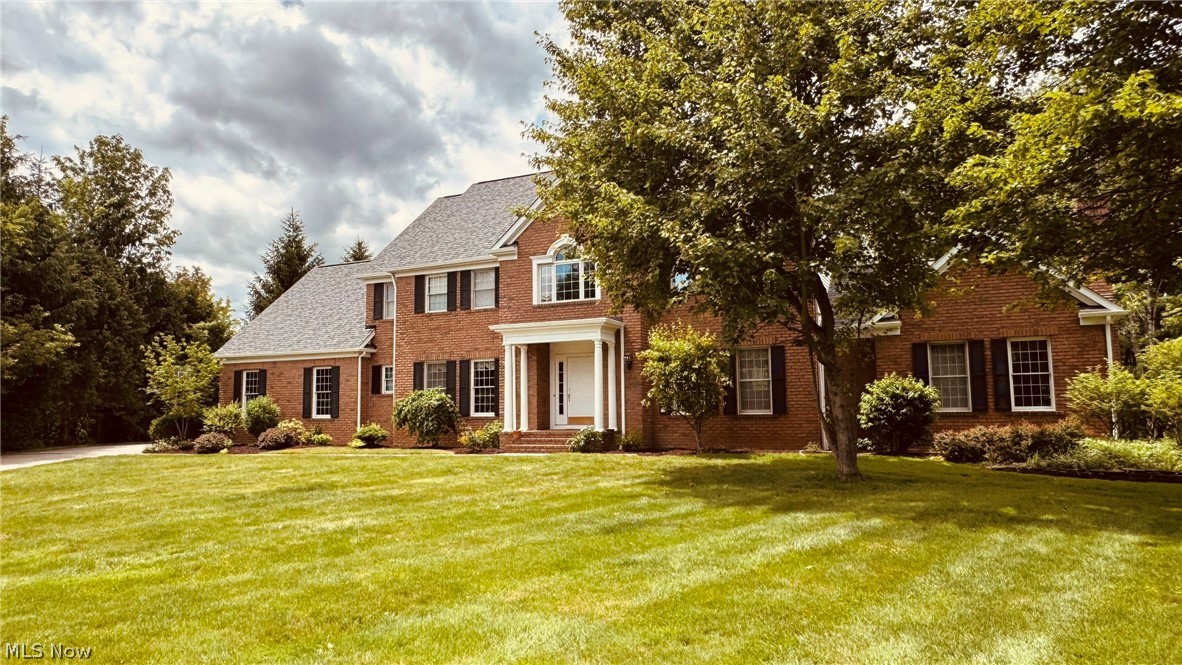
Chagrin Falls
304 Fox Way
5 Beds
3 Baths
5,174 Sq.Ft.
$870,000
MLS#: 5217879
