.webp?size=346x80)


Property
Beds
4
Full Baths
2
1/2 Baths
None
Year Built
1972
Sq.Footage
1,584
Fully updated split-level in Uniontown offering 4 bedrooms, 2 full baths, a 2-car attached garage, and a spacious .67-acre lot in Lake Local Schools. A covered front porch welcomes you inside to an open main level where the living room, dining area, and kitchen flow together with fresh finishes, LVT flooring, and great natural light. The kitchen features a center island with breakfast bar, stainless steel appliances, shiplap accent wall, and sliding doors that open to the back deck overlooking the yard. Upstairs are three comfortable bedrooms, including the primary bedroom with direct access to the shared fully remodeled bath featuring a tile tub/shower combination. A few steps down, the lower level adds a cozy family room with a wood-burning fireplace, plus a fourth bedroom and a second full bath with shower, creating flexible space for guests, an office, or an additional living area. The unfinished basement provides extra storage, laundry space, a water softener, and two sump pumps. Outside, enjoy the back deck, large yard, storage shed, and an attached garage. Additional highlights include new siding, new metal roof, and a fully updated interior. A move-in-ready home with modern updates, flexible living spaces, and room to enjoy inside and out!
Features & Amenities
Interior
-
Other Interior Features
Breakfast Bar, Eat-in Kitchen
-
Total Bedrooms
4
-
Bathrooms
2
-
Above Grade Finished Area
1584.0
-
Basement YN
YES
-
Cooling YN
YES
-
Cooling
Central Air
-
Fireplace YN
YES
-
Heating YN
YES
-
Heating
Natural Gas, Forced Air, Fireplace(s)
-
Pet friendly
N/A
Exterior
-
Garage
Yes
-
Garage spaces
2
-
Construction Materials
Brick, Vinyl Siding
-
Parking
Attached, Garage
-
Patio and Porch Features
Deck, Front Porch
-
Pool
No
-
Waterfront YN
NO
Area & Lot
-
Lot Size(acres)
0.6727
-
Property Type
Residential
-
Property Sub Type
Single Family Residence
-
Architectural Style
Split Level
Price
-
Sales Price
$299,900
-
Tax Amount
$3,028
-
Sq. Footage
1,584
-
Price/SqFt
$189
HOA
-
Association
No
School District
-
Elementary School
Lake LSD Stark- 7606
-
Middle School
Lake LSD Stark- 7606
-
High School
Lake LSD Stark- 7606
Property Features
-
Sewer
Septic Tank
-
Water Source
Well
Schedule a Showing
Showing scheduled successfully.
Mortgage calculator
Estimate your monthly mortgage payment, including the principal and interest, property taxes, and HOA. Adjust the values to generate a more accurate rate.
Your payment
Principal and Interest:
$
Property taxes:
$
HOA fees:
$
Total loan payment:
$
Total interest amount:
$
Location
County
Stark
Elementary School
Lake LSD Stark- 7606
Middle School
Lake LSD Stark- 7606
High School
Lake LSD Stark- 7606
Listing Courtesy of Jose Medina, Keller Williams Legacy Group Realty
RealHub Information is provided exclusively for consumers' personal, non-commercial use, and it may not be used for any purpose other than to identify prospective properties consumers may be interested in purchasing. All information deemed reliable but not guaranteed and should be independently verified. All properties are subject to prior sale, change or withdrawal. RealHub website owner shall not be responsible for any typographical errors, misinformation, misprints and shall be held totally harmless.

AGENT
Tami Reiss
Call Tami today to schedule a private showing.

* Listings on this website come from the FMLS IDX Compilation and may be held by brokerage firms other than the owner of this website. The listing brokerage is identified in any listing details. Information is deemed reliable but is not guaranteed. If you believe any FMLS listing contains material that infringes your copyrighted work please click here to review our DMCA policy and learn how to submit a takedown request.© 2024 FMLS.
Related Properties

Uniontown
3475 Heckman Street NW
3 Beds
1 Baths
1,980 Sq.Ft.
$258,900
MLS#: 5185827

Uniontown
2137 Beechtree Drive
3 Beds
2 Baths
1,820 Sq.Ft.
$244,900
MLS#: 5237626

Uniontown
2661 Eaver Street NW
3 Beds
1 Baths
1,547 Sq.Ft.
$270,000
MLS#: 5237462

Uniontown
2591 Woodview Road
4 Beds
2 Baths
N/A
$315,000
MLS#: 5241698

Uniontown
2040 Carlile Drive
3 Beds
2 Baths
1,980 Sq.Ft.
$254,900
MLS#: 5242685

Uniontown
12534 Springwater Avenue NW
3 Beds
2 Baths
1,788 Sq.Ft.
$279,900
MLS#: 5239603
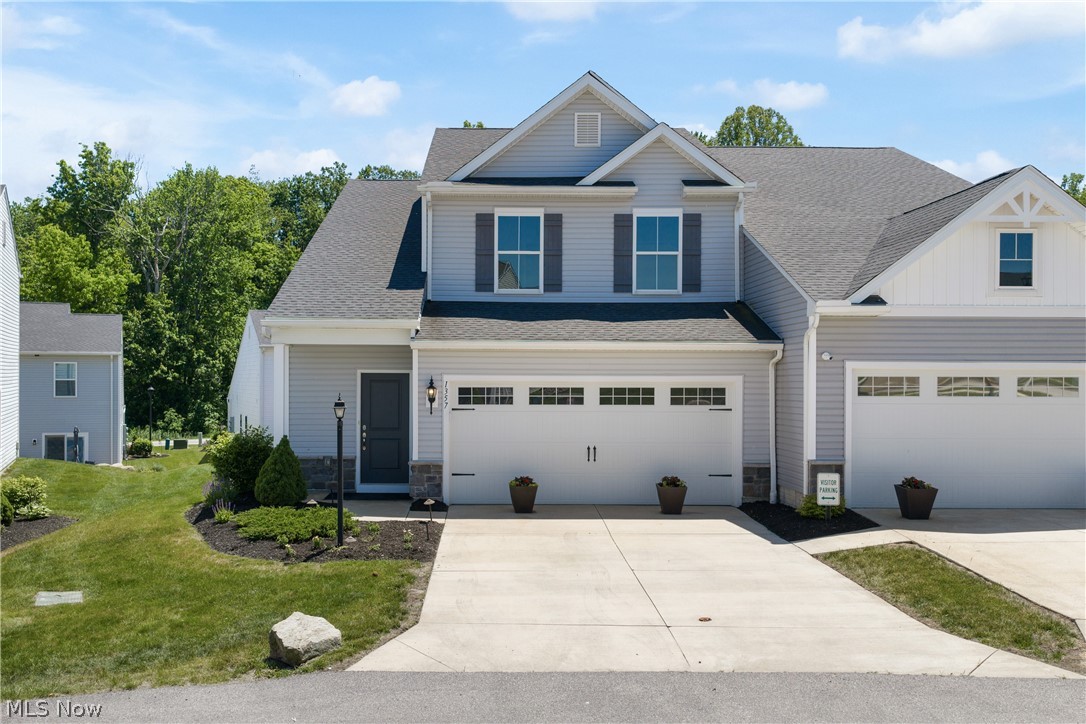
Uniontown
1357 Maple Grove Lane
4 Beds
2 Baths
1,824 Sq.Ft.
$299,900
MLS#: 5219249

Uniontown
1264 Everbright Drive
3 Beds
2 Baths
1,646 Sq.Ft.
$299,900
MLS#: 5236233

Uniontown
2190 Waterbury Drive
3 Beds
2 Baths
2,328 Sq.Ft.
$289,900
MLS#: 5234003
