.webp?size=346x80)
Property
Beds
3
Full Baths
2
1/2 Baths
1
Year Built
1977
Sq.Footage
1,687
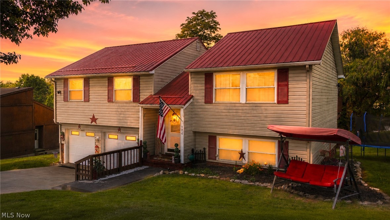
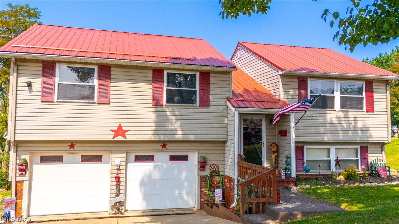
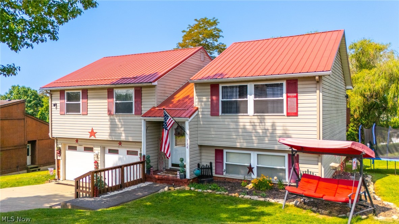
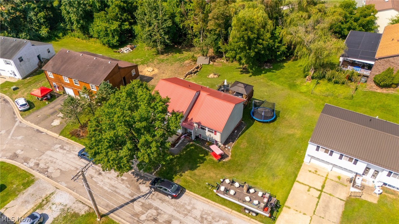
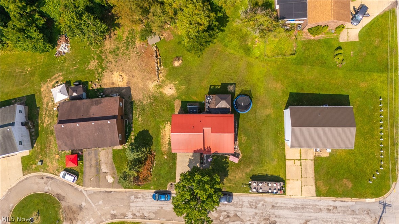
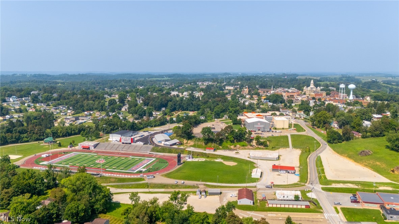
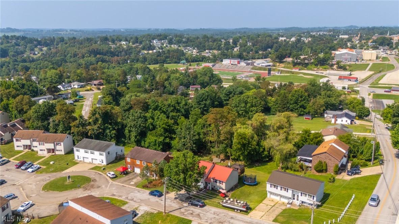
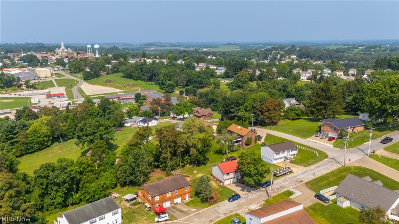
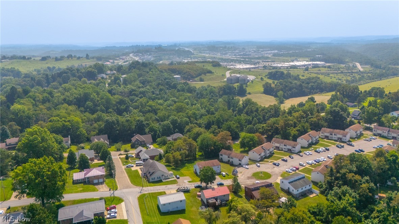
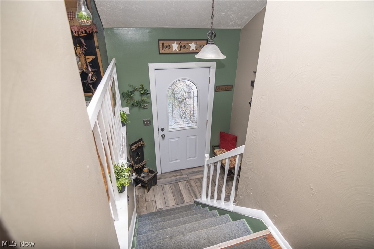
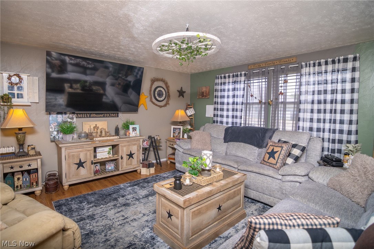
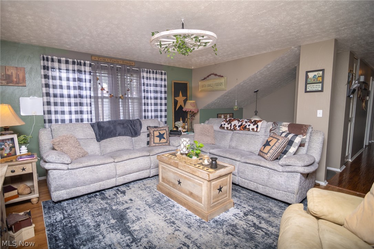
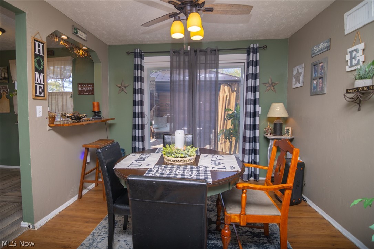
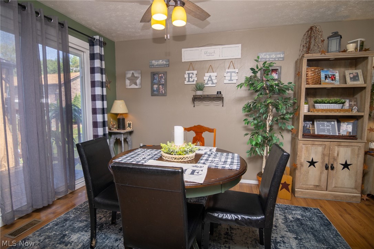
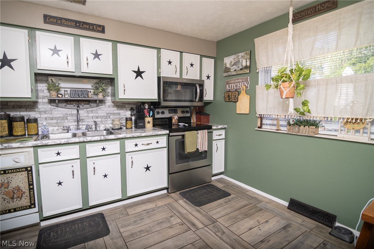
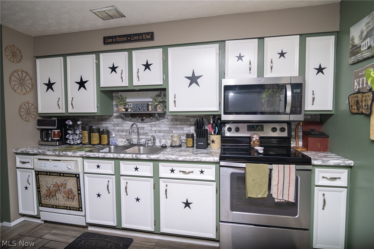
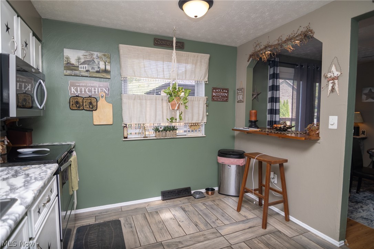
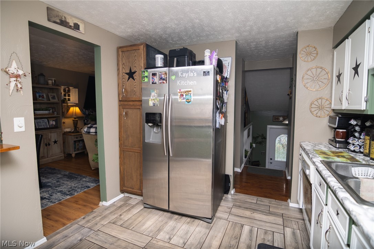
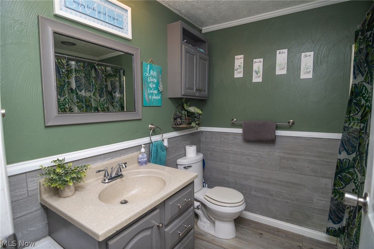
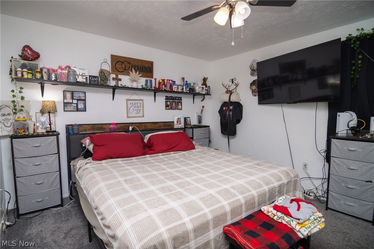
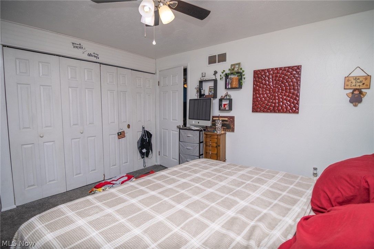
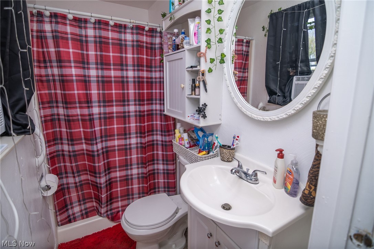
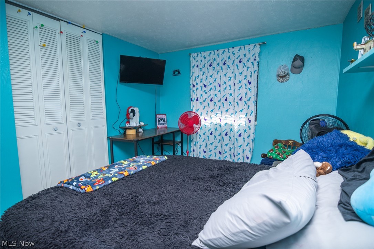
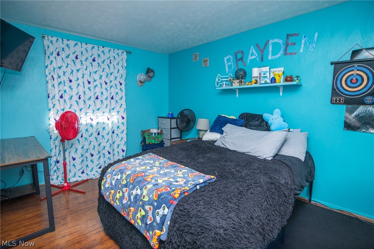
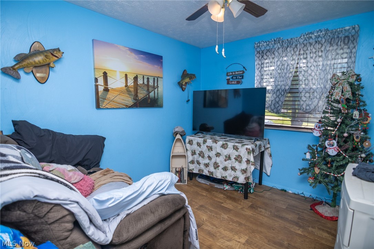
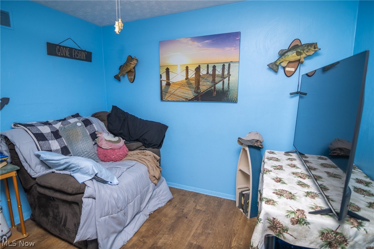
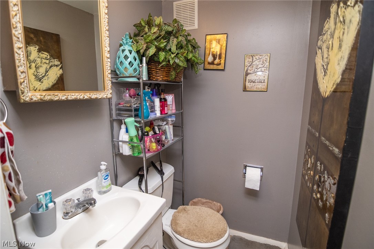
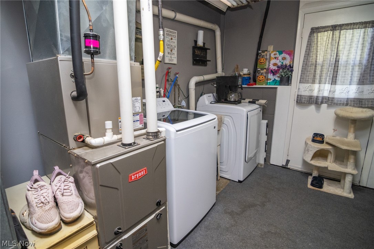
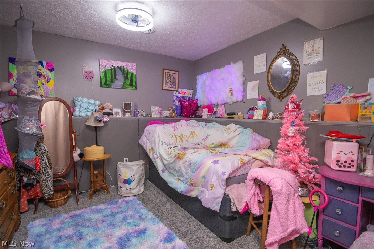
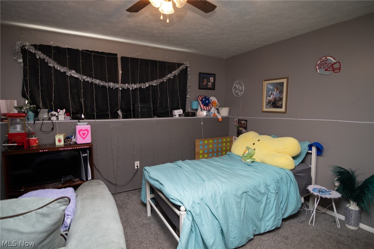
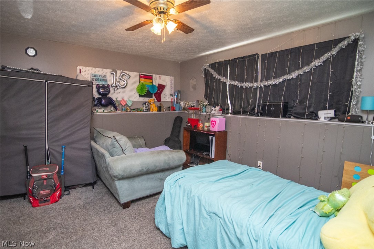
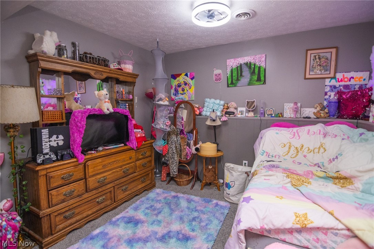
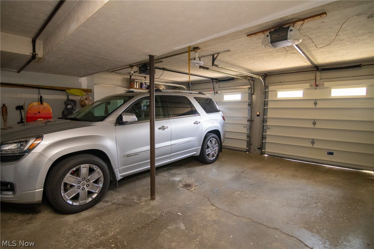
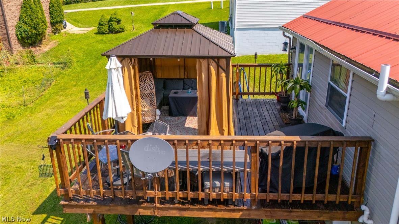
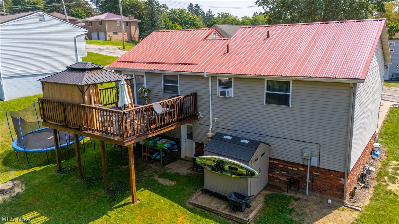
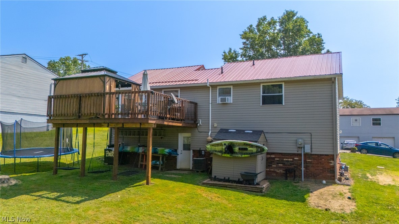
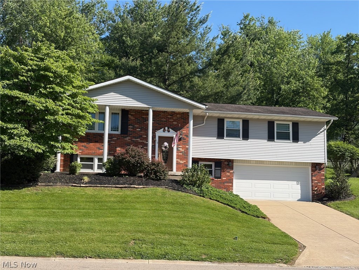
Looking for a place to call home? 124 Orchard Drive is move-In ready, With many featured updates all through-out, this home won't last long. This 1,687 Sqft. home has 3 Beds and 2.5 Baths, Including a Bonus room in basement area. This home features an attached 2 car garage and a finished basement area with an updated laundry room. Centered within Saint C. Area, just across the way sits the High School and Stadium. Main St. is a straight shot, where you can find shopping centers and many local businesses. Only minutes away from the Ohio Valley Mall and major shopping centers. This Home Offers Comfort, and a feel for privacy. Updated Features Included: -New Back Deck Installed -New Metal Roof -New Hot Water Tank -All New Electric Line Ran In Conduit -New Drain Pipe Installed/Front of Garage Drain -Sewage Pipe Replaced & New Pipe Installed With Cleanout -New Sliding Glass Back Door, Leading to Deck -Updated Tiled Flooring In Kitchen, Foyer, & Basement -Updated Carpet In Primary Bedroom & Basement -Installed Breakfast Bar Between Kitchen & Dining Room The primary bedroom features an ensuite bathroom. There are ceiling fans throughout, as well as walk-in closet space and a bonus room in basement. Outside on the back deck is a gazebo, where in the fall you can see games played at the stadium. Outside also includes a shed for extra storage space. This home has much more to offer, schedule a showing today!
Features & Amenities
Interior
-
Other Interior Features
Breakfast Bar, Ceiling Fan(s), Storage
-
Total Bedrooms
3
-
Bathrooms
2
-
1/2 Bathrooms
1
-
Above Grade Finished Area
1687.0
-
Basement YN
YES
-
Cooling YN
YES
-
Cooling
Ceiling Fan(s), Central Air
-
Fireplace YN
NO
-
Heating YN
YES
-
Heating
Natural Gas
-
Main Level Bedrooms
3
-
Pet friendly
N/A
Exterior
-
Garage
Yes
-
Garage spaces
2
-
Construction Materials
Block
-
Parking
Attached, Garage
-
Patio and Porch Features
Deck, Porch
-
Pool
No
-
Waterfront YN
NO
Area & Lot
-
Lot Size(acres)
0.24
-
Property Type
Residential
-
Property Sub Type
Single Family Residence
-
Architectural Style
Bi Level
Price
-
Sales Price
$320,000
-
Tax Amount
$1,754
-
Sq. Footage
1,687
-
Price/SqFt
$189
HOA
-
Association
No
School District
-
Elementary School
St Clairsville-Richl - 706
-
Middle School
St Clairsville-Richl - 706
-
High School
St Clairsville-Richl - 706
Property Features
-
Sewer
Public Sewer
-
Water Source
Public
Schedule a Showing
Showing scheduled successfully.
Mortgage calculator
Estimate your monthly mortgage payment, including the principal and interest, property taxes, and HOA. Adjust the values to generate a more accurate rate.
Your payment
Principal and Interest:
$
Property taxes:
$
HOA fees:
$
Total loan payment:
$
Total interest amount:
$
Location
County
Belmont
Elementary School
St Clairsville-Richl - 706
Middle School
St Clairsville-Richl - 706
High School
St Clairsville-Richl - 706
Listing Courtesy of Briana Liddle , Harvey Goodman, REALTOR
RealHub Information is provided exclusively for consumers' personal, non-commercial use, and it may not be used for any purpose other than to identify prospective properties consumers may be interested in purchasing. All information deemed reliable but not guaranteed and should be independently verified. All properties are subject to prior sale, change or withdrawal. RealHub website owner shall not be responsible for any typographical errors, misinformation, misprints and shall be held totally harmless.

AGENT
Tami Reiss
Call Tami today to schedule a private showing.

* Listings on this website come from the FMLS IDX Compilation and may be held by brokerage firms other than the owner of this website. The listing brokerage is identified in any listing details. Information is deemed reliable but is not guaranteed. If you believe any FMLS listing contains material that infringes your copyrighted work please click here to review our DMCA policy and learn how to submit a takedown request.© 2024 FMLS.
Related Properties
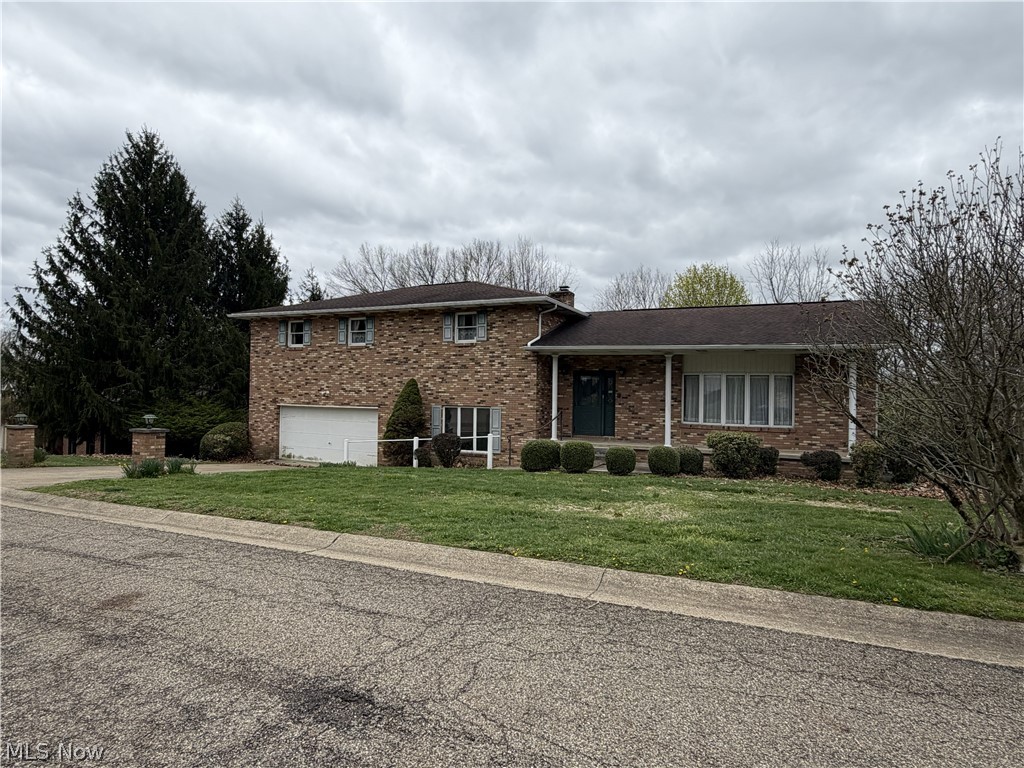
St Clairsville
113 Martha Drive
4 Beds
3 Baths
5,043 Sq.Ft.
$360,000
MLS#: 5199933
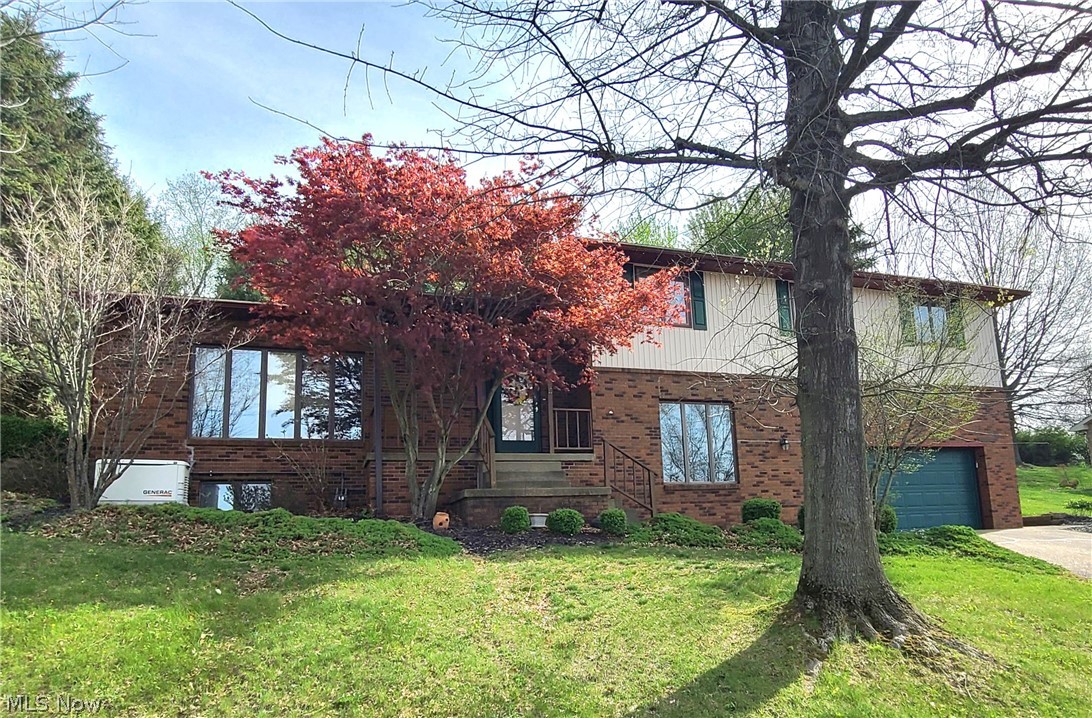
St Clairsville
106 Martha Drive
4 Beds
2 Baths
3,125 Sq.Ft.
$298,000
MLS#: 5202020
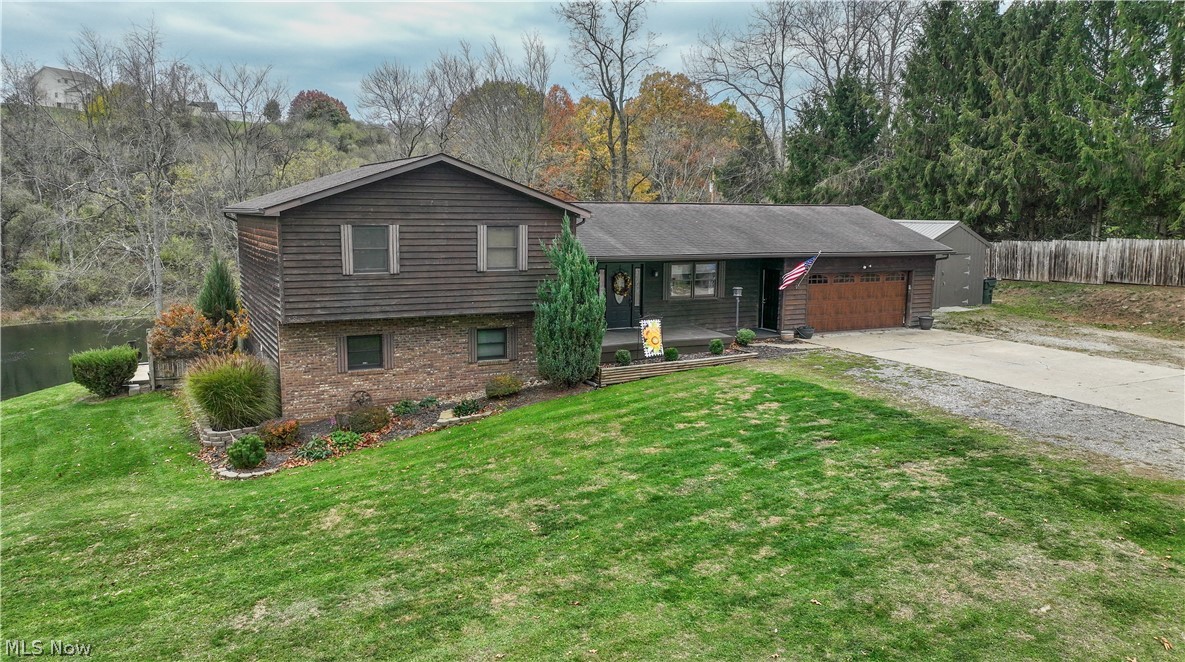
St Clairsville
46282 Atkinson Road
4 Beds
3 Baths
2,052 Sq.Ft.
$349,900
MLS#: 5193866
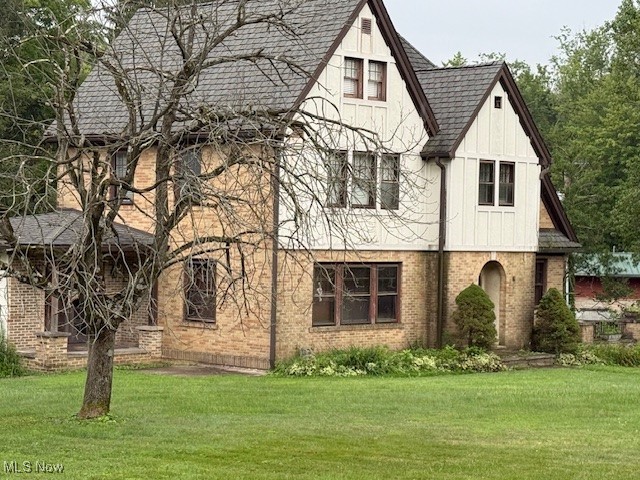
St Clairsville
47622 National Road
3 Beds
2 Baths
3,097 Sq.Ft.
$367,000
MLS#: 5157583
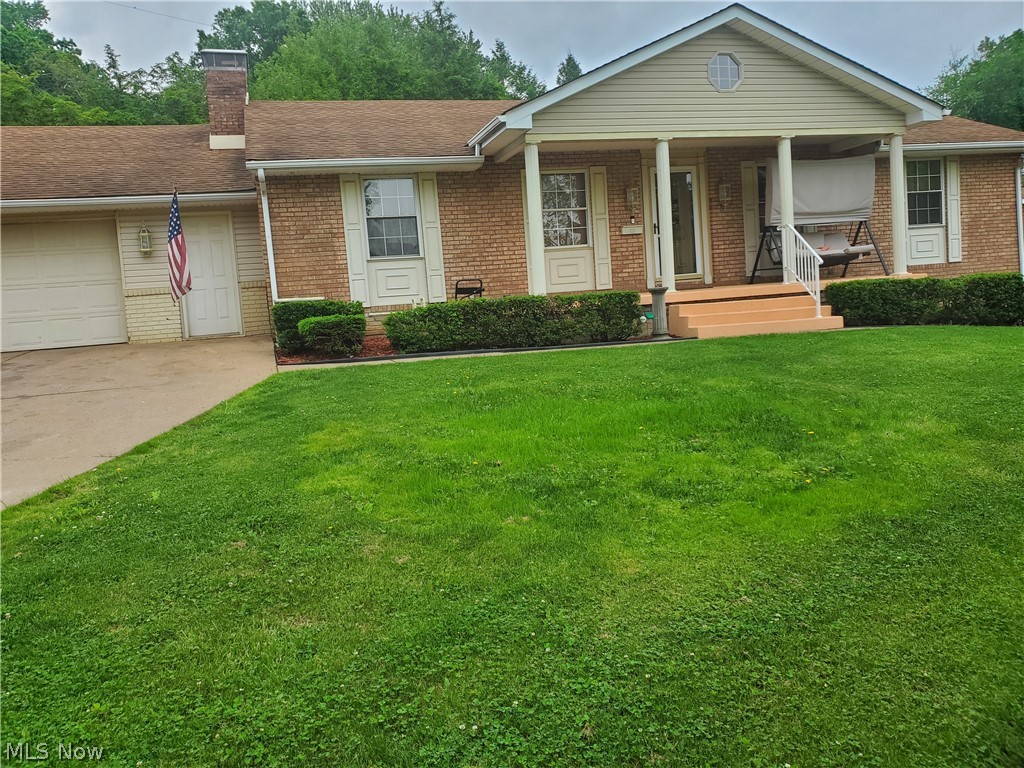
St Clairsville
1 Wildwood Road
3 Beds
3 Baths
2,940 Sq.Ft.
$299,900
MLS#: 5213810
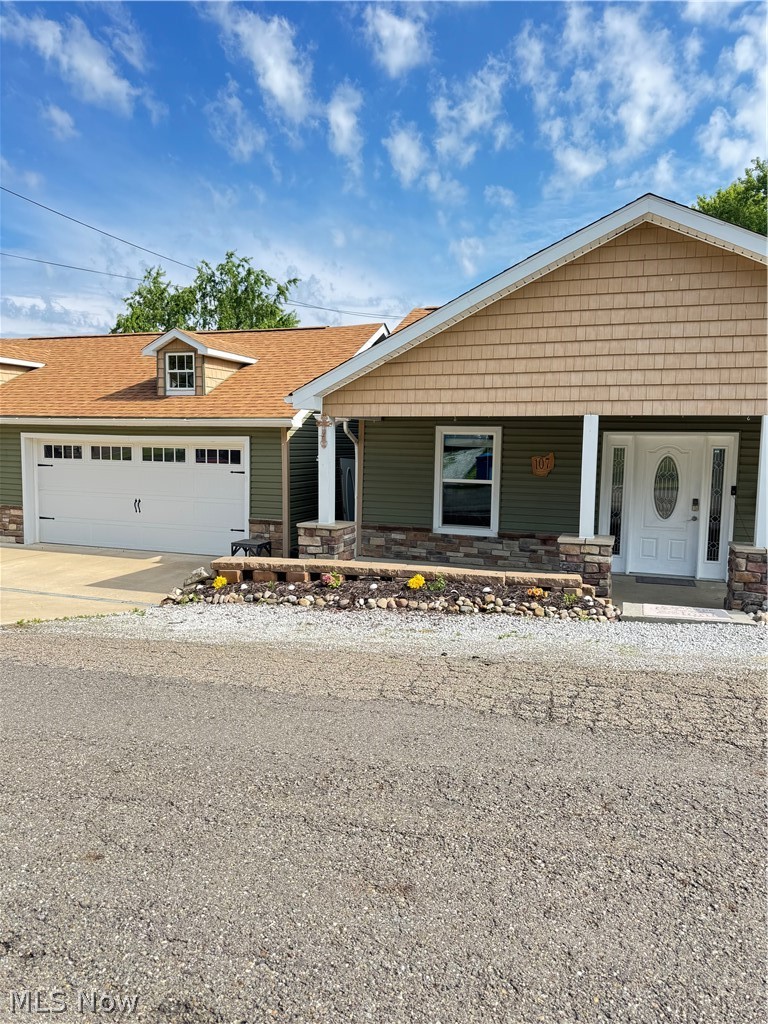
St Clairsville
107 Broad Street
5 Beds
3 Baths
N/A
$294,900
MLS#: 5216287
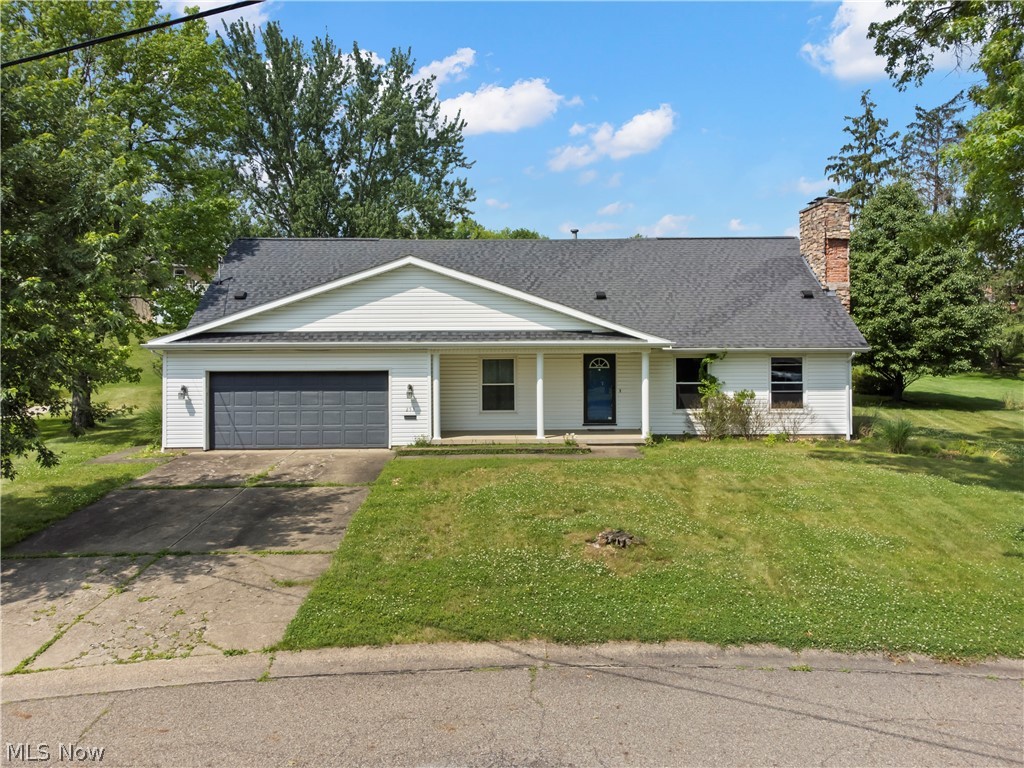
St Clairsville
253 Harbel Drive
5 Beds
3 Baths
3,652 Sq.Ft.
$380,000
MLS#: 5225052
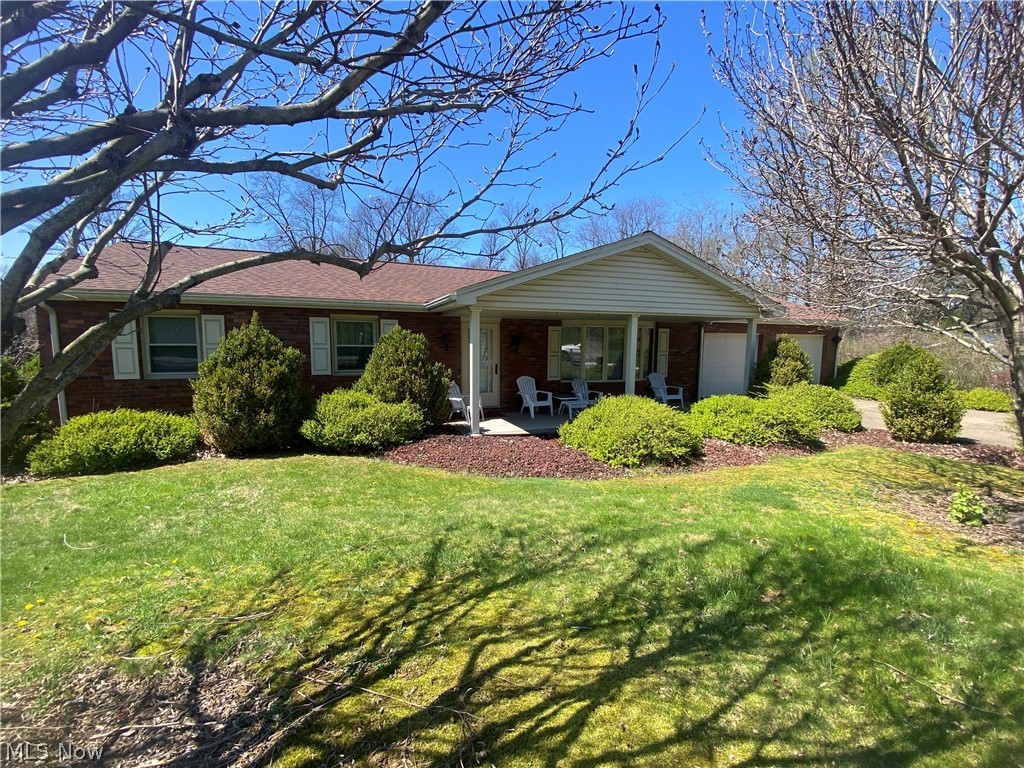
St Clairsville
67156 S Almar Lane
3 Beds
2 Baths
2,021 Sq.Ft.
$329,999
MLS#: 5177337
St Clairsville
110 WINDERMERE
3 Beds
3 Baths
2,200 Sq.Ft.
$344,900
MLS#: 5214149
