.webp?size=346x80)


Property
Beds
1
Full Baths
1
1/2 Baths
None
Year Built
1962
Sq.Footage
771
Welcome to resort-style living at Winton Place! This one-bedroom suite offers partial Lake Erie views and an impressive array of amenities. Enter through the foyer, where you’ll find a convenient closet to the left and a partially open kitchen to the right. The living room and bedroom feature luxury vinyl flooring, while the foyer, kitchen, and hallway offer ceramic tile flooring. The bathroom has been completely remodeled with new tile flooring, cabinetry, fixtures, and lighting. The monthly maintenance fee includes heat, water, sewer, air conditioning, window washing three times per year, and AT&T fiber-optic internet. Cats are permitted; dogs are not allowed except for properly documented service and emotional support animals. Winton Place offers an exceptional collection of amenities, including 24/7 staffed reception and security, on-site management and maintenance, an Olympic-size swimming pool and sauna, and an adjacent patio with gas grills, fire pit, lounge chairs, and observation deck. Residents also enjoy a beautifully remodeled party room with wet bar, tennis and pickleball courts, two guest suites, conference room, billiards/game room, newly expanded secure fitness center, snack/pantry area, and the award-winning Pier W Restaurant conveniently located on-site. Enjoy Lake Erie living with outstanding amenities and convenience—resort-style living at its finest!
Features & Amenities
Interior
-
Total Bedrooms
1
-
Bathrooms
1
-
Above Grade Finished Area
771.0
-
Basement YN
YES
-
Cooling YN
YES
-
Cooling
Central Air
-
Fireplace YN
NO
-
Heating YN
YES
-
Heating
Natural Gas, Forced Air, Hot Water, Steam
-
Main Level Bedrooms
1
-
Pet friendly
Cats OK
Exterior
-
Garage
No
-
Construction Materials
Brick
-
Other Exterior Features
Basketball Court, Dog Run, Gas Grill, Tennis Court(s)
-
Parking
Parking Lot
-
Patio and Porch Features
Other
-
Pool
Yes
-
Pool Features
Heated, Indoor, Community, Private
-
Waterfront YN
YES
-
View
Lake
Area & Lot
-
Lot Features
Waterfront
-
Lot Size(acres)
9.573
-
Property Type
Residential
-
Property Sub Type
Condominium
-
Architectural Style
High Rise, Multiplex, Ranch
Price
-
Sales Price
$146,700
-
Tax Amount
$2,964.4
-
Sq. Footage
771
-
Price/SqFt
$190
HOA
-
Association
No
School District
-
Elementary School
Lakewood CSD (Cuyahoga)- 1817
-
Middle School
Lakewood CSD (Cuyahoga)- 1817
-
High School
Lakewood CSD (Cuyahoga)- 1817
Property Features
-
Stories
1
-
Sewer
Public Sewer
-
Water Source
Public
Schedule a Showing
Showing scheduled successfully.
Mortgage calculator
Estimate your monthly mortgage payment, including the principal and interest, property taxes, and HOA. Adjust the values to generate a more accurate rate.
Your payment
Principal and Interest:
$
Property taxes:
$
HOA fees:
$
Total loan payment:
$
Total interest amount:
$
Location
County
Cuyahoga
Elementary School
Lakewood CSD (Cuyahoga)- 1817
Middle School
Lakewood CSD (Cuyahoga)- 1817
High School
Lakewood CSD (Cuyahoga)- 1817
Listing Courtesy of Lorenzo Gentile, Gentile Real Estate LLC
RealHub Information is provided exclusively for consumers' personal, non-commercial use, and it may not be used for any purpose other than to identify prospective properties consumers may be interested in purchasing. All information deemed reliable but not guaranteed and should be independently verified. All properties are subject to prior sale, change or withdrawal. RealHub website owner shall not be responsible for any typographical errors, misinformation, misprints and shall be held totally harmless.

AGENT
Tami Reiss
Call Tami today to schedule a private showing.

* Listings on this website come from the FMLS IDX Compilation and may be held by brokerage firms other than the owner of this website. The listing brokerage is identified in any listing details. Information is deemed reliable but is not guaranteed. If you believe any FMLS listing contains material that infringes your copyrighted work please click here to review our DMCA policy and learn how to submit a takedown request.© 2024 FMLS.
Related Properties
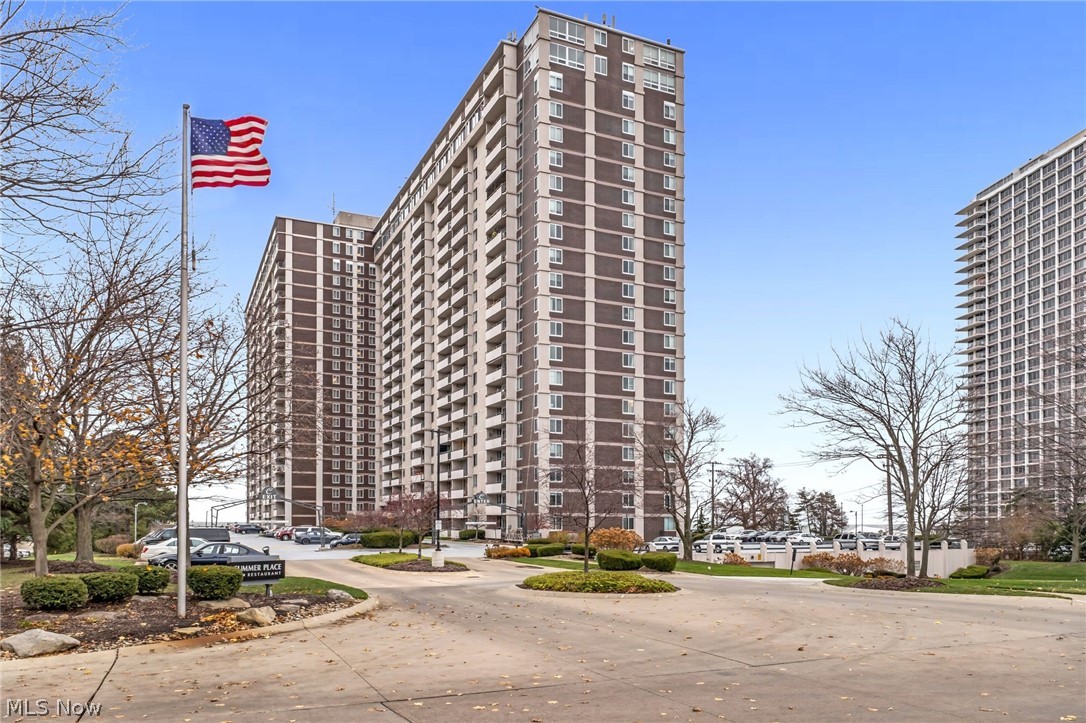
Lakewood
12900 Lake Avenue 216
1 Beds
1 Baths
744 Sq.Ft.
$162,900
MLS#: 5215748
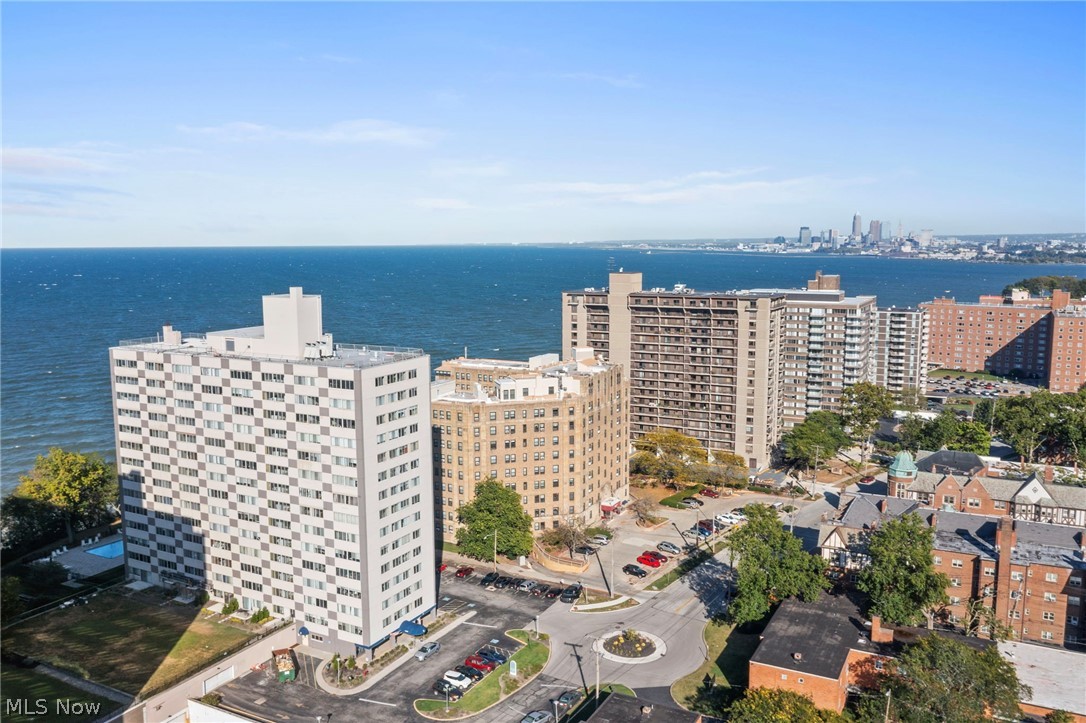
Lakewood
12520 Edgewater Drive 1501
2 Beds
2 Baths
1,193 Sq.Ft.
$142,500
MLS#: 5227984
Lakewood
12700 Lake Avenue 504
1 Beds
1 Baths
780 Sq.Ft.
$132,500
MLS#: 5191367
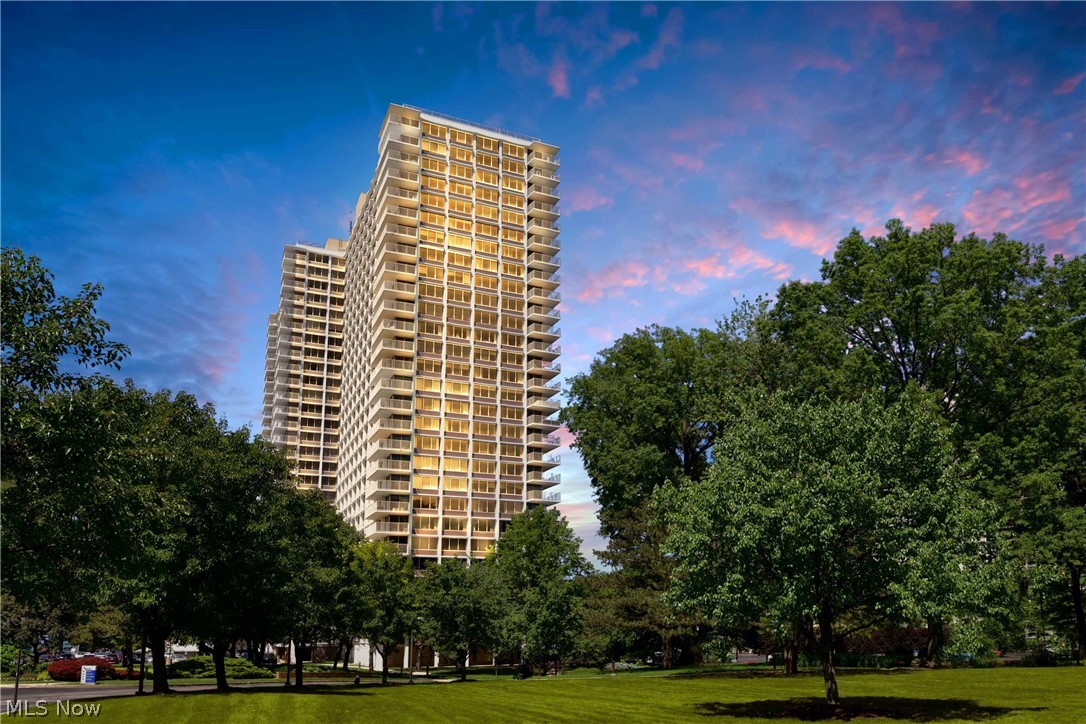
Lakewood
12700 Lake Avenue 408
1 Beds
1 Baths
762 Sq.Ft.
$139,900
MLS#: 5224608

Lakewood
12500 Edgewater Drive 202
2 Beds
2 Baths
1,377 Sq.Ft.
$175,000
MLS#: 5204404

Lakewood
11820 Edgewater Drive 110
2 Beds
2 Baths
1,226 Sq.Ft.
$154,900
MLS#: 5235549
