Features & Amenities

Interior

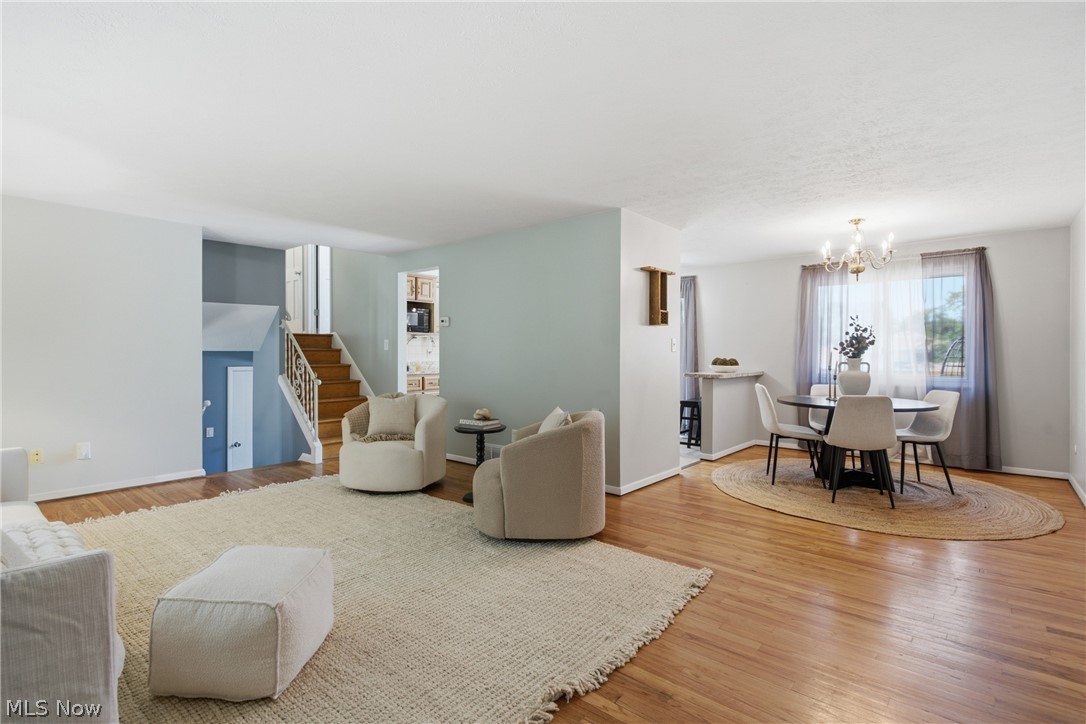
  • Other Interior Features

    Central Vacuum

  • Total Bedrooms

    3

  • Bathrooms

    1

  • 1/2 Bathrooms

    1

  • Above Grade Finished Area

    1512.0

  • Basement YN

    YES

  • Cooling YN

    YES

  • Cooling

    Central Air

  • Fireplace YN

    NO

  • Heating YN

    YES

  • Heating

    Forced Air

  • Pet friendly

    N/A

Exterior

  • Garage

    Yes

  • Garage spaces

    2

  • Construction Materials

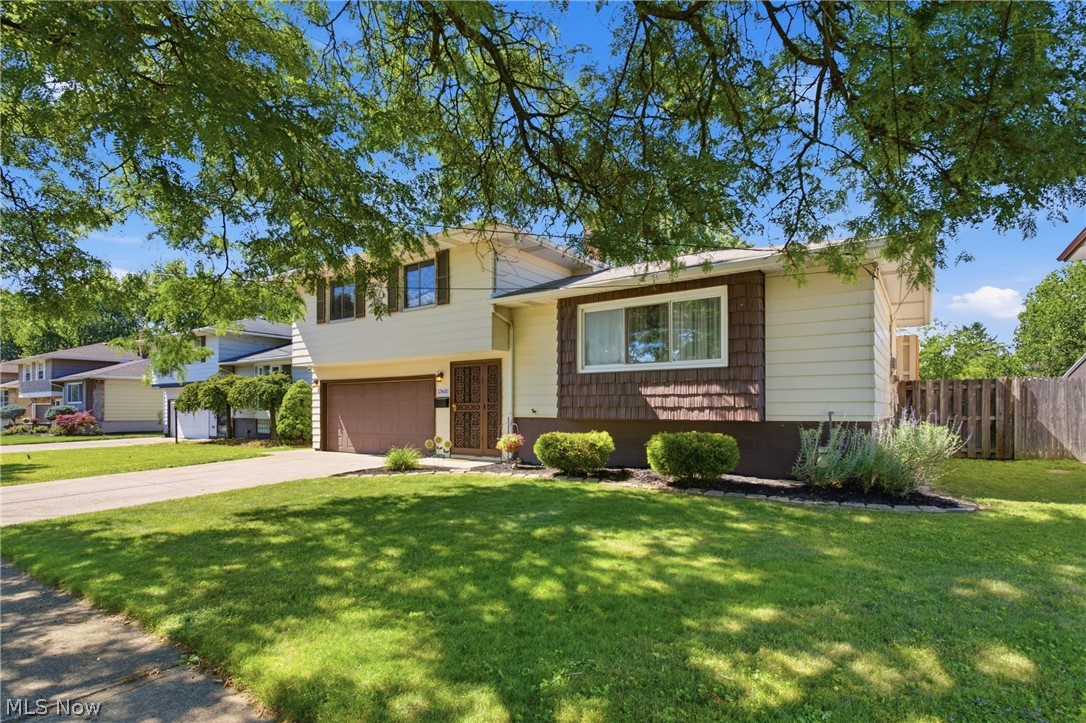
    Aluminum Siding

  • Parking

    Attached, Garage

  • Patio and Porch Features

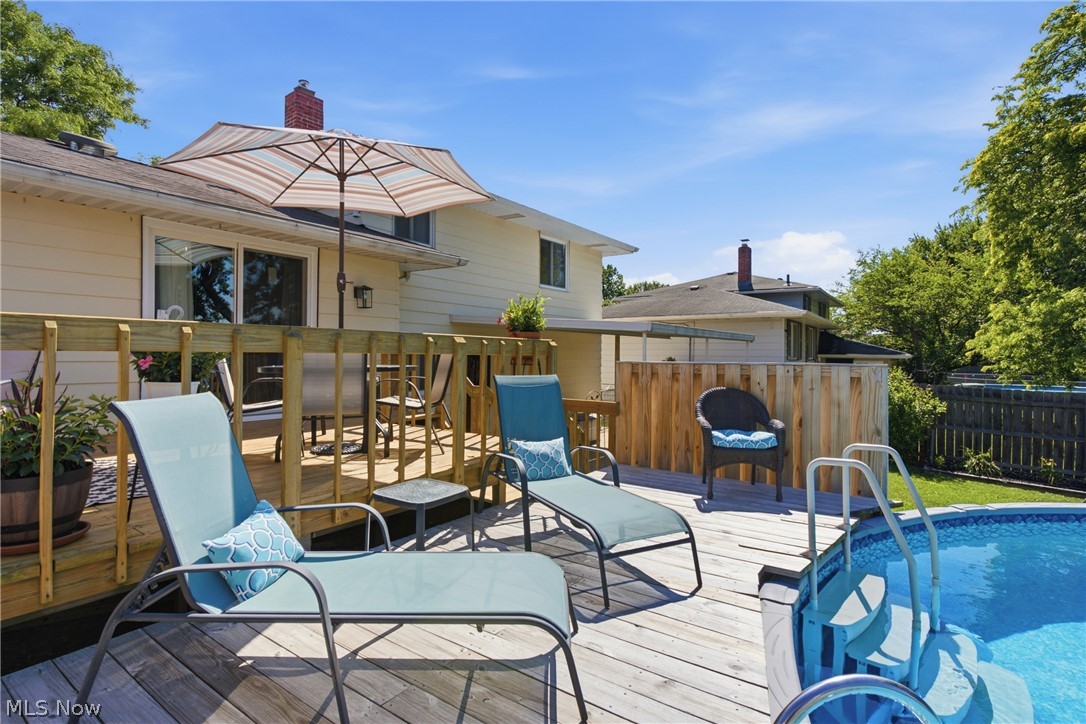
    Deck, Patio

  • Pool

    Yes

  • Pool Features

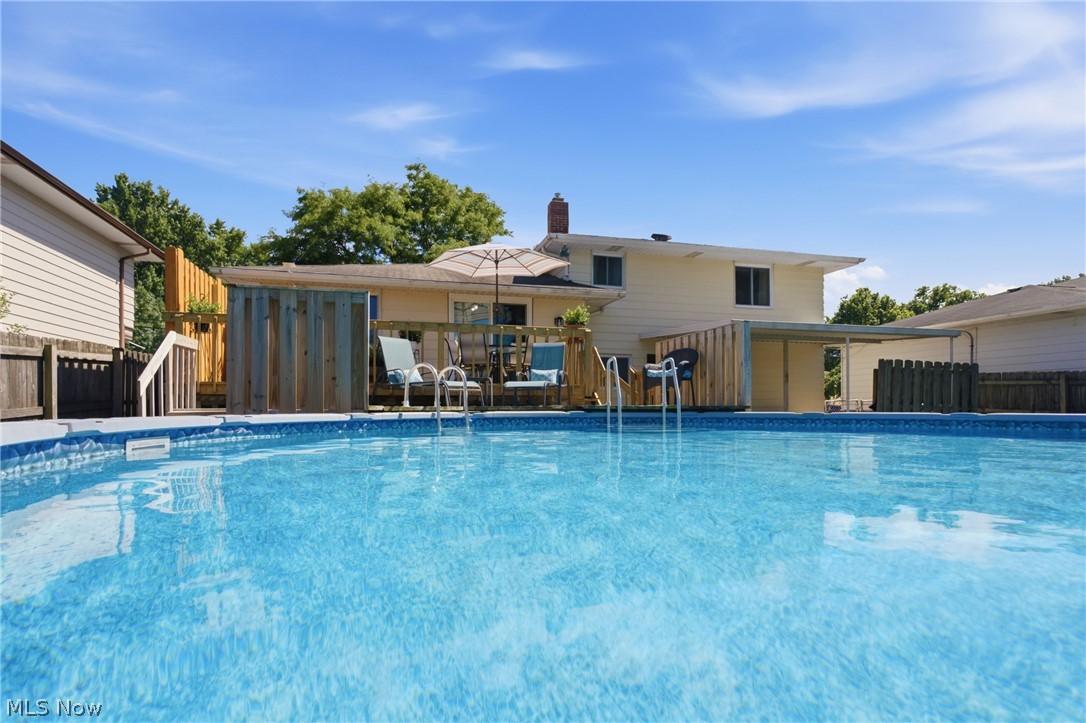
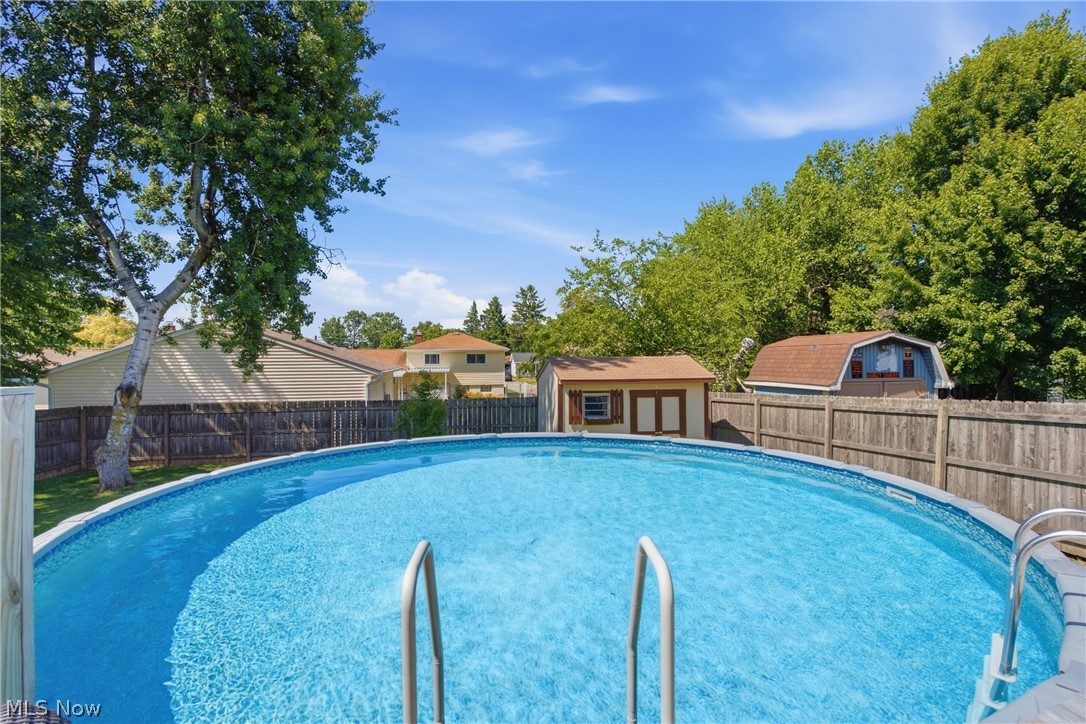
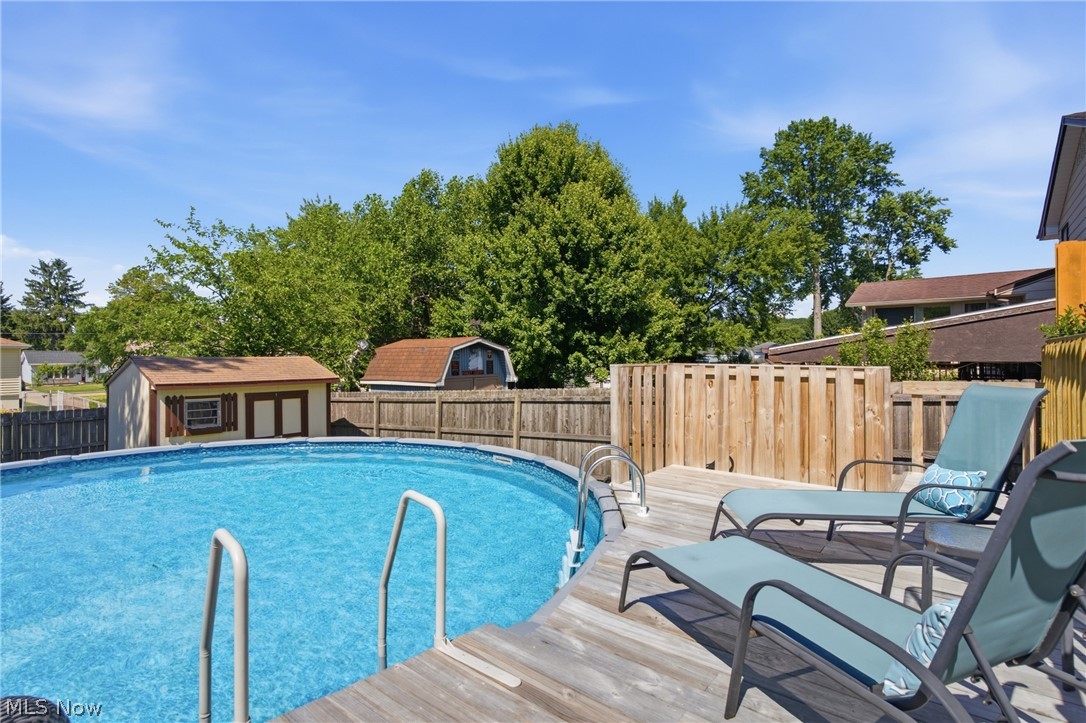
    Above Ground, Pool Cover, Private

  • Waterfront YN

    NO

Area & Lot

  • Lot Size(acres)

    0.1639

  • Property Type

    Residential

  • Property Sub Type

    Single Family Residence

  • Architectural Style

    Split Level

Price

  • Sales Price

    $249,900

  • Tax Amount

    $3,329

  • Financing Options

    Conventional

  • Sq. Footage

    1,512

  • Price/SqFt

    $165

HOA

  • Association

    No

School District

  • Elementary School

    Berea CSD - 1804

  • Middle School

    Berea CSD - 1804

  • High School

    Berea CSD - 1804

Property Features

  • Stories

    2

  • Sewer

    Public Sewer

  • Water Source

    Public

Schedule a Showing

Showing scheduled successfully.

<
>
IN PERSON
VIA CHAT

What is 3 + 4 ?


Change time

Mortgage calculator

Estimate your monthly mortgage payment, including the principal and interest, property taxes, and HOA. Adjust the values to generate a more accurate rate.

Your payment

Principal and Interest:

$

Property taxes:

$

HOA fees:

$

Total loan payment:

$

Total interest amount:

$

Location

County

Cuyahoga

Elementary School

Berea CSD - 1804

Middle School

Berea CSD - 1804

High School

Berea CSD - 1804

Listing Courtesy of Alyssa Kingzett, Russell Real Estate Services

RealHub Information is provided exclusively for consumers' personal, non-commercial use, and it may not be used for any purpose other than to identify prospective properties consumers may be interested in purchasing. All information deemed reliable but not guaranteed and should be independently verified. All properties are subject to prior sale, change or withdrawal. RealHub website owner shall not be responsible for any typographical errors, misinformation, misprints and shall be held totally harmless.

Agent Tami Reiss

AGENT

Tami Reiss

Call Tami today to schedule a private showing.


* Listings on this website come from the FMLS IDX Compilation and may be held by brokerage firms other than the owner of this website. The listing brokerage is identified in any listing details. Information is deemed reliable but is not guaranteed. If you believe any FMLS listing contains material that infringes your copyrighted work please click here to review our DMCA policy and learn how to submit a takedown request.© 2024 FMLS.
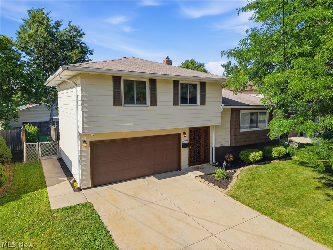
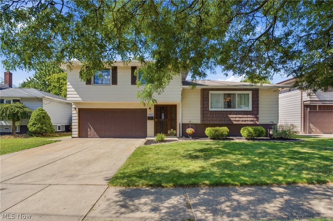
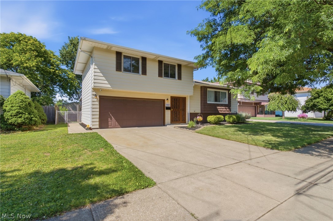
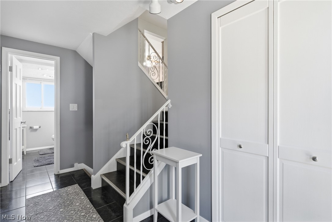
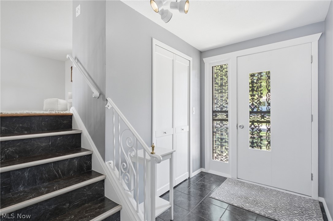
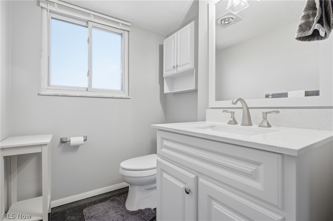
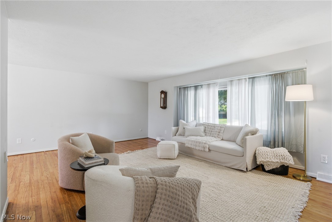
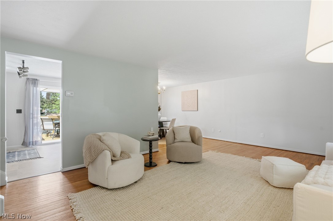
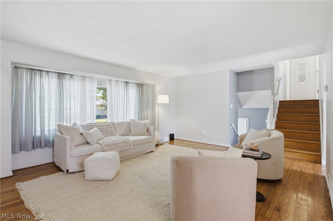
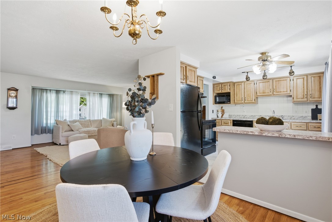
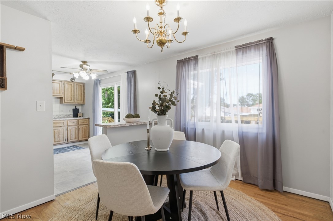
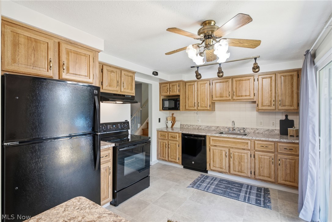
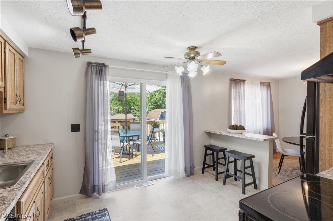
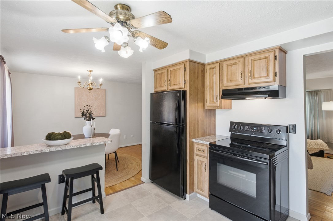
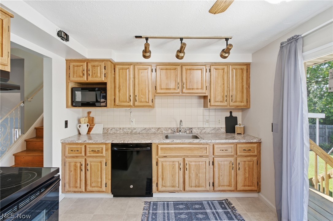
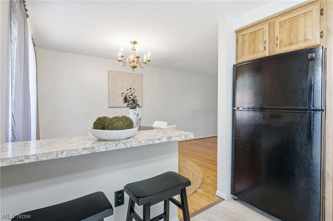
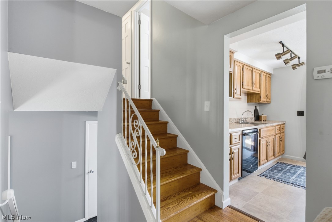
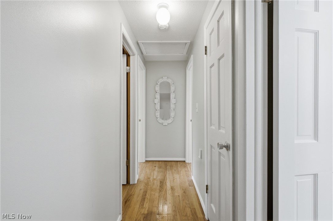
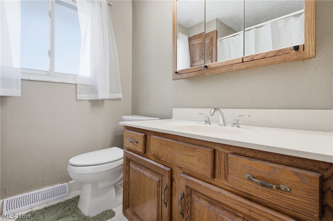
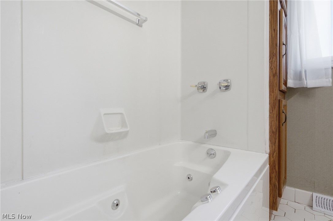
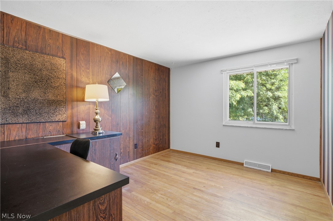
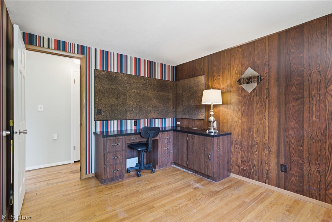
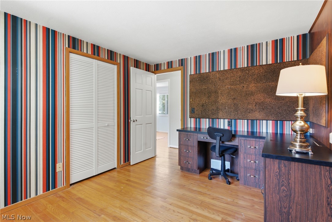
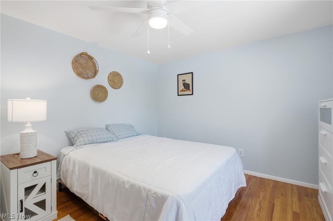
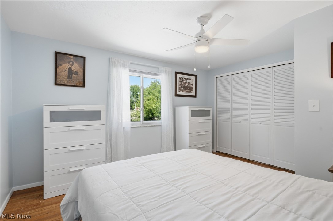
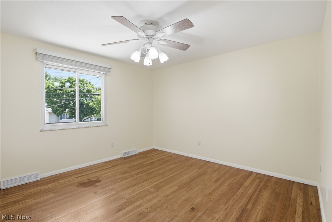
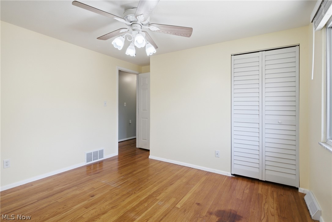
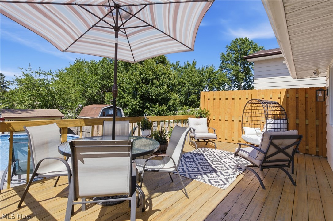
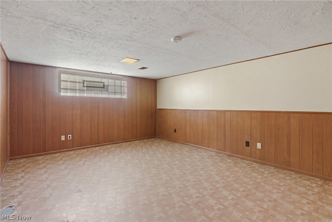
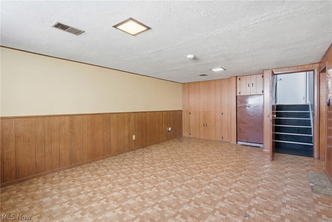
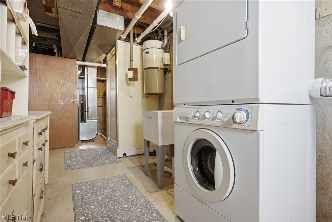
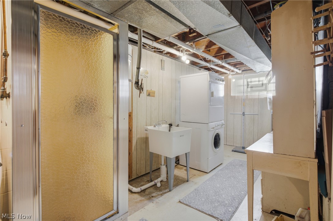
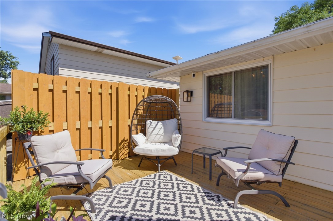
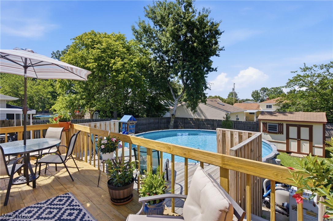
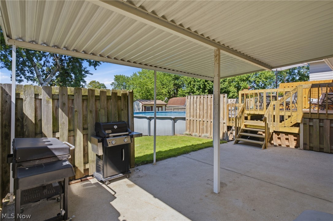
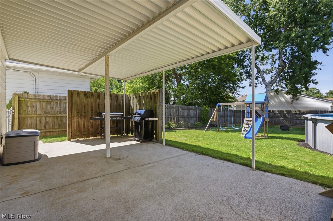
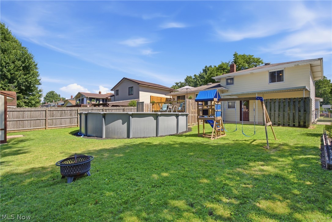
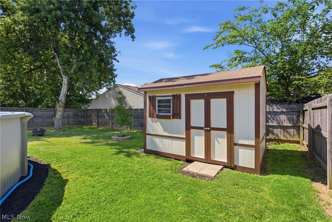
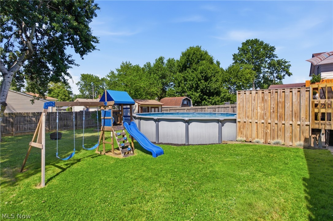
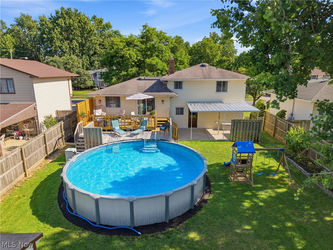
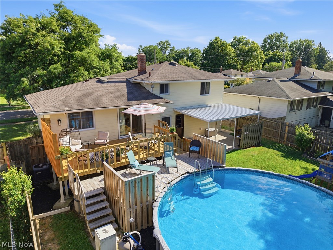
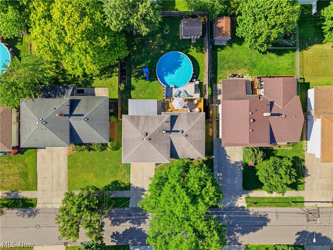
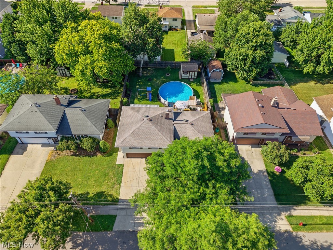
Welcome to this beautifully updated split-level home in Brook Park — where summer living is truly taken care of. Step through the brand new sliding glass door onto your private deck, and discover a backyard built for making memories. The pool and deck are only 4 years old, and the new owner gets everything they need to dive right in: a solar cover, a brand new winter cover, and a full year's worth of pool chemicals. The heated pool is ready to be connected whenever you are. The lower patio is an entertainer's dream — fire up the grill, gather friends and family, and enjoy the privacy this outdoor space provides. The kids will love the swing set, which stays with the home. Inside, the layout is just as thoughtful. The main floor features a convenient half bath, while upstairs you'll find all three bedrooms and a full bath. Major updates mean peace of mind from day one: brand new electrical panel, new hot water tank in '23, new sump pump, new landscaping, and a freshly power-washed exterior that gives the home incredible curb appeal. All appliances are included — just move in and start living. This home has it all — the upgrades, the outdoor lifestyle, and a warm community waiting for you, and for added peace of mind, the seller is including a 1-year home warranty for the new buyer. Come join the party!!!

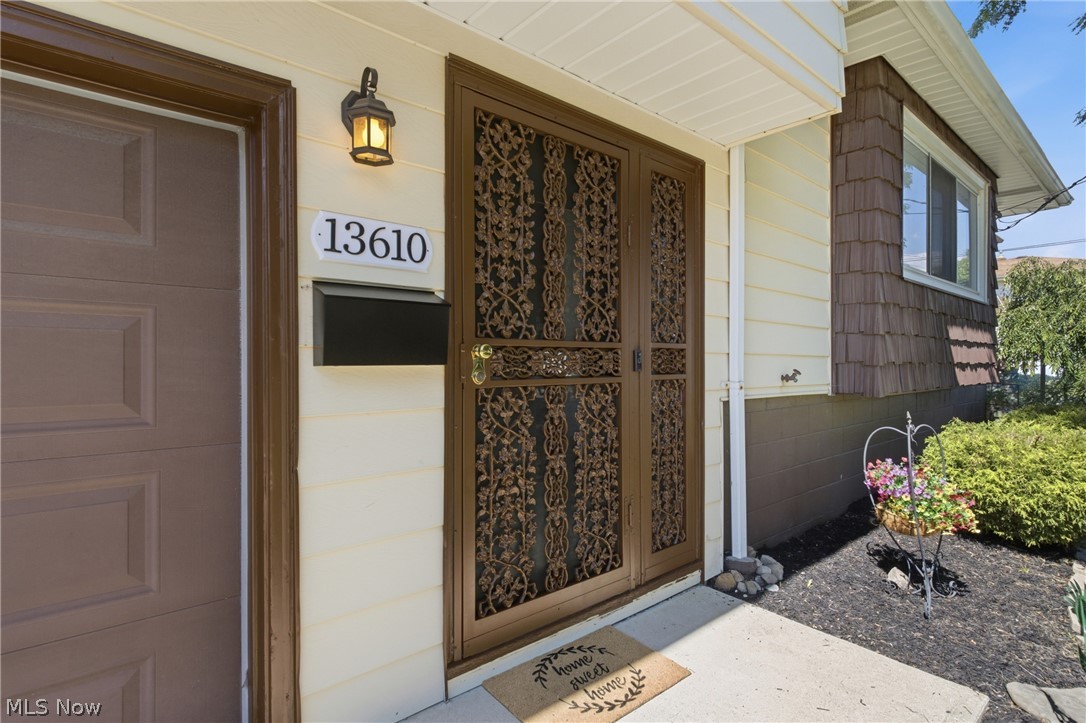
13610 Starlite Drive

Message successfully sent.

What would you like to know?

What is 3 + 4 ?

I agree to receive email communication and understand I can unsubscribe at any time.

I agree to be contacted by Tyson Sells Homes, LLC. via call, email, and text for real estate services. To opt out, you can reply 'stop' at any time or reply 'help' for assistance. You can also click the unsubscribe link in the emails. Message and data rates may apply. Message frequency may vary. Privacy Policy

Related Properties

Single floor living. 2 bedrooms with 2 full baths. no outllet street. Large eat in kitchen with all appliances and pantry open to living room with gas fireplace. extra morning room with access to patio. Master Bedroom with walk-in closet and master bath. Laundry directly across the hall. additional bedroom with ample closet space. 2 car garage with opener. Private cul-de-sac street. Located across from Library and walking distance to recreation center.
#5222781

Brook Park

17811 Engle Court

2 Beds

2 Baths

1,299 Sq.Ft.

$289,900

MLS#: 5222781

New on site 3 days ago
Beautifully updated Cape-cod At the heart of this beautifully updated Cape Cod bungalow is a stunning, fully renovated kitchen featuring sleek gray cabinetry, quartz countertops, a custom tile backsplash, and new stainless steel appliances.
This inviting 3-bedroom, 2-full-bath home blends classic character with modern design. Flowing seamlessly from the kitchen, the open-concept living area boasts all-new flooring throughout, fresh neutral finishes, and premium light fixtures. Both full bathrooms are tastefully updated with custom tile work and modern vanities. Downstairs, a partially finished basement provides versatile extra space for a rec room, home theatre, gym, or office. Outside, enjoy a private, fenced backyard along with a 1.5-car garage. Move-in ready from top to bottom. Prime location! Situated close to the proposed new Cleveland Browns stadium complex and entertainment district—offering incredible convenience and fantastic future growth potential
#5245239

Brook Park

16189 Hummel Road

3 Beds

2 Baths

1,550 Sq.Ft.

$219,900

MLS#: 5245239

Welcome Home to this inviting Split Level.  As you enter the home, you're greeted with a vaulted Living Room and vaulted eat-in Kitchen which offers all appliances.  There is a slider & a 2nd door that goes out to the screened in covered back porch.  The lower level has a spacious Family Room and Laundry Room area which has a 2nd full bath and plenty of storage space.  The second floor has 3 large bedrooms and offers a 2nd full bath. Major updates include: Roof/Gutters 2018, central air 2026, furnace 2025, hot water tank 2024, & some painting.  A must see! Pride of ownership is evident here!
#5238866

Brook Park

6340 Smith Road

3 Beds

2 Baths

1,444 Sq.Ft.

$250,000

MLS#: 5238866

Price reduced
Welcome to this spacious 4-bedroom Colonial w/a sunroom and spacious backyard in Brook Park, offering approximately 1,510 sq. ft. of comfortable living space. All four bedrooms are located upstairs, providing a convenient separation between living and sleeping areas. The primary bedroom features its own private half bath, while an additional half bath is located on the main floor for guests and everyday convenience. The main level offers a practical layout with plenty of room for living, dining, and entertaining. Outside, enjoy a generous lot with a deck and room to relax, play, or entertain. An attached garage adds valuable storage and everyday convenience. Located in an established Brook Park neighborhood with easy access to shopping, dining, parks, schools, major highways, and surrounding communities. A great opportunity to add your personal touches and make this well-located home your own.
#5234345

Brook Park

14065 Heatherwood Drive

4 Beds

1 Baths

1,510 Sq.Ft.

$249,900

MLS#: 5234345
Price reduced
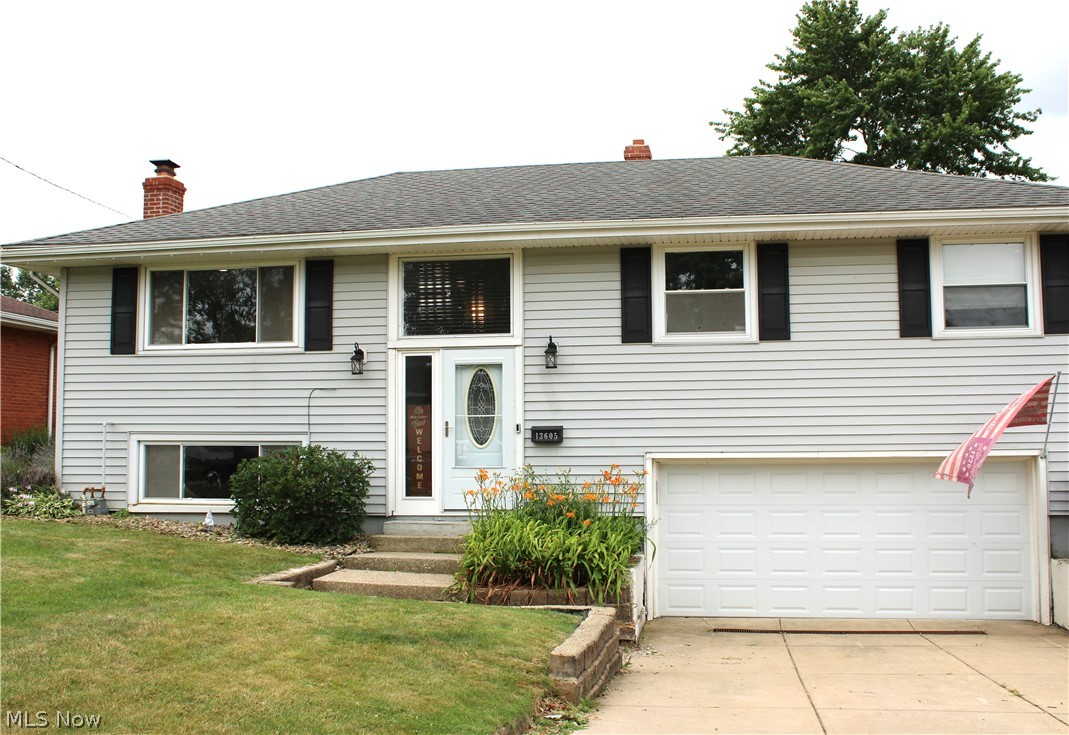
Beautifully updated Open Floor Plan with 3 Bedrooms and one and a half baths.  The exquisite kitchen was updated in 2024 with granite countertops, stainless steel appliances, breakfast bar, large island, an abundance of soft-close cabinetry and drawers with under cabinet lighting and recessed lighting (dimmable at breakfast bar, under cabinets and pot holder). The Open Floor plan combines the Kitchen, Living Area and Dining area making it perfect for entertaining and everyday living. All three bedrooms and the full bathroom is on the main floor, with a Nest thermostat.  The full bathroom has several different settings for lighting and is blue tooth ready!  Finished Basement with epoxy flooring an additional living area and a beautifully crafted bar with ample storage, shelving, mini fridge, dimmable recessed lighting and 6 bar stools!   Walk out the patio sliding glass door to your fenced in yard, shed and patio area to enjoy refreshments on a warm summer night.  The two car garage has a new Lift Master Quite Genie door opener and a gas heater to stay warm while tinkering in the winter months.  Govee light system outside of the home which can be changed to numerous colors and/or holiday themes!  Ring door bell stays as well!  Updates also include Furnace and Electrical Panel -2024; Roof, Vinyl Siding and A/C - 2017.  Don't miss the opportunity to call this House, Home!
#5226033

Brook Park

13605 Crestway Drive

3 Beds

1 Baths

1,632 Sq.Ft.

$265,000

MLS#: 5226033

Price reduced
Welcome to 15713 Holland Road, where the rich teal siding, sharp black accents, and vibrant orange front door make an unforgettable first impression. Every inch of this home has been completely remodeled from top to bottom, blending high-end design with the peace of mind of a truly move-in-ready property.

Step inside to an expansive main level anchored by soaring vaulted ceilings, a dark exposed accent beam, and light-oak tone luxury vinyl plank floors. Light pours through the front windows across a modern vertical wood slat accent wall, leading straight into the showstopping chef's kitchen.

Here, white shaker cabinetry pairs with a glossy, deep emerald-green subway tile backsplash. Calacatta style quartz countertops sweep across the workspace, cascading down the central island in a seamless waterfall edge. High-end stainless steel appliances including a Forno refrigerator and KitchenAid gas range are ready for culinary inspiration, complete with a matte black spring neck faucet and undermount workstation sink.

Sliding glass doors transition to your outdoor space a brand new 2026 poured concrete patio sheltered by a covered awning. The lawn features a custom built in stone fire pit and a detached two car garage with a freshly repainted exterior.

The home offers three spacious bedrooms and two fully custom bathrooms. The primary bath displays slate grey surround tile, fluted ceramic accent wall paneling, a matte black rain shower head, LED back lit mirror, a custom built barn door linen closet and a oak finish vanity. The lower bath features an LED perimeter mirror, matching wood vanity, and a glass enclosed shower.

Equipped with a brand new 2026 AC condenser and A coil for peak efficiency with a transferrable hardware warranty, every detail of this Brook Park property has been executed to perfection. Schedule your private tour today!
#5235861

Brook Park

15713 Holland Road

3 Beds

2 Baths

1,540 Sq.Ft.

$289,900

MLS#: 5235861

Price reduced
Welcome home to this well-maintained ranch offering the ease and convenience of one-floor living in the highly desirable Berea City School District! This move-in-ready home features 3 bedrooms, 1 full bath, and a bright, functional layout perfect for first-time buyers, downsizers, or anyone seeking low-maintenance living. The spacious kitchen comes complete with newer appliances, all of which stay with the home. Major updates provide peace of mind, including the roof, furnace, central air, and updated electrical panel. An attached garage offers added convenience, while the large, fully fenced backyard provides plenty of space for entertaining, pets, gardening, or play. Ideal location in the heart of Brook Park with quick access to I-480 and I-71, you’ll enjoy an easy commute to Downtown Cleveland, Cleveland Hopkins Airport, and the east, south and western suburbs. This lovingly cared-for home combines comfort, convenience, and an unbeatable location—don’t miss this opportunity to make it yours! Call agent for your private showing today!
#5241575

Brook Park

13475 Brookhaven Boulevard

3 Beds

1 Baths

960 Sq.Ft.

$229,900

MLS#: 5241575

New on site today
A rare find with space inside and out! This unique property includes an additional side lot, creating an expansive yard with extra privacy and plenty of room for outdoor entertaining, gardening, recreation, or simply enjoying your own private space.  The property also features a traditional 2-car garage plus a separate oversized 1-car garage with a 9-foot-high door, providing ample clearance for most full-size pickup trucks, work vehicles or additional storage. Inside this spacious home offers 4 bedrooms and 2.5 baths, along with a finished basement and a separate family room providing plenty of space for everyday living and entertaining.  The dining room flows directly into the cozy family room, while the 3-season enclosed sunroom, complete with ceiling fans, offers even more flexible living and entertaining space.  Sliding Pella doors lead from the sunroom to the spacious backyard, creating an easy indoor-outdoor connection.  With its generous layout, finished basement, multiple garages, and additional lot there is also potential for creating an in-law suite or apartment for adult children, subject to applicable zoning and permitting requirements.  Whether you're looking for a spacious home with room to grow or an investment opportunity, this property offers plenty of possibilities.  Keep this gem all to yourself or explore the potential for additional income through short-term or long-term rental opportunities for visitors coming to Cleveland.
#5246283

Brook Park

5289 Smith Road

4 Beds

2 Baths

2,834 Sq.Ft.

$285,000

MLS#: 5246283

 - property

Send a message

Message successfully sent.

Your message

What is 3 + 4 ?

Reason for contacting?

I agree to receive email communication and understand I can unsubscribe at any time.

I agree to be contacted by Tyson Sells Homes, LLC. via call, email, and text for real estate services. To opt out, you can reply 'stop' at any time or reply 'help' for assistance. You can also click the unsubscribe link in the emails. Message and data rates may apply. Message frequency may vary. Privacy Policy

Sign Out

Virtual Assistant

Would you like to take the next step with this property? We can help you schedule a showing or virtual tour, or send you more details.

Yes, I would like more information.

Thank You for Your Reply, One of Our Agents will contact you as soon as possible

No, maybe later.

Thank you, you can always contact me via email, phone number or through the contact form.

Realhub AI

Lucy - Your AI-Powered Realtor

Update Your Temporary Password

Personalize your search

Enter your email and we'll notify you immediately when new listings match what you're looking for.

or enter email address

Already have an account ? Login here

Continue your home search

I agree to receive communications and understand I can unsubscribe at any time.

I agree to be contacted by Tyson Sells Homes, LLC. via call, email, and text for real estate services. To opt out, you can reply 'stop' at any time or reply 'help' for assistance. You can also click the unsubscribe link in the emails. Message and data rates may apply. Message frequency may vary. Privacy Policy

Already have an account ? Login here

We use cookies

We use cookies primarily for analytics to enhance your experience. By accepting, you agree to our use of these cookies. You can manage your preferences or learn more about our cookies policy.