.webp?size=346x80)
Colonial
137 Colonial Drive
Painesville, OH 44077
MLS#: 5232342
$343,900


Property
Beds
3
Full Baths
2
1/2 Baths
2
Year Built
2006
Sq.Footage
2,412
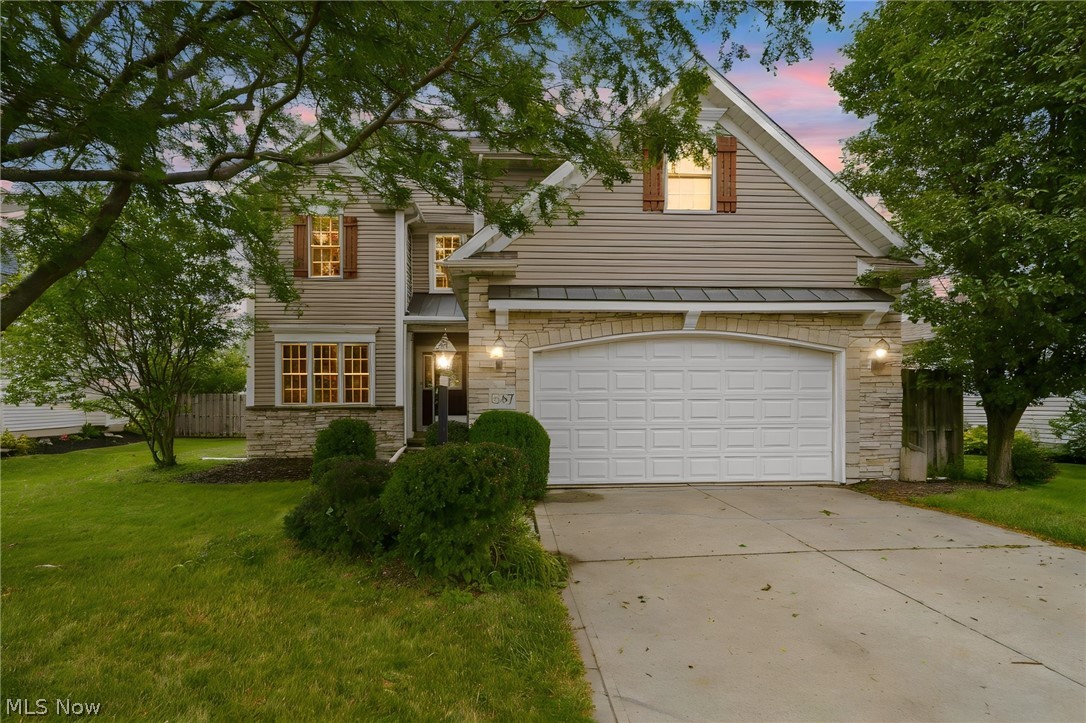
Your patience has certainly paid off! As you drive in this very sought-after development you may notice children playing tag or residents having a relaxing conversation in the gazebo area. And as you pull up to this well-maintained home with excellent curb appeal you may imagine yourself sipping on your morning coffee on the covered front porch. You immediately can see yourself being part of this fantastic community. Now as you enter you will notice a soft palette of paint colors throughout and the seamless flow from room to room. For the culinary enthusiast the kitchen is a chef's dream! Kraft-maid soft close cabinetry, mosaic backsplash, Cambria quartz countertops and the kitchen island being the focal point of this room also with Cambria quartz countertop and barstool seating. May your fun and exciting recipes run wild! The morning room with vaulted ceilings and slider leading to the backyard. Lets not forget the living and dining area where many family gathering will take place with laughter and memories. On the second is the master bedroom being grand in size with walk in closet and a breath-taking attach master bath with double sink vanity and soaking tub for those unwinding and relaxing nights. Two additional bedrooms and full bath complete the second. Next is the partially finished basement. Convenient half bath and a room to make it your own. Maybe a theatre or kids play area. Backyard completely fenced in perfect for entertaining with hot tub included and Trex deck. More great features include tankless hot water tank, all appliances stay, new roof and so much more. Set your showing up today.
Features & Amenities
Interior
-
Other Interior Features
Vaulted Ceiling(s), Ceiling Fan(s), Crown Molding, Double Vanity, Entrance Foyer, Eat-in Kitchen, High Ceilings, Kitchen Island, Open Floorplan, Recessed Lighting, Storage, Soaking Tub, Walk-In Closet(s)
-
Total Bedrooms
3
-
Bathrooms
2
-
1/2 Bathrooms
2
-
Above Grade Finished Area
1872.0
-
Basement YN
YES
-
Cooling YN
YES
-
Cooling
Ceiling Fan(s), Central Air
-
Fireplace YN
NO
-
Heating YN
YES
-
Heating
Natural Gas, Forced Air
-
Pet friendly
N/A
Exterior
-
Garage
Yes
-
Garage spaces
2
-
Construction Materials
Brick, Vinyl Siding
-
Other Exterior Features
Fire Pit, Private Yard
-
Parking
Attached, Garage, Paved
-
Patio and Porch Features
Covered, Front Porch
-
Pool
No
-
Waterfront YN
NO
Area & Lot
-
Lot Features
Back Yard, Front Yard
-
Lot Size(acres)
0.1515
-
Property Type
Residential
-
Property Sub Type
Single Family Residence
-
Architectural Style
Colonial
Price
-
Sales Price
$343,900
-
Tax Amount
$4,261.18
-
Sq. Footage
2,412
-
Price/SqFt
$142
HOA
-
Association
YES
-
Association Fee
$372
-
Association Fee Frequency
Annually
-
Association Fee Includes
N/A
School District
-
Elementary School
Riverside LSD Lake- 4306
-
Middle School
Riverside LSD Lake- 4306
-
High School
Riverside LSD Lake- 4306
Property Features
-
Stories
2
-
Sewer
Public Sewer
-
Water Source
Public
Schedule a Showing
Showing scheduled successfully.
Mortgage calculator
Estimate your monthly mortgage payment, including the principal and interest, property taxes, and HOA. Adjust the values to generate a more accurate rate.
Your payment
Principal and Interest:
$
Property taxes:
$
HOA fees:
$
Total loan payment:
$
Total interest amount:
$
Location
County
Lake
Elementary School
Riverside LSD Lake- 4306
Middle School
Riverside LSD Lake- 4306
High School
Riverside LSD Lake- 4306
Listing Courtesy of John Wegloski, McDowell Homes Real Estate Services
RealHub Information is provided exclusively for consumers' personal, non-commercial use, and it may not be used for any purpose other than to identify prospective properties consumers may be interested in purchasing. All information deemed reliable but not guaranteed and should be independently verified. All properties are subject to prior sale, change or withdrawal. RealHub website owner shall not be responsible for any typographical errors, misinformation, misprints and shall be held totally harmless.

AGENT
Tami Reiss
Call Tami today to schedule a private showing.

* Listings on this website come from the FMLS IDX Compilation and may be held by brokerage firms other than the owner of this website. The listing brokerage is identified in any listing details. Information is deemed reliable but is not guaranteed. If you believe any FMLS listing contains material that infringes your copyrighted work please click here to review our DMCA policy and learn how to submit a takedown request.© 2024 FMLS.
Related Properties

Painesville
225 Mentor Avenue
10 Beds
5 Baths
6,446 Sq.Ft.
$350,000
MLS#: 5233780

Painesville
71 Sivon Drive
3 Beds
1 Baths
2,148 Sq.Ft.
$280,000
MLS#: 5232602
Painesville
1587 Clipper Cove
5 Beds
3 Baths
3,735 Sq.Ft.
$385,000
MLS#: 5230231

Painesville
6635 Taylor Road
3 Beds
1 Baths
1,848 Sq.Ft.
$325,000
MLS#: 5211575

Painesville
1594 Slick Rock Drive
4 Beds
2 Baths
2,894 Sq.Ft.
$383,000
MLS#: 5211820
