.webp?size=346x80)
Property
Beds
4
Full Baths
1
1/2 Baths
2
Year Built
1935
Sq.Footage
2,275
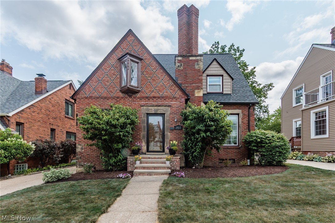
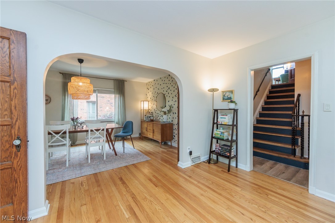
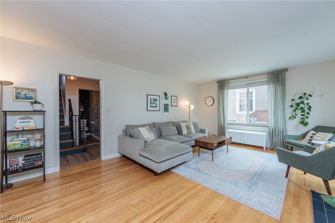
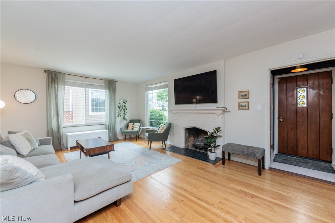
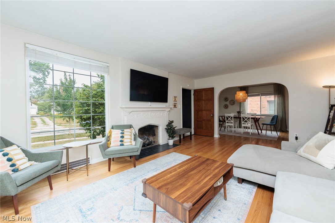
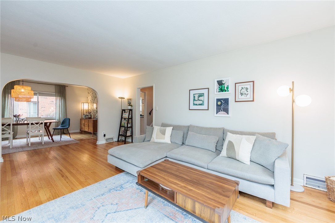
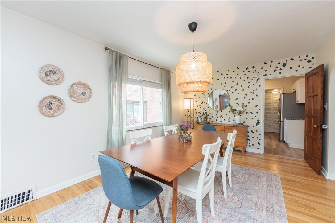
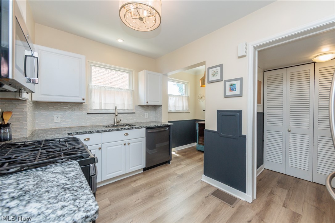
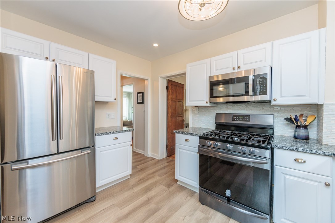
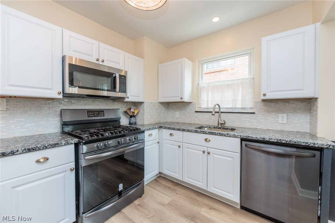
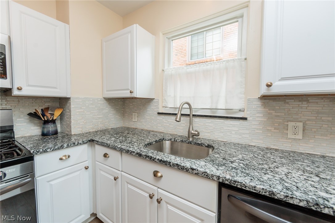
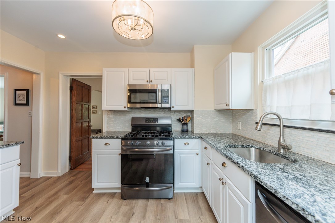
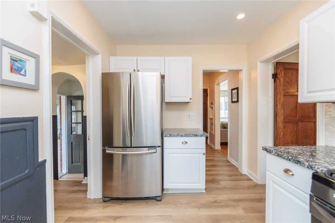
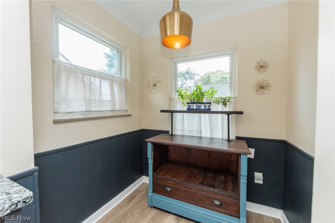
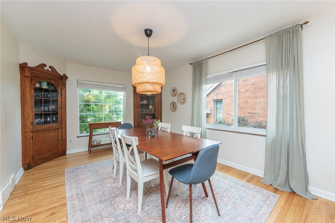
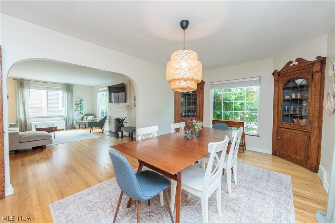
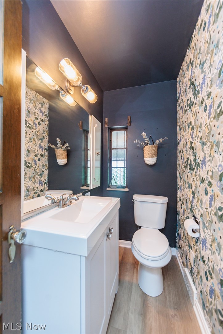
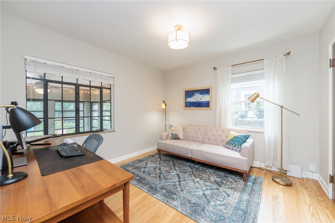
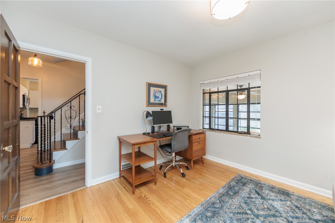
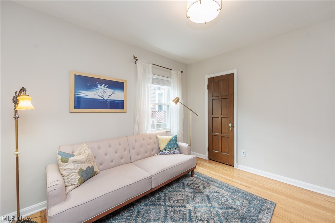
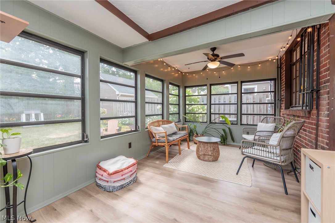
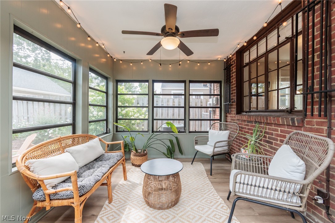
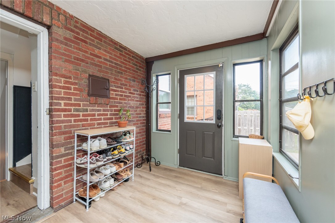
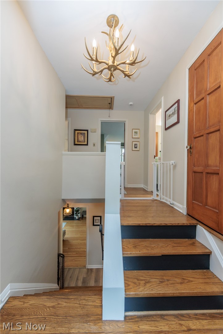
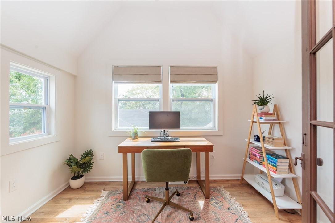
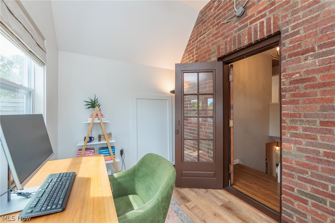
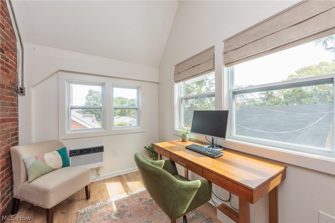
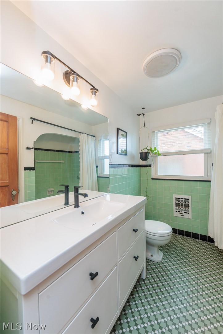
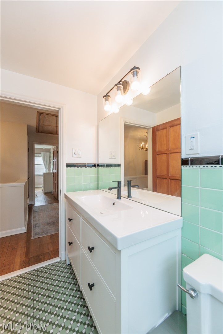
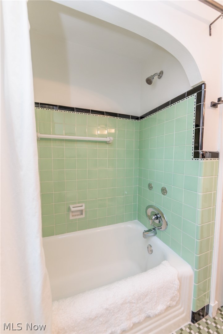
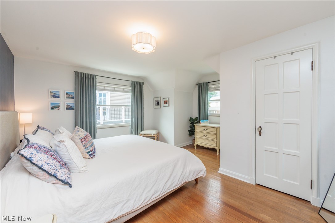
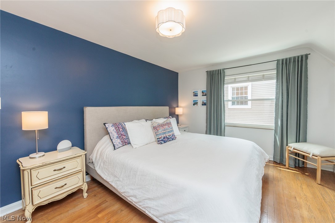
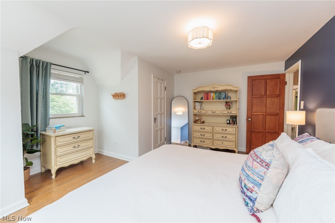
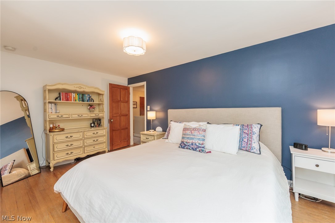
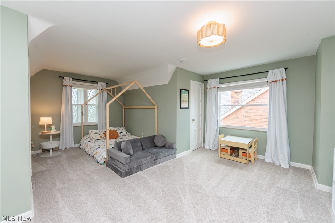
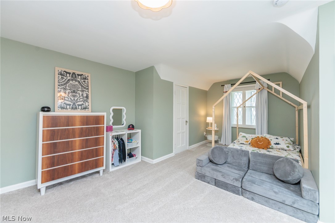
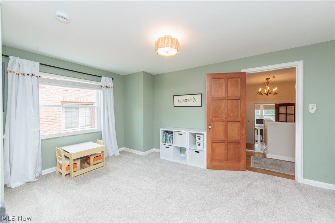
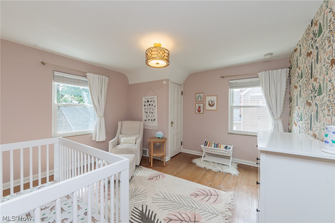
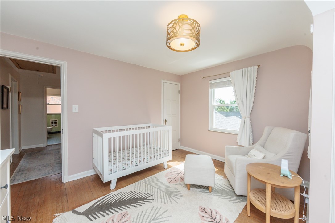
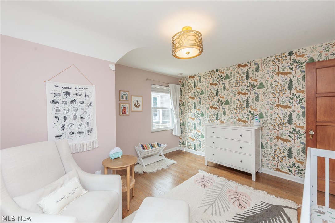
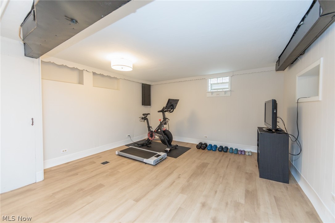
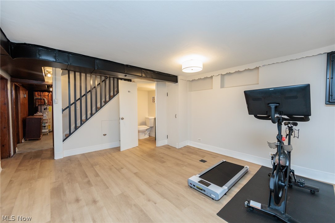
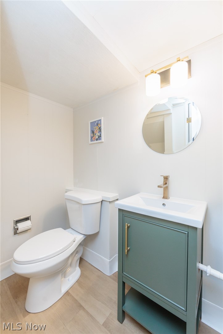
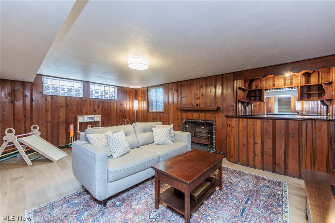
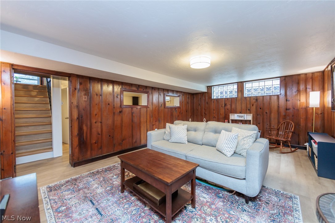
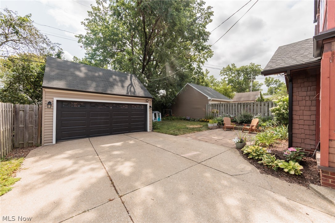
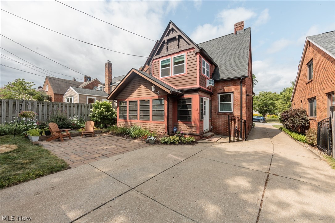
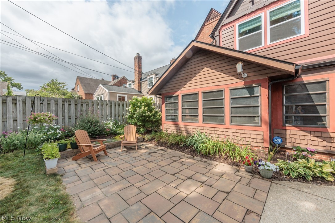
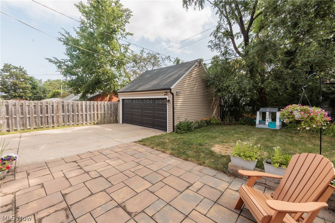
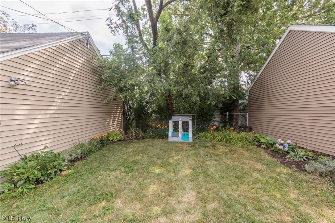
Welcome home to this charming brick Storybook Tudor, where intricate architectural details create exceptional curb appeal. Head inside to a spacious living room featuring original hardwood floors and a classic fireplace. An arched opening leads to the formal dining room, complete with built-in leaded glass china cabinets that add timeless character. Just off the dining room, through an eight-panel wood door, is the fully updated kitchen, featuring white cabinetry, stone countertops, and stainless steel appliances. Also on the main level are a guest bedroom, a powder room, and a bright, airy sunroom overlooking the backyard. A few steps up from the main landing, you'll find a private office, perfect for working from home. The second floor offers three spacious bedrooms and a full bath that blends modern updates with original charm, featuring an updated vanity alongside beautifully preserved tilework. The lower level provides even more living space with a versatile bonus room, a recreation room with a bar, a second powder room, a laundry area, and plenty of storage. Outside, the thoughtfully landscaped backyard surrounds a beautiful paver patio and offers ample green space for relaxing or entertaining. Conveniently located just minutes from shopping, dining, entertainment, parks, and easy highway access, this home perfectly combines timeless character with modern updates.
Features & Amenities
Interior
-
Total Bedrooms
4
-
Bathrooms
1
-
1/2 Bathrooms
2
-
Above Grade Finished Area
1869.0
-
Basement YN
YES
-
Cooling YN
YES
-
Cooling
Central Air, Wall Unit(s)
-
Fireplace YN
YES
-
Heating YN
YES
-
Heating
Forced Air
-
Main Level Bedrooms
1
-
Pet friendly
N/A
Exterior
-
Garage
Yes
-
Garage spaces
2
-
Construction Materials
Brick
-
Parking
Detached, Garage
-
Patio and Porch Features
Patio
-
Pool
No
-
Waterfront YN
NO
Area & Lot
-
Lot Size(acres)
0.124
-
Property Type
Residential
-
Property Sub Type
Single Family Residence
-
Architectural Style
Colonial, Tudor
Price
-
Sales Price
$450,000
-
Tax Amount
$8,922.54
-
Financing Options
Conventional
-
Sq. Footage
2,275
-
Price/SqFt
$197
HOA
-
Association
No
School District
-
Elementary School
Lakewood CSD (Cuyahoga)- 1817
-
Middle School
Lakewood CSD (Cuyahoga)- 1817
-
High School
Lakewood CSD (Cuyahoga)- 1817
Property Features
-
Sewer
Public Sewer
-
Water Source
Public
Schedule a Showing
Showing scheduled successfully.
Mortgage calculator
Estimate your monthly mortgage payment, including the principal and interest, property taxes, and HOA. Adjust the values to generate a more accurate rate.
Your payment
Principal and Interest:
$
Property taxes:
$
HOA fees:
$
Total loan payment:
$
Total interest amount:
$
Location
County
Cuyahoga
Elementary School
Lakewood CSD (Cuyahoga)- 1817
Middle School
Lakewood CSD (Cuyahoga)- 1817
High School
Lakewood CSD (Cuyahoga)- 1817
Listing Courtesy of Jake Lohser, Keller Williams Greater Metropolitan
RealHub Information is provided exclusively for consumers' personal, non-commercial use, and it may not be used for any purpose other than to identify prospective properties consumers may be interested in purchasing. All information deemed reliable but not guaranteed and should be independently verified. All properties are subject to prior sale, change or withdrawal. RealHub website owner shall not be responsible for any typographical errors, misinformation, misprints and shall be held totally harmless.

AGENT
Tami Reiss
Call Tami today to schedule a private showing.

* Listings on this website come from the FMLS IDX Compilation and may be held by brokerage firms other than the owner of this website. The listing brokerage is identified in any listing details. Information is deemed reliable but is not guaranteed. If you believe any FMLS listing contains material that infringes your copyrighted work please click here to review our DMCA policy and learn how to submit a takedown request.© 2024 FMLS.
Related Properties
Lakewood
1518 Hopkins Avenue
3 Beds
2 Baths
1,415 Sq.Ft.
$419,900
MLS#: 5200027
Lakewood
12900 Lake Avenue 1624
2 Beds
1 Baths
952 Sq.Ft.
$399,900
MLS#: 5221687

Lakewood
1515 Bunts Road
4 Beds
1 Baths
2,390 Sq.Ft.
$390,000
MLS#: 5233630

Lakewood
1230 Bunts Road
3 Beds
1 Baths
N/A
$439,000
MLS#: 5244141

Lakewood
1666 Lincoln Avenue
4 Beds
2 Baths
2,820 Sq.Ft.
$525,000
MLS#: 5237651

Lakewood
1655 Lauderdale Avenue
4 Beds
3 Baths
1,704 Sq.Ft.
$459,000
MLS#: 5244367

Lakewood
1440 Lewis Drive
4 Beds
1 Baths
2,020 Sq.Ft.
$420,000
MLS#: 5240717
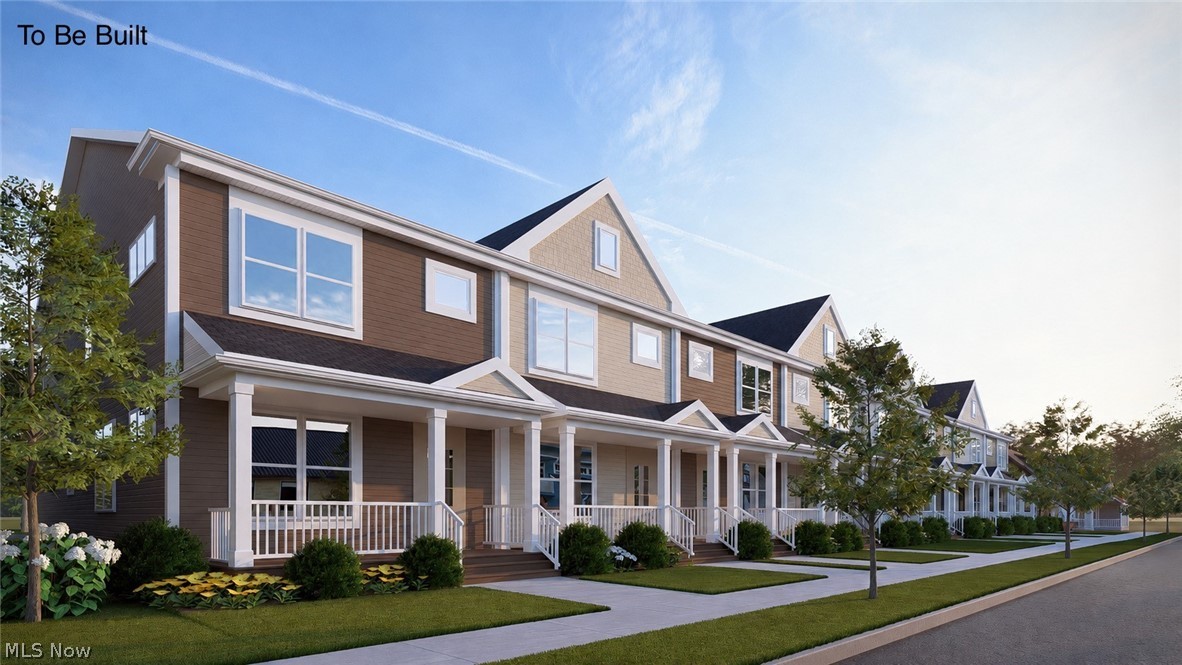
Lakewood
2017 Marlowe Avenue
2 Beds
2 Baths
1,736 Sq.Ft.
$525,000
MLS#: 5223629
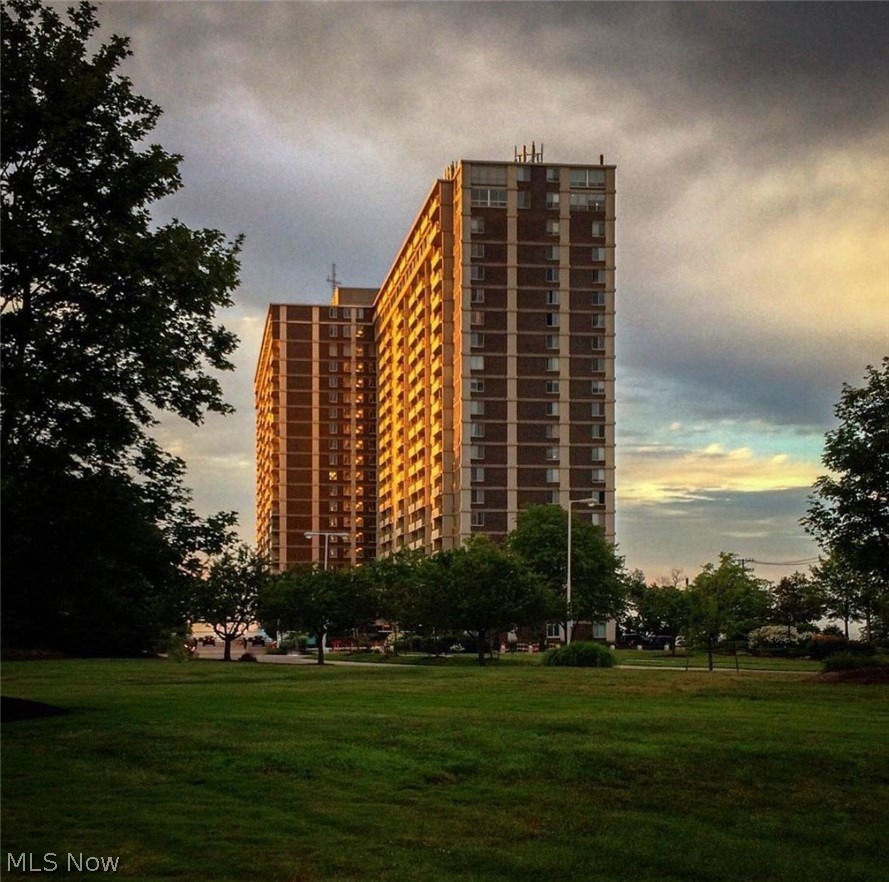
Lakewood
12900 Lake Avenue 622
2 Beds
2 Baths
1,037 Sq.Ft.
$397,000
MLS#: 5226930
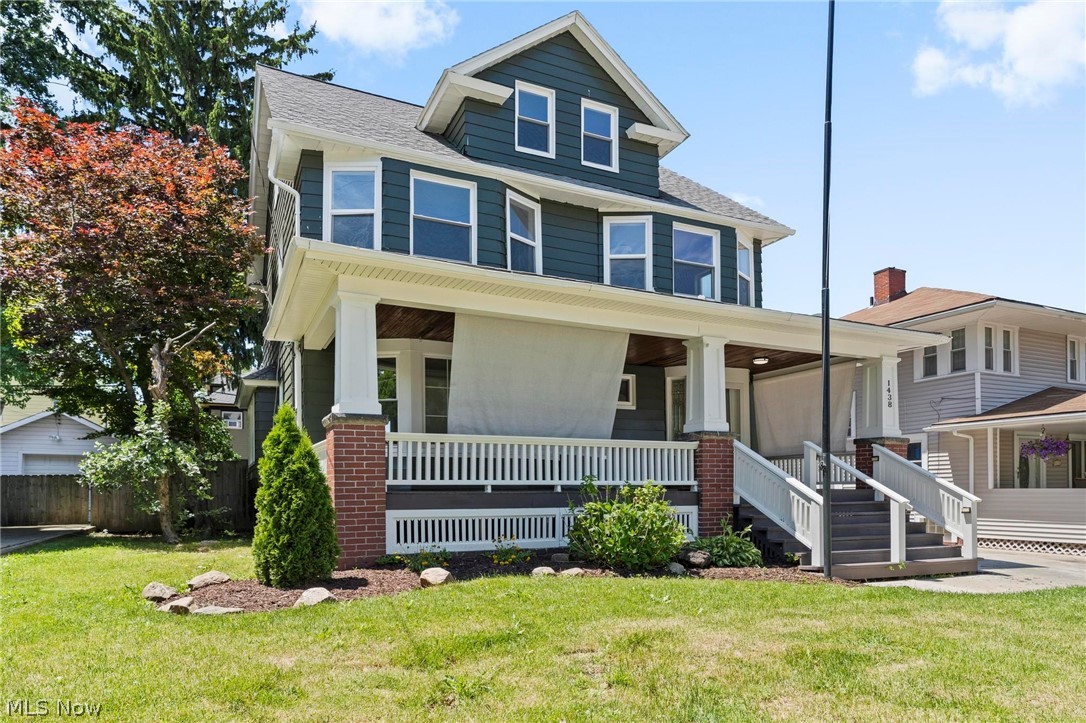
Lakewood
1438 Elbur Avenue
4 Beds
2 Baths
2,179 Sq.Ft.
$484,900
MLS#: 5215350
