.webp?size=346x80)


Property
Beds
3
Full Baths
2
1/2 Baths
1
Year Built
1997
Sq.Footage
2,880
Welcome Home! Don't miss out on this beautiful, tastefully built & well-maintained Cleveland Cape Cod. Perfectly situated within close proximity to Cleveland Clinic Main Campus, University Hospitals, Case Western Reserve University, VA Medical Center, and world-renowned University Circle district. Enjoy access to the Cleveland Museum of Art, Cleveland Botanical Garden, beautiful parks, dining, shopping, and major highways, making commuting and enjoying the city's best attractions effortless. Constructed in 1997 this home offers an open-concept layout & living space. Enter through the second story foyer with gorgeous lighting, leading to a spacious eat-in kitchen with all appliances included, gorgeous countertops, backsplash, pantry & plenty of counter space, just adjacent to the spacious dining room boasting natural light & gorgeous light fixture. The family room offers a center fireplace & is the perfect retreat for Family and Friends & leads to a nice outdoor deck, awning, shed & fenced in backyard. The first-floor owner's suite is absolutely luxurious private retreat complete with a walk-in closet & spa-like glamour bath. Added bonus is the first-floor laundry room that leads to a spacious (2) car attached garage. The second floor has two generously sized bedrooms & beautifully updated bathroom, creating comfortable accommodations for family or guests. In addition to a catwalk overlooking the foyer & family room below. The expansive unfinished basement offers endless possibilities to customize the space into a recreation room, home theater, fitness area, additional bedrooms, or whatever best fits your lifestyle. Whether you're looking for a primary residence or a home in one of Cleveland's most desirable medical and educational corridors, this exceptional property offers the perfect combination of space, location, and modern amenities. Ask your local Real Estate Professional how this home may qualify for a grant or down-payment assistance!
Features & Amenities
Interior
-
Total Bedrooms
3
-
Bathrooms
2
-
1/2 Bathrooms
1
-
Above Grade Finished Area
2319.0
-
Basement YN
YES
-
Cooling YN
YES
-
Cooling
Central Air, Ceiling Fan(s)
-
Fireplace YN
YES
-
Heating YN
YES
-
Heating
Natural Gas, Forced Air
-
Main Level Bedrooms
1
-
Pet friendly
N/A
Exterior
-
Garage
Yes
-
Garage spaces
2
-
Construction Materials
Vinyl Siding
-
Other Exterior Features
Storage
-
Parking
Concrete
-
Patio and Porch Features
Awning(s), Deck, Front Porch
-
Pool
No
-
Waterfront YN
NO
Area & Lot
-
Lot Size(acres)
0.3692
-
Property Type
Residential
-
Property Sub Type
Single Family Residence
-
Architectural Style
Cape Cod
Price
-
Sales Price
$338,000
-
Tax Amount
$4,782
-
Sq. Footage
2,880
-
Price/SqFt
$117
HOA
-
Association
No
School District
-
Elementary School
Cleveland Municipal - 1809
-
Middle School
Cleveland Municipal - 1809
-
High School
Cleveland Municipal - 1809
Property Features
-
Sewer
Public Sewer
-
Water Source
Public
Schedule a Showing
Showing scheduled successfully.
Mortgage calculator
Estimate your monthly mortgage payment, including the principal and interest, property taxes, and HOA. Adjust the values to generate a more accurate rate.
Your payment
Principal and Interest:
$
Property taxes:
$
HOA fees:
$
Total loan payment:
$
Total interest amount:
$
Location
County
Cuyahoga
Elementary School
Cleveland Municipal - 1809
Middle School
Cleveland Municipal - 1809
High School
Cleveland Municipal - 1809
Listing Courtesy of Mia E Brown, Mia Brown Realty
RealHub Information is provided exclusively for consumers' personal, non-commercial use, and it may not be used for any purpose other than to identify prospective properties consumers may be interested in purchasing. All information deemed reliable but not guaranteed and should be independently verified. All properties are subject to prior sale, change or withdrawal. RealHub website owner shall not be responsible for any typographical errors, misinformation, misprints and shall be held totally harmless.

AGENT
Tami Reiss
Call Tami today to schedule a private showing.

* Listings on this website come from the FMLS IDX Compilation and may be held by brokerage firms other than the owner of this website. The listing brokerage is identified in any listing details. Information is deemed reliable but is not guaranteed. If you believe any FMLS listing contains material that infringes your copyrighted work please click here to review our DMCA policy and learn how to submit a takedown request.© 2024 FMLS.
Related Properties
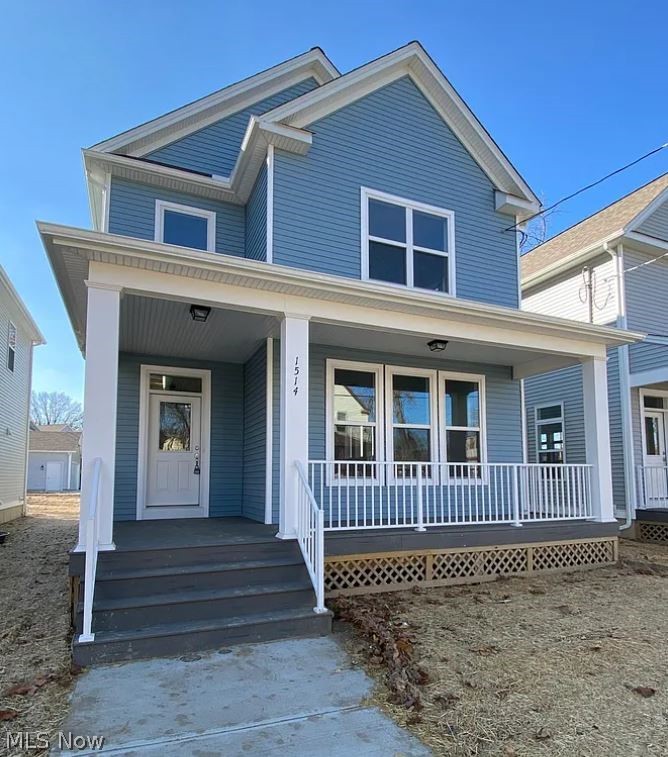
Cleveland
1514 E 123 Street
5 Beds
3 Baths
2,500 Sq.Ft.
$399,900
MLS#: 5191478

Cleveland
1905 Camberly Drive
4 Beds
2 Baths
2,835 Sq.Ft.
$370,000
MLS#: 5244402

Cleveland
4589 S Hills Drive
3 Beds
2 Baths
2,057 Sq.Ft.
$325,000
MLS#: 5235184

Cleveland
1828 W 57th Street
3 Beds
3 Baths
2,090 Sq.Ft.
$384,998
MLS#: 5238856

Cleveland
3293 W 23rd Place
4 Beds
2 Baths
1,246 Sq.Ft.
$295,000
MLS#: 5156075
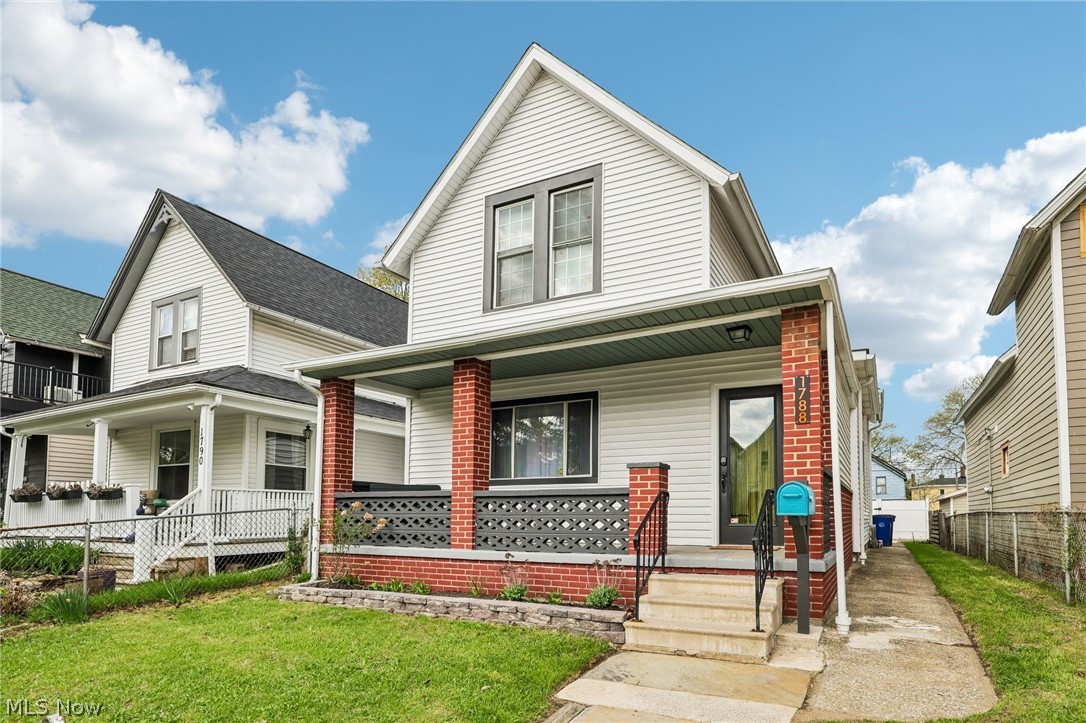
Cleveland
1788 W 48th Street
4 Beds
2 Baths
1,458 Sq.Ft.
$377,500
MLS#: 5203683
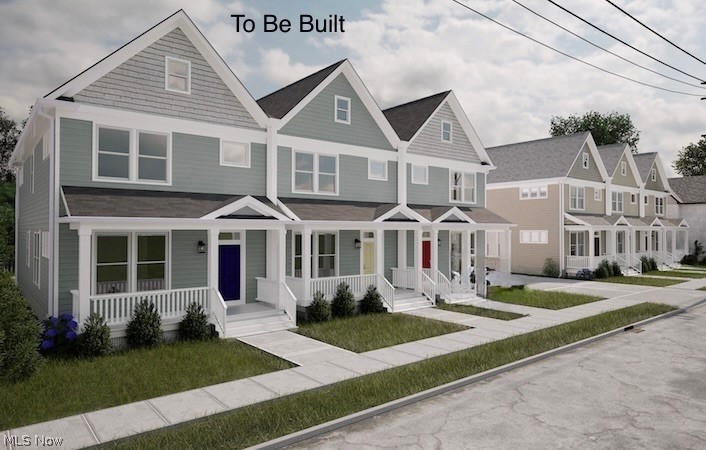
Cleveland
3520 Stanford Avenue 3
3 Beds
2 Baths
1,848 Sq.Ft.
$385,000
MLS#: 5213662
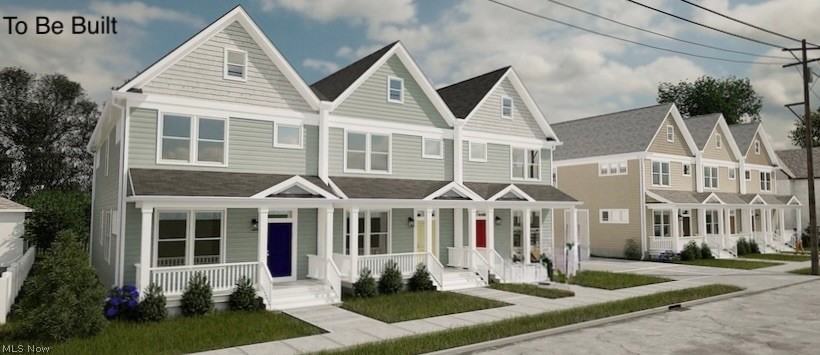
Cleveland
3520 Stanford Avenue 1
3 Beds
2 Baths
1,848 Sq.Ft.
$385,000
MLS#: 5213653
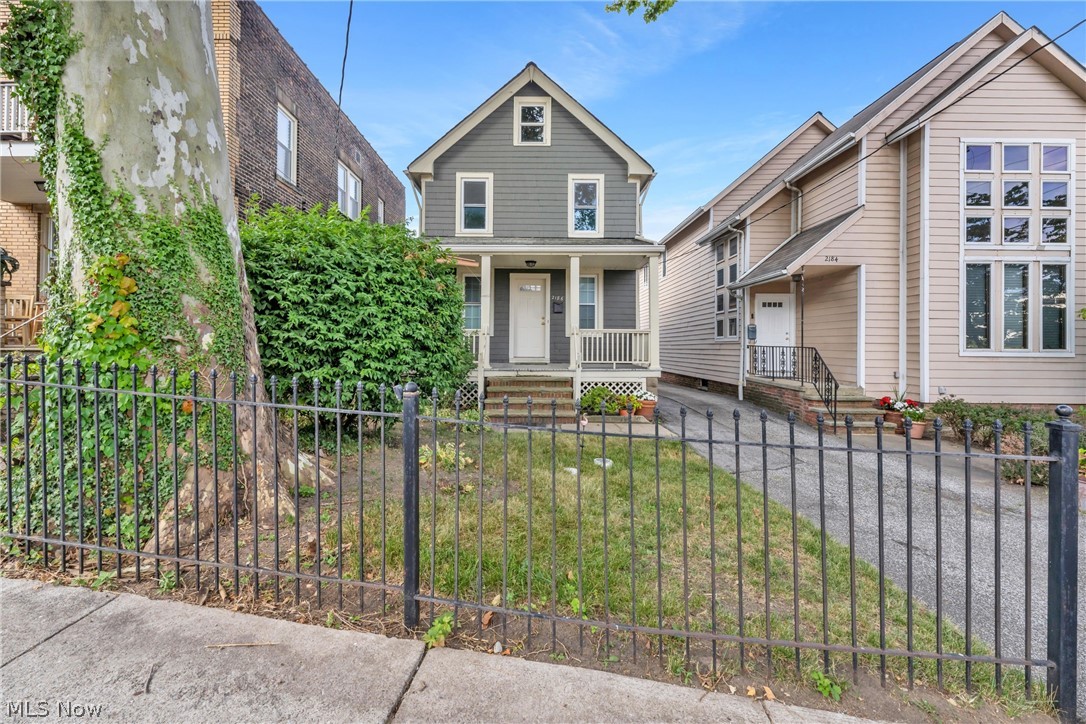
Cleveland
2186 Cornell Road
3 Beds
2 Baths
1,476 Sq.Ft.
$360,000
MLS#: 5227022

Cleveland
6402 Bridge Avenue
3 Beds
2 Baths
1,236 Sq.Ft.
$279,900
MLS#: 5221481
