.webp?size=346x80)
Property
Beds
3
Full Baths
2
1/2 Baths
2
Year Built
2001
Sq.Footage
2,956
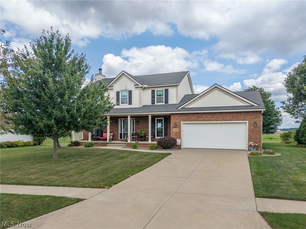
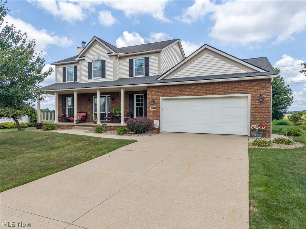
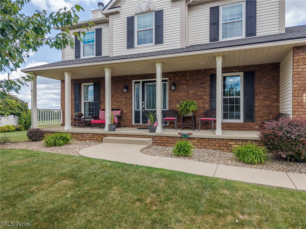
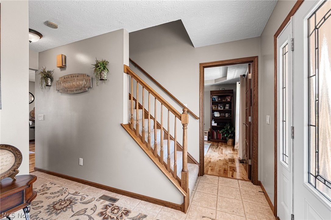
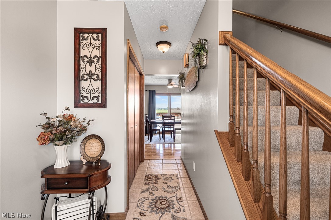
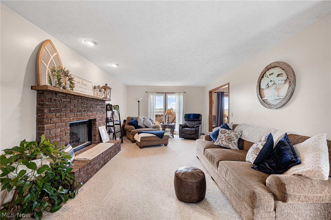
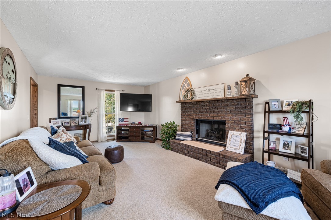
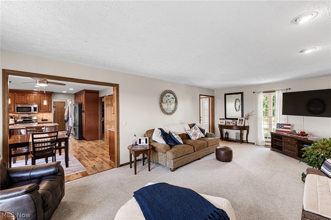
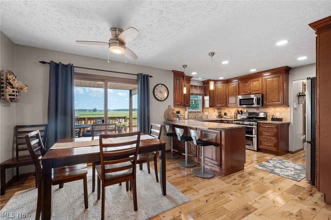
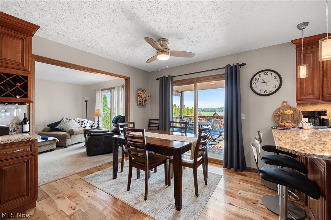
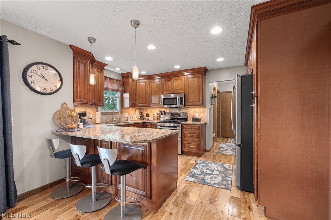
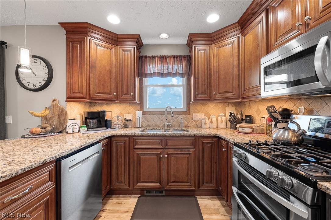
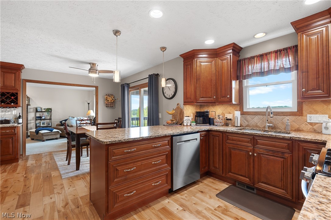
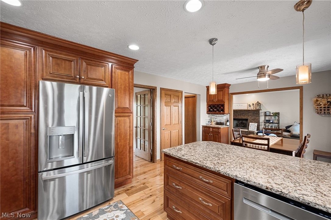
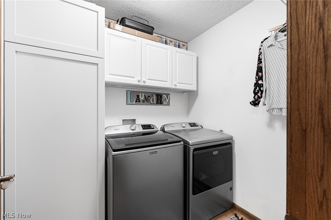
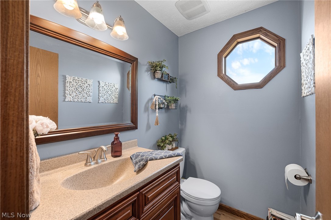
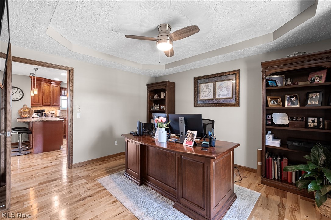
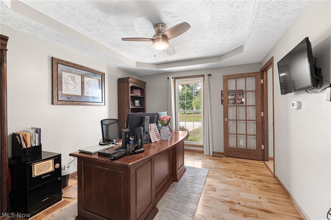
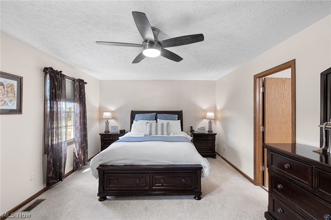
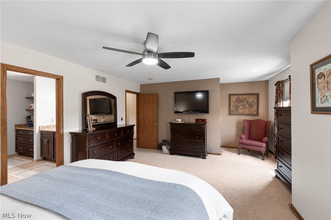
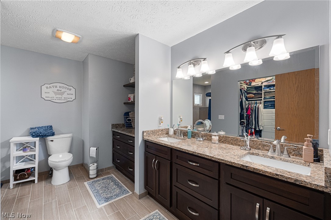
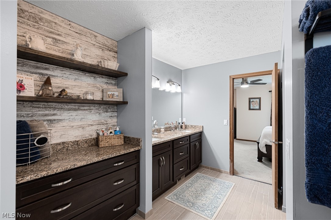
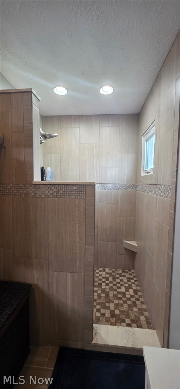
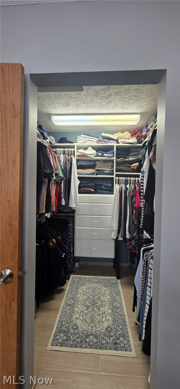
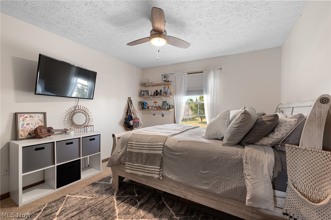
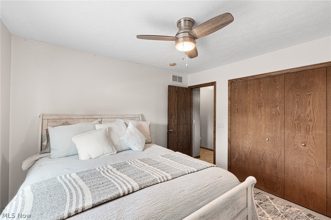
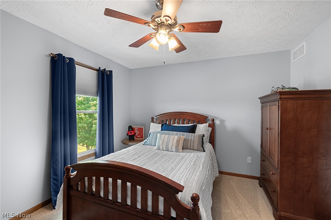
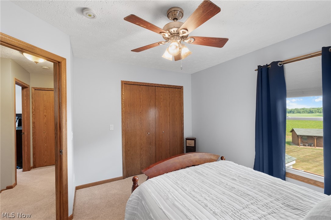
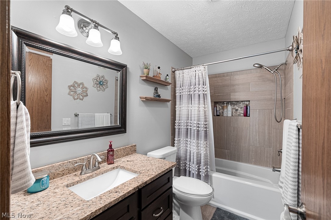
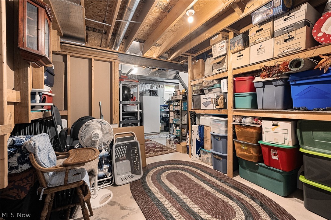
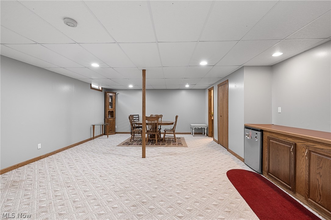
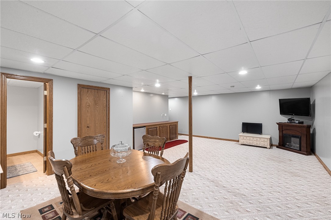
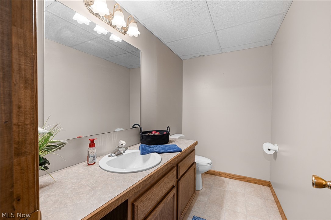
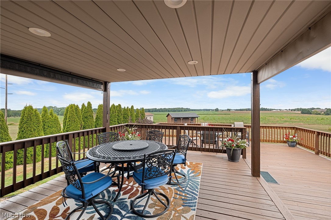
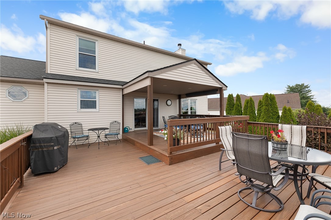
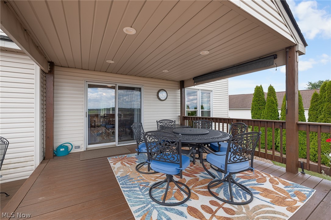
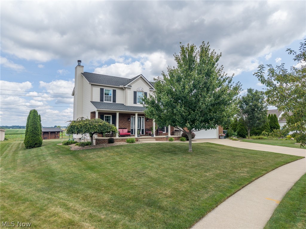
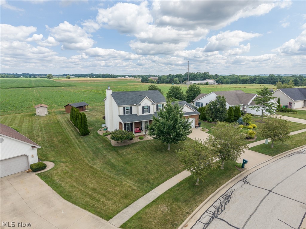
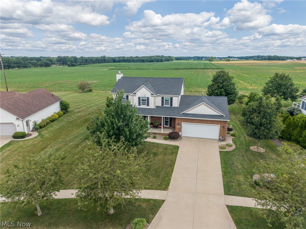
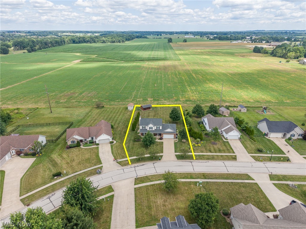
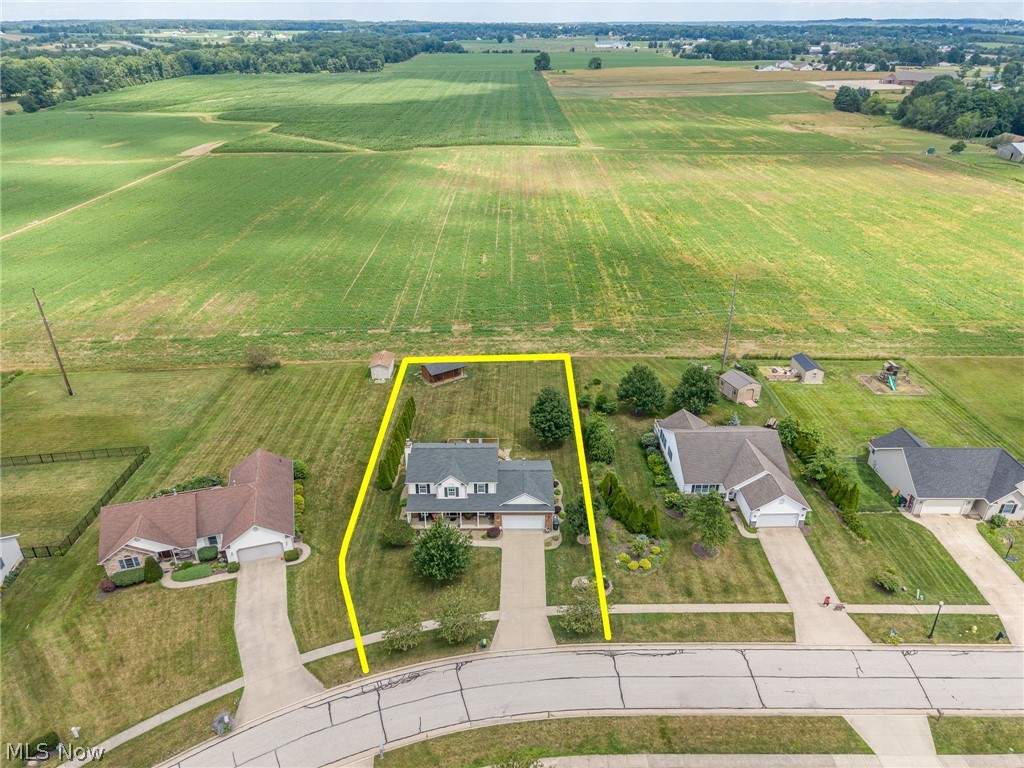
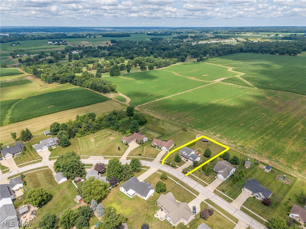
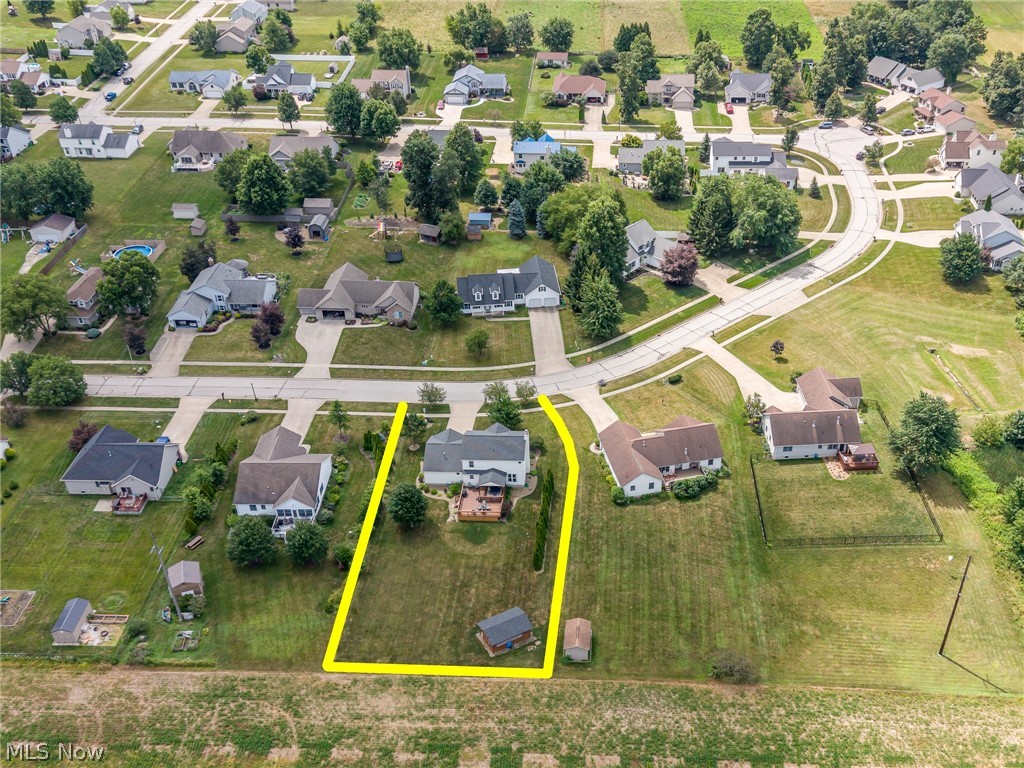
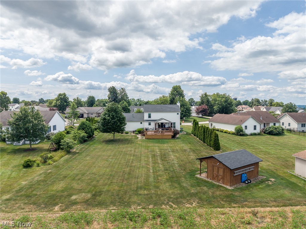
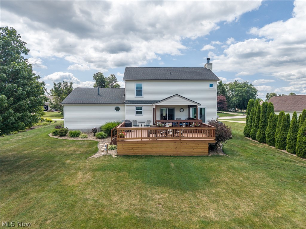
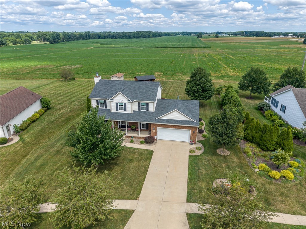
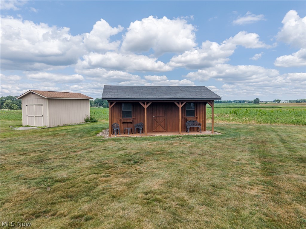
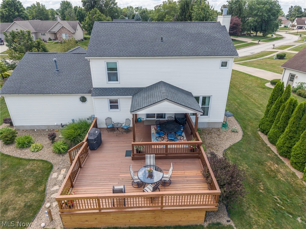
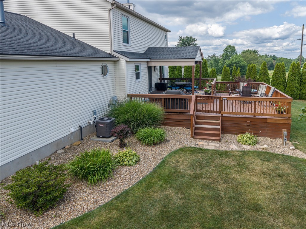
Welcome home to 156 Joshua Dr, a beautifully maintained brick colonial in Rittman's sought-after Sunset Hill Farm subdivision! Set on nearly half an acre with sweeping farmland views, this 3-bedroom, 4-bath home offers space, style, and storage galore. Step inside to a warm and inviting entry that flows into a spacious living room anchored by a stunning stone fireplace. The gourmet kitchen is a chef's dream, featuring rich cabinetry, granite countertops, stainless appliances, a large center island, and an adjoining dining area perfect for entertaining. A dedicated main-level office ideal work-from-home setup, and main-level laundry adds everyday convenience. Upstairs, the primary suite impresses with an en-suite bath and a generous walk-in closet, while two additional bedrooms share a beautifully updated full bath. The partially finished basement adds even more living space with a large rec/dining area, half bath, and abundant storage. Outside, enjoy a covered deck overlooking the backyard and picturesque open fields — perfect for morning coffee or evening relaxation. A storage shed/outbuilding provides extra space for tools, toys, or hobbies, and the attached 2-car garage rounds out this move-in-ready gem. Don't miss this rare opportunity to own a spacious, updated home in a quiet, established neighborhood with breathtaking country views. Schedule your showing today!
Features & Amenities
Interior
-
Total Bedrooms
3
-
Bathrooms
2
-
1/2 Bathrooms
2
-
Above Grade Finished Area
2072.0
-
Basement YN
YES
-
Cooling YN
YES
-
Cooling
Central Air
-
Fireplace YN
YES
-
Heating YN
YES
-
Heating
Natural Gas, Forced Air
-
Pet friendly
N/A
Exterior
-
Garage
Yes
-
Garage spaces
2
-
Construction Materials
Vinyl Siding
-
Parking
Attached, Garage
-
Patio and Porch Features
Covered, Deck
-
Pool
No
-
Waterfront YN
NO
Area & Lot
-
Lot Size(acres)
0.4591
-
Property Type
Residential
-
Property Sub Type
Single Family Residence
-
Architectural Style
Colonial
Price
-
Sales Price
$350,000
-
Tax Amount
$3,807
-
Financing Options
Conventional
-
Sq. Footage
2,956
-
Price/SqFt
$118
HOA
-
Association
No
School District
-
Elementary School
Rittman EVSD - 8507
-
Middle School
Rittman EVSD - 8507
-
High School
Rittman EVSD - 8507
Property Features
-
Sewer
Public Sewer
-
Water Source
Public
Schedule a Showing
Showing scheduled successfully.
Mortgage calculator
Estimate your monthly mortgage payment, including the principal and interest, property taxes, and HOA. Adjust the values to generate a more accurate rate.
Your payment
Principal and Interest:
$
Property taxes:
$
HOA fees:
$
Total loan payment:
$
Total interest amount:
$
Location
County
Wayne
Elementary School
Rittman EVSD - 8507
Middle School
Rittman EVSD - 8507
High School
Rittman EVSD - 8507
Listing Courtesy of Sylvia Incorvaia, EXP Realty, LLC.
RealHub Information is provided exclusively for consumers' personal, non-commercial use, and it may not be used for any purpose other than to identify prospective properties consumers may be interested in purchasing. All information deemed reliable but not guaranteed and should be independently verified. All properties are subject to prior sale, change or withdrawal. RealHub website owner shall not be responsible for any typographical errors, misinformation, misprints and shall be held totally harmless.

AGENT
Tami Reiss
Call Tami today to schedule a private showing.

* Listings on this website come from the FMLS IDX Compilation and may be held by brokerage firms other than the owner of this website. The listing brokerage is identified in any listing details. Information is deemed reliable but is not guaranteed. If you believe any FMLS listing contains material that infringes your copyrighted work please click here to review our DMCA policy and learn how to submit a takedown request.© 2024 FMLS.
Related Properties

Rittman
130 Northcliff Lane
2 Beds
2 Baths
1,834 Sq.Ft.
$349,000
MLS#: 5242402

Rittman
524 Oliver Way
4 Beds
2 Baths
2,088 Sq.Ft.
$349,900
MLS#: 5237798

Rittman
11050 E Easton Road
3 Beds
1 Baths
2,500 Sq.Ft.
$369,900
MLS#: 5238896

Rittman
230 Clifton Lane
3 Beds
2 Baths
1,850 Sq.Ft.
$399,000
MLS#: 5233417

Rittman
202 Home Street
3 Beds
2 Baths
1,180 Sq.Ft.
$295,000
MLS#: 5237243

Rittman
223 Home Street
4 Beds
3 Baths
2,228 Sq.Ft.
$289,900
MLS#: 5241938

Rittman
135 Pondview Circle
3 Beds
2 Baths
1,864 Sq.Ft.
$302,900
MLS#: 5244232
