.webp?size=346x80)
Property
Beds
3
Full Baths
1
1/2 Baths
1
Year Built
1927
Sq.Footage
2,187
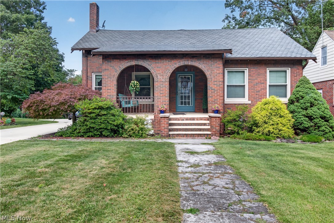
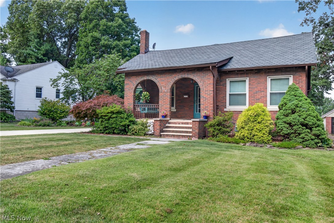
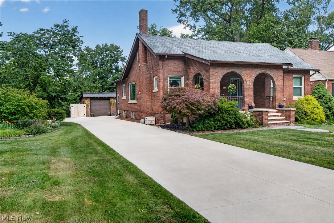
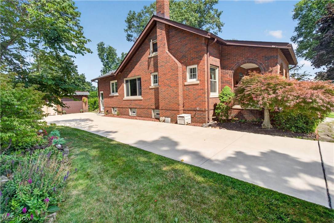
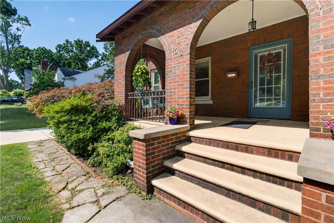
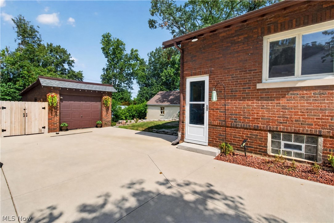
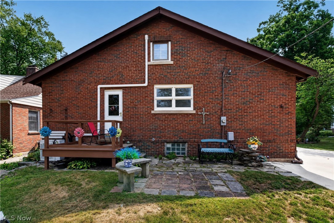
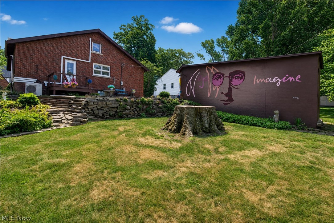
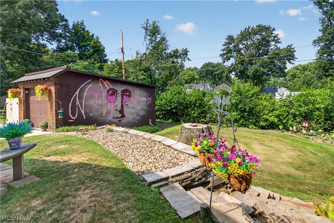
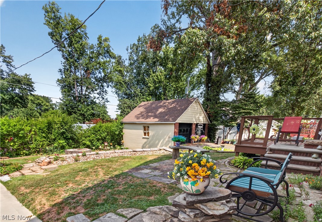
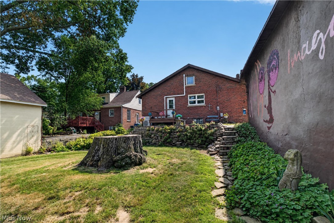
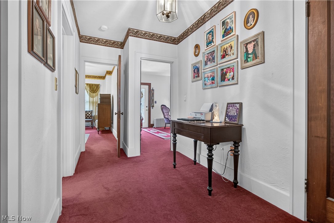
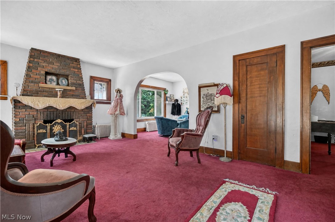
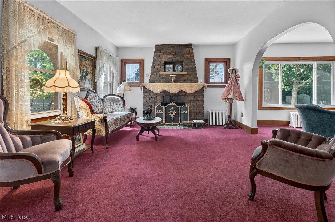
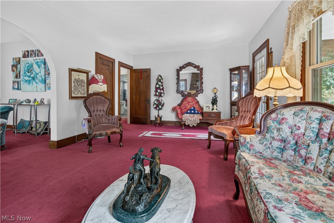
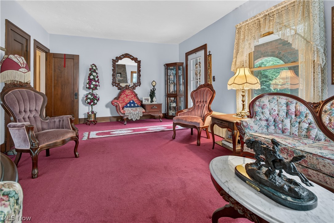
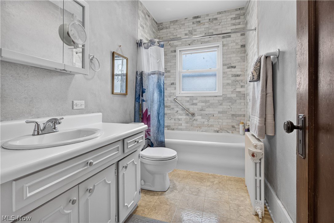
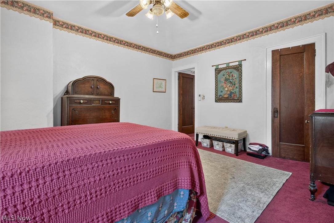
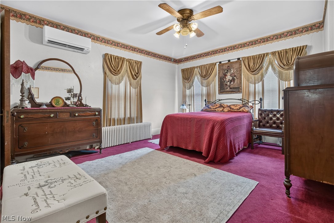
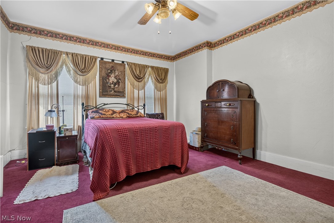
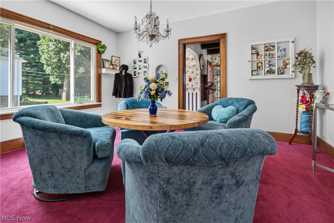
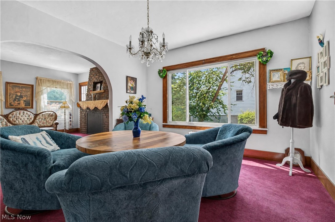
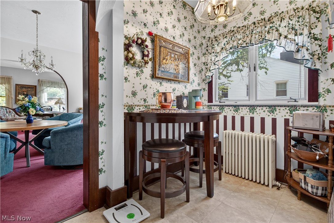
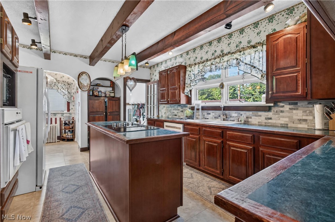
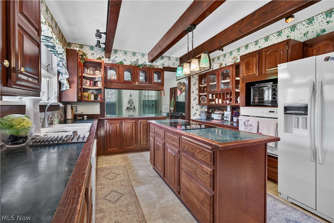
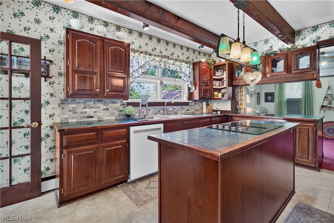
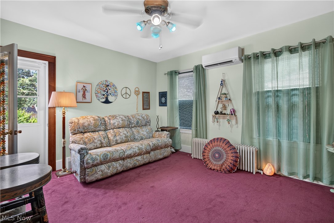
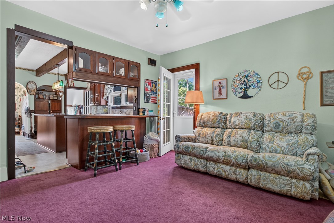
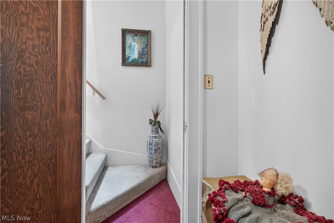
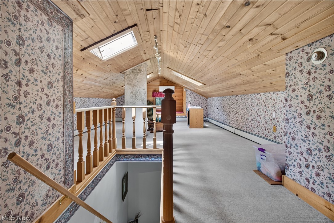
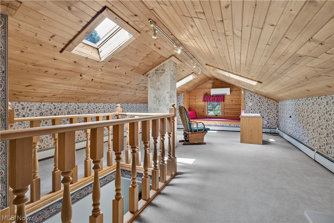
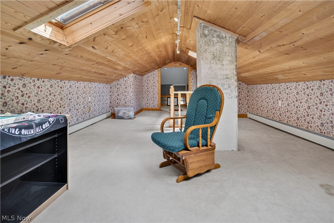
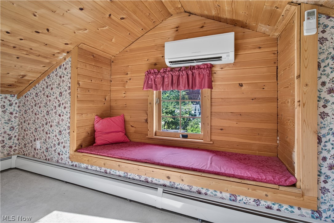
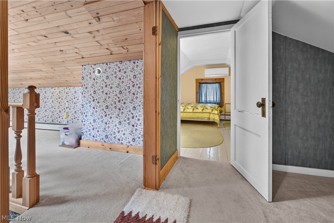
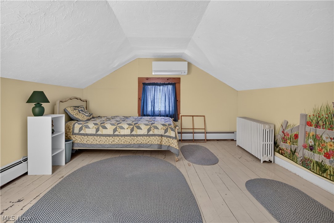
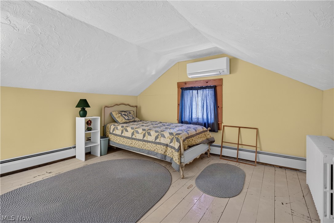
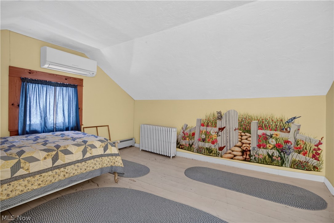
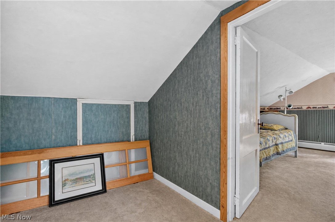
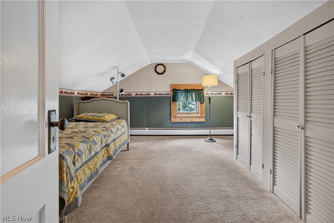
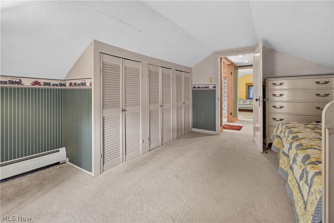
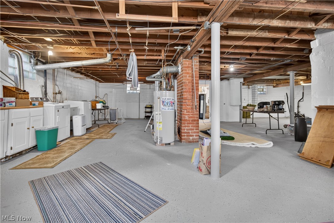
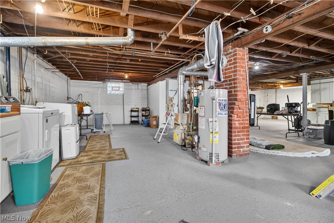
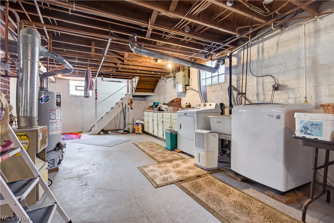
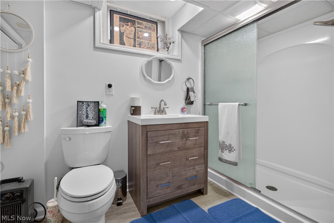
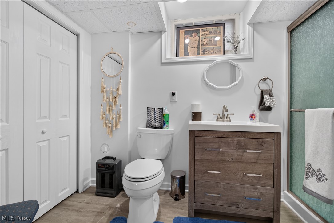
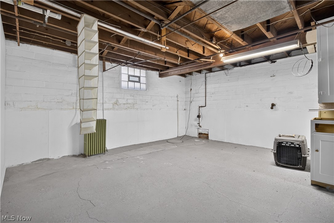
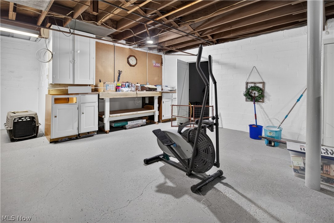
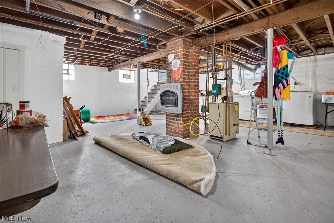
"Imagine" living here! Nestled on a charming tree-lined street in the heart of Amherst, this classic Cape Cod offers timeless character, generous living space, and endless potential. Stepping into this approximately 2,187 square feet of living space, this inviting home features 3 bedrooms and 2 full bathrooms, blending original charm with comfortable living. Step inside to discover spacious living areas filled with natural light. This home offers a new roof in 2025, New concrete driveway in 2024, windows in 2014. Split heating & cooling system about 5 or 6 years old. Sewer line replaced also 5 to 6 years ago. The functional floor plan provides flexibility for entertaining, working from home, or simply relaxing with family and friends. Outside, enjoy a nicely sized yard with room for gardening, outdoor gatherings, or quiet evenings. To add the beauty of the backyard the side of the garage hosts a mural dedicated to John Lennon's "Imagine" painted by a local artist from Amherst. Conveniently located near Amherst's historic downtown, parks, shopping, dining, and major commuter routes, this home offers the perfect balance of small-town charm and everyday convenience. Whether you're looking for your first home, more space, or an opportunity to make a classic property your own, 156 Woodhill Drive is ready to welcome its next owner. Schedule your private showing today!
Features & Amenities
Interior
-
Other Interior Features
Beamed Ceilings, Built-in Features, Eat-in Kitchen, Laminate Counters, Natural Woodwork
-
Total Bedrooms
3
-
Bathrooms
1
-
1/2 Bathrooms
1
-
Above Grade Finished Area
2187.0
-
Basement YN
YES
-
Cooling YN
YES
-
Cooling
Central Air, Dual
-
Fireplace YN
YES
-
Heating YN
YES
-
Heating
Natural Gas, Forced Air
-
Main Level Bedrooms
2
-
Pet friendly
N/A
Exterior
-
Garage
Yes
-
Garage spaces
1
-
Construction Materials
Brick
-
Other Exterior Features
Rain Gutters
-
Parking
Driveway, Detached, Garage
-
Patio and Porch Features
Front Porch, Porch
-
Pool
Yes
-
Pool Features
Community
-
Waterfront YN
NO
-
View
Neighborhood
Area & Lot
-
Lot Features
Back Yard
-
Lot Size(acres)
0.24
-
Property Type
Residential
-
Property Sub Type
Single Family Residence
-
Architectural Style
Bungalow, Cape Cod
Price
-
Sales Price
$339,900
-
Tax Amount
$2,629
-
Sq. Footage
2,187
-
Price/SqFt
$155
HOA
-
Association
No
School District
-
Elementary School
Amherst EVSD - 4701
-
Middle School
Amherst EVSD - 4701
-
High School
Amherst EVSD - 4701
Property Features
-
Foundation Details
Block
-
Sewer
Public Sewer
-
Water Source
Public
Schedule a Showing
Showing scheduled successfully.
Mortgage calculator
Estimate your monthly mortgage payment, including the principal and interest, property taxes, and HOA. Adjust the values to generate a more accurate rate.
Your payment
Principal and Interest:
$
Property taxes:
$
HOA fees:
$
Total loan payment:
$
Total interest amount:
$
Location
County
Lorain
Elementary School
Amherst EVSD - 4701
Middle School
Amherst EVSD - 4701
High School
Amherst EVSD - 4701
Listing Courtesy of David C Kukucka , Russell Real Estate Services
RealHub Information is provided exclusively for consumers' personal, non-commercial use, and it may not be used for any purpose other than to identify prospective properties consumers may be interested in purchasing. All information deemed reliable but not guaranteed and should be independently verified. All properties are subject to prior sale, change or withdrawal. RealHub website owner shall not be responsible for any typographical errors, misinformation, misprints and shall be held totally harmless.

AGENT
Tami Reiss
Call Tami today to schedule a private showing.

* Listings on this website come from the FMLS IDX Compilation and may be held by brokerage firms other than the owner of this website. The listing brokerage is identified in any listing details. Information is deemed reliable but is not guaranteed. If you believe any FMLS listing contains material that infringes your copyrighted work please click here to review our DMCA policy and learn how to submit a takedown request.© 2024 FMLS.
Related Properties
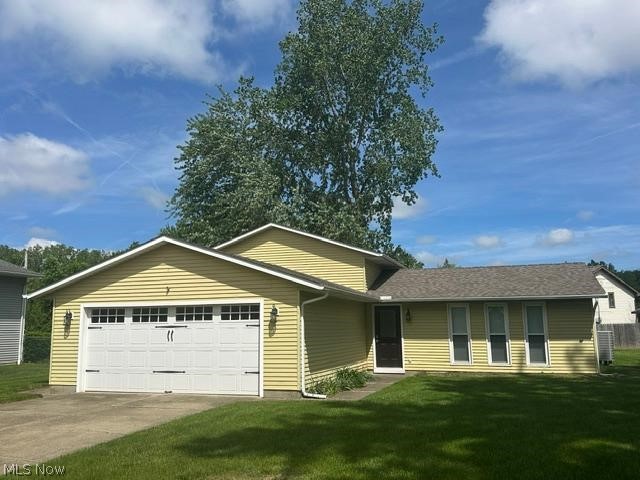
Amherst
454 Oaknoll Drive
4 Beds
2 Baths
2,130 Sq.Ft.
$300,000
MLS#: 5209585
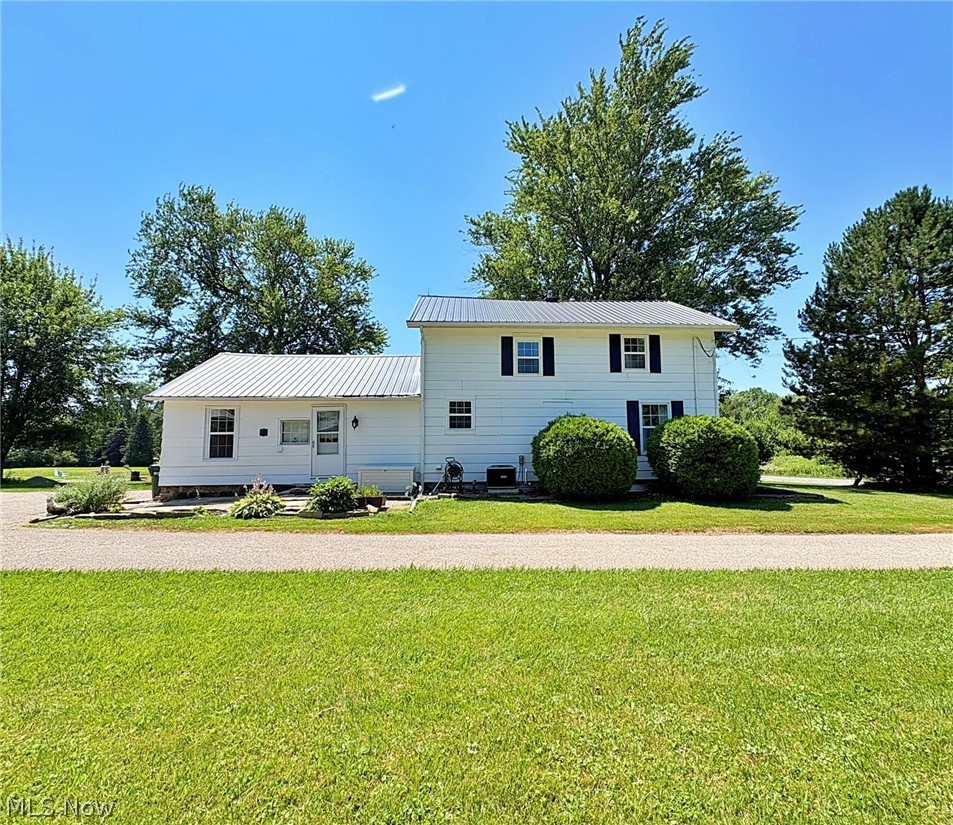
Amherst
10677 Baumhart Road
3 Beds
1 Baths
1,810 Sq.Ft.
$299,900
MLS#: 5227886
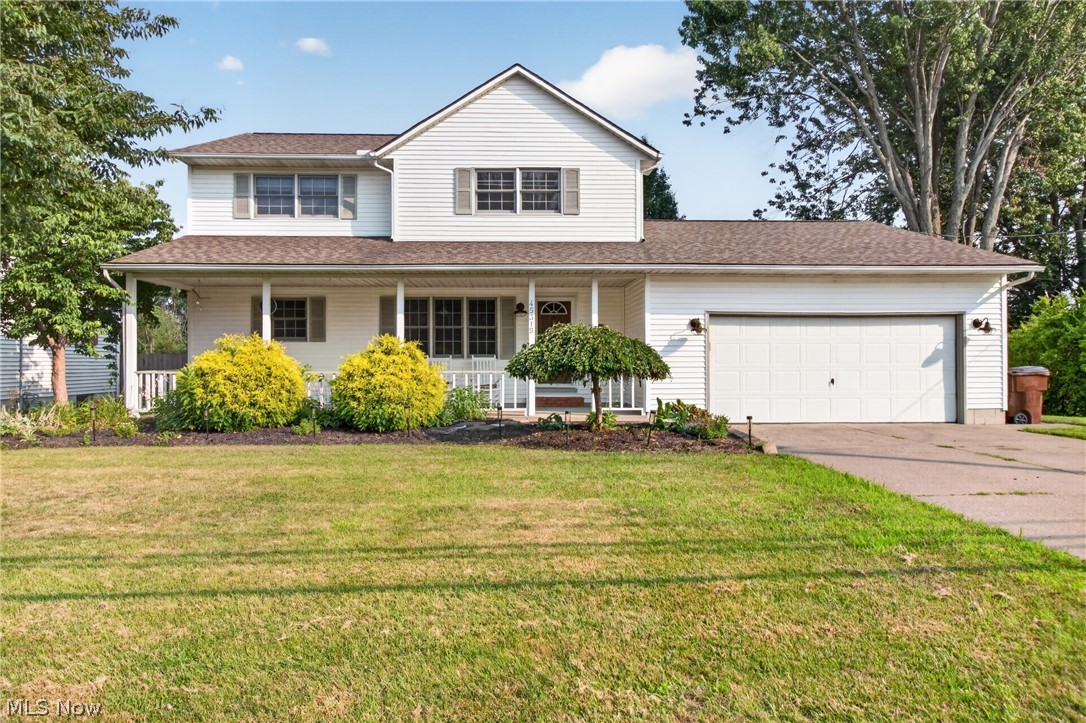
Amherst
45319 Old Middle Ridge Road
4 Beds
3 Baths
3,166 Sq.Ft.
$339,900
MLS#: 5227825
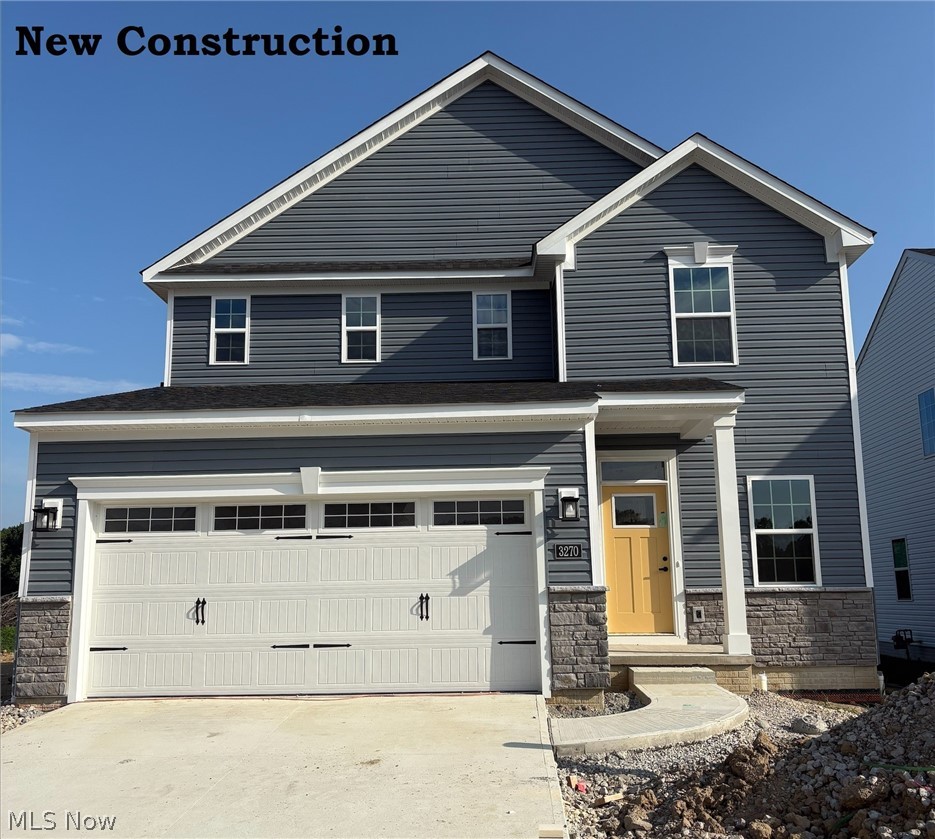
Amherst
3270 Sandmill Run
4 Beds
2 Baths
N/A
$354,495
MLS#: 5226701
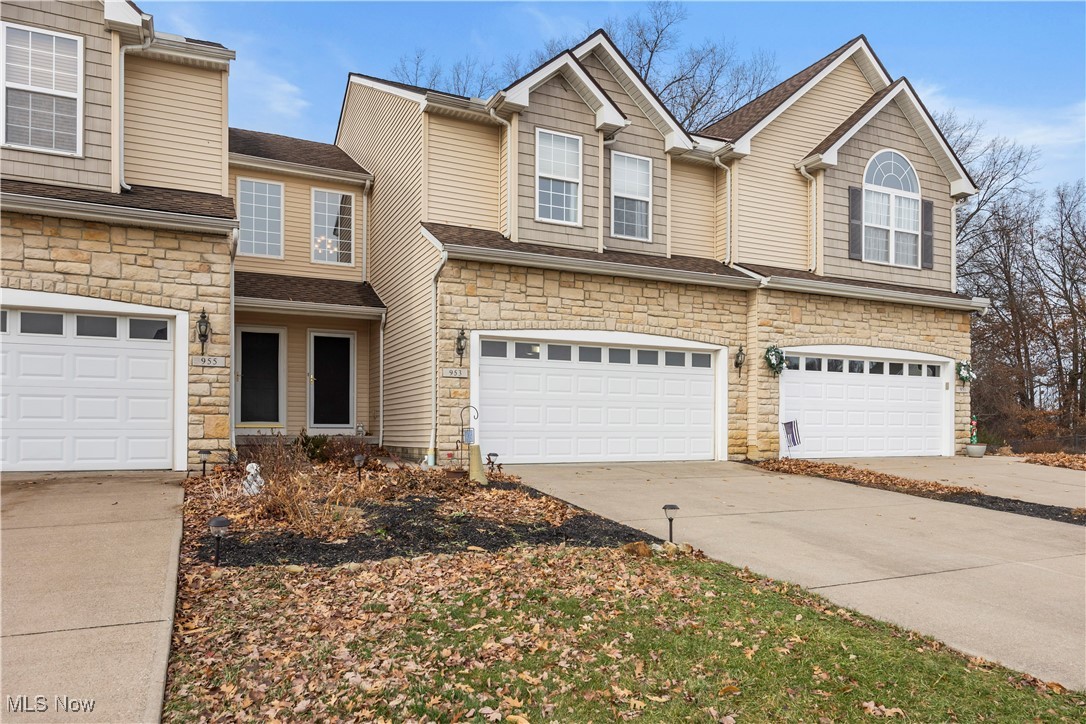
Amherst
953 Longitude Lane
3 Beds
2 Baths
N/A
$274,900
MLS#: 5177777
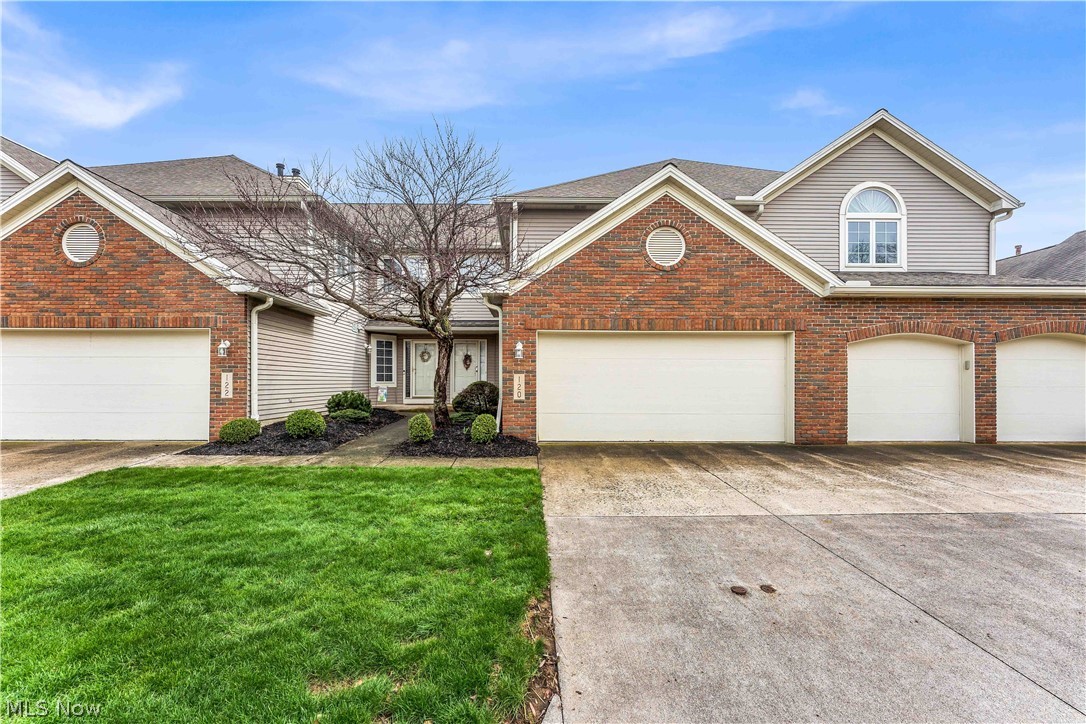
Amherst
120 Ambleside Way
3 Beds
2 Baths
2,311 Sq.Ft.
$299,900
MLS#: 5192972
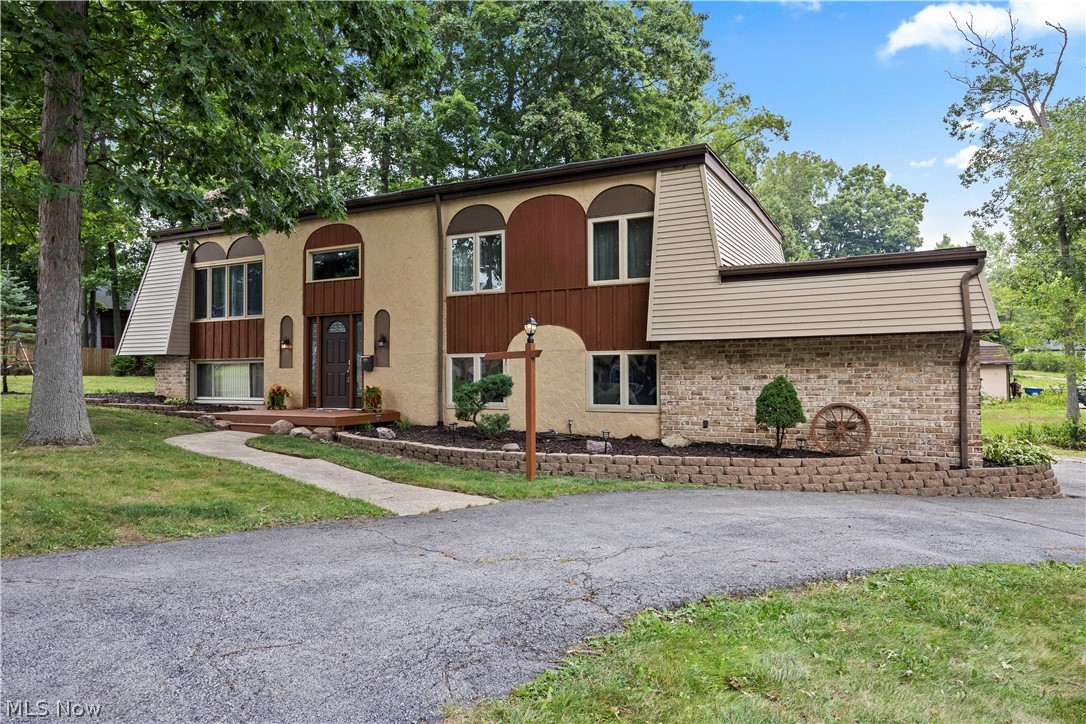
Amherst
823 Willow Hollow Court
5 Beds
3 Baths
N/A
$299,000
MLS#: 5229329
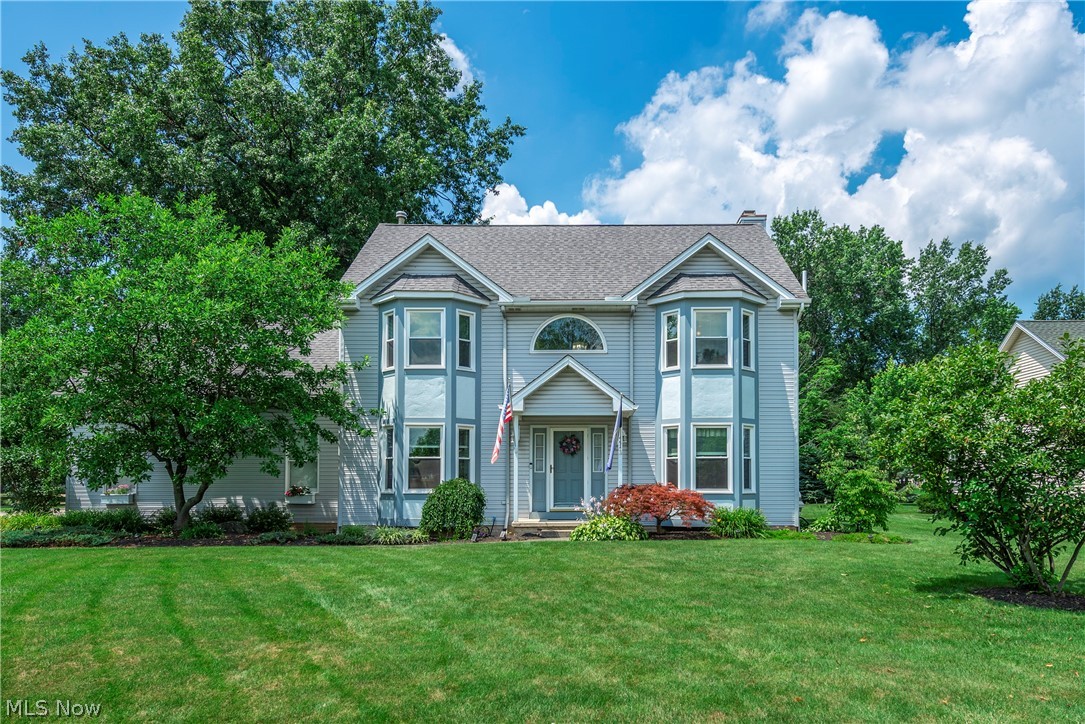
Amherst
454 Golden Russett Boulevard
4 Beds
2 Baths
3,229 Sq.Ft.
$395,000
MLS#: 5226594
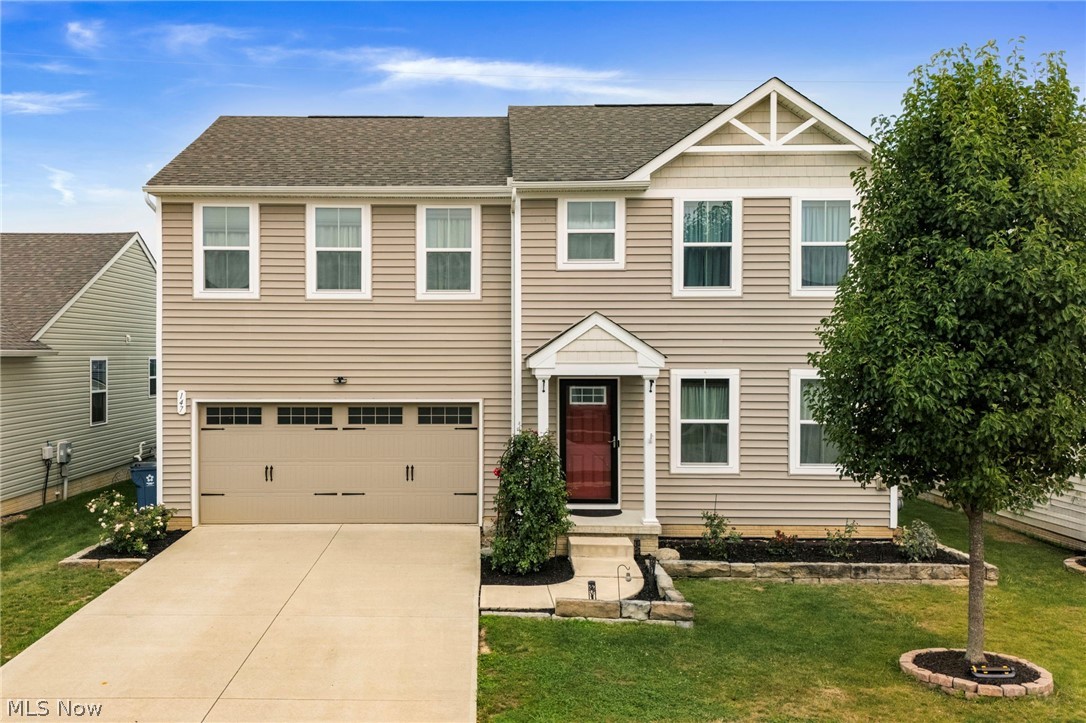
Amherst
147 Springvale Drive
4 Beds
2 Baths
1,920 Sq.Ft.
$349,000
MLS#: 5229659
