.webp?size=346x80)


Property
Beds
4
Full Baths
3
1/2 Baths
2
Year Built
1982
Sq.Footage
5,987
Welcome to this stunning all-brick 2-story Colonial, beautifully tucked away on 1.06 acres at the end of a private cul-de-sac in desirable Dunbarton Hills/Perry LSD! From the stately pillared front porch to the spacious, thoughtfully designed interior, this home is filled with character, warmth & room to entertain. Step inside to beautiful crown molding & inviting living spaces. The formal living room features a cozy gas fireplace & flows into the dining room with picturesque backyard views. A spacious first-floor library with wood floors, built-in shelving & cabinetry creates the perfect home office or quiet retreat. The eat-in kitchen is made for gathering, featuring gorgeous beamed vaulted ceilings, abundant cabinetry, center island, large gas range, double ovens, refrigerator (2026), dishwasher (2024) & a sunny breakfast area. Just beyond, the oversized family room is an entertainer’s dream with built-ins, gas fireplace & fun hideaway bar! Main-floor laundry adds everyday convenience. Upstairs, escape to the spacious primary suite with TWO walk-in closets & private bath featuring a soaking tub & walk-in shower. Three additional bedrooms with built-ins share a full bath. The walk-out lower level adds 1,800+ sq. ft. of incredible living space with a family/media area, 3rd gas fireplace, bar & game area, dry sauna, full bath, exercise room & 2 office/flex spaces. Even the pool table with ping-pong feature stays! Outside, enjoy the peaceful setting from the 3-tiered deck with built-in seating or beautiful brick patio. A heated 3-car garage with glazed block, sink & drain completes the package. Additional highlights include 2 furnaces, 2 A/C units (one new 2021), water softener (2023), Ring doorbells & under-deck storage. So much space, character & charm—all in a wonderfully private setting!
Features & Amenities
Interior
-
Other Interior Features
Beamed Ceilings, Wet Bar, Bookcases, Built-in Features, Ceiling Fan(s), Crown Molding, Dry Bar, High Ceilings, Kitchen Island, Pantry, Soaking Tub, Sauna, Bar, Walk-In Closet(s), Wired for Sound
-
Total Bedrooms
4
-
Bathrooms
3
-
1/2 Bathrooms
2
-
Above Grade Finished Area
4128.0
-
Basement YN
YES
-
Cooling YN
YES
-
Cooling
Ceiling Fan(s), Central Air
-
Fireplace YN
YES
-
Heating YN
YES
-
Heating
Natural Gas, Forced Air
-
Pet friendly
N/A
Exterior
-
Garage
Yes
-
Garage spaces
3
-
Construction Materials
Brick
-
Parking
Attached, Garage, Garage Door Opener, Paved
-
Patio and Porch Features
Deck, Patio
-
Pool
No
-
Waterfront YN
NO
-
View
Neighborhood, Trees/Woods
Area & Lot
-
Lot Features
Cul-De-Sac, Irregular Lot
-
Lot Size(acres)
1.0613
-
Property Type
Residential
-
Property Sub Type
Single Family Residence
-
Architectural Style
Colonial
Price
-
Sales Price
$605,000
-
Tax Amount
$8,487
-
Sq. Footage
5,987
-
Price/SqFt
$101
HOA
-
Association
No
School District
-
Elementary School
Perry LSD Stark- 7614
-
Middle School
Perry LSD Stark- 7614
-
High School
Perry LSD Stark- 7614
Property Features
-
Sewer
Public Sewer
-
Water Source
Public
Schedule a Showing
Showing scheduled successfully.
Mortgage calculator
Estimate your monthly mortgage payment, including the principal and interest, property taxes, and HOA. Adjust the values to generate a more accurate rate.
Your payment
Principal and Interest:
$
Property taxes:
$
HOA fees:
$
Total loan payment:
$
Total interest amount:
$
Location
County
Stark
Elementary School
Perry LSD Stark- 7614
Middle School
Perry LSD Stark- 7614
High School
Perry LSD Stark- 7614
Listing Courtesy of Robyn R Clark, Cutler Real Estate
RealHub Information is provided exclusively for consumers' personal, non-commercial use, and it may not be used for any purpose other than to identify prospective properties consumers may be interested in purchasing. All information deemed reliable but not guaranteed and should be independently verified. All properties are subject to prior sale, change or withdrawal. RealHub website owner shall not be responsible for any typographical errors, misinformation, misprints and shall be held totally harmless.

AGENT
Tami Reiss
Call Tami today to schedule a private showing.

* Listings on this website come from the FMLS IDX Compilation and may be held by brokerage firms other than the owner of this website. The listing brokerage is identified in any listing details. Information is deemed reliable but is not guaranteed. If you believe any FMLS listing contains material that infringes your copyrighted work please click here to review our DMCA policy and learn how to submit a takedown request.© 2024 FMLS.
Related Properties
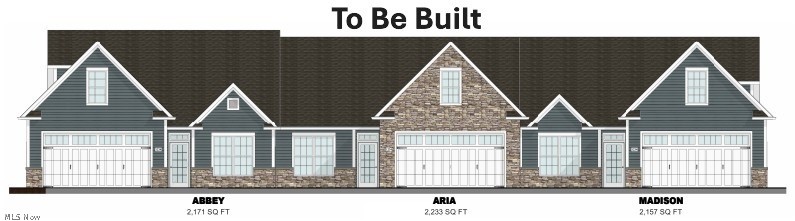
Canton
5820 Hawks Nest Circle NW
2 Beds
2 Baths
1,758 Sq.Ft.
$484,000
MLS#: 5192239
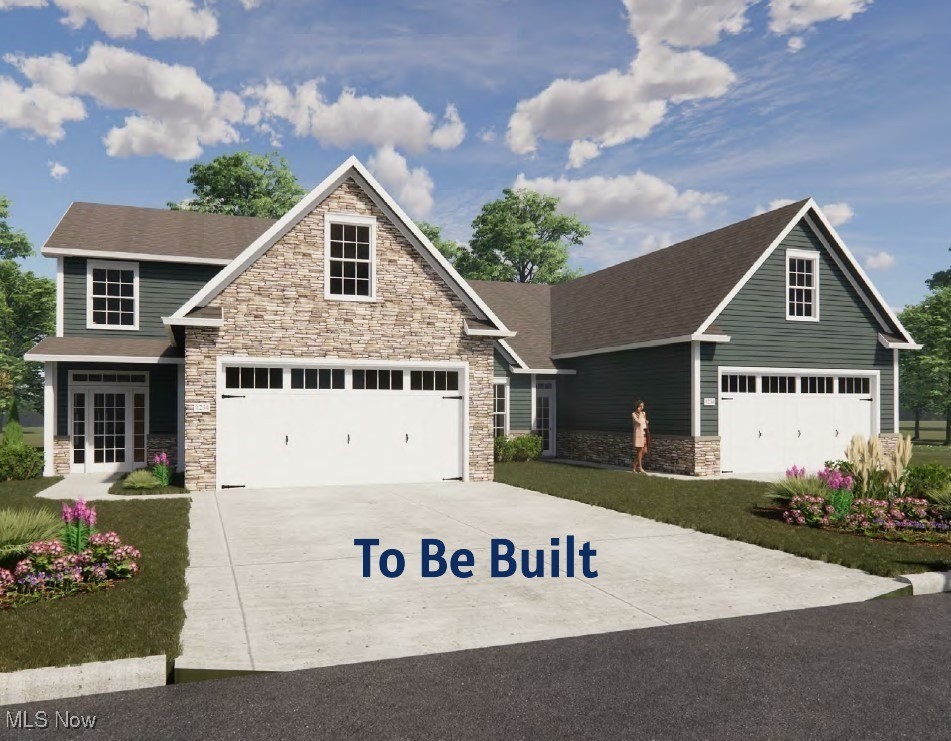
Canton
5830 Hawks Nest Circle NW
2 Beds
2 Baths
1,682 Sq.Ft.
$484,000
MLS#: 5173459

Canton
3705 Croydon Drive NW
4 Beds
3 Baths
3,833 Sq.Ft.
$524,900
MLS#: 5234939

Canton
5616 Faircrest Street SW
3 Beds
3 Baths
4,765 Sq.Ft.
$609,999
MLS#: 5239056

Canton
3790 Woodleigh Avenue NW
4 Beds
3 Baths
4,629 Sq.Ft.
$624,900
MLS#: 5210897
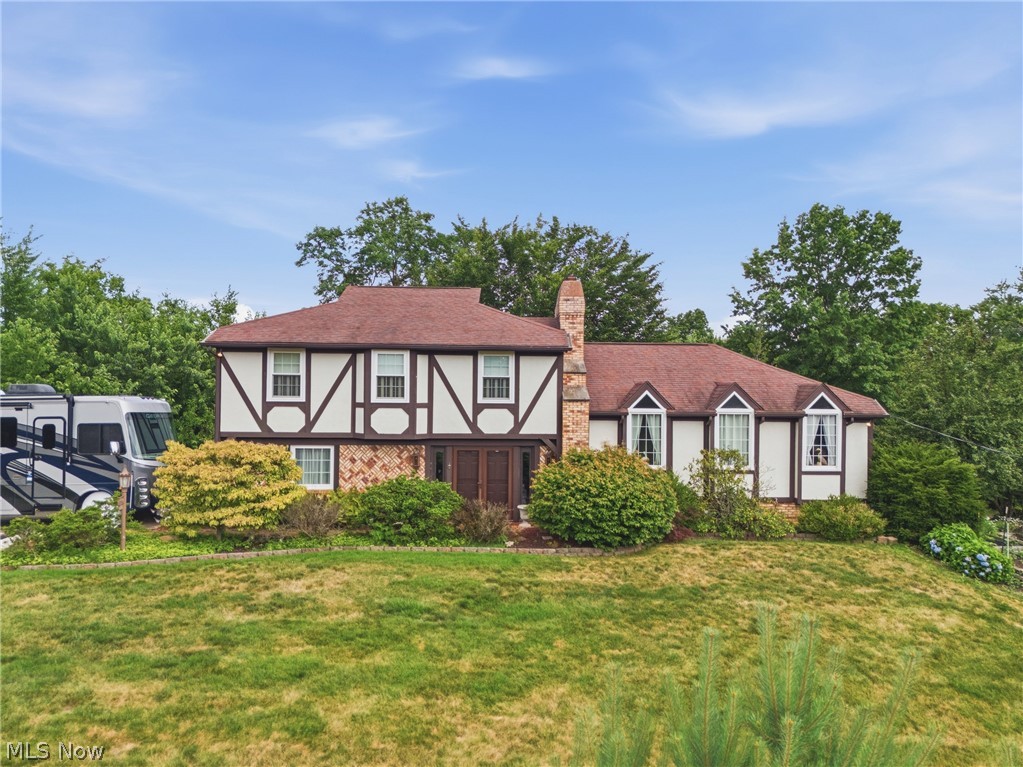
Canton
5300 West Boulevard NW
4 Beds
2 Baths
2,128 Sq.Ft.
$499,000
MLS#: 5225431

Canton
3465 Cornwall Drive NW
4 Beds
2 Baths
3,072 Sq.Ft.
$539,000
MLS#: 5234389

Canton
5216 East Boulevard NW
3 Beds
2 Baths
4,452 Sq.Ft.
$529,900
MLS#: 5241169

Canton
5671 Brownstone Circle NW
5 Beds
4 Baths
4,129 Sq.Ft.
$550,000
MLS#: 5240571
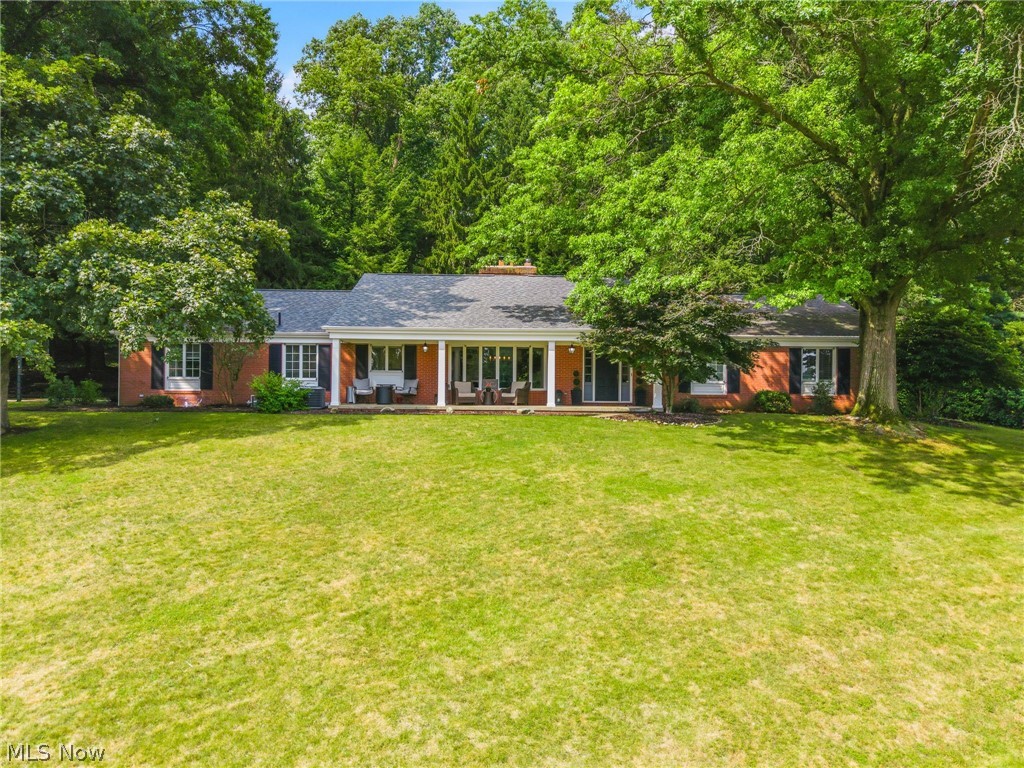
Canton
3189 Dunbarton Avenue NW
4 Beds
2 Baths
4,489 Sq.Ft.
$550,000
MLS#: 5229548
