.webp?size=346x80)


Property
Beds
4
Full Baths
2
1/2 Baths
None
Year Built
1920
Sq.Footage
2,644
Timeless Lakewood elegance meets sophisticated modern living at 17400 Clifton Boulevard. Thoughtfully transformed and exceptionally well maintained, this impressive Colonial seamlessly blends original character with beautifully curated updates and an expansive, highly functional floor plan. From the moment you enter, the attention to detail is unmistakable. Refinished hardwood floors, fresh interior paint, new interior doors, statement light fixtures, and refinished ceilings create a polished, cohesive aesthetic throughout. The updated kitchen is an entertainer’s dream, while the expansive 15' x 20' family room addition offers an inviting space to unwind, complete with a beautifully refaced gas fireplace and dedicated AC. The second floor offers a true retreat, highlighted by a stunning full bathroom renovation completed in 2025 and plush brand-new carpeting. A refreshed first-floor bath with laundry adds additional convenience. A dining room with recessed lighting allows the home to effortlessly adapt to both relaxed evenings and elevated entertaining. Behind the beautiful finishes is an impressive list of major improvements designed for modern comfort and peace of mind. New plumbing throughout, a new water supply line connection from the street, newer windows, a new washer and dryer, a five-head 48,000 BTU mini-split system, updated radiator covers, and a brand-new front door are just some of the thoughtful upgrades. Fresh exterior paint completes the home's refined curb appeal. Set on a generous lot in a coveted western Lakewood location, this is far more than a beautifully updated home—it is a rare opportunity to enjoy the character, scale, and craftsmanship of a classic Lakewood Colonial without sacrificing the comfort and finish of a modern residence. Sophisticated, spacious, and truly move-in ready, enjoy all that Lakewood has to offer in a home designed for years to come.
Features & Amenities
Interior
-
Other Interior Features
Ceiling Fan(s), Chandelier, Granite Counters, Kitchen Island
-
Total Bedrooms
4
-
Bathrooms
2
-
Above Grade Finished Area
2644.0
-
Basement YN
YES
-
Cooling YN
YES
-
Cooling
Ceiling Fan(s), Heat Pump
-
Fireplace YN
YES
-
Heating YN
YES
-
Heating
Natural Gas, Heat Pump, Radiant
-
Pet friendly
N/A
Exterior
-
Garage
Yes
-
Garage spaces
2
-
Construction Materials
Wood Siding
-
Parking
Detached, Garage, Paved
-
Patio and Porch Features
Rear Porch, Covered, Front Porch, Patio, Porch
-
Pool
No
-
Waterfront YN
NO
Area & Lot
-
Lot Size(acres)
0.2158
-
Property Type
Residential
-
Property Sub Type
Single Family Residence
-
Architectural Style
Colonial
Price
-
Sales Price
$515,000
-
Tax Amount
$7,291
-
Sq. Footage
2,644
-
Price/SqFt
$194
HOA
-
Association
No
School District
-
Elementary School
Lakewood CSD (Cuyahoga)- 1817
-
Middle School
Lakewood CSD (Cuyahoga)- 1817
-
High School
Lakewood CSD (Cuyahoga)- 1817
Property Features
-
Sewer
Public Sewer
-
Water Source
Public
Schedule a Showing
Showing scheduled successfully.
Mortgage calculator
Estimate your monthly mortgage payment, including the principal and interest, property taxes, and HOA. Adjust the values to generate a more accurate rate.
Your payment
Principal and Interest:
$
Property taxes:
$
HOA fees:
$
Total loan payment:
$
Total interest amount:
$
Location
County
Cuyahoga
Elementary School
Lakewood CSD (Cuyahoga)- 1817
Middle School
Lakewood CSD (Cuyahoga)- 1817
High School
Lakewood CSD (Cuyahoga)- 1817
Listing Courtesy of Gabriella Marino, Keller Williams Citywide
RealHub Information is provided exclusively for consumers' personal, non-commercial use, and it may not be used for any purpose other than to identify prospective properties consumers may be interested in purchasing. All information deemed reliable but not guaranteed and should be independently verified. All properties are subject to prior sale, change or withdrawal. RealHub website owner shall not be responsible for any typographical errors, misinformation, misprints and shall be held totally harmless.

AGENT
Tami Reiss
Call Tami today to schedule a private showing.

* Listings on this website come from the FMLS IDX Compilation and may be held by brokerage firms other than the owner of this website. The listing brokerage is identified in any listing details. Information is deemed reliable but is not guaranteed. If you believe any FMLS listing contains material that infringes your copyrighted work please click here to review our DMCA policy and learn how to submit a takedown request.© 2024 FMLS.
Related Properties
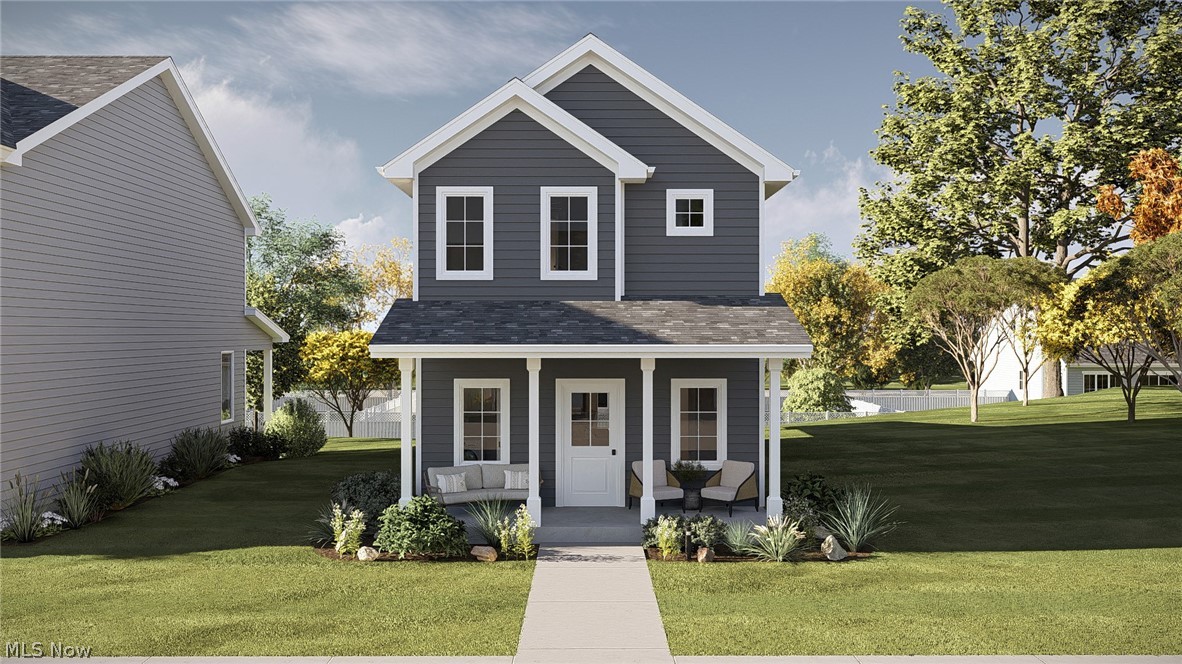
Lakewood
1518 Hopkins Avenue
3 Beds
2 Baths
1,415 Sq.Ft.
$419,900
MLS#: 5200027
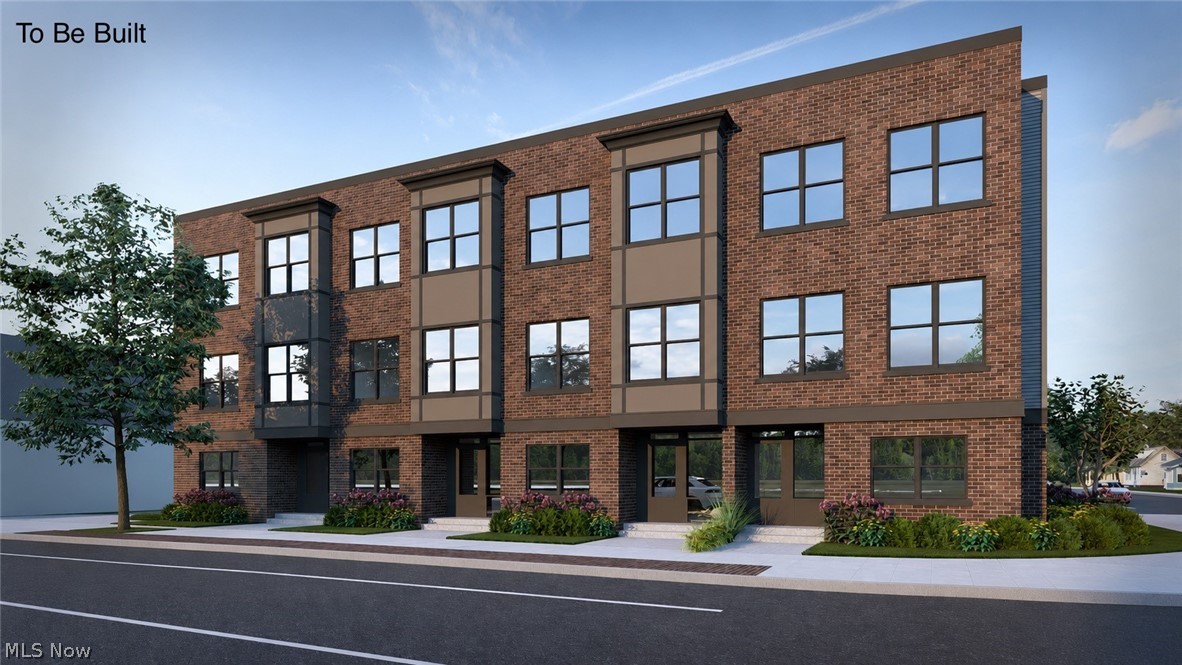
Lakewood
14509 Madison Avenue
2 Beds
3 Baths
2,293 Sq.Ft.
$575,000
MLS#: 5223659
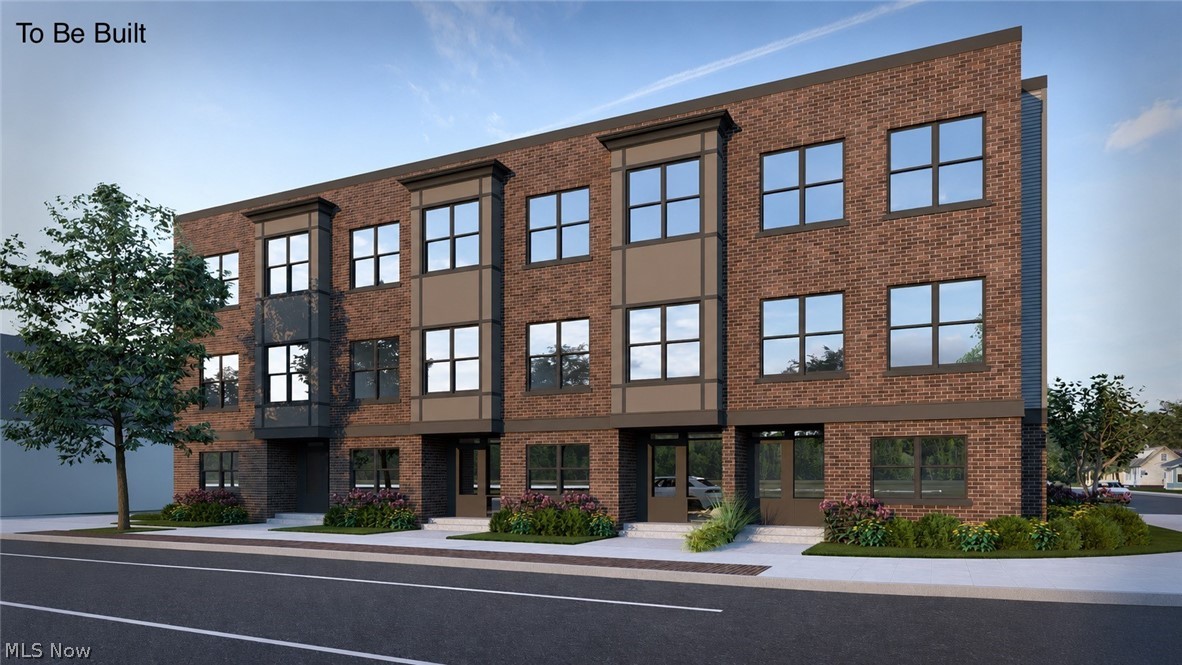
Lakewood
14507 Madison Avenue
2 Beds
3 Baths
2,293 Sq.Ft.
$575,000
MLS#: 5223665

Lakewood
1230 Bunts Road
3 Beds
1 Baths
N/A
$439,000
MLS#: 5244141

Lakewood
1666 Lincoln Avenue
4 Beds
2 Baths
2,820 Sq.Ft.
$525,000
MLS#: 5237651

Lakewood
1655 Lauderdale Avenue
4 Beds
3 Baths
1,704 Sq.Ft.
$459,000
MLS#: 5244367

Lakewood
1440 Lewis Drive
4 Beds
1 Baths
2,020 Sq.Ft.
$420,000
MLS#: 5240717

Lakewood
2045 Reveley Avenue
4 Beds
3 Baths
2,224 Sq.Ft.
$529,900
MLS#: 5235480
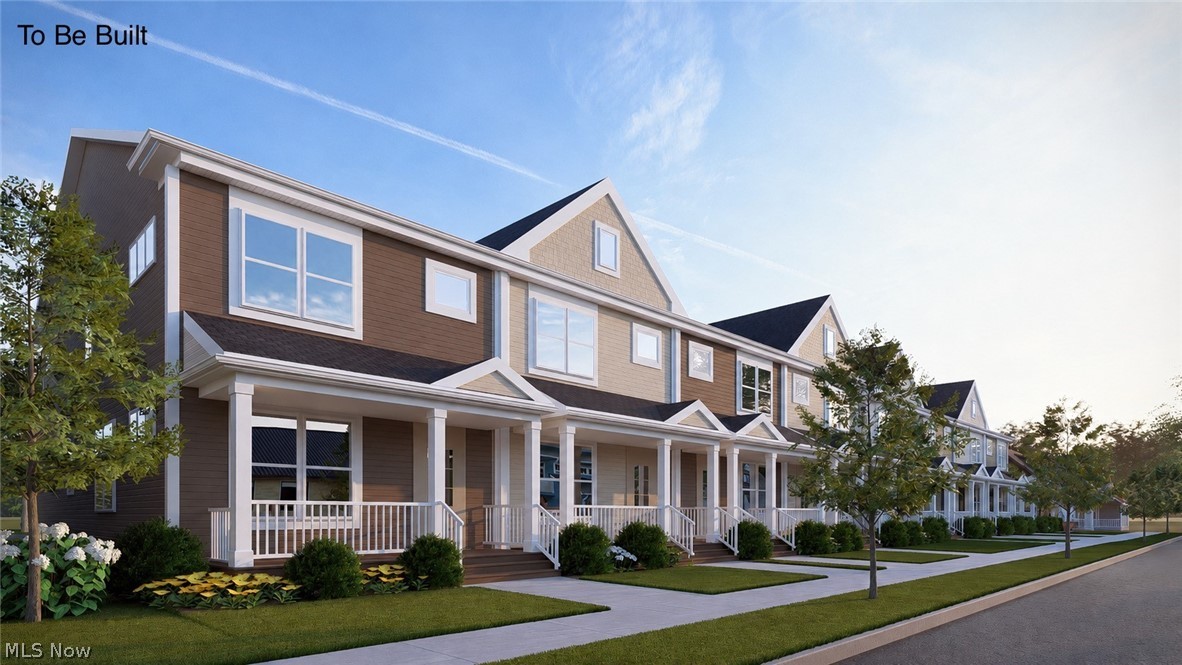
Lakewood
2017 Marlowe Avenue
2 Beds
2 Baths
1,736 Sq.Ft.
$525,000
MLS#: 5223629
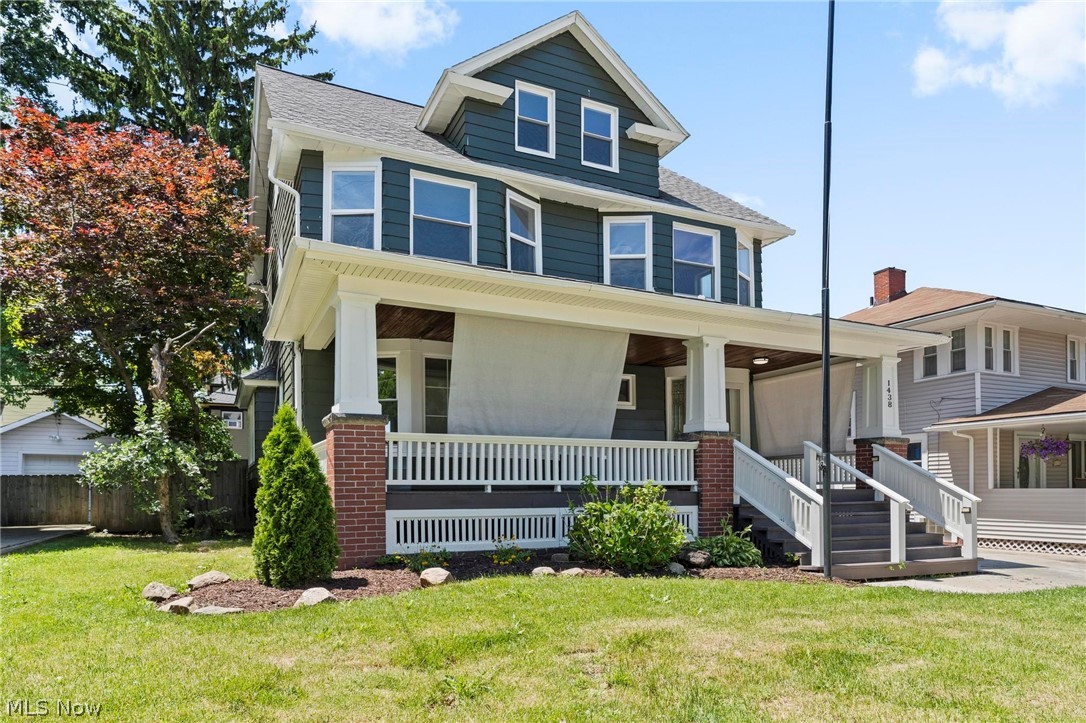
Lakewood
1438 Elbur Avenue
4 Beds
2 Baths
2,179 Sq.Ft.
$484,900
MLS#: 5215350
