.webp?size=346x80)


Property
Beds
3
Full Baths
2
1/2 Baths
None
Year Built
1954
Sq.Footage
2,352
Tucked away on nearly 2.5 acres along a quiet dead-end road in the Highland Local School District, this 3-bedroom, 2-full-bath ranch offers an impressive combination of comfortable living space, outdoor amenities, and exceptional garage and workshop space. Between the attached 2-car garage and expansive 48x34 outbuilding, there is space for 5+ vehicles, making this property ideal for car enthusiasts, hobbyists, or anyone needing room for equipment and recreational vehicles. Inside, hardwood floors flow through the updated family room, dining room, and two bedrooms, while oversized picture windows fill the main level with natural light and showcase views of the property. The kitchen features oak cabinetry with pull-out shelving, stainless steel appliances, generous counter space, and an abundance of windows. A renovated breezeway connects the home to the attached 2-car garage. The fully renovated walk-out lower level adds substantial living space and versatility, featuring a spacious bedroom with wood-burning fireplace, recreation room, remodeled accessible full bath, large laundry and bonus area, chair lift, and exterior elevator/lift. The 48x34 outbuilding is a standout feature, offering serious workshop capability with a 9,000-lb two-post vehicle lift, oil-change bay, 12-foot overhead door, heated floors, high-efficiency radiant tube heat, hot and cold water, electric, and natural gas. The driveway has been widened to approximately 50 feet over a one-foot rock base, providing plenty of room to maneuver and park trucks, trailers, equipment, and recreational vehicles. Outside, the property offers something for every season with a fully stocked pond, three-tier deck with above-ground pool, covered gazebo, expansive paver patio with custom fire pit, in-ground trampoline, mature trees, and open acreage with plenty of room for recreation. With space to spread out, work, entertain, and unwind, this one-of-a-kind property is ready for you to call it home.
Features & Amenities
Interior
-
Other Interior Features
Built-in Features, Storage, Smart Home
-
Total Bedrooms
3
-
Bathrooms
2
-
Above Grade Finished Area
1176.0
-
Basement YN
YES
-
Cooling YN
YES
-
Cooling
Wall Unit(s)
-
Fireplace YN
YES
-
Heating YN
YES
-
Heating
Natural Gas, Fireplace(s), Propane, Radiant, Wood
-
Main Level Bedrooms
2
-
Pet friendly
N/A
Exterior
-
Garage
Yes
-
Garage spaces
5
-
Construction Materials
Brick
-
Other Exterior Features
Fire Pit, Private Yard, Storage
-
Parking
Attached, Direct Access, Garage, Garage Door Opener, Heated Garage, Paved
-
Patio and Porch Features
Deck, Patio
-
Pool
Yes
-
Pool Features
Above Ground, Outdoor Pool, Private
-
Waterfront YN
YES
Area & Lot
-
Lot Features
Back Yard, Private, Secluded, Wooded, Waterfront
-
Lot Size(acres)
2.43
-
Property Type
Residential
-
Property Sub Type
Single Family Residence
-
Architectural Style
Ranch
Price
-
Sales Price
$424,900
-
Tax Amount
$4,046
-
Sq. Footage
2,352
-
Price/SqFt
$180
HOA
-
Association
No
School District
-
Elementary School
Highland LSD Medina- 5205
-
Middle School
Highland LSD Medina- 5205
-
High School
Highland LSD Medina- 5205
Property Features
-
Accessibility Features
Accessible Entrance, Accessible Washer/Dryer, Accessible Full Bath, Accessible Bedroom, Customized Wheelchair Accessible, Grip-Accessible Features, Accessible Doors, Exterior Wheelchair Lift
-
Sewer
Septic Tank
-
Water Source
Well
Schedule a Showing
Showing scheduled successfully.
Mortgage calculator
Estimate your monthly mortgage payment, including the principal and interest, property taxes, and HOA. Adjust the values to generate a more accurate rate.
Your payment
Principal and Interest:
$
Property taxes:
$
HOA fees:
$
Total loan payment:
$
Total interest amount:
$
Location
County
Medina
Elementary School
Highland LSD Medina- 5205
Middle School
Highland LSD Medina- 5205
High School
Highland LSD Medina- 5205
Listing Courtesy of Christopher C Wertz, Keller Williams Greater Metropolitan
RealHub Information is provided exclusively for consumers' personal, non-commercial use, and it may not be used for any purpose other than to identify prospective properties consumers may be interested in purchasing. All information deemed reliable but not guaranteed and should be independently verified. All properties are subject to prior sale, change or withdrawal. RealHub website owner shall not be responsible for any typographical errors, misinformation, misprints and shall be held totally harmless.

AGENT
Tami Reiss
Call Tami today to schedule a private showing.

* Listings on this website come from the FMLS IDX Compilation and may be held by brokerage firms other than the owner of this website. The listing brokerage is identified in any listing details. Information is deemed reliable but is not guaranteed. If you believe any FMLS listing contains material that infringes your copyrighted work please click here to review our DMCA policy and learn how to submit a takedown request.© 2024 FMLS.
Related Properties

Medina
4111 Sacramento Boulevard
4 Beds
2 Baths
2,757 Sq.Ft.
$405,000
MLS#: 5237276

Medina
6216 Spieth Road
None Beds
None Baths
N/A
$445,000
MLS#: 5236353

Medina
1100 Dover Drive
5 Beds
3 Baths
2,831 Sq.Ft.
$450,000
MLS#: 5232980
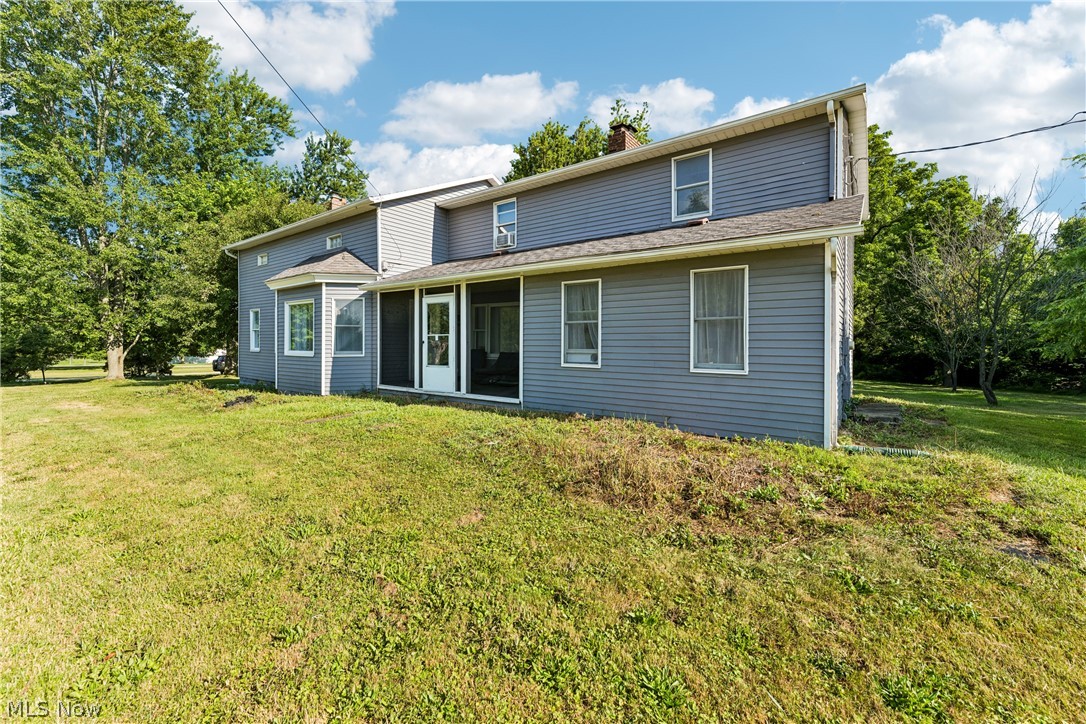
Medina
6711 Norwalk Road
4 Beds
3 Baths
2,720 Sq.Ft.
$429,900
MLS#: 5225796

Medina
2951 Island Creek Drive
4 Beds
2 Baths
2,384 Sq.Ft.
$360,000
MLS#: 5240619
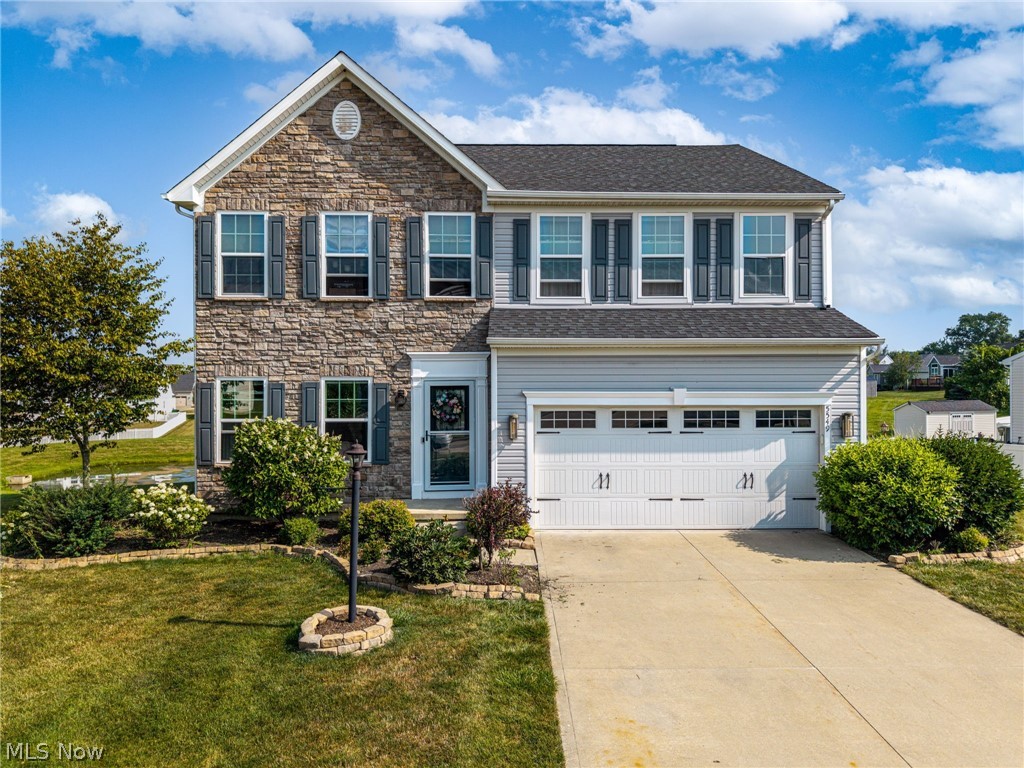
Medina
5549 Coverdale Way
4 Beds
3 Baths
3,476 Sq.Ft.
$439,900
MLS#: 5229850
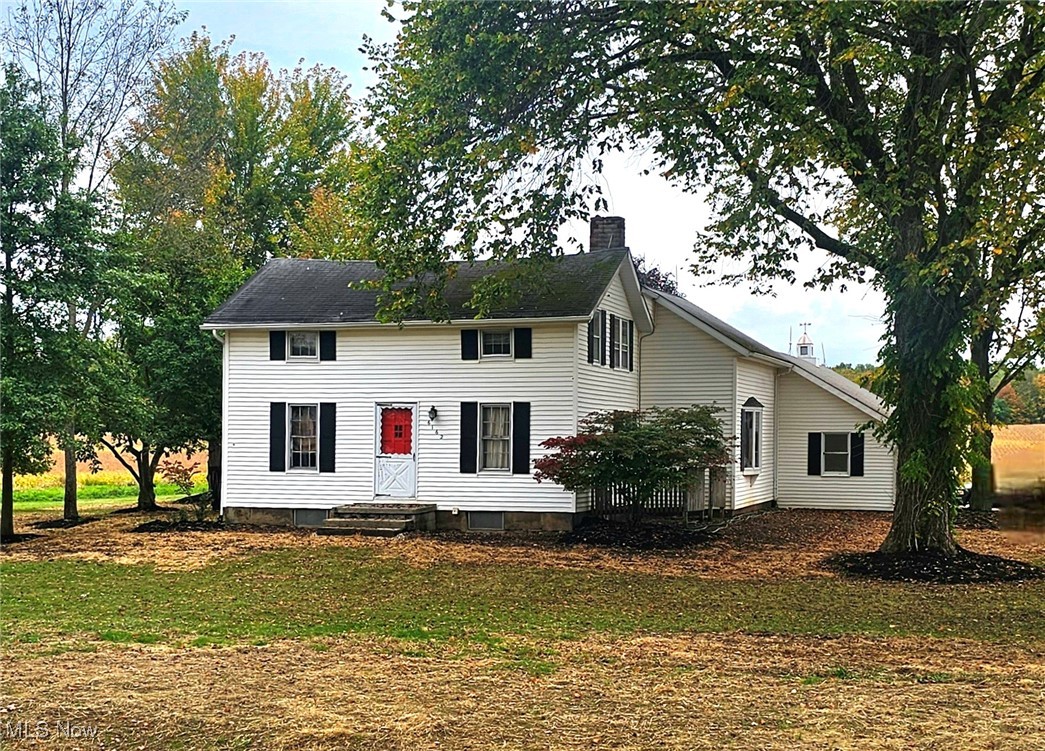
Medina
6162 Spieth Road
4 Beds
2 Baths
1,866 Sq.Ft.
$395,000
MLS#: 5159910

Medina
5900 Churchill Way
3 Beds
2 Baths
3,265 Sq.Ft.
$469,900
MLS#: 5243248

Medina
3298 Seven Bridges Road
4 Beds
2 Baths
2,990 Sq.Ft.
$475,000
MLS#: 5242512

Medina
1109 Oak Street
4 Beds
2 Baths
3,347 Sq.Ft.
$464,000
MLS#: 5242256
