.webp?size=346x80)
Cape Cod
17513 Laverne Avenue
Cleveland, OH 44135
MLS#: 5196595
$225,000
Property
Beds
4
Full Baths
1
1/2 Baths
1
Year Built
1936
Sq.Footage
1,715
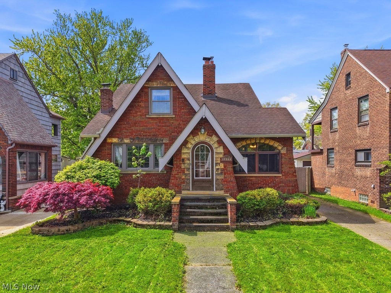
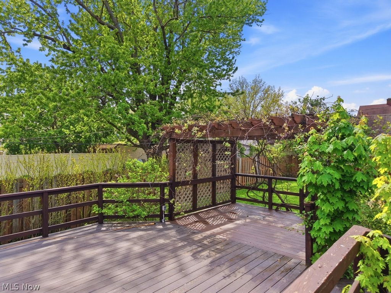
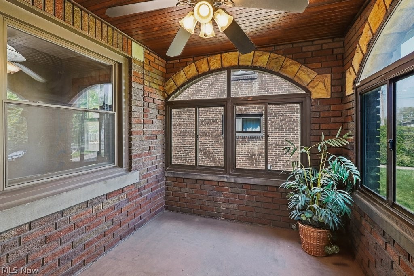
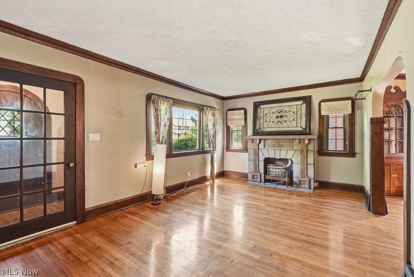
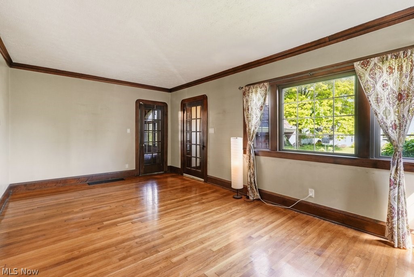
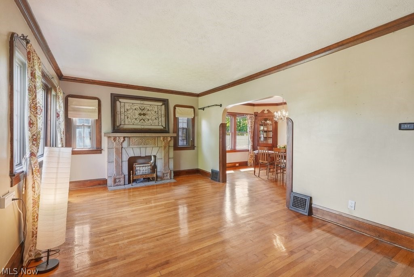
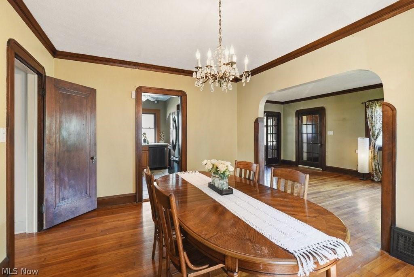
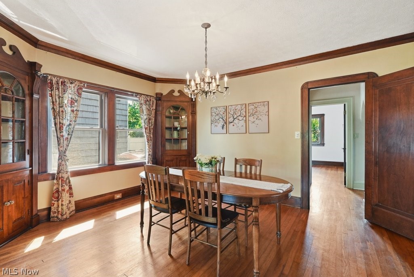
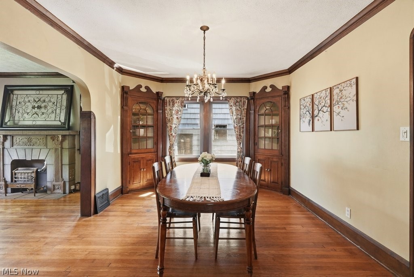
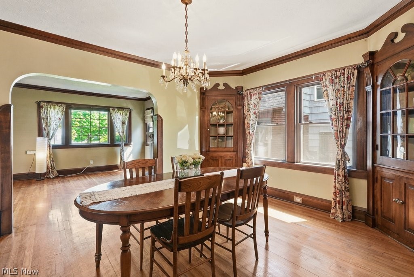
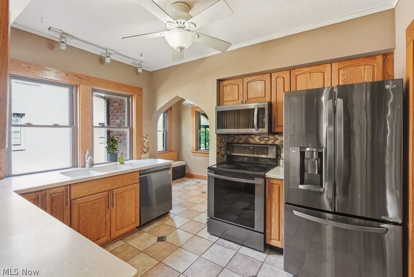
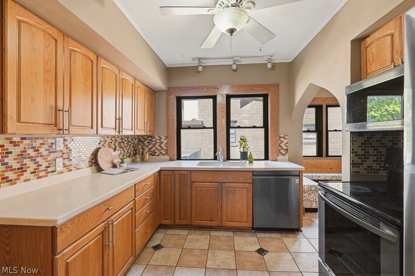
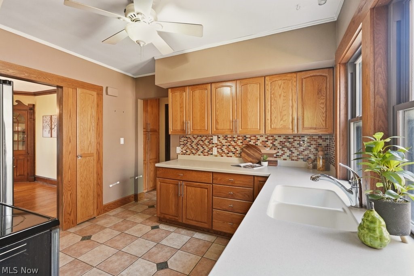
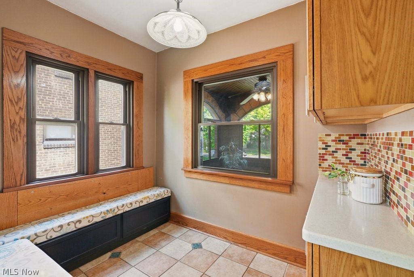
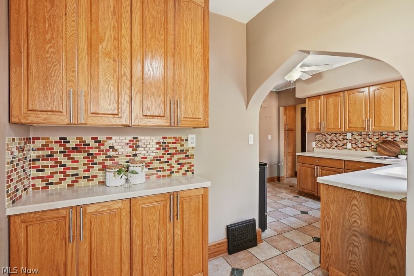
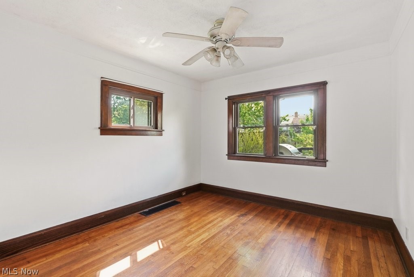
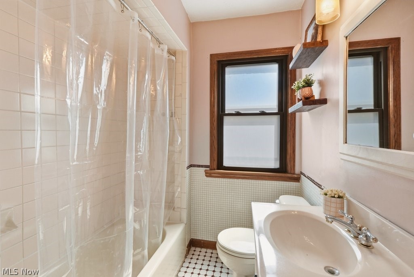
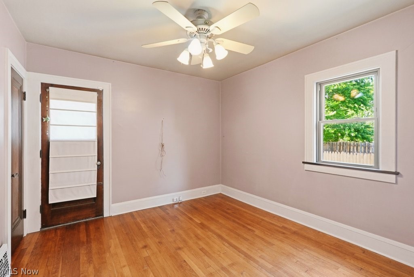
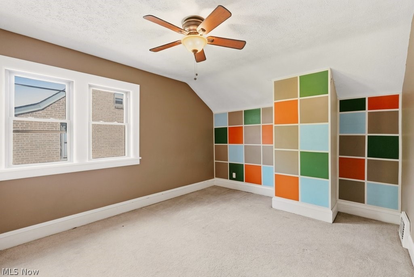
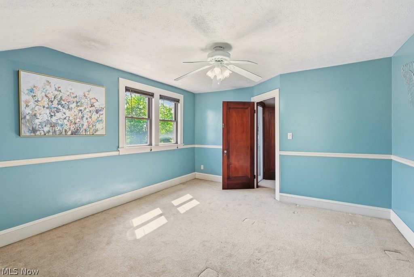
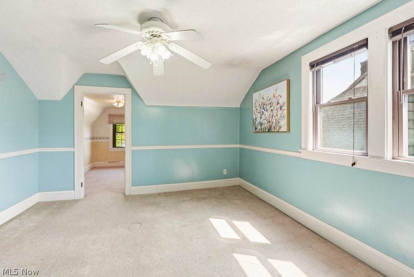
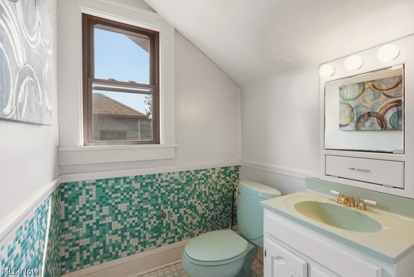
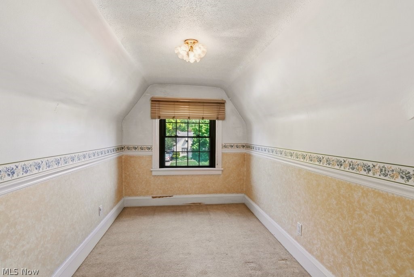
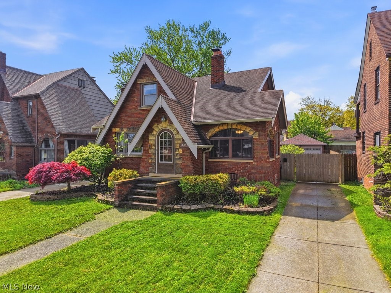
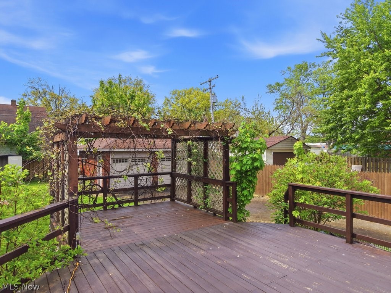
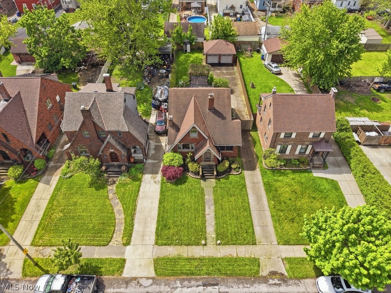
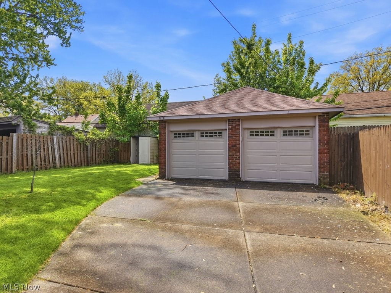
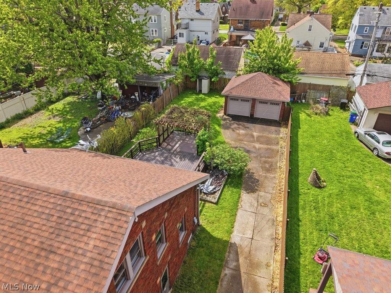
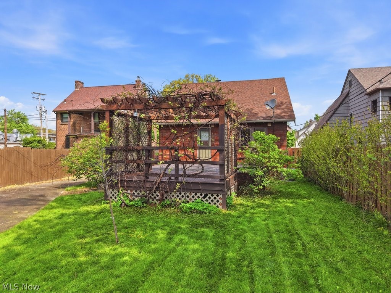
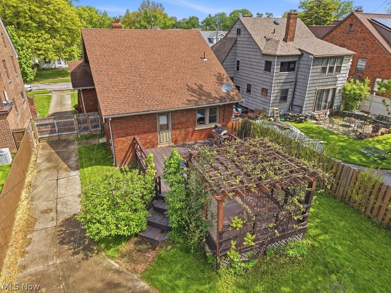
There’s just something about a West Park Tudor…the brick, the stone, the arched entry that sets a slightly whimsical but sturdy tone before you even step inside. And once you’re in, it delivers. Original woodwork that hasn’t lost an ounce of character. Original wood doors that feel like they’ve held nearly a century of stories. Crown molding, hardwood floors, and a stunning sandstone fireplace that really does need to be seen in person to appreciate. The kitchen is classic and functional with Corian countertops, generous cabinet space, and a charming eat-in nook that’s perfect for quick breakfasts, casual dinners, and anyone who insists on keeping you company while you cook. Off the living room, a three-season porch that will quickly become your default location for morning coffee, mid-afternoon catch-up calls, or a drink with friends in the evening. Two bedrooms and a full bath round out the 1st floor, with one room offering a little flexibility depending on how you live. It connects through to the deck, which makes it especially well-suited as a den, library, or tucked-away office. Upstairs, 2 additional bedrooms and a layout with options! One of the bedrooms includes an attached bonus room that works beautifully as a sitting room, dressing space, or even a huge walk-in closet, along with a convenient half bath that adds just the right amount of function (and a little retro charm). Downstairs, a full basement with all the storage you need. Outside, a fully fenced yard with driveway gate and generously sized deck with arbor and grape vines is perfect for summer nights. You'll be happy to have a 2 car garage with new roof '17 and masonry work '21 as well! This home is solid. And charming. It’s move-in ready with an opportunity to make it your own over time, something that buyers are always hoping to find. Major mechanical updates include replacement windows throughout the home, HVAC in '22, HWT '17, and appliances updated in '18. Come see the charm for yourself.
Features & Amenities
Interior
-
Total Bedrooms
4
-
Bathrooms
1
-
1/2 Bathrooms
1
-
Above Grade Finished Area
1715.0
-
Basement YN
YES
-
Cooling YN
YES
-
Cooling
Central Air
-
Fireplace YN
YES
-
Heating YN
YES
-
Heating
Forced Air
-
Main Level Bedrooms
2
-
Pet friendly
N/A
Exterior
-
Garage
Yes
-
Garage spaces
2
-
Construction Materials
Brick, Stone
-
Parking
Detached, Garage
-
Patio and Porch Features
Deck, Enclosed, Patio, Porch
-
Pool
No
-
Waterfront YN
NO
Area & Lot
-
Lot Size(acres)
0.1653
-
Property Type
Residential
-
Property Sub Type
Single Family Residence
-
Architectural Style
Cape Cod
Price
-
Sales Price
$225,000
-
Tax Amount
$4,919
-
Financing Options
Conventional
-
Sq. Footage
1,715
-
Price/SqFt
$131
HOA
-
Association
No
School District
-
Elementary School
Cleveland Municipal - 1809
-
Middle School
N/A
-
High School
N/A
Property Features
-
Sewer
Public Sewer
-
Water Source
Public
Schedule a Showing
Showing scheduled successfully.
Mortgage calculator
Estimate your monthly mortgage payment, including the principal and interest, property taxes, and HOA. Adjust the values to generate a more accurate rate.
Your payment
Principal and Interest:
$
Property taxes:
$
HOA fees:
$
Total loan payment:
$
Total interest amount:
$
Location
County
Cuyahoga
Elementary School
Cleveland Municipal - 1809
Middle School
High School
Listing Courtesy of Annalie Glazen , Berkshire Hathaway HomeServices Professional Realty
RealHub Information is provided exclusively for consumers' personal, non-commercial use, and it may not be used for any purpose other than to identify prospective properties consumers may be interested in purchasing. All information deemed reliable but not guaranteed and should be independently verified. All properties are subject to prior sale, change or withdrawal. RealHub website owner shall not be responsible for any typographical errors, misinformation, misprints and shall be held totally harmless.

AGENT
Tami Reiss
Call Tami today to schedule a private showing.

* Listings on this website come from the FMLS IDX Compilation and may be held by brokerage firms other than the owner of this website. The listing brokerage is identified in any listing details. Information is deemed reliable but is not guaranteed. If you believe any FMLS listing contains material that infringes your copyrighted work please click here to review our DMCA policy and learn how to submit a takedown request.© 2024 FMLS.
Related Properties
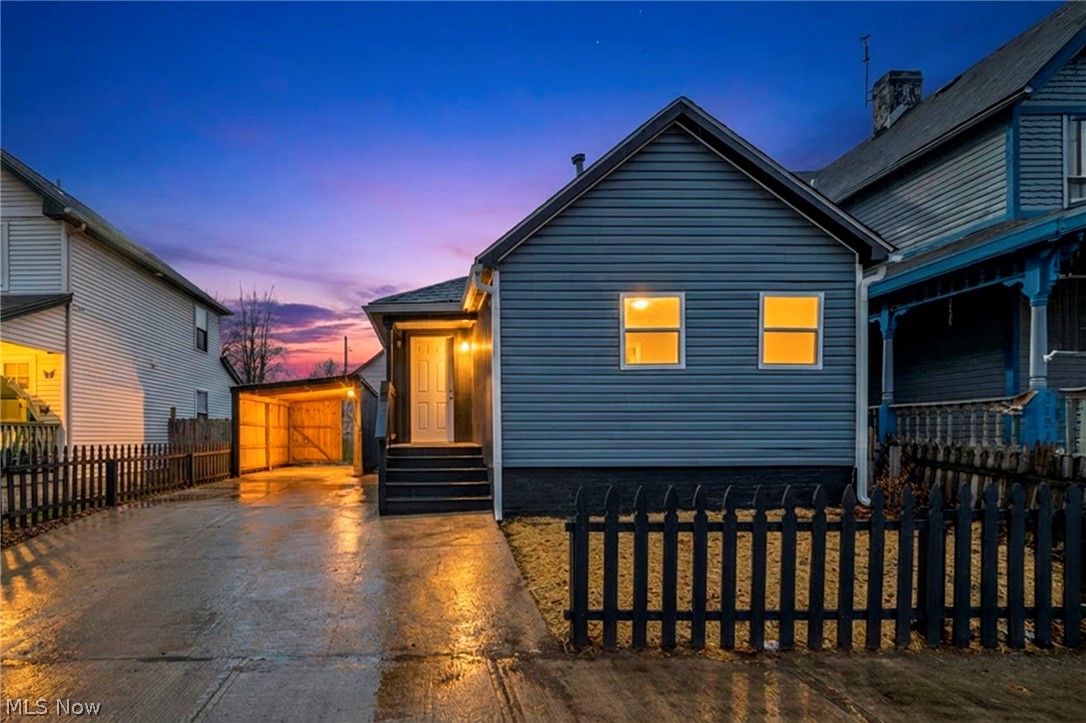
Cleveland
2160 Fulton Road
3 Beds
1 Baths
824 Sq.Ft.
$199,000
MLS#: 5197894
Cleveland
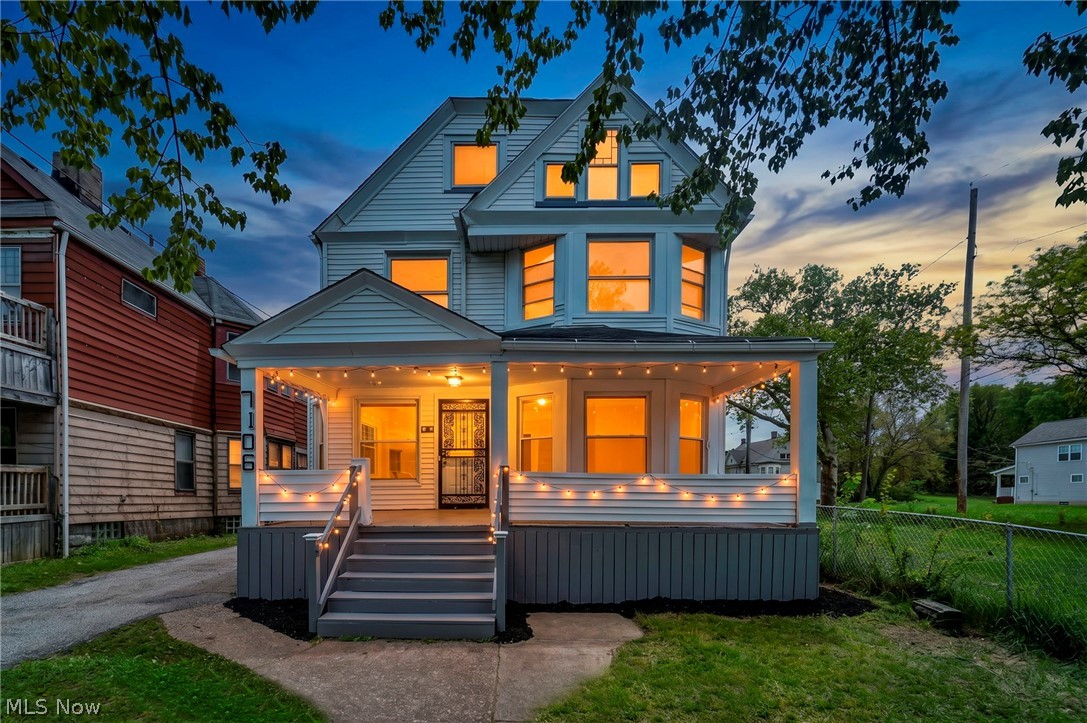
7106 Lawnview Avenue
4 Beds
1 Baths
1,840 Sq.Ft.
$199,900
MLS#: 5212318
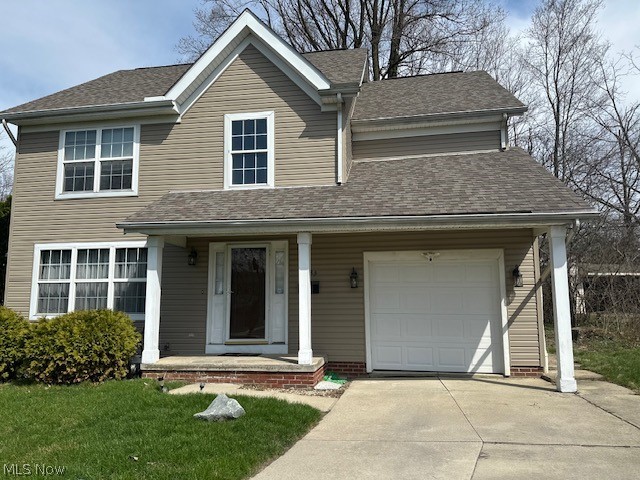
Cleveland
2983 Hampton Road
3 Beds
2 Baths
N/A
$210,000
MLS#: 5190685
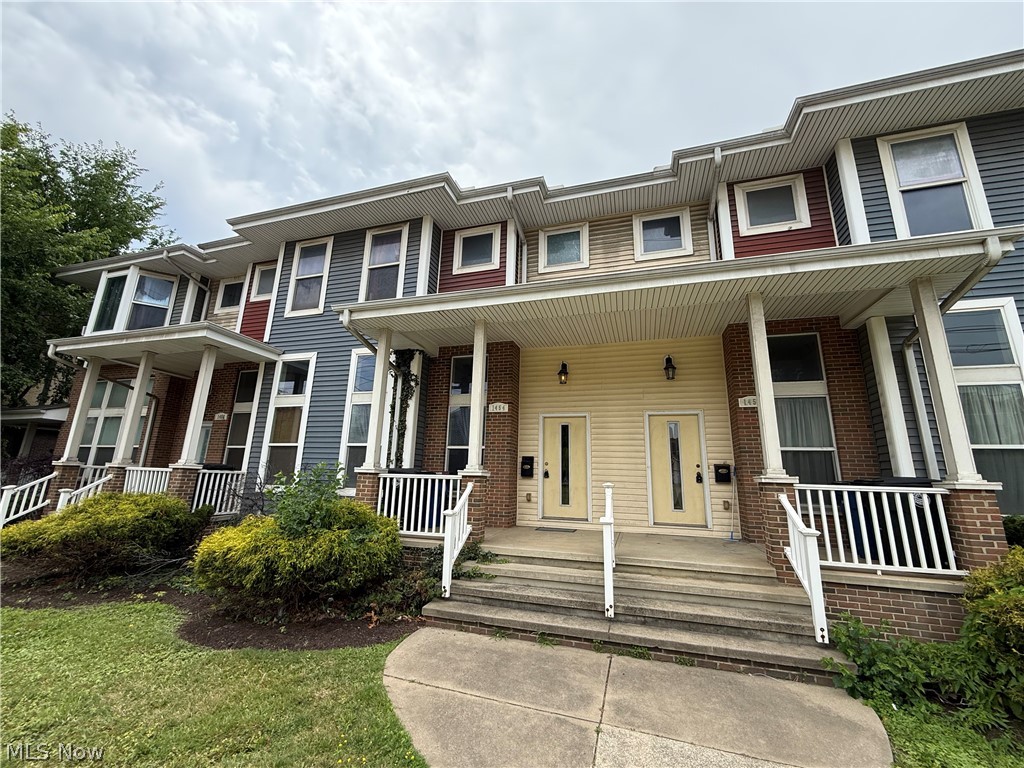
Cleveland
1454 E 105th Street
2 Beds
2 Baths
1,288 Sq.Ft.
$249,900
MLS#: 5194828
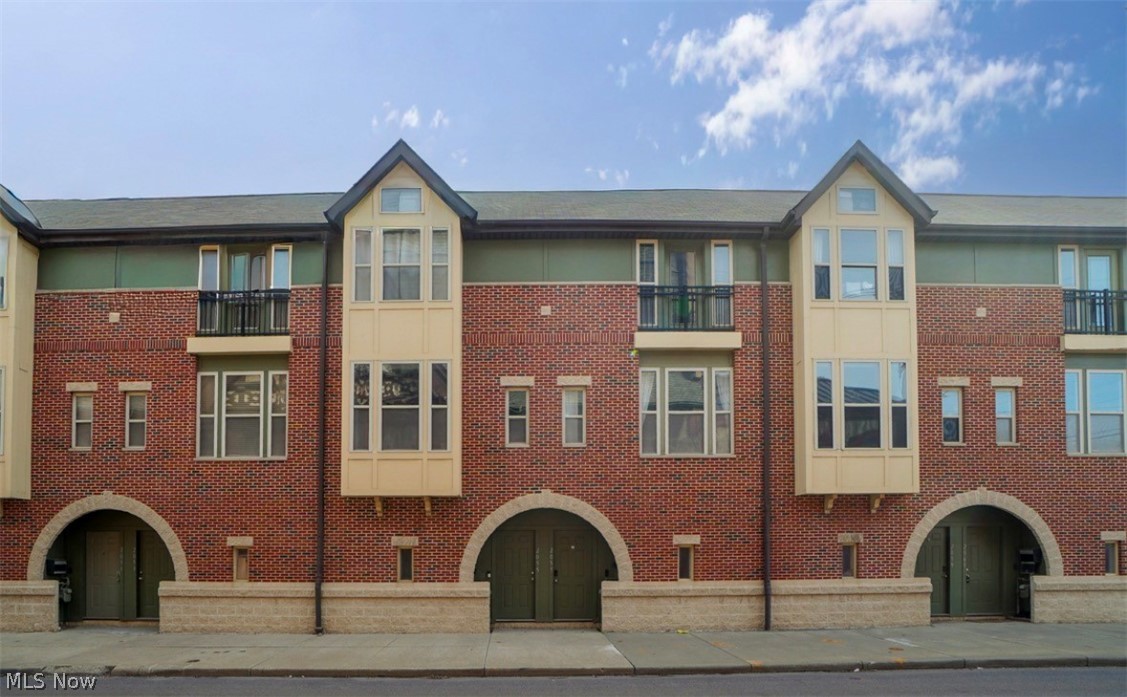
Cleveland
2055 E 36th Street
2 Beds
1 Baths
N/A
$210,000
MLS#: 5197499
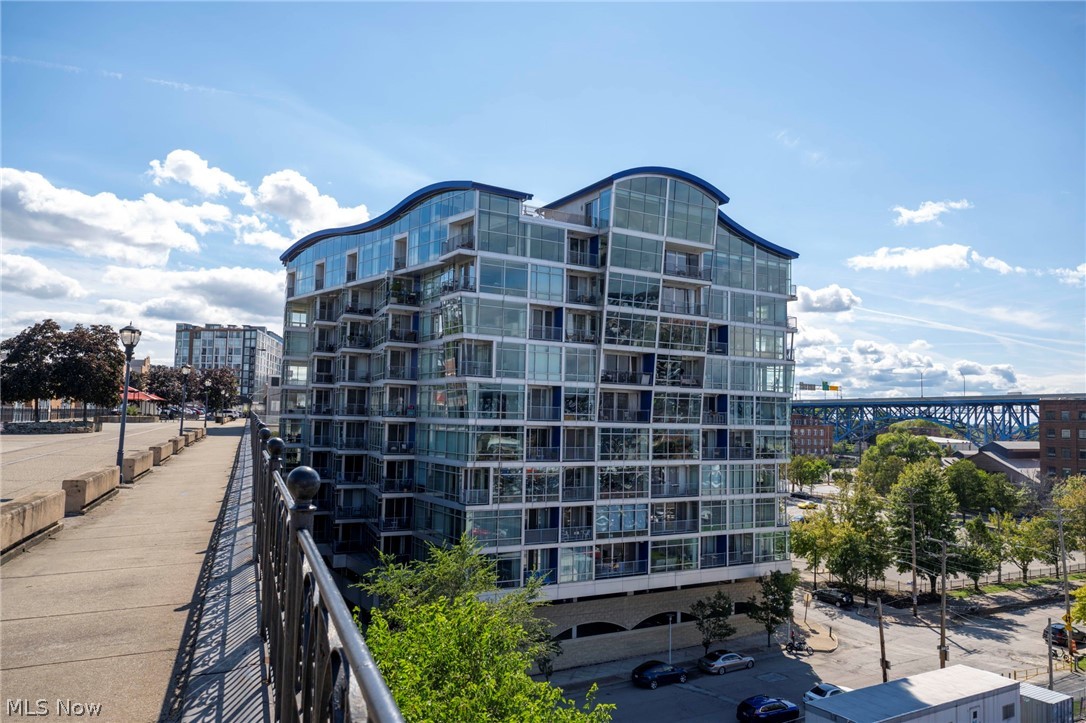
Cleveland
1237 Washington Avenue 507
2 Beds
2 Baths
1,168 Sq.Ft.
$237,000
MLS#: 5194417
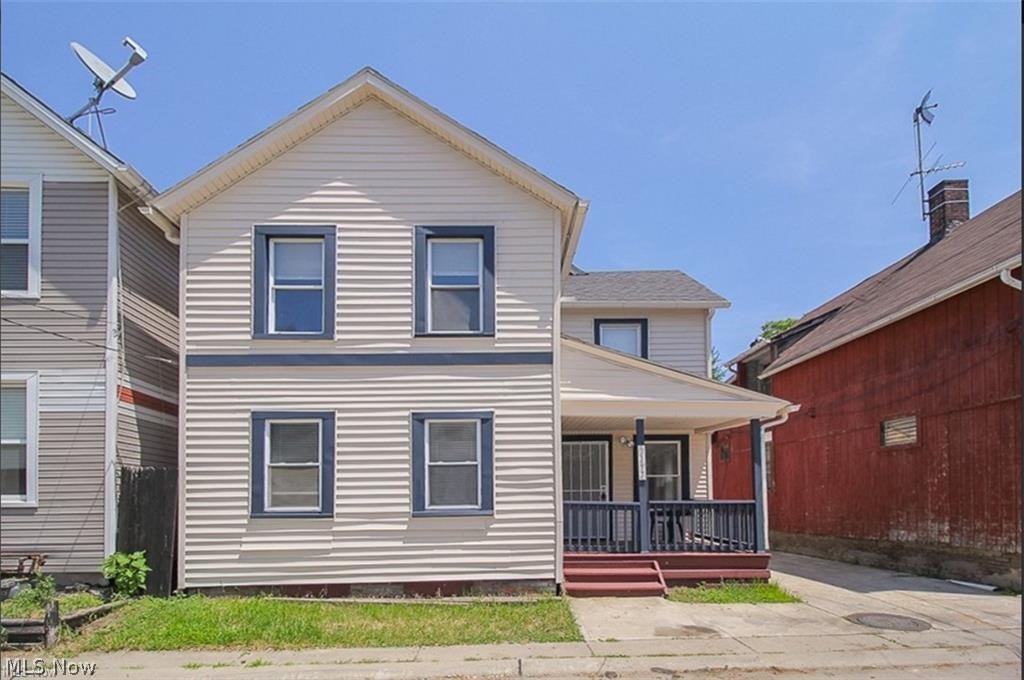
Cleveland
2177 W 31st Street
4 Beds
2 Baths
N/A
$220,000
MLS#: 5201228
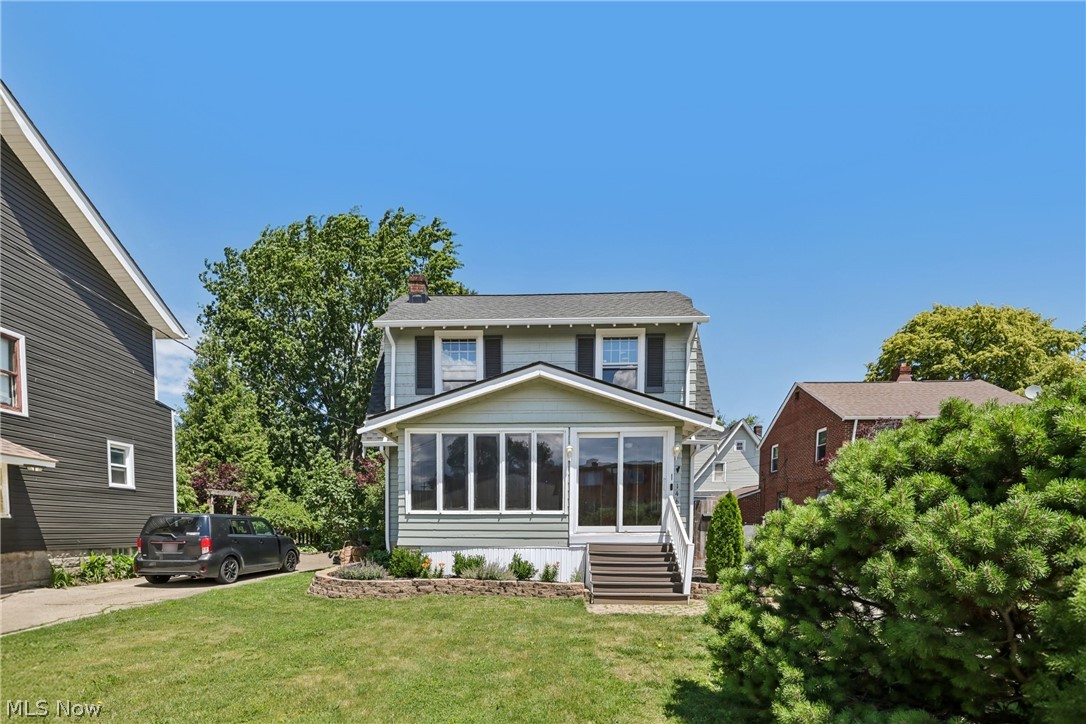
Cleveland
14606 Bartter Avenue
3 Beds
1 Baths
1,769 Sq.Ft.
$246,000
MLS#: 5221063
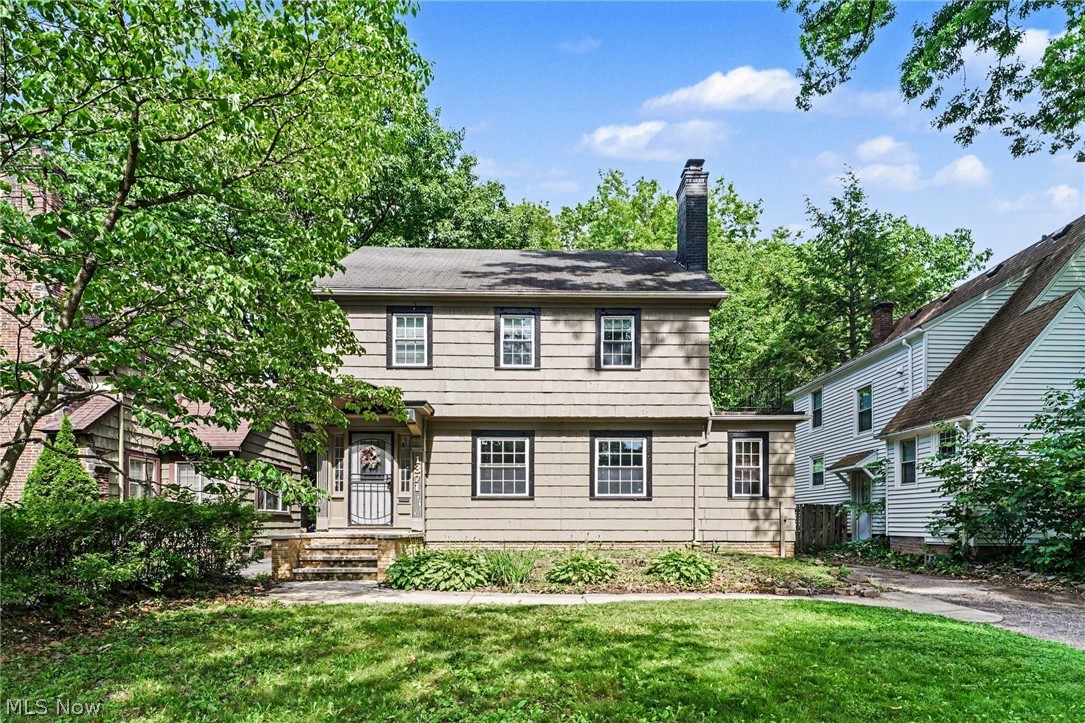
Cleveland
1371 Lynn Park Drive
5 Beds
1 Baths
2,134 Sq.Ft.
$219,900
MLS#: 5223890

Cleveland
1924 W 75th Street
4 Beds
1 Baths
N/A
$225,000
MLS#: 5208111
