.webp?size=346x80)


Property
Beds
5
Full Baths
2
1/2 Baths
1
Year Built
2004
Sq.Footage
3,956
Located on a dead end street, this 5 bedroom and 2 1/2 bath home has been wonderfully cared for and maintained. The open floor plan flows throughout the first floor. The large kitchen has plenty of cabinet and countertop space for all of your cooking needs. The family room has a beautiful fireplace and plenty of natural lighting. The passthrough between the living room and family room really opens the space up and shows off the new carpet. The dining area has been used as an office for many years, but certainly is large enough for your dining room table and buffet. The morning room can be used in so many different ways, so bring your imagination! The owners suite is very large! Two closets, and a wonderfully appointed owners bathroom, add to the appeal of the bedroom. There are 4 more bedrooms on the second floor. All the bedrooms are nicely sized, with a large bedroom that was originally designed as a bonus space. The finished rec room in the basement is a great space! There is also an additional finished room in the basement! The deck in the private backyard has recently been updated! Updates: Deck 2026, A/C 2025, Front door 2026, dishwasher 2026, furnace 2020, water tank 2020, roof 2024.
Features & Amenities
Interior
-
Total Bedrooms
5
-
Bathrooms
2
-
1/2 Bathrooms
1
-
Above Grade Finished Area
2850.0
-
Basement YN
YES
-
Cooling YN
YES
-
Cooling
Central Air
-
Fireplace YN
YES
-
Heating YN
YES
-
Heating
Natural Gas, Forced Air
-
Pet friendly
N/A
Exterior
-
Garage
Yes
-
Garage spaces
2
-
Construction Materials
Brick Veneer, Vinyl Siding
-
Parking
Attached, Garage
-
Patio and Porch Features
Deck
-
Pool
No
-
Waterfront YN
NO
-
View
Trees/Woods
Area & Lot
-
Lot Features
Back Yard
-
Lot Size(acres)
0.4316
-
Property Type
Residential
-
Property Sub Type
Single Family Residence
-
Architectural Style
Colonial
Price
-
Sales Price
$464,900
-
Tax Amount
$6,781
-
Sq. Footage
3,956
-
Price/SqFt
$117
HOA
-
Association
YES
-
Association Fee
$350
-
Association Fee Frequency
Annually
-
Association Fee Includes
N/A
School District
-
Elementary School
Twinsburg CSD - 7716
-
Middle School
Twinsburg CSD - 7716
-
High School
Twinsburg CSD - 7716
Property Features
-
Sewer
Public Sewer
-
Water Source
Public
Schedule a Showing
Showing scheduled successfully.
Mortgage calculator
Estimate your monthly mortgage payment, including the principal and interest, property taxes, and HOA. Adjust the values to generate a more accurate rate.
Your payment
Principal and Interest:
$
Property taxes:
$
HOA fees:
$
Total loan payment:
$
Total interest amount:
$
Location
County
Summit
Elementary School
Twinsburg CSD - 7716
Middle School
Twinsburg CSD - 7716
High School
Twinsburg CSD - 7716
Listing Courtesy of Scott C Johnson, RE/MAX Haven Realty
RealHub Information is provided exclusively for consumers' personal, non-commercial use, and it may not be used for any purpose other than to identify prospective properties consumers may be interested in purchasing. All information deemed reliable but not guaranteed and should be independently verified. All properties are subject to prior sale, change or withdrawal. RealHub website owner shall not be responsible for any typographical errors, misinformation, misprints and shall be held totally harmless.

AGENT
Tami Reiss
Call Tami today to schedule a private showing.

* Listings on this website come from the FMLS IDX Compilation and may be held by brokerage firms other than the owner of this website. The listing brokerage is identified in any listing details. Information is deemed reliable but is not guaranteed. If you believe any FMLS listing contains material that infringes your copyrighted work please click here to review our DMCA policy and learn how to submit a takedown request.© 2024 FMLS.
Related Properties

Twinsburg
3045 Irena Lane
4 Beds
2 Baths
2,351 Sq.Ft.
$425,000
MLS#: 5244726

Twinsburg
3025 Merino Lane
3 Beds
2 Baths
2,272 Sq.Ft.
$419,000
MLS#: 5243780

Twinsburg
10392 Andover Drive
4 Beds
2 Baths
3,577 Sq.Ft.
$500,000
MLS#: 5241190

Twinsburg
9498 Andrew Drive
4 Beds
3 Baths
3,995 Sq.Ft.
$534,900
MLS#: 5235432
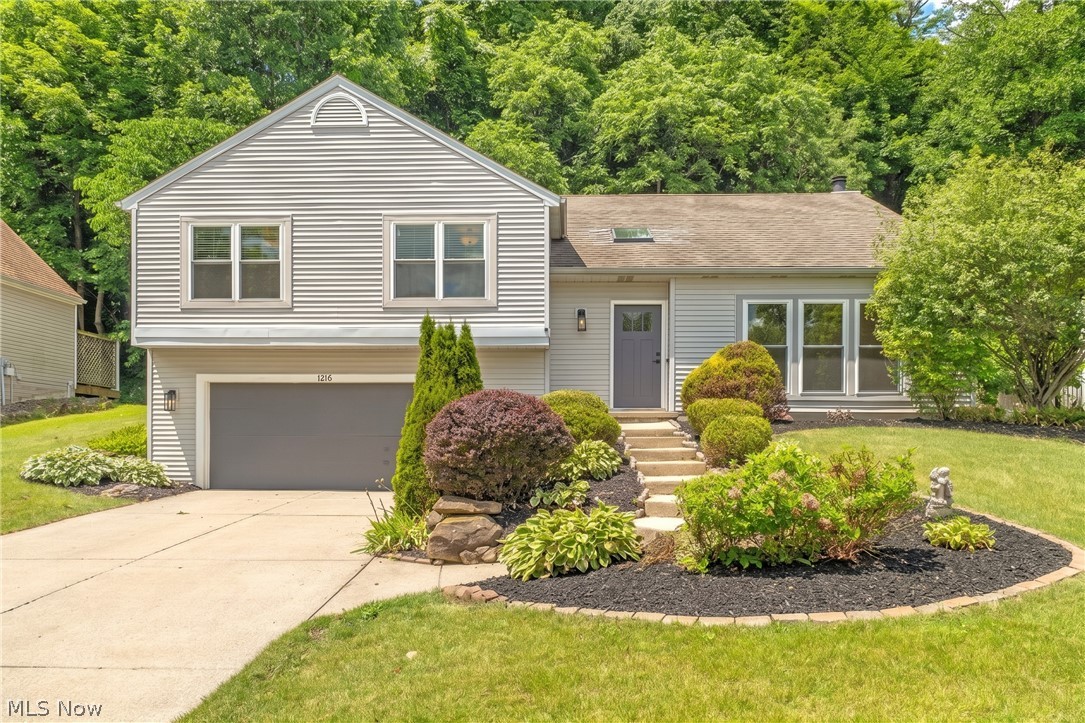
Twinsburg
1216 Waldo Way
3 Beds
2 Baths
2,190 Sq.Ft.
$399,900
MLS#: 5227203
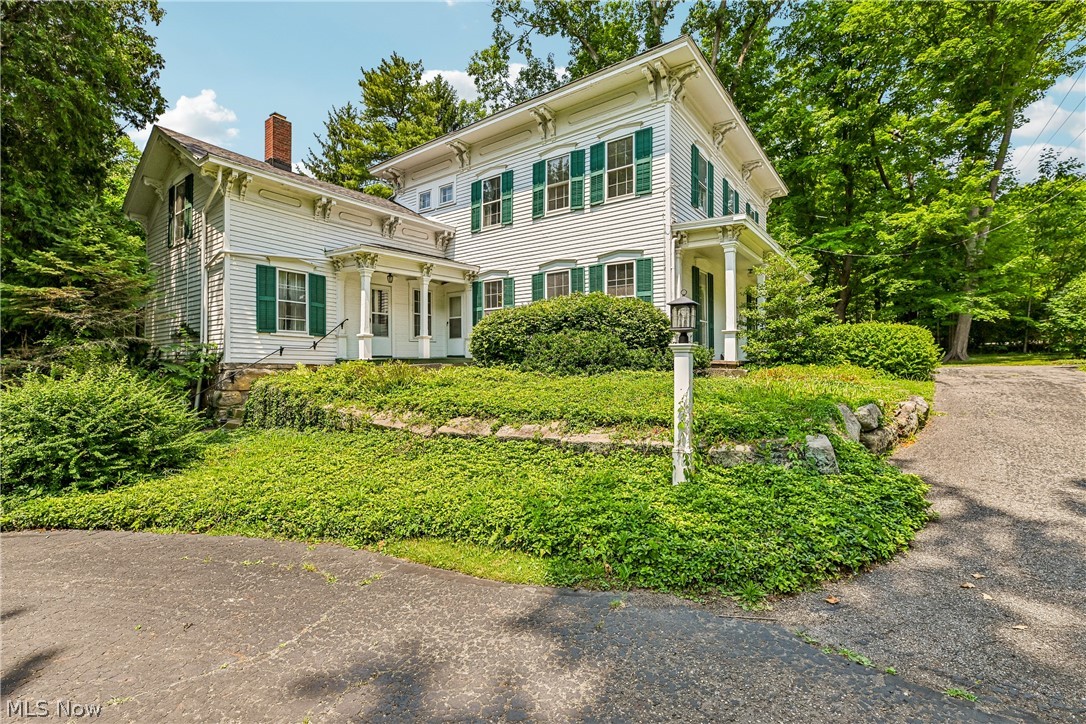
Twinsburg
9640 Darrow Road
4 Beds
2 Baths
3,068 Sq.Ft.
$479,900
MLS#: 5226993
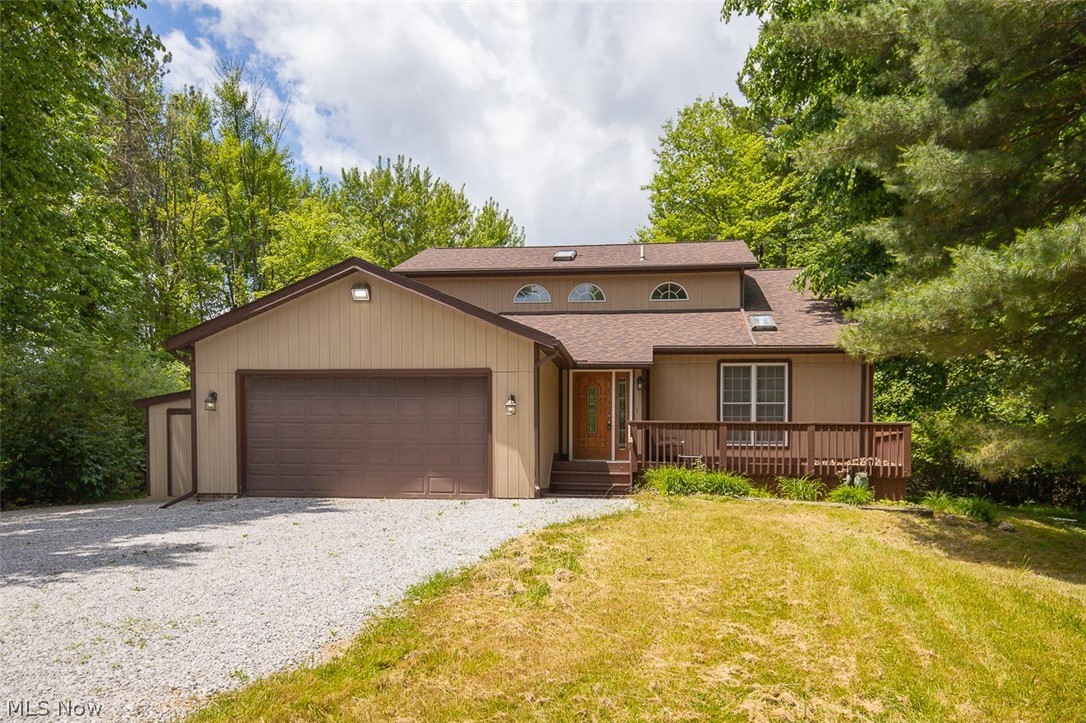
Twinsburg
9338 Liberty Road
3 Beds
2 Baths
2,462 Sq.Ft.
$495,000
MLS#: 5203906

Twinsburg
10385 Oviatt Lane
4 Beds
2 Baths
3,279 Sq.Ft.
$489,000
MLS#: 5243846
