Features & Amenities

Interior

  • Total Bedrooms

    2

  • Bathrooms

    2

  • 1/2 Bathrooms

    1

  • Above Grade Finished Area

    1732.0

  • Basement YN

    YES

  • Cooling YN

    YES

  • Cooling

    Central Air

  • Fireplace YN

    NO

  • Heating YN

    YES

  • Heating

    Natural Gas, Forced Air

  • Pet friendly

    N/A

Exterior

  • Garage

    Yes

  • Garage spaces

    2

  • Construction Materials

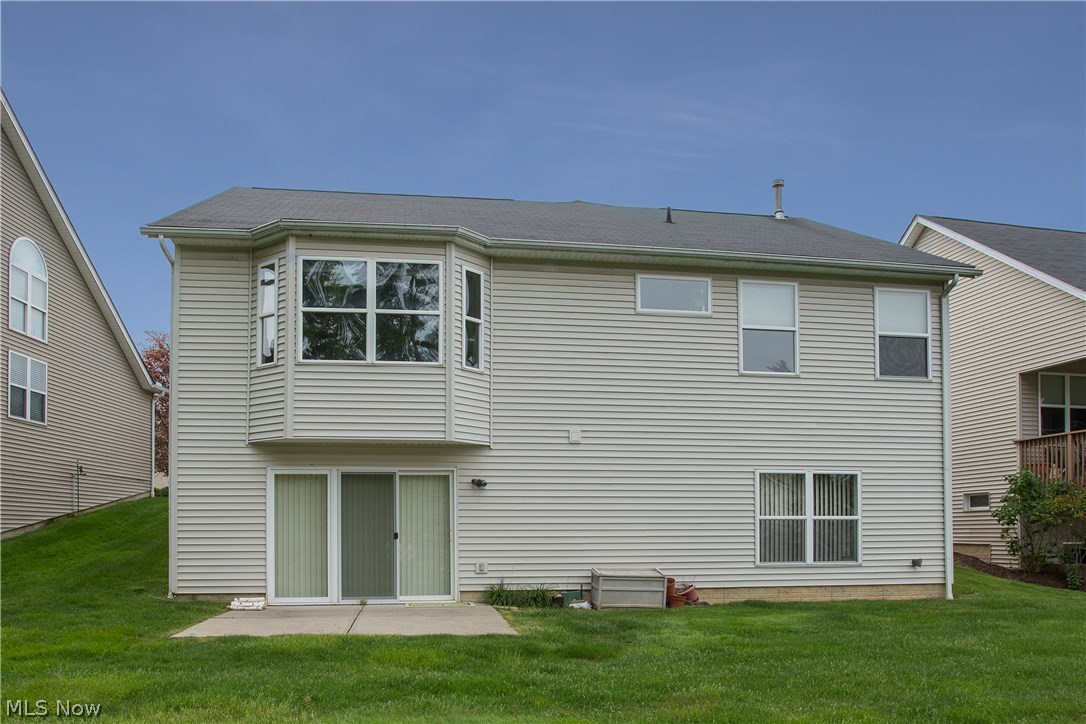
    Vinyl Siding

  • Parking

    Attached, Garage, Garage Door Opener, Paved

  • Patio and Porch Features

    Patio, Porch

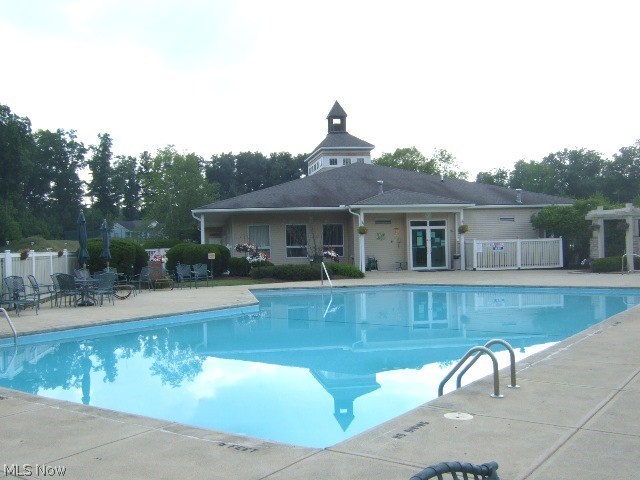
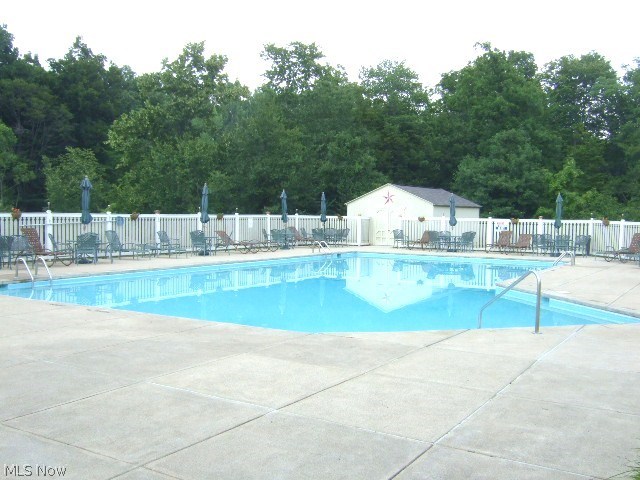
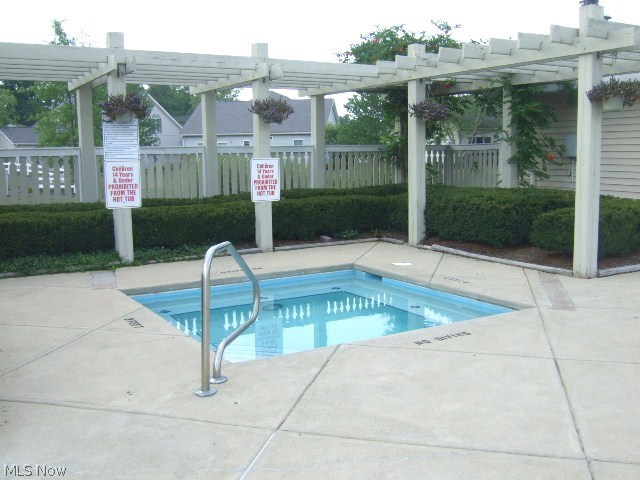
  • Pool

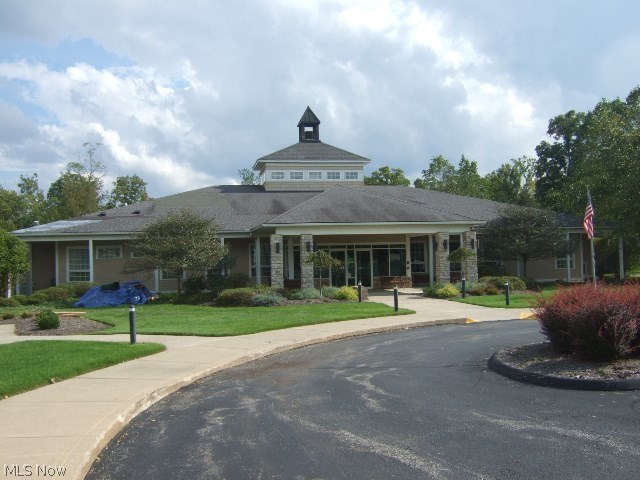
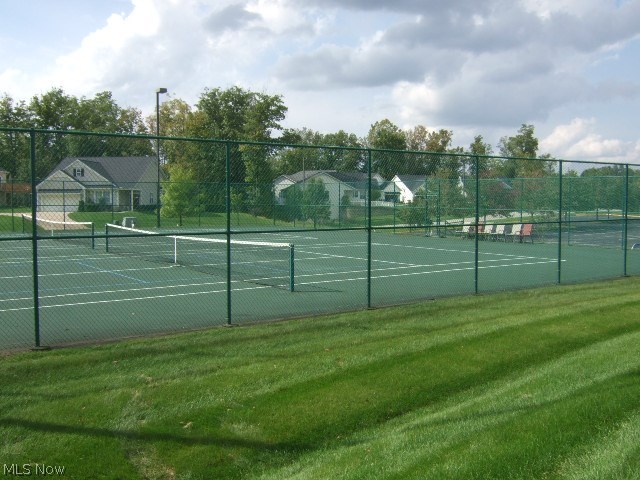
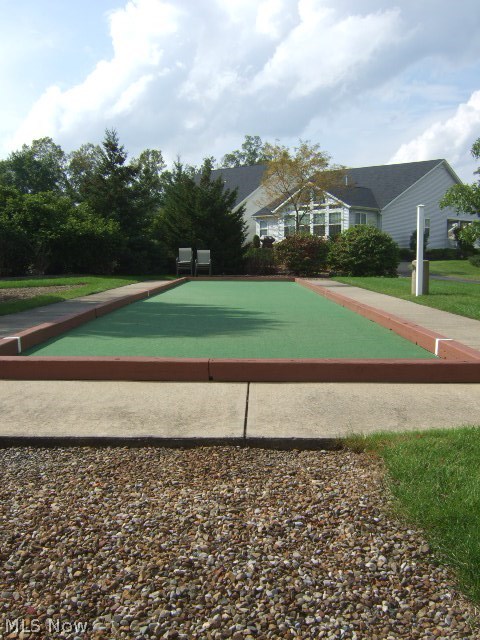
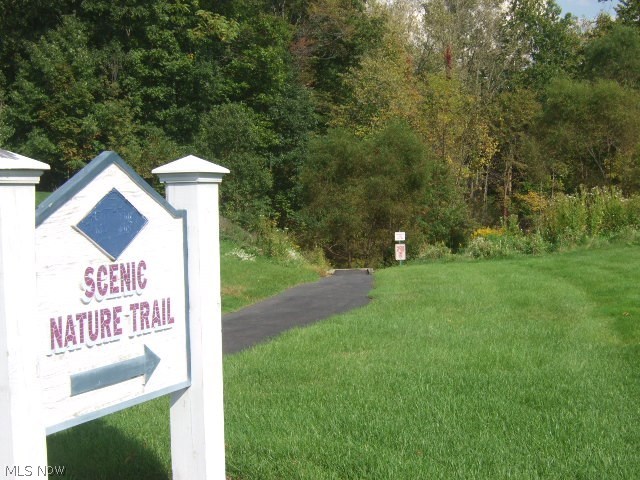
    Yes

  • Pool Features

    Community

Area & Lot

  • Lot Size(acres)

    0.17

  • Property Type

    Residential

  • Property Sub Type

    Single Family Residence

  • Architectural Style

    Cluster Home, Ranch

Price

  • Sales Price

    $259,900
  • Tax Amount

    $4,738

  • Financing Options

    Cash

  • Sq. Footage

    2,848

  • Price/SqFt

    $91

HOA

  • Association

    YES

  • Association Fee

    $200

  • Association Fee Frequency

    Monthly

  • Association Fee Includes

    N/A

School District

  • Elementary School

    North Royalton CSD - 1821

  • Middle School

    N/A

  • High School

    N/A

Property Features

  • Stories

    1

  • Senior Community YN

    YES

  • Sewer

    Public Sewer

  • Water Source

    Public

Schedule a Showing

Showing scheduled successfully.

<
>
IN PERSON
VIA CHAT

What is 3 + 4 ?


Change time

Mortgage calculator

Estimate your monthly mortgage payment, including the principal and interest, property taxes, and HOA. Adjust the values to generate a more accurate rate.

Your payment

Principal and Interest:

$

Property taxes:

$

HOA fees:

$

Total loan payment:

$

Total interest amount:

$

Location

County

Cuyahoga

Elementary School

North Royalton CSD - 1821

Middle School

High School

Listing Courtesy of Mary Ann Newrones, Keller Williams Grt Cleve SW

RealHub Information is provided exclusively for consumers' personal, non-commercial use, and it may not be used for any purpose other than to identify prospective properties consumers may be interested in purchasing. All information deemed reliable but not guaranteed and should be independently verified. All properties are subject to prior sale, change or withdrawal. RealHub website owner shall not be responsible for any typographical errors, misinformation, misprints and shall be held totally harmless.

Agent Tami Reiss

AGENT

Tami Reiss

Call Tami today to schedule a private showing.


* Listings on this website come from the FMLS IDX Compilation and may be held by brokerage firms other than the owner of this website. The listing brokerage is identified in any listing details. Information is deemed reliable but is not guaranteed. If you believe any FMLS listing contains material that infringes your copyrighted work please click here to review our DMCA policy and learn how to submit a takedown request.© 2024 FMLS.
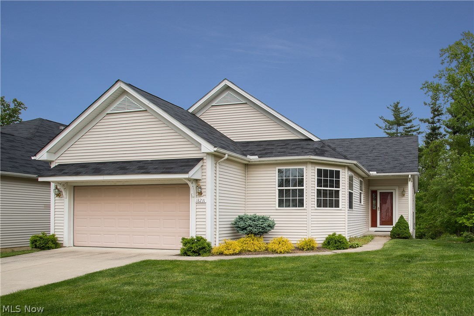
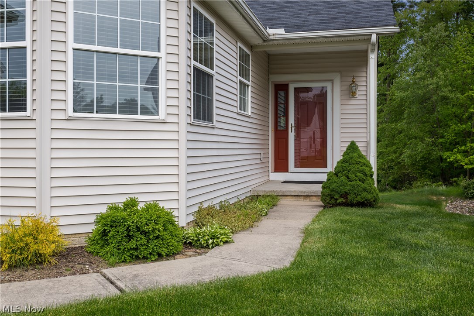
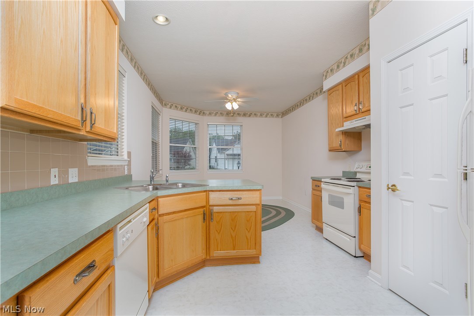
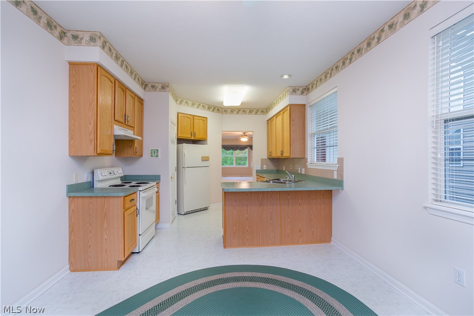
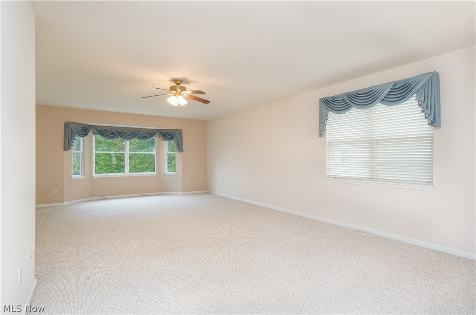
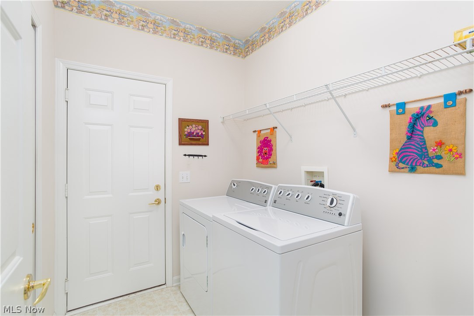
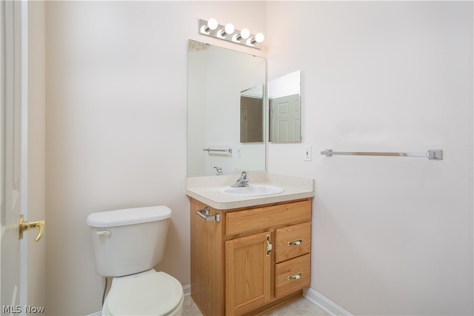
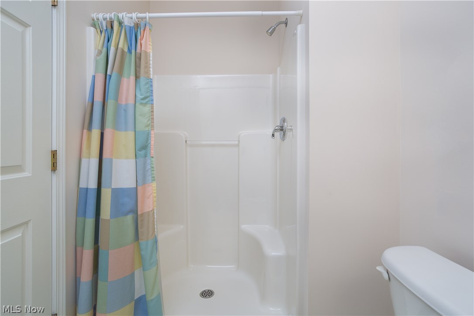
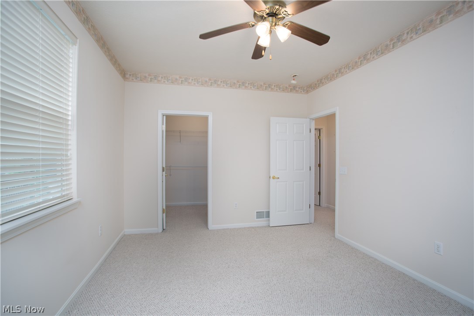
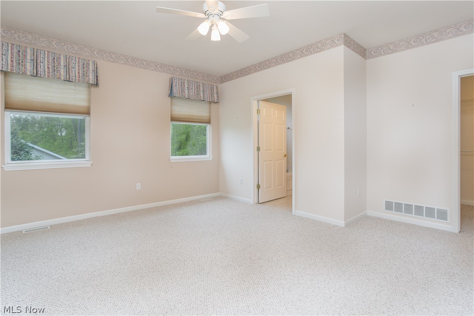
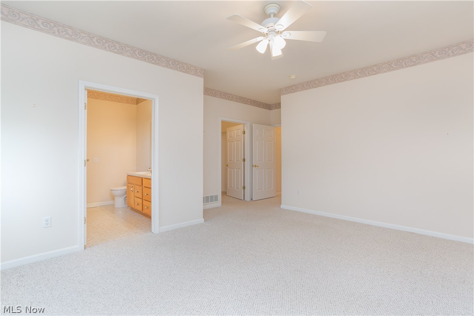
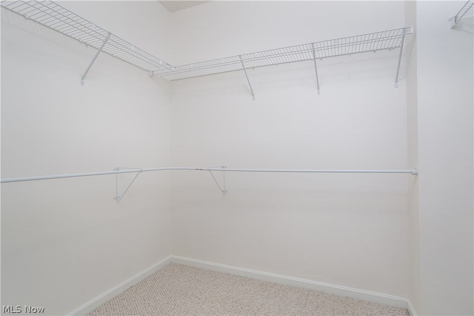
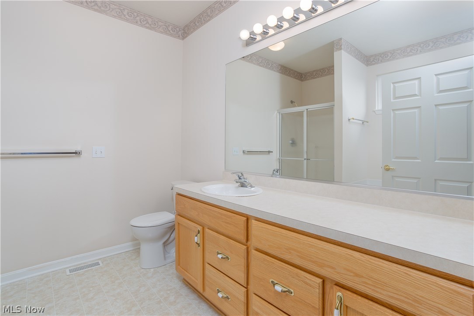
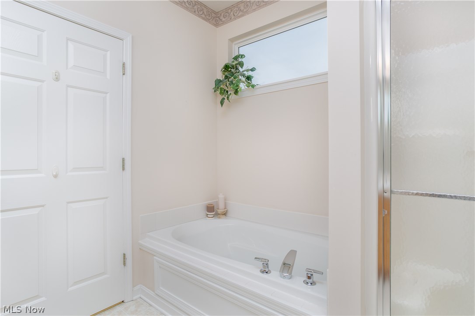
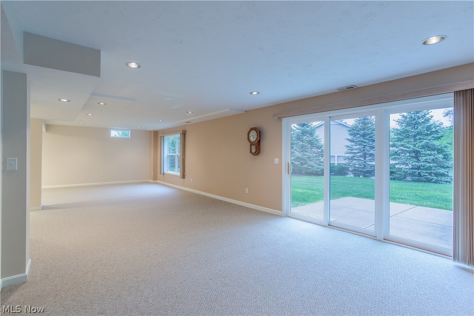
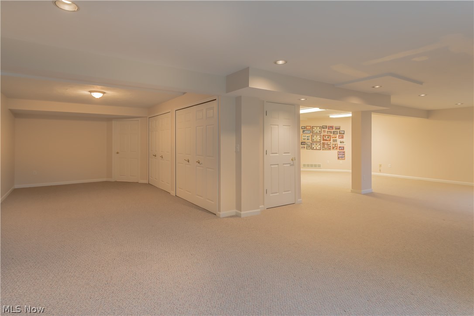
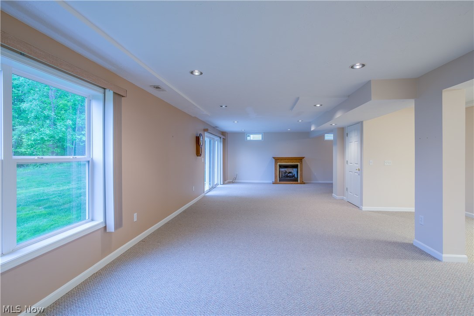
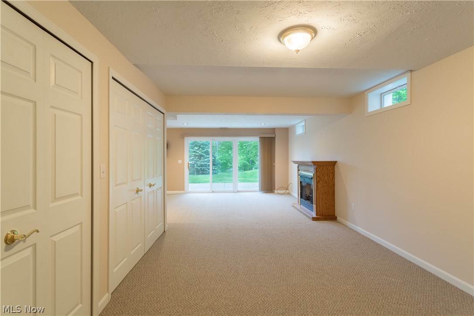
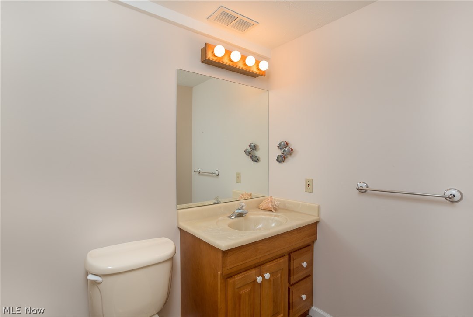
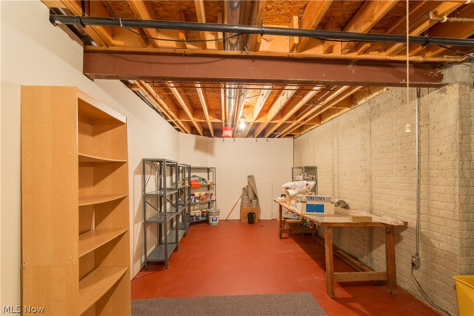
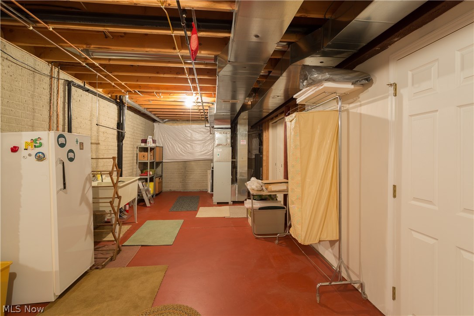
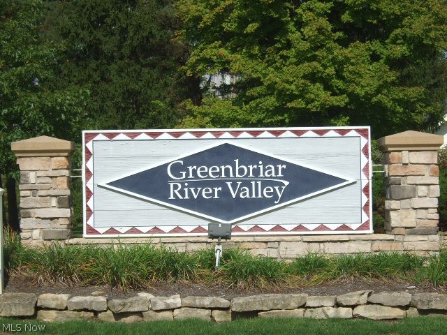
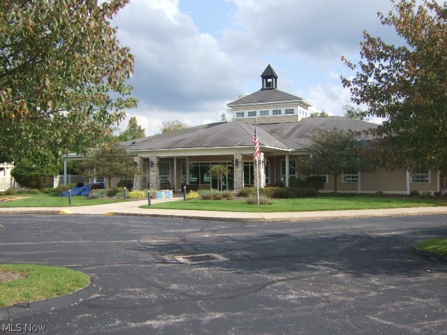
Move in and enjoy! Beautifully maintained detached ranch cluster in Ohio’s premier 55+ gated community, Greenbriar at River Valley! The open floor plan is sure to please! Greet your guests in the inviting entry! The eat-in kitchen is a cook’s delight! There’s plenty of custom cabinets, loads of prep space, & a nice size pantry! All appliances stay! The extended 13 x 12 dinette features a lovely bay window & is perfect for casual dining! The spacious, open LR / DR plan lends great flow for entertaining & features a large bay window looking out to the tree tops! Retire to the spacious owner’s suite complete w walk in closet, private spa bath w soaking tub & walk in shower! The guest room is larger in size and boasts a huge walk in closet.  The main full guest bath w large walk in shower, & nicely appointed laundry room w extra storage closet complete the main level. The fabulous walk out lower level offers 1100 square feet of additional living space features a family room/recreation room

18231 Crystal Lakes Drive

Message successfully sent.

What would you like to know?

What is 3 + 4 ?

I agree to receive email communication and understand I can unsubscribe at any time.

I agree to be contacted by Tyson Sells Homes, LLC. via call, email, and text for real estate services. To opt out, you can reply 'stop' at any time or reply 'help' for assistance. You can also click the unsubscribe link in the emails. Message and data rates may apply. Message frequency may vary. Privacy Policy

Related Properties

Charming Bungalow Nestled on a Private, Nearly One Acre Lot! A Quaint
Porch Welcomes you into this Home. The Living Room Features Hardwood
Floors. The Main Bath has been Freshly Remodeled. Hardwood Floors
Highlight the Downstairs Bedrooms. The Kitchen Features New Cabinets,
Counters and Laminate Floors. The Huge Family Room is a Great Gathering.
Space and Opens Out to an Expansive 15x12 Deck Overlooking the Back
Yard. There is also a Nicely Remodeled Half Bath on the Main Floor. The
Second Floor Dormer Can Serve as a Primary Bedroom or Teen Suite! The
Back Yard Offers a Dedicated Play Area and Provides Tons of Space for
Games, Sports, Pets and Campfires! Also, mature fruit trees including
Apple trees, Mulberry Trees and grape vines. Enjoy North Royalton
Schools and Amenities at a Value Price!
#5239511

North Royalton

7339 Tilby Road

3 Beds

1 Baths

1,460 Sq.Ft.

$269,900

MLS#: 5239511

Price reduced
Welcome home to this beautifully updated 3-bedroom, 1.5-bath split-level nestled in the heart of North Royalton! Move-in ready and thoughtfully maintained, this home offers the perfect blend of comfort, style, and modern convenience. Step inside to find fresh paint and newer flooring throughout, creating a warm and inviting atmosphere. The living room flows seamlessly into the formal dining room, making entertaining a breeze. Just a few steps down, you'll love the spacious family room with a fireplace, offering the perfect space to relax, gather, or host family and friends. An additional finished room on the lower level offers flexible space for a home office, gym playroom or hobby area.  This house offers Smart home features that add everyday convenience, including smart light switches, an Ecobee smart thermostat, and Alexa-compatible controls that allow you to manage your home from your phone or voice assistant. This home also offers a tankless water heater. Outside, enjoy your own private backyard oasis featuring a beautiful fenced yard and low-maintenance Trex deck—ideal for summer barbecues, morning coffee, or evenings under the stars. All appliances stay, making this truly a turnkey opportunity. Conveniently located near shopping, restaurants, parks, and major highways, this home combines modern updates with an exceptional location. Don't miss your chance to own this beautifully maintained North Royalton gem!
#5238628

North Royalton

14472 S Gateway Drive

3 Beds

1 Baths

1,668 Sq.Ft.

$298,000

MLS#: 5238628
Price reduced
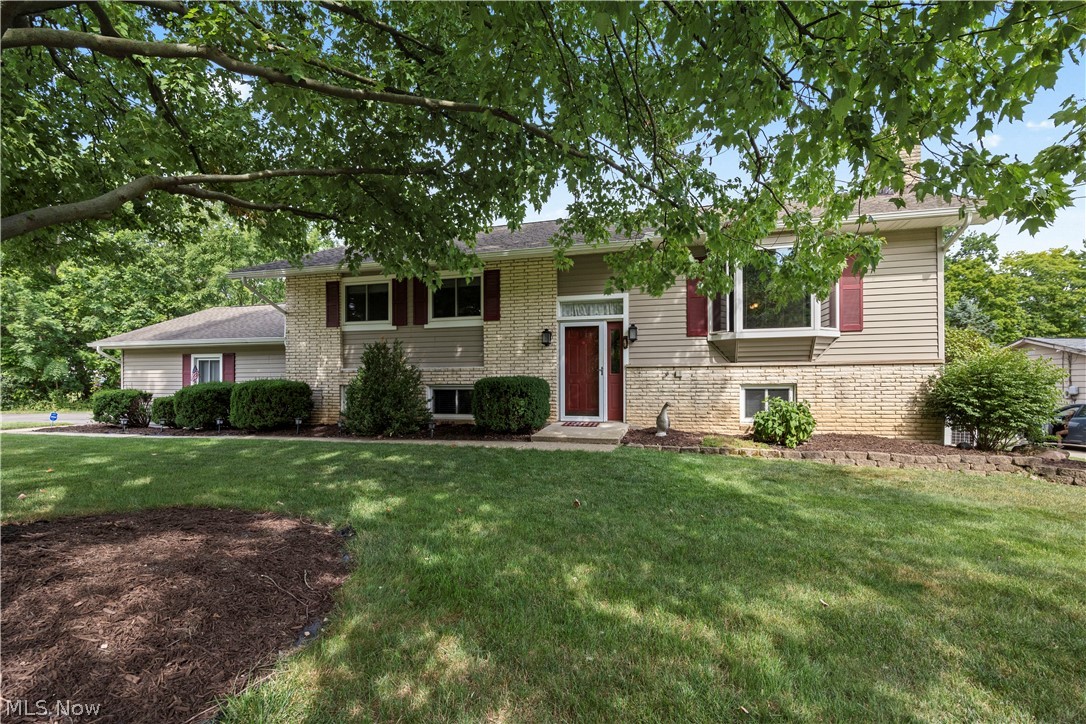
Spacious 4-Bedroom, 2-Bath Bi-Level Home on Nearly Half an Acre. Beautifully updated main bathroom.
Welcome home to this well cared for 4-bedroom, 2 full bath home situated on a generous 0.44-acre lot. Offering the perfect blend of space, comfort, and functionality, this home is ideal for everyday living and entertaining.
The bright and inviting layout features spacious living areas, a well-appointed kitchen where all the appliances stay, and four comfortable bedrooms with plenty of room for family, guests, or a home office. Two full bathrooms provide convenience for busy households. From the dining area, step out onto the spacious upper-level deck, perfect for morning coffee, outdoor dining, or entertaining guests. Elevated to capture beautiful views of the surrounding landscape, the deck provides a peaceful setting to relax and enjoy the scenery while seamlessly extending the home's living space outdoors.  Enjoy the large backyard, complete with a privacy fence, creating the perfect setting for relaxing, entertaining, gardening, or letting children and pets play freely. With nearly half an acre of outdoor space, there's plenty of room to make it your own. Walkout lower level. Possible in law suite with 4th bedroom on lower level plus full bath-no stairs to the exterior. Hot water tank 2021, furnace 2014, A/C approximately 2015.
#5230708

North Royalton

18820 Bennett Road

4 Beds

2 Baths

2,208 Sq.Ft.

$305,000

MLS#: 5230708
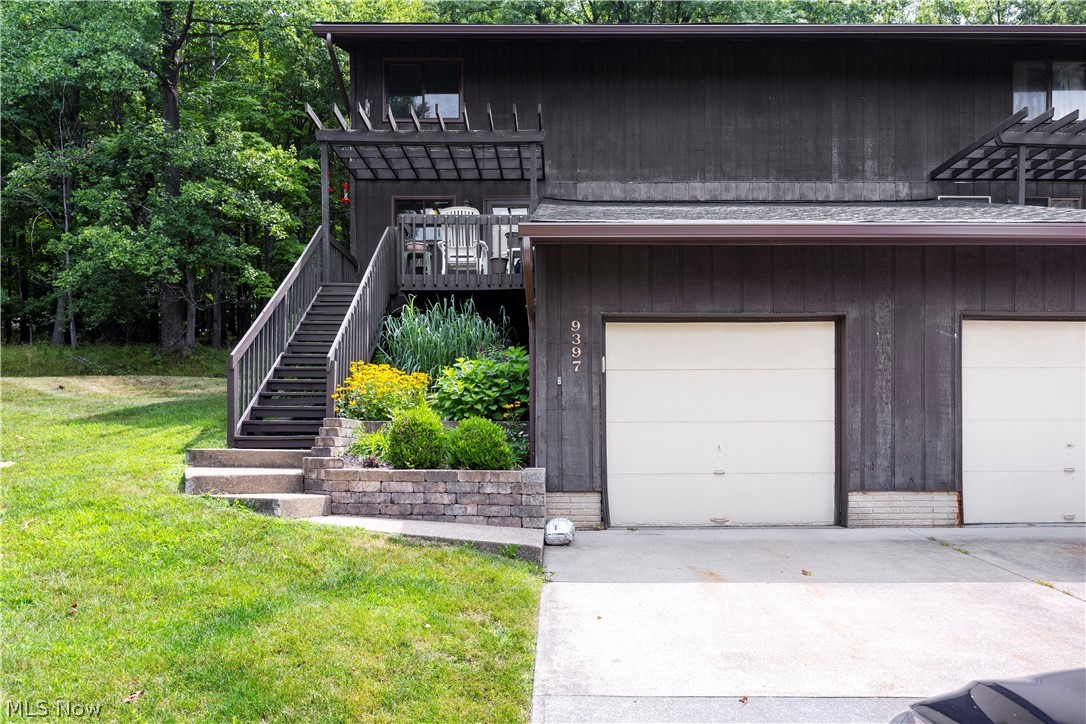
Price reduced
If you are renting and wondering if homeownership is within reach, come and see this townhouse in Bunting tree! This would be a great opportunity for a first-time homeowner looking to take that next step towards owning their own home. 
9397 Bassett Lane offers the space, privacy and flexibility of a home with a low maintenance lifestyle. 
Three bedrooms (with new carpeting) and an updated full bath are upstairs, with the main living spaces on the first floor- giving you plenty of room.  The basement gives even more options for a rec room, home office, gym, hobby space or entertaining, complete with tons of storage, dry bar, mini fridge and electric fireplace. The laundry room has a washer and dryer (replaced in 2022), plenty of storage and even includes a workbench area!
All windows and doors were upgraded in 2015 by Renewal by Anderson, all appliances are 6 years old or less. The electrical panel was upgraded in 2021, and outdoor electrical was added in 2023. 
The HOA covers everything outside, including new roof and gutters (2025), siding and all lawn care and snow removal. Schedule a showing today!
#5231374

North Royalton

9397 Bassett Lane

3 Beds

1 Baths

2,208 Sq.Ft.

$217,500

MLS#: 5231374
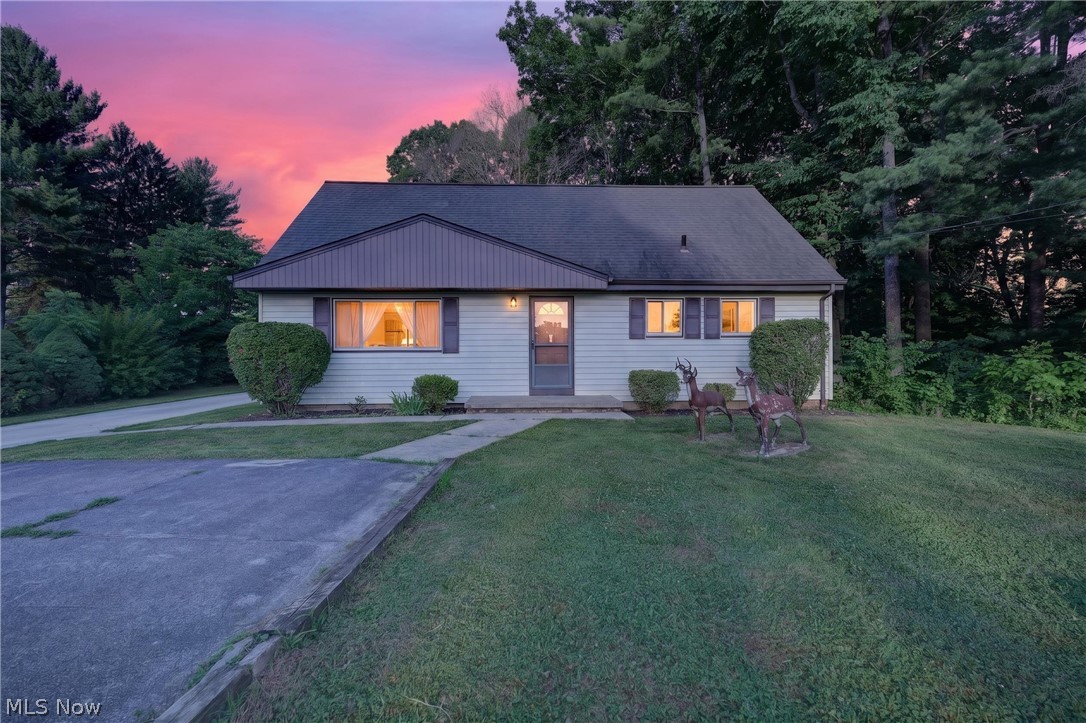
Price reduced
Welcome home to this lovingly maintained, one-owner home in the highly sought-after North Royalton School District! Offering 4 bedrooms, including two bedrooms on the main floor, this spacious home provides a flexible layout that's perfect for a variety of lifestyles.

Filled with pride of ownership, this home has been exceptionally cared for over the years and is ready for its next owner to add their own style and finishing touches. With 2 full bathrooms, a half bath, and a large basement, you'll have plenty of space to create the home you've always envisioned—whether that's a recreation room, home gym, workshop, or additional living space.

Step outside and enjoy the picturesque backyard from the covered back porch or entertain on the adjoining deck while taking in the peaceful views. The beautiful yard offers plenty of space to relax, garden, or host family and friends. A detached two-car garage provides added convenience and storage. Short commute to Cleveland makes this a prime location. 

Bring your decorating ideas and make this well-built North Royalton gem your own. Opportunities like this—offering a one-owner home, a desirable floor plan with two main-floor bedrooms, a beautiful setting, and room to make it your own—don't come along often!
#5227572

North Royalton

16245 Bennett Road

4 Beds

2 Baths

2,520 Sq.Ft.

$279,900

MLS#: 5227572

 - property

Send a message

Message successfully sent.

Your message

What is 3 + 4 ?

Reason for contacting?

I agree to receive email communication and understand I can unsubscribe at any time.

I agree to be contacted by Tyson Sells Homes, LLC. via call, email, and text for real estate services. To opt out, you can reply 'stop' at any time or reply 'help' for assistance. You can also click the unsubscribe link in the emails. Message and data rates may apply. Message frequency may vary. Privacy Policy

Sign Out

Virtual Assistant

Would you like to take the next step with this property? We can help you schedule a showing or virtual tour, or send you more details.

Yes, I would like more information.

Thank You for Your Reply, One of Our Agents will contact you as soon as possible

No, maybe later.

Thank you, you can always contact me via email, phone number or through the contact form.

Realhub AI

Lucy - Your AI-Powered Realtor

Update Your Temporary Password

Personalize your search

Enter your email and we'll notify you immediately when new listings match what you're looking for.

or enter email address

Already have an account ? Login here

Continue your home search

I agree to receive communications and understand I can unsubscribe at any time.

I agree to be contacted by Tyson Sells Homes, LLC. via call, email, and text for real estate services. To opt out, you can reply 'stop' at any time or reply 'help' for assistance. You can also click the unsubscribe link in the emails. Message and data rates may apply. Message frequency may vary. Privacy Policy

Already have an account ? Login here

We use cookies

We use cookies primarily for analytics to enhance your experience. By accepting, you agree to our use of these cookies. You can manage your preferences or learn more about our cookies policy.