.webp?size=346x80)


Property
Beds
3
Full Baths
2
1/2 Baths
1
Year Built
2026
Sq.Footage
N/A
Welcome to the new Sagewood Premier, a beautiful villa designed for comfortable main-level living under construction in the brand-new Villas at Nagel Farms community in Avon, located just over the Westlake border. This thoughtfully designed 3-bedroom, 2.5-bath home is in process for an early 2027 move-in and features a desirable 1st-floor primary suite, an attached 2-car garage, and a full basement with 9’ ceilings and full-bath rough-in, offering additional storage and future finishing potential. A welcoming 2-story foyer creates an impressive entry and sets the tone for the open layout beyond. The spacious great room features dramatic 12’ ceilings, a gas fireplace, luxury vinyl plank flooring, and large windows that bring in abundant natural light. An 8’ glass door connects the Great room to the outdoor patio, creating a seamless indoor-outdoor living space ideal for relaxing or entertaining. The kitchen is designed for everyday convenience, featuring a large center island, upgraded soft-close cabinetry, quartz counters, a walk-in pantry, and open views to the main living areas. The 1st-floor primary suite provides a private retreat with dedicated ensuite bath, while the second floor includes another full bath and two additional bedrooms, each with spacious walk-in closet for maximum storage. Daily routines are made easier with a mudroom that offers convenient access to the laundry room and powder bath, creating a functional entry space from the attached garage. Low-maintenance living means lawn care and snow removal are taken care of for you, allowing more time to enjoy your new home and this prime Avon location, which is less than 1/2 mile to I-90 for hassle-free commuting and less than 3 miles to Crocker Park and other premier Westlake/Avon shopping & dining destinations. Photos are virtually staged for illustrative purposes, as home is under construction.
Features & Amenities
Interior
-
Other Interior Features
High Ceilings, Kitchen Island, Low Flow Plumbing Fixtures, Open Floorplan, Walk-In Closet(s), Master Downstairs
-
Total Bedrooms
3
-
Bathrooms
2
-
1/2 Bathrooms
1
-
Basement YN
YES
-
Cooling YN
YES
-
Cooling
Central Air
-
Fireplace YN
YES
-
Heating YN
YES
-
Heating
Natural Gas
-
Main Level Bedrooms
1
-
Pet friendly
Yes
Exterior
-
Garage
Yes
-
Garage spaces
2
-
Construction Materials
Blown-In Insulation, Stone Veneer, Vertical Siding, Vinyl Siding
-
Parking
Attached, Garage
-
Patio and Porch Features
Patio
-
Pool
No
-
Waterfront YN
NO
Area & Lot
-
Lot Size(acres)
0.0651
-
Property Type
Residential
-
Property Sub Type
Single Family Residence
Price
-
Sales Price
$581,725
-
Sq. Footage
N/A
-
Price/SqFt
N/A
HOA
-
Association
YES
-
Association Fee 2
$210
-
Association Fee
$210
-
Association Fee Frequency
Monthly
-
Association Fee 2 Frequency
Monthly
-
Association Fee Includes
N/A
School District
-
Elementary School
Avon LSD - 4703
-
Middle School
Avon LSD - 4703
-
High School
Avon LSD - 4703
Property Features
-
Stories
2
-
Sewer
Public Sewer
-
Water Source
Public
Schedule a Showing
Showing scheduled successfully.
Mortgage calculator
Estimate your monthly mortgage payment, including the principal and interest, property taxes, and HOA. Adjust the values to generate a more accurate rate.
Your payment
Principal and Interest:
$
Property taxes:
$
HOA fees:
$
Total loan payment:
$
Total interest amount:
$
Location
County
Lorain
Elementary School
Avon LSD - 4703
Middle School
Avon LSD - 4703
High School
Avon LSD - 4703
Listing Courtesy of Gina Luisi, Berkshire Hathaway HomeServices Stouffer Realty
RealHub Information is provided exclusively for consumers' personal, non-commercial use, and it may not be used for any purpose other than to identify prospective properties consumers may be interested in purchasing. All information deemed reliable but not guaranteed and should be independently verified. All properties are subject to prior sale, change or withdrawal. RealHub website owner shall not be responsible for any typographical errors, misinformation, misprints and shall be held totally harmless.

AGENT
Tami Reiss
Call Tami today to schedule a private showing.

* Listings on this website come from the FMLS IDX Compilation and may be held by brokerage firms other than the owner of this website. The listing brokerage is identified in any listing details. Information is deemed reliable but is not guaranteed. If you believe any FMLS listing contains material that infringes your copyrighted work please click here to review our DMCA policy and learn how to submit a takedown request.© 2024 FMLS.
Related Properties
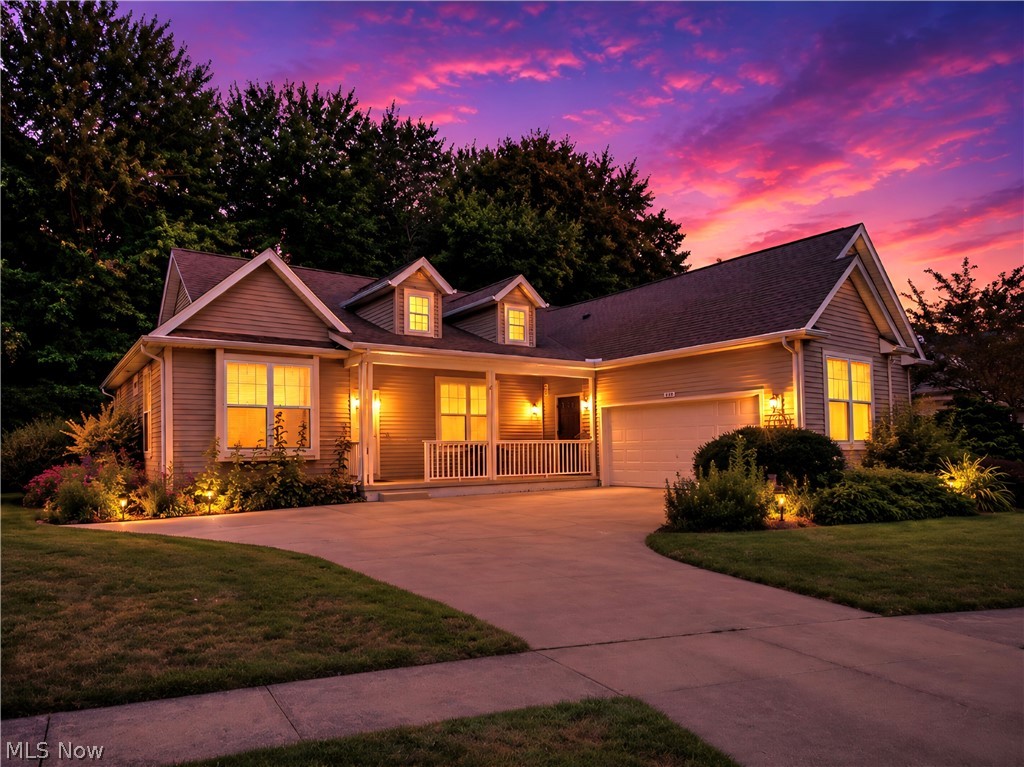
Avon
1901 Pembrooke Lane
3 Beds
3 Baths
3,071 Sq.Ft.
$499,000
MLS#: 5221908
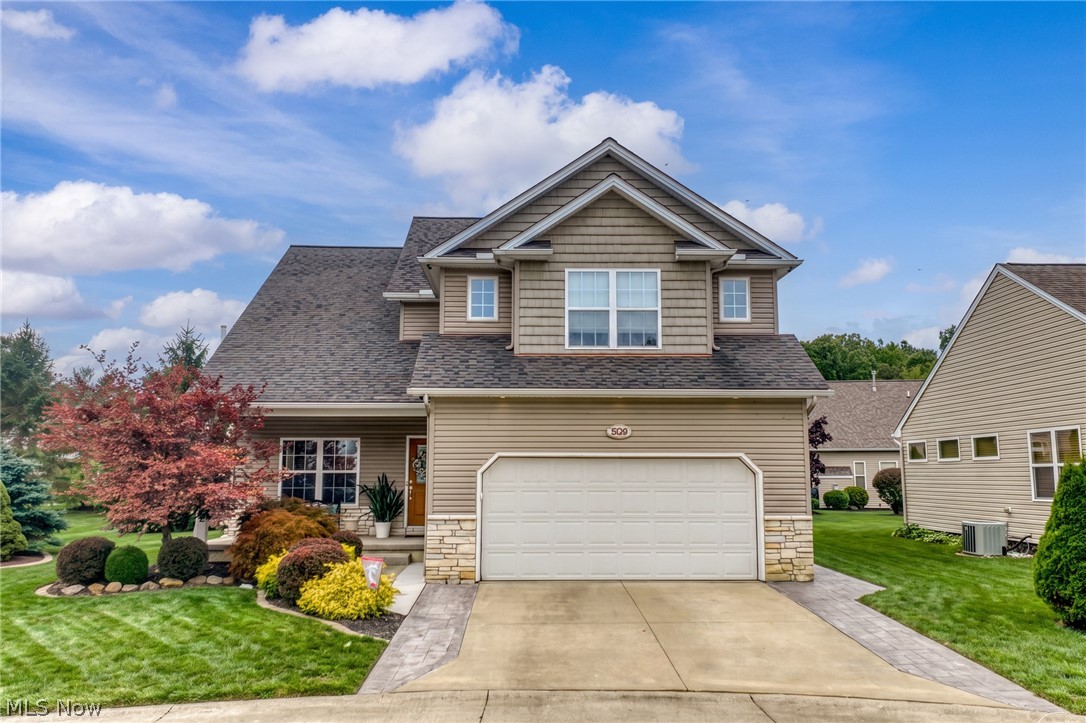
Avon
3528 Brook Court
4 Beds
4 Baths
3,342 Sq.Ft.
$510,000
MLS#: 5231074

Avon
38467 Renwood Avenue
4 Beds
3 Baths
2,625 Sq.Ft.
$499,000
MLS#: 5235131

Avon
2867 Mapleview Lane
4 Beds
2 Baths
4,334 Sq.Ft.
$620,000
MLS#: 5233080
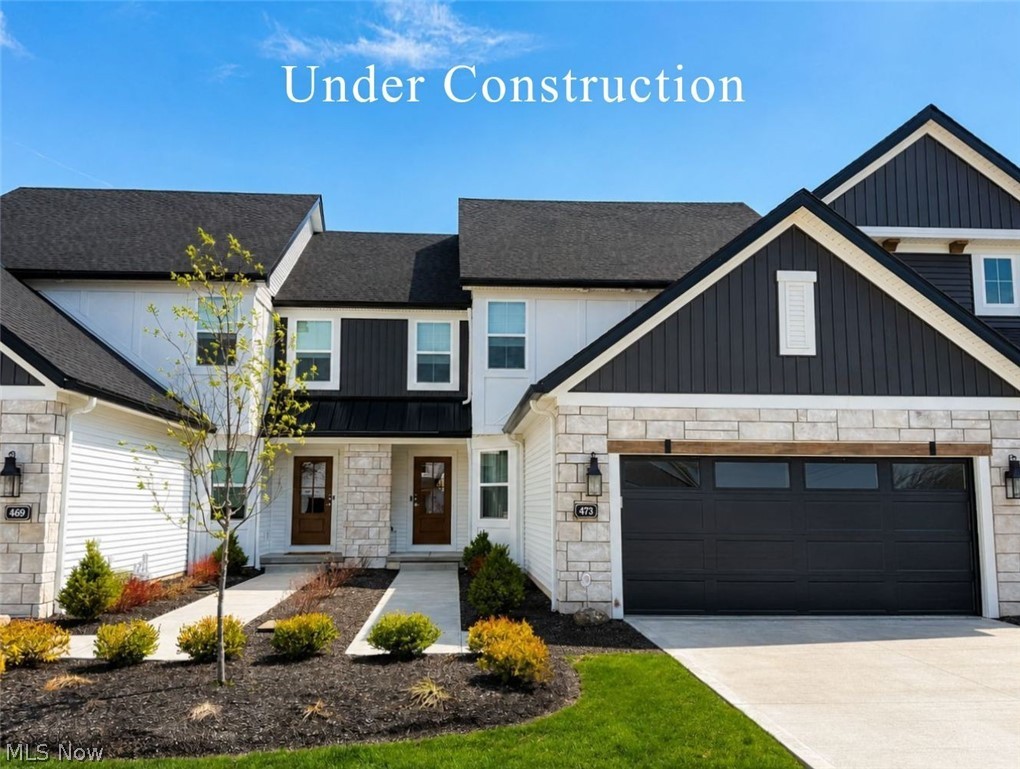
Avon
1825 Vivian Way
3 Beds
2 Baths
N/A
$669,432
MLS#: 5203083

Avon
36316 S Park Drive
4 Beds
3 Baths
4,281 Sq.Ft.
$599,900
MLS#: 5241309

Avon
38482 Deepdale Court
4 Beds
3 Baths
3,379 Sq.Ft.
$669,700
MLS#: 5242350

Avon
37099 Hunters Trail
3 Beds
2 Baths
2,691 Sq.Ft.
$492,000
MLS#: 5244718

Avon
2520 Center Road
3 Beds
3 Baths
5,241 Sq.Ft.
$549,900
MLS#: 5238958
