.webp?size=346x80)


Property
Beds
3
Full Baths
1
1/2 Baths
None
Year Built
1955
Sq.Footage
1,885
Lovingly maintained by the same family for 46 years, this charming 3-bedroom Cape Cod is ready to welcome its next chapter. From the inviting curb appeal to the fully fenced backyard, this home offers comfort, character, and updates. Step inside to a bright living room filled with natural light, featuring beautiful hardwood flooring that adds warmth and timeless appeal. The eat-in kitchen has been updated with granite countertops, and all appliances stay. A door from the kitchen leads directly to the backyard, creating an easy flow for everyday living and outdoor entertaining. The main level includes two generously sized bedrooms and a full bath, while the upper level offers incredible flexibility with a spacious bedroom and bonus room that can serve as a private primary suite, home office, nursery, or even be partitioned into two separate bedrooms. The finished basement expands your living space with a comfortable rec room, while the unfinished side offers laundry, storage, and glass-block windows. Outside, enjoy a fully fenced backyard with plenty of room to relax, play, garden, or host family and friends. A detached two-car garage adds even more convenience. Additional updates include a new AC (2024) and a new house and garage roof (2022). This is a home that has been truly loved and exceptionally cared for, and it shows.
Features & Amenities
Interior
-
Other Interior Features
Ceiling Fan(s), Eat-in Kitchen, Granite Counters
-
Total Bedrooms
3
-
Bathrooms
1
-
Above Grade Finished Area
1131.0
-
Basement YN
YES
-
Cooling YN
YES
-
Cooling
Ceiling Fan(s), Central Air
-
Fireplace YN
NO
-
Heating YN
YES
-
Heating
Natural Gas, Forced Air
-
Main Level Bedrooms
2
-
Pet friendly
N/A
Exterior
-
Garage
Yes
-
Garage spaces
2
-
Construction Materials
Vinyl Siding
-
Parking
Concrete, Driveway, Detached, Garage Faces Front, Garage
-
Pool
No
-
Waterfront YN
NO
-
View
Neighborhood
Area & Lot
-
Lot Features
Back Yard, Front Yard, Level, Rectangular Lot
-
Lot Size(acres)
0.1099
-
Property Type
Residential
-
Property Sub Type
Single Family Residence
-
Architectural Style
Bungalow, Cape Cod
Price
-
Sales Price
$189,900
-
Tax Amount
$2,346
-
Financing Options
Conventional
-
Sq. Footage
1,885
-
Price/SqFt
$100
HOA
-
Association
No
School District
-
Elementary School
Cleveland Municipal - 1809
-
Middle School
Cleveland Municipal - 1809
-
High School
Cleveland Municipal - 1809
Property Features
-
Stories
2
-
Foundation Details
Block
-
Sewer
Public Sewer
-
Water Source
Public
Schedule a Showing
Showing scheduled successfully.
Mortgage calculator
Estimate your monthly mortgage payment, including the principal and interest, property taxes, and HOA. Adjust the values to generate a more accurate rate.
Your payment
Principal and Interest:
$
Property taxes:
$
HOA fees:
$
Total loan payment:
$
Total interest amount:
$
Location
County
Cuyahoga
Elementary School
Cleveland Municipal - 1809
Middle School
Cleveland Municipal - 1809
High School
Cleveland Municipal - 1809
Listing Courtesy of Jenny Duncan, Keller Williams Elevate
RealHub Information is provided exclusively for consumers' personal, non-commercial use, and it may not be used for any purpose other than to identify prospective properties consumers may be interested in purchasing. All information deemed reliable but not guaranteed and should be independently verified. All properties are subject to prior sale, change or withdrawal. RealHub website owner shall not be responsible for any typographical errors, misinformation, misprints and shall be held totally harmless.

AGENT
Tami Reiss
Call Tami today to schedule a private showing.

* Listings on this website come from the FMLS IDX Compilation and may be held by brokerage firms other than the owner of this website. The listing brokerage is identified in any listing details. Information is deemed reliable but is not guaranteed. If you believe any FMLS listing contains material that infringes your copyrighted work please click here to review our DMCA policy and learn how to submit a takedown request.© 2024 FMLS.
Related Properties
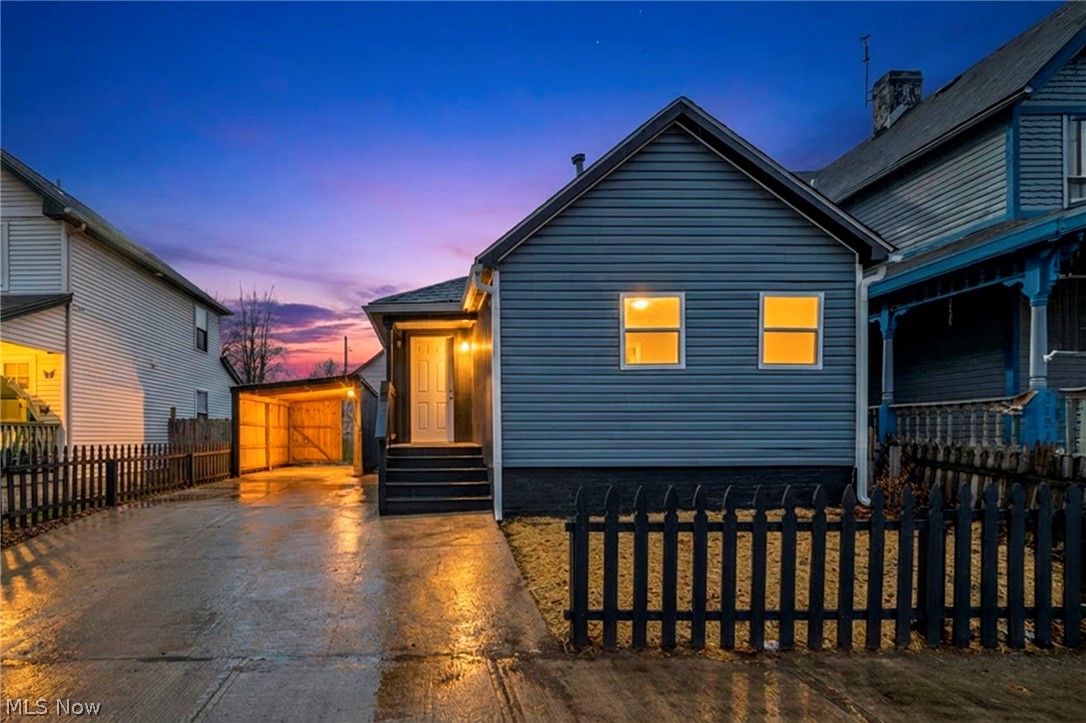
Cleveland
2160 Fulton Road
3 Beds
1 Baths
824 Sq.Ft.
$199,000
MLS#: 5197894
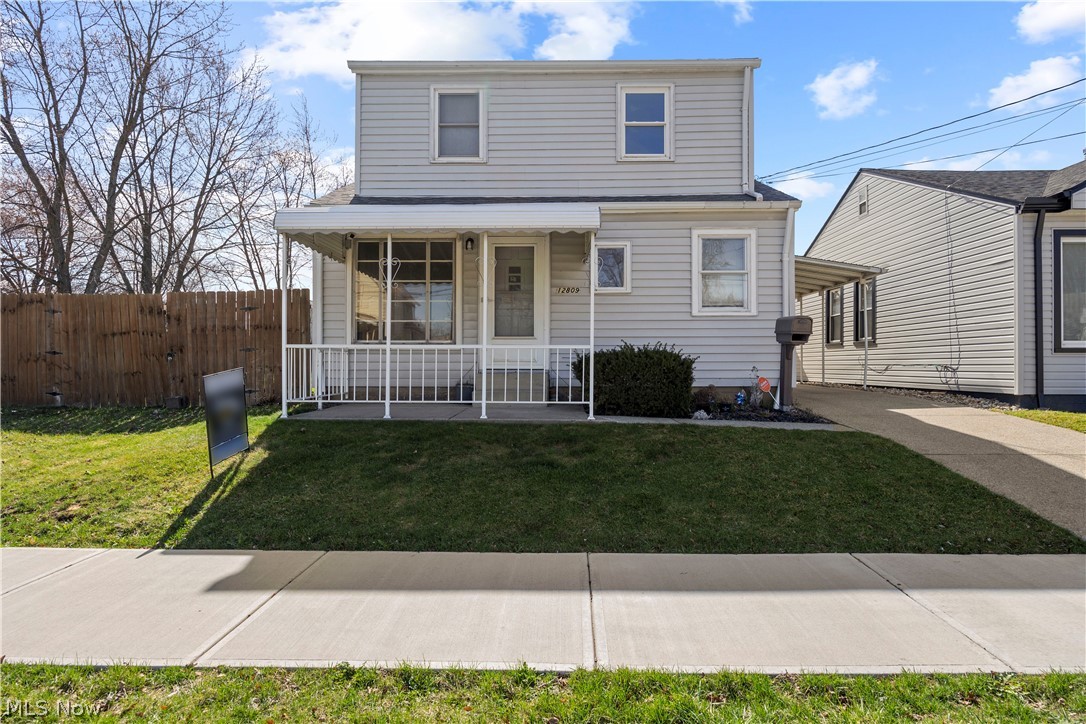
Cleveland
12809 Mcgowan Avenue
3 Beds
1 Baths
N/A
$164,900
MLS#: 5197515
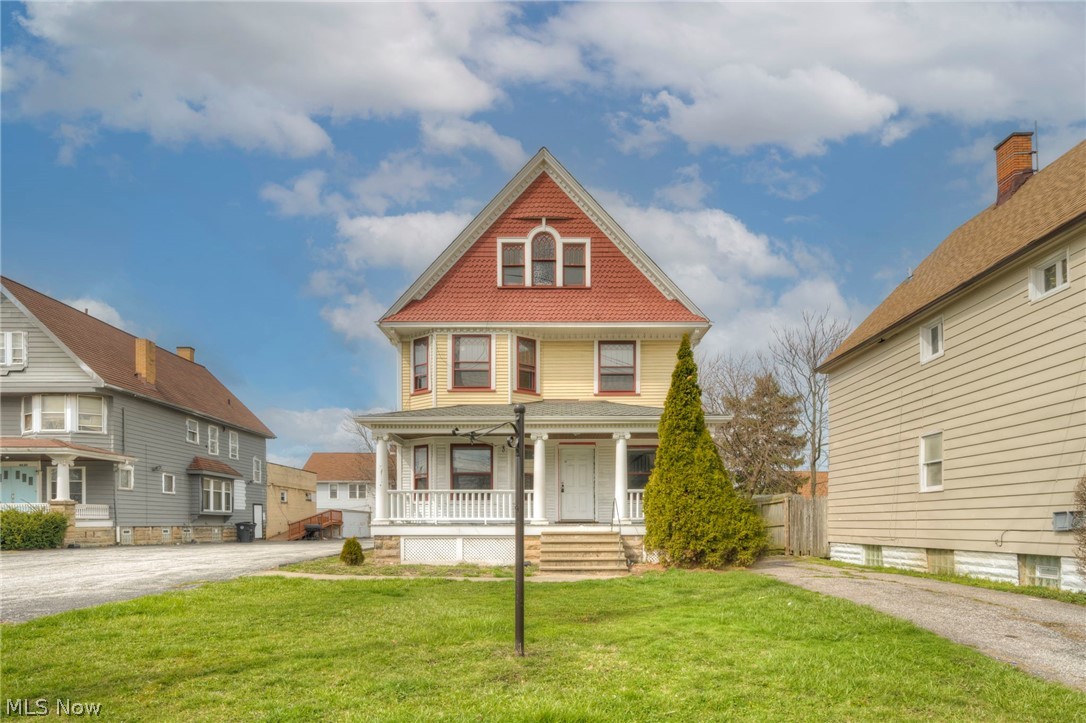
Cleveland
4432 Pearl Road
5 Beds
2 Baths
1,824 Sq.Ft.
$175,000
MLS#: 5218610
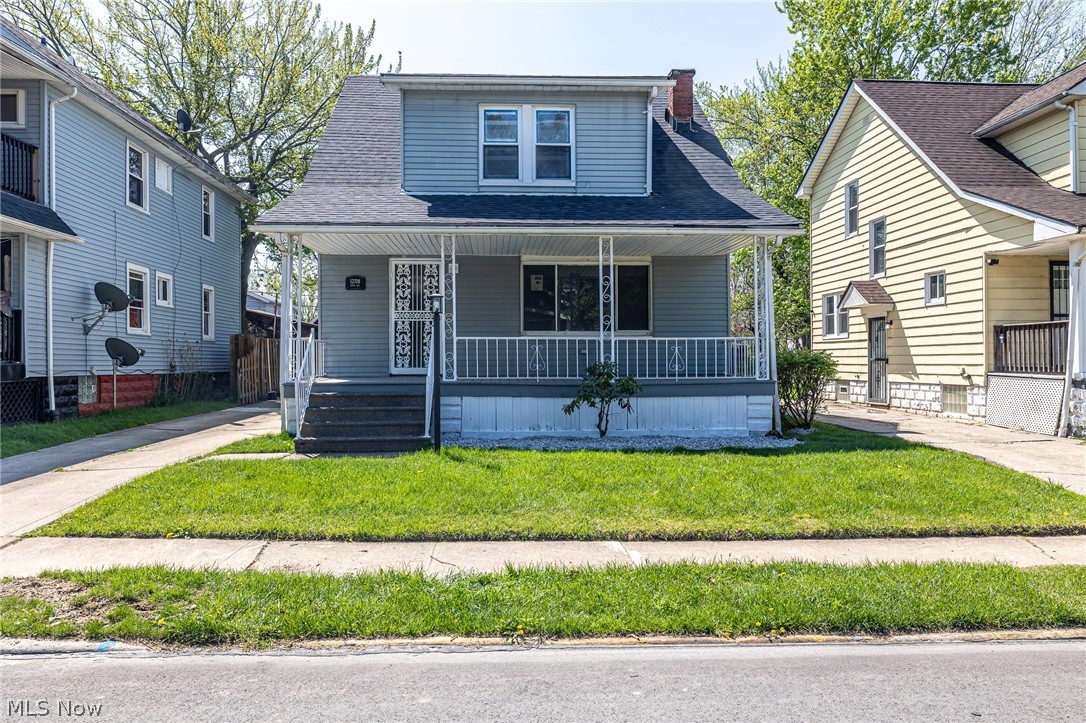
Cleveland
12708 Dove Avenue
3 Beds
1 Baths
1,248 Sq.Ft.
$164,900
MLS#: 5214539
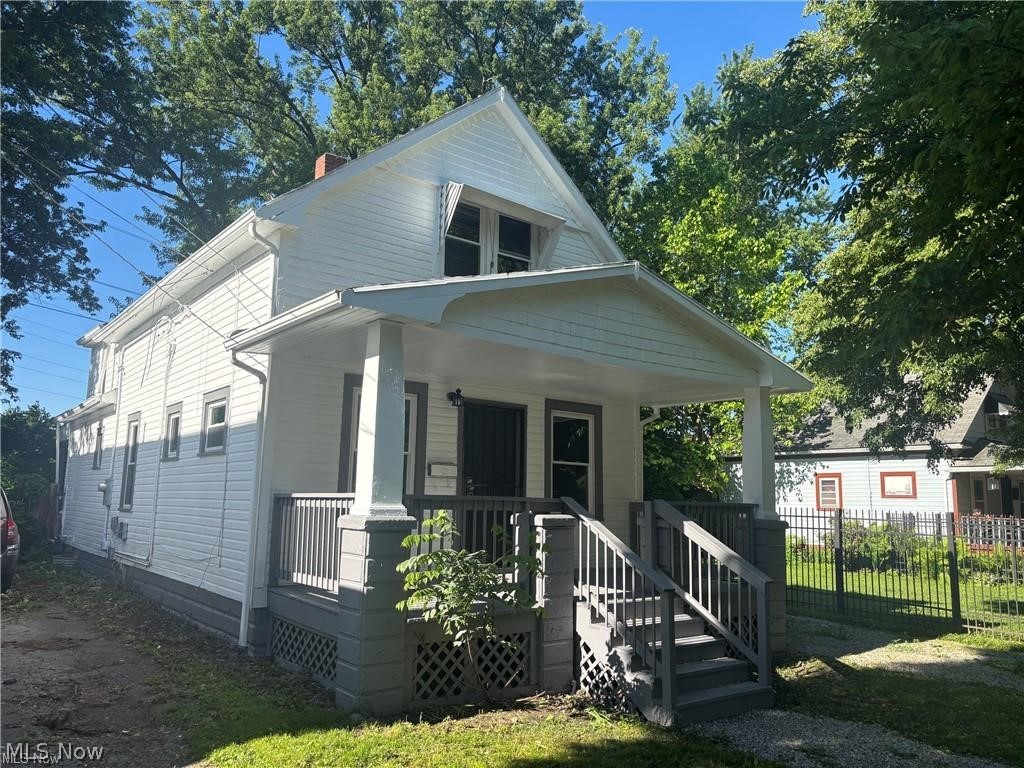
Cleveland
7220 Deveny Road
3 Beds
2 Baths
N/A
$200,000
MLS#: 5224641

Cleveland
3142 W 40th Street
4 Beds
2 Baths
3,168 Sq.Ft.
$219,900
MLS#: 5233503

Cleveland
3272 W 48th Street
4 Beds
2 Baths
1,540 Sq.Ft.
$167,500
MLS#: 5226728
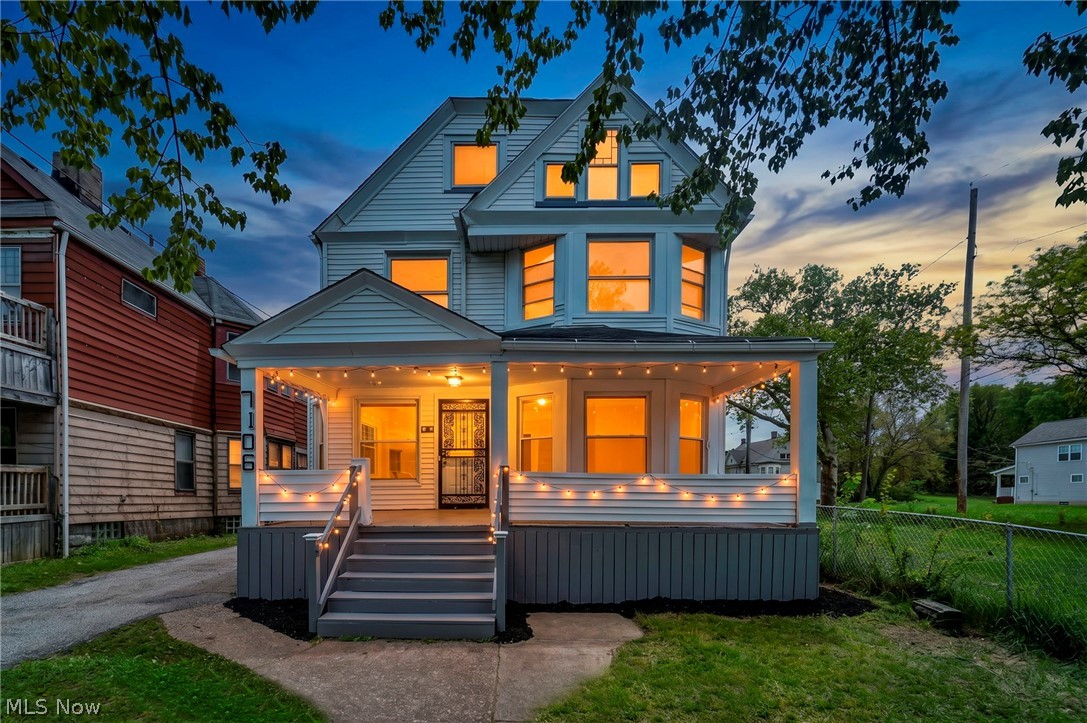
Cleveland
7106 Lawnview Avenue
4 Beds
1 Baths
1,840 Sq.Ft.
$179,000
MLS#: 5212318

Cleveland
4225 Memphis Avenue
4 Beds
1 Baths
1,943 Sq.Ft.
$219,900
MLS#: 5232028
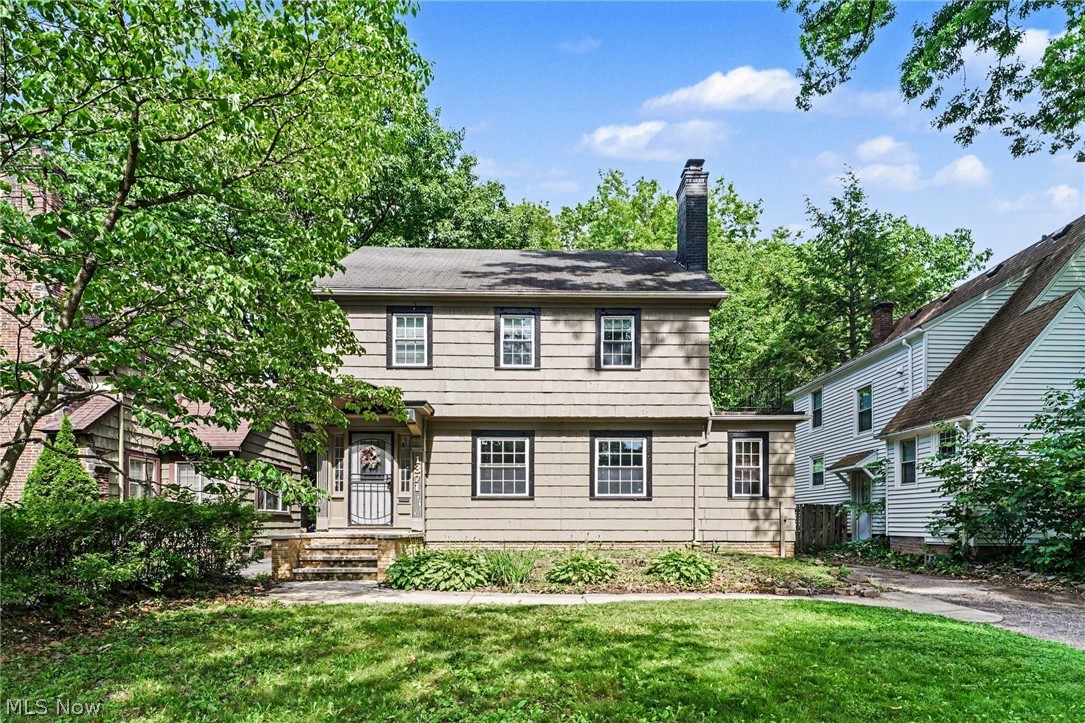
Cleveland
1371 Lynn Park Drive
5 Beds
1 Baths
2,134 Sq.Ft.
$209,900
MLS#: 5223890
