.webp?size=346x80)
Property
Beds
4
Full Baths
3
1/2 Baths
1
Year Built
1986
Sq.Footage
4,473
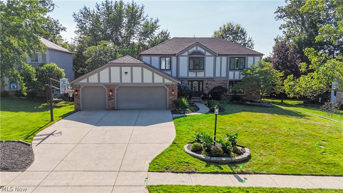
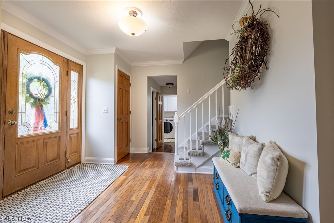
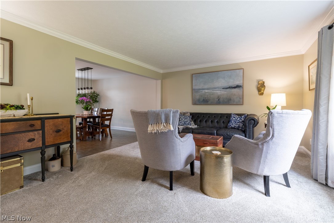
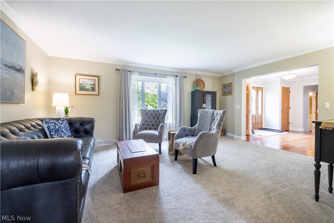
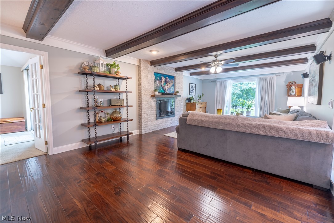
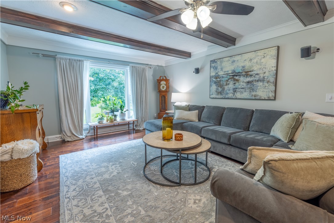
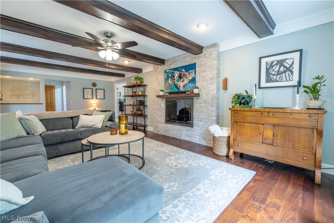
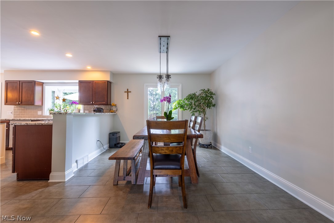
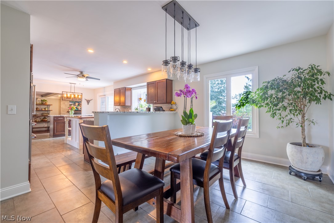
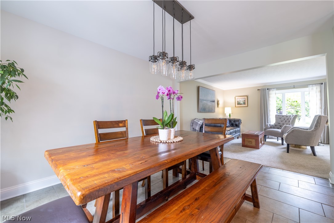
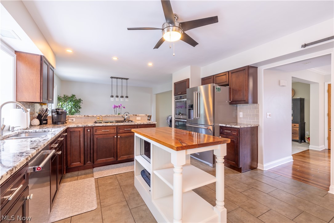
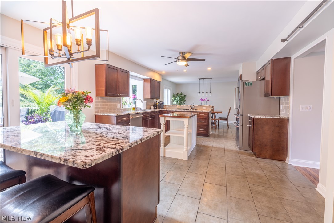
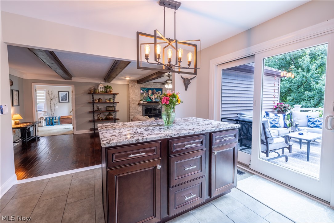
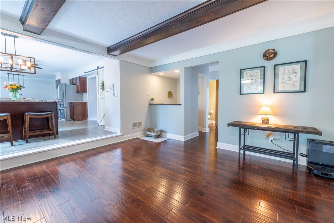
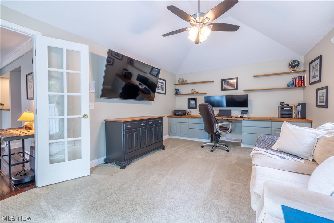
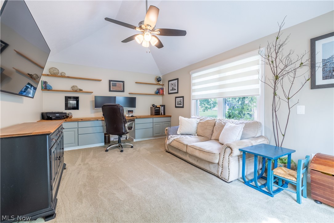
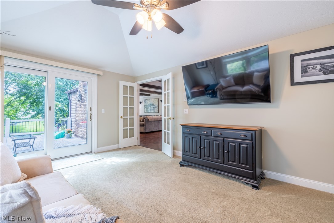
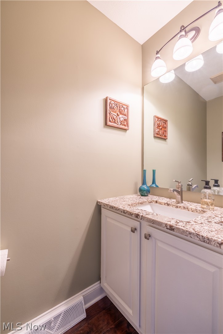
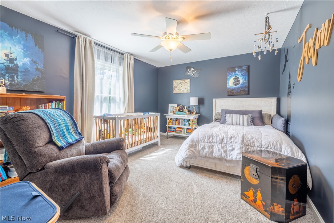
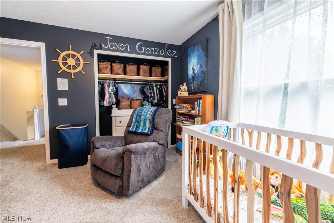
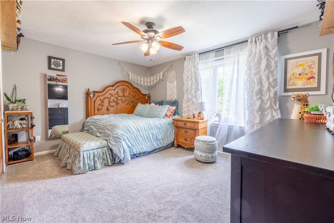
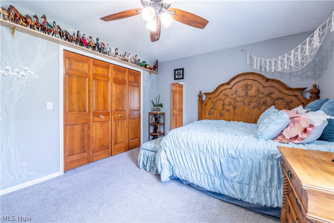
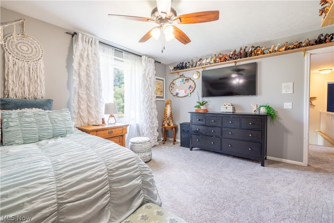
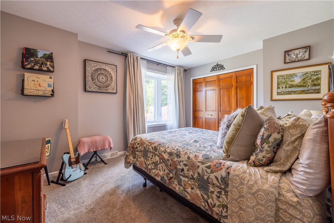
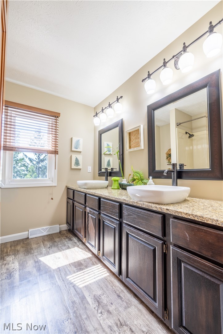
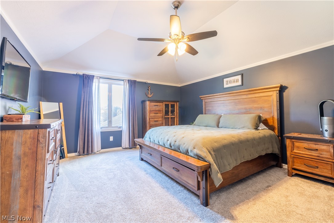
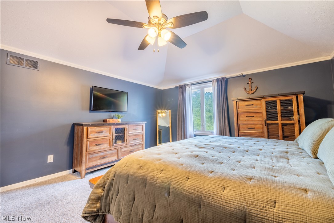
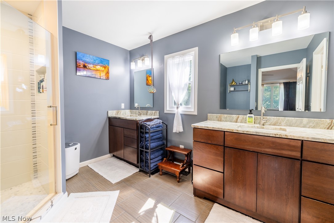
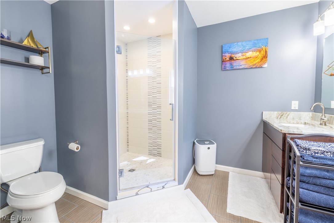
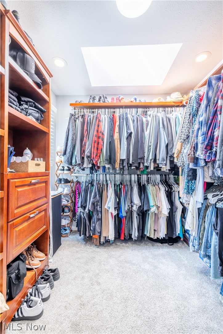
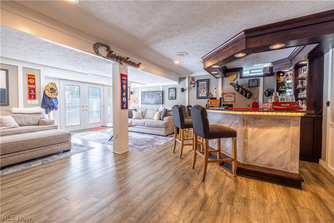
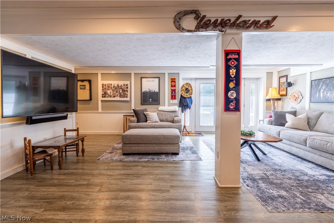
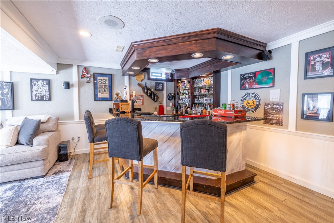
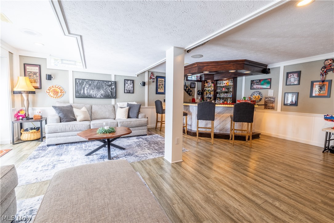
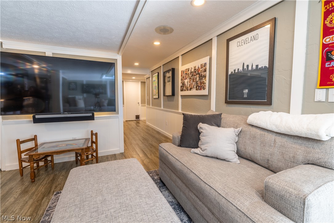
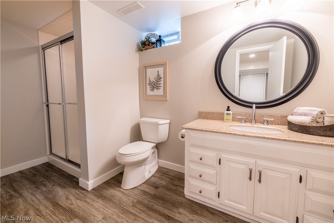
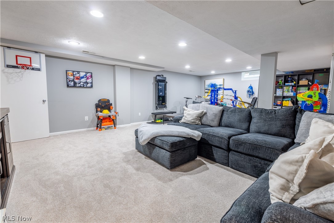
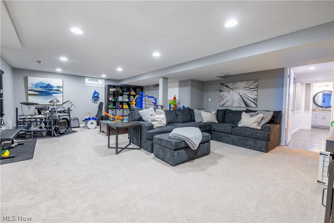
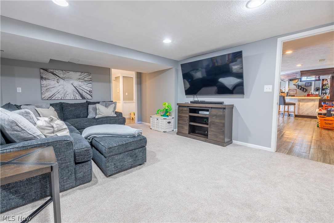
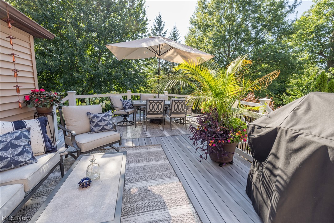
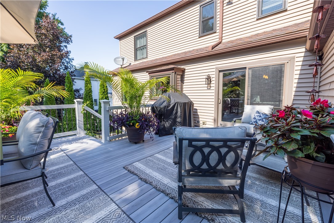
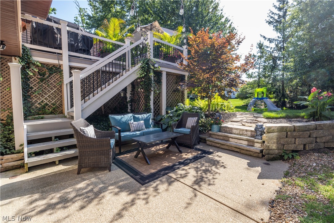
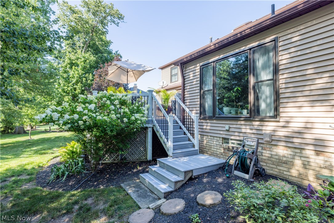
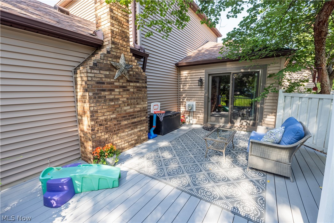
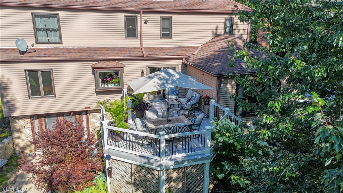
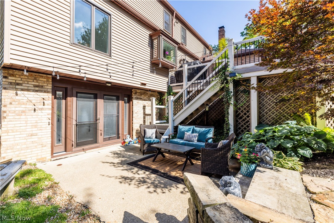
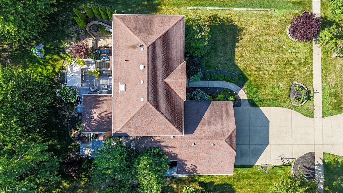
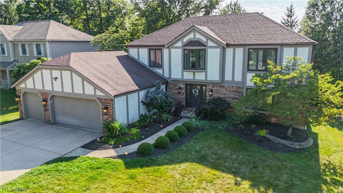
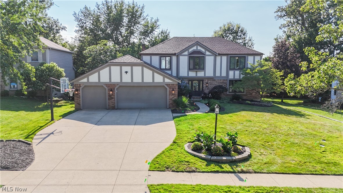
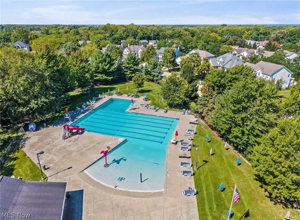
Welcome to this beautifully updated home offering over 4,400 square feet of thoughtfully designed living space. The spacious main level features generously sized rooms throughout, including a formal dining room, a large family room, and an open-concept kitchen that flows seamlessly into the inviting living room with a cozy gas fireplace. Just off the living room, you'll find a versatile bonus room with vaulted ceilings—perfect for a home office, playroom, or sitting area. Step outside to the expansive back deck, ideal for relaxing or entertaining. Upstairs, the spacious primary suite offers a private ensuite bathroom and a walk-in closet. Three additional bedrooms and full bathroom completes the upper level, providing plenty of space for family and guests. The walkout basement continues the home's open, airy feel with multiple living and entertaining spaces, a granite-topped bar, and a full bathroom—making it the perfect place for game nights, movie nights, or hosting friends and family. Outside, enjoy multiple outdoor living spaces, including two separate decks and a patio accessible from the walkout basement, giving you plenty of options for outdoor entertaining or peaceful relaxation. Residents of this sought-after community enjoy outstanding amenities, including a swimming pool, parks, tennis and basketball courts, and scenic walking trails. Don't miss the opportunity to make this exceptional home yours. Schedule your private showing today!
Features & Amenities
Interior
-
Total Bedrooms
4
-
Bathrooms
3
-
1/2 Bathrooms
1
-
Above Grade Finished Area
2923.0
-
Basement YN
YES
-
Cooling YN
YES
-
Cooling
Central Air
-
Fireplace YN
YES
-
Heating YN
YES
-
Heating
Natural Gas, Forced Air
-
Pet friendly
N/A
Exterior
-
Garage
Yes
-
Garage spaces
3
-
Construction Materials
Brick, Stucco
-
Other Exterior Features
Tennis Court(s)
-
Parking
Attached, Garage, Paved
-
Patio and Porch Features
Deck, Patio
-
Pool
Yes
-
Pool Features
Private
-
Waterfront YN
NO
Area & Lot
-
Lot Size(acres)
0.241
-
Property Type
Residential
-
Property Sub Type
Single Family Residence
-
Architectural Style
Colonial
Price
-
Sales Price
$524,999
-
Tax Amount
$7,621
-
Sq. Footage
4,473
-
Price/SqFt
$117
HOA
-
Association
YES
-
Association Fee
$590
-
Association Fee Frequency
Annually
-
Association Fee Includes
N/A
School District
-
Elementary School
Strongsville CSD - 1830
-
Middle School
Strongsville CSD - 1830
-
High School
Strongsville CSD - 1830
Property Features
-
Sewer
Public Sewer
-
Water Source
Public
Schedule a Showing
Showing scheduled successfully.
Mortgage calculator
Estimate your monthly mortgage payment, including the principal and interest, property taxes, and HOA. Adjust the values to generate a more accurate rate.
Your payment
Principal and Interest:
$
Property taxes:
$
HOA fees:
$
Total loan payment:
$
Total interest amount:
$
Location
County
Cuyahoga
Elementary School
Strongsville CSD - 1830
Middle School
Strongsville CSD - 1830
High School
Strongsville CSD - 1830
Listing Courtesy of Brett A Casey , Skymount Realty, LLC
RealHub Information is provided exclusively for consumers' personal, non-commercial use, and it may not be used for any purpose other than to identify prospective properties consumers may be interested in purchasing. All information deemed reliable but not guaranteed and should be independently verified. All properties are subject to prior sale, change or withdrawal. RealHub website owner shall not be responsible for any typographical errors, misinformation, misprints and shall be held totally harmless.

AGENT
Tami Reiss
Call Tami today to schedule a private showing.

* Listings on this website come from the FMLS IDX Compilation and may be held by brokerage firms other than the owner of this website. The listing brokerage is identified in any listing details. Information is deemed reliable but is not guaranteed. If you believe any FMLS listing contains material that infringes your copyrighted work please click here to review our DMCA policy and learn how to submit a takedown request.© 2024 FMLS.
Related Properties
Strongsville
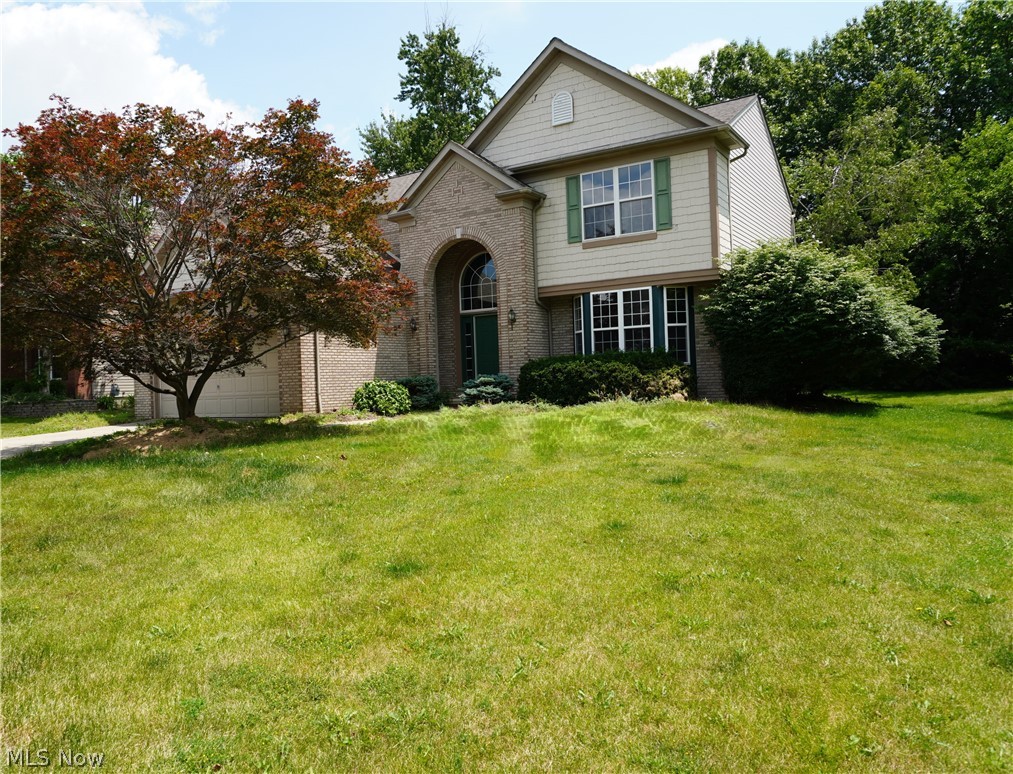
20341 Colleen Court
4 Beds
2 Baths
3,537 Sq.Ft.
$524,900
MLS#: 5226058
Strongsville
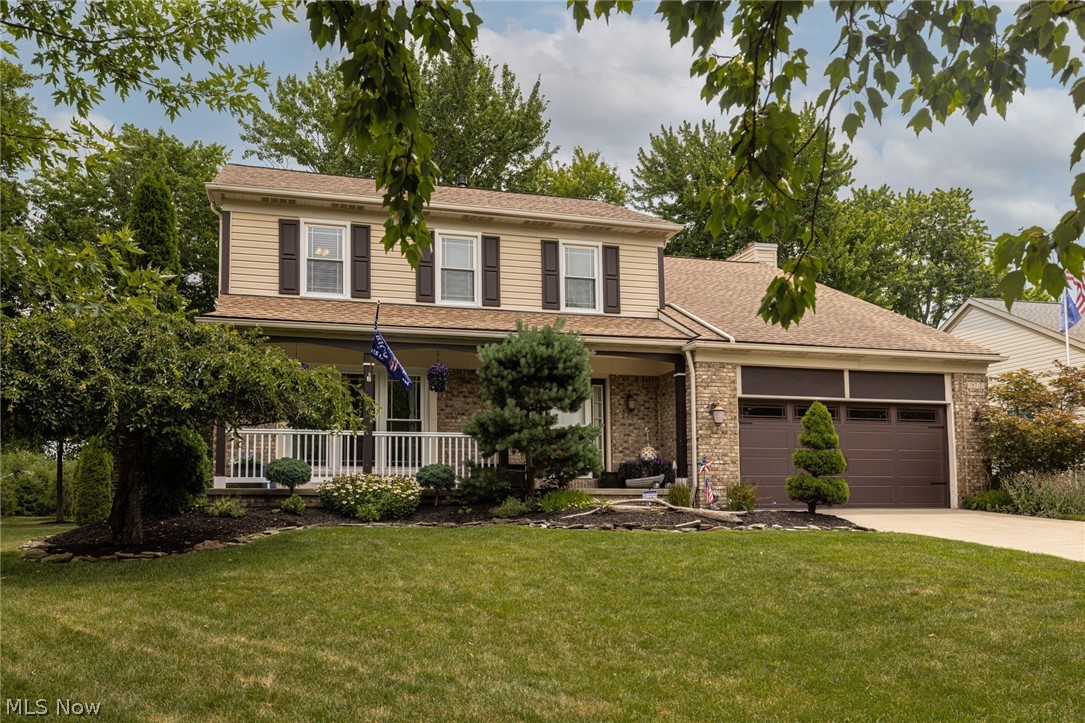
18717 Walnut Drive
4 Beds
2 Baths
2,100 Sq.Ft.
$490,000
MLS#: 5226390
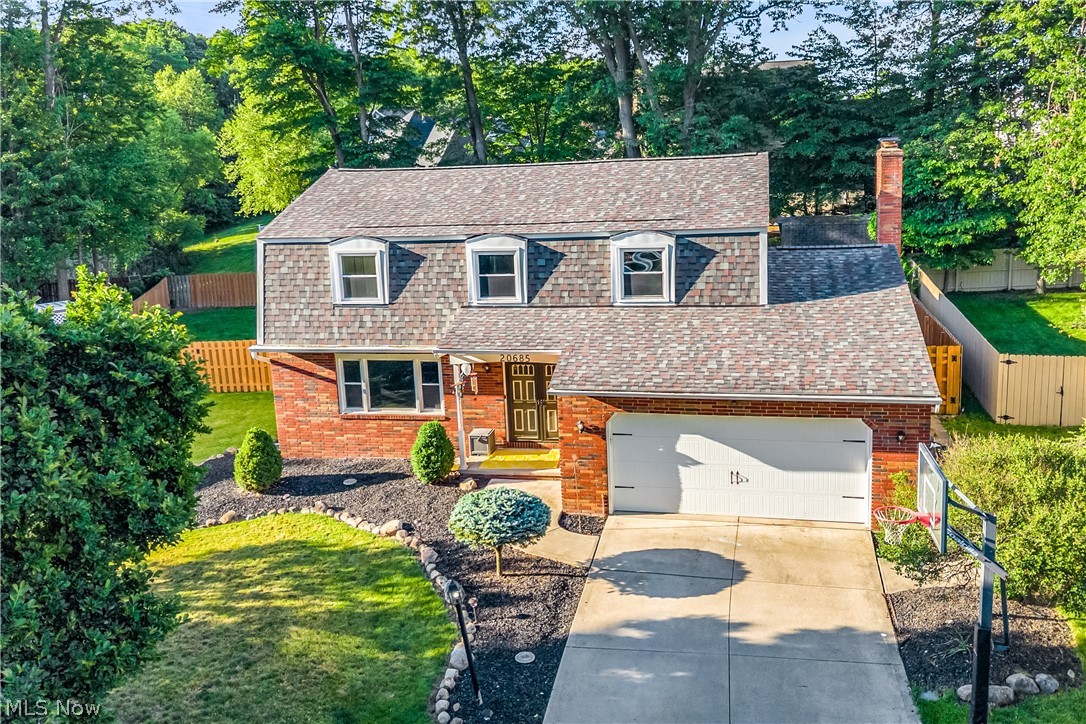
Strongsville
20685 Chestnut Drive
4 Beds
2 Baths
2,731 Sq.Ft.
$449,900
MLS#: 5218787
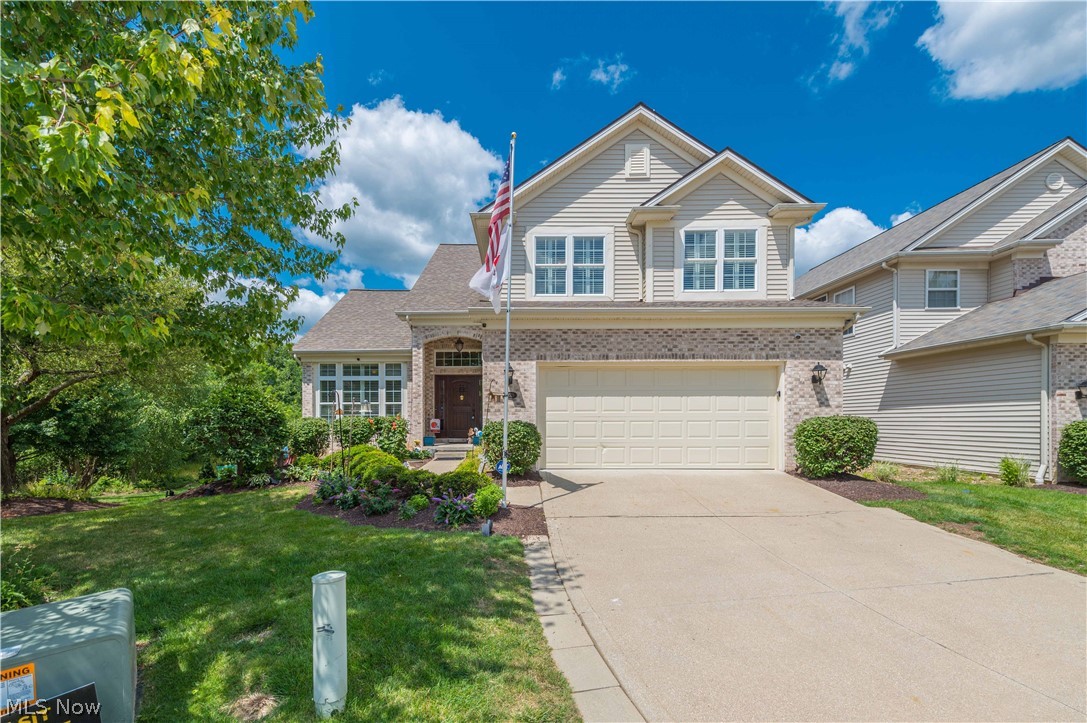
Strongsville
20521 Leana Court
3 Beds
3 Baths
4,340 Sq.Ft.
$549,900
MLS#: 5230534
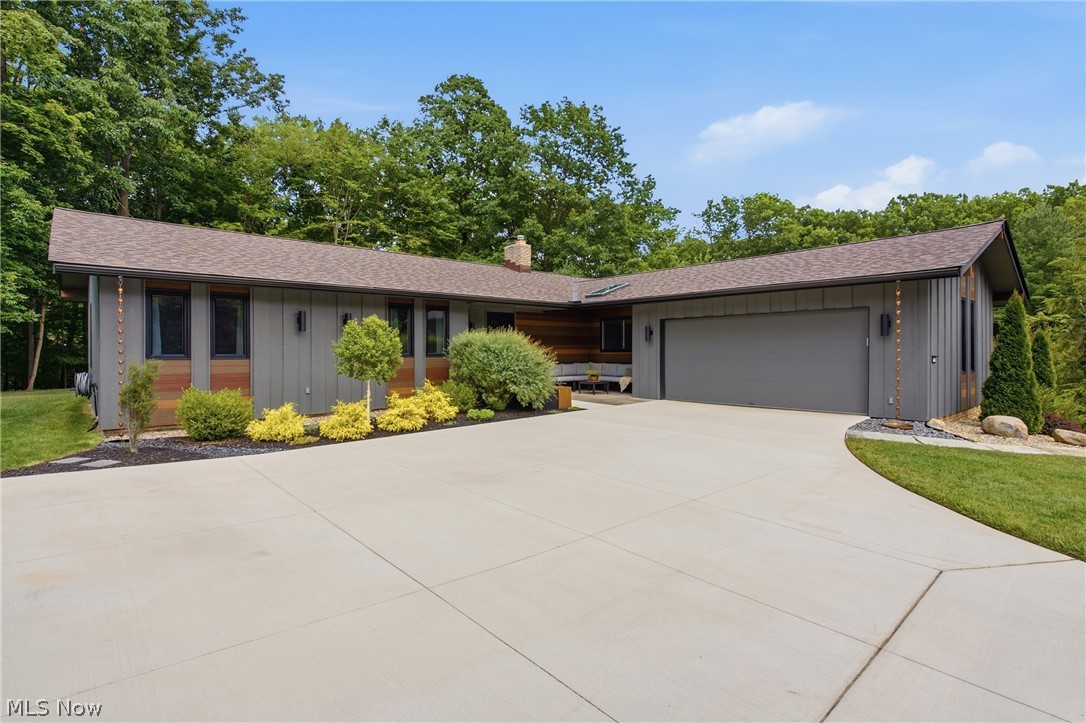
Strongsville
19752 Deer Run Lane
4 Beds
3 Baths
2,808 Sq.Ft.
$549,900
MLS#: 5229433
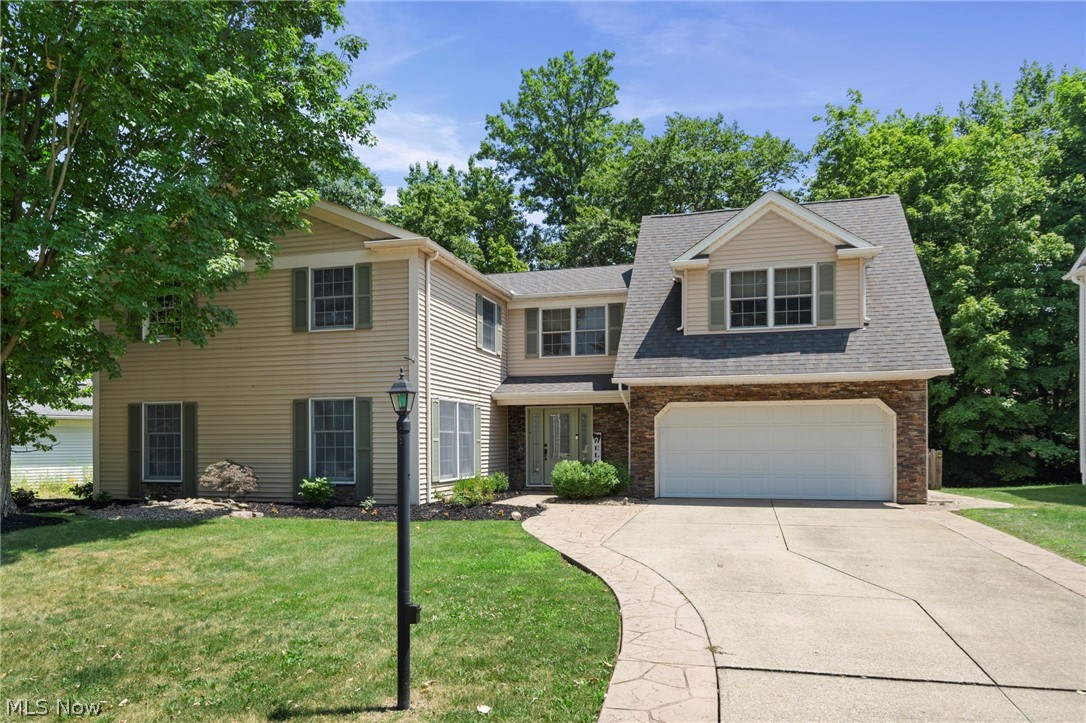
Strongsville
13545 Compass Point Drive
5 Beds
2 Baths
2,932 Sq.Ft.
$430,000
MLS#: 5227855
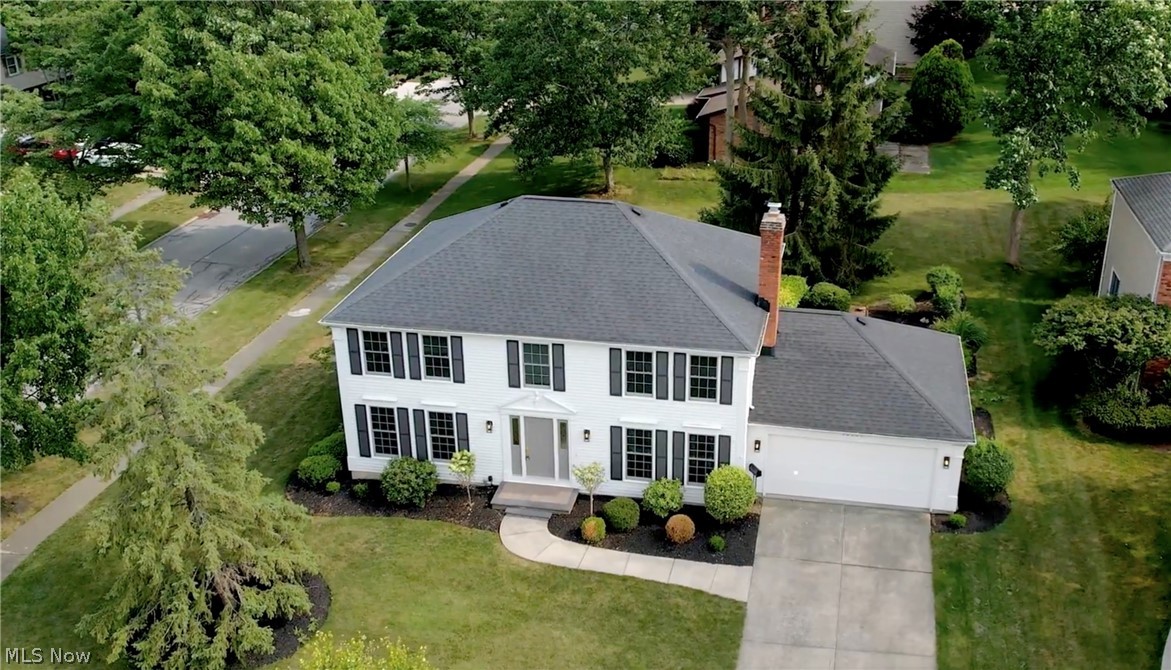
Strongsville
16531 Timberline Drive
4 Beds
2 Baths
3,638 Sq.Ft.
$598,900
MLS#: 5225605
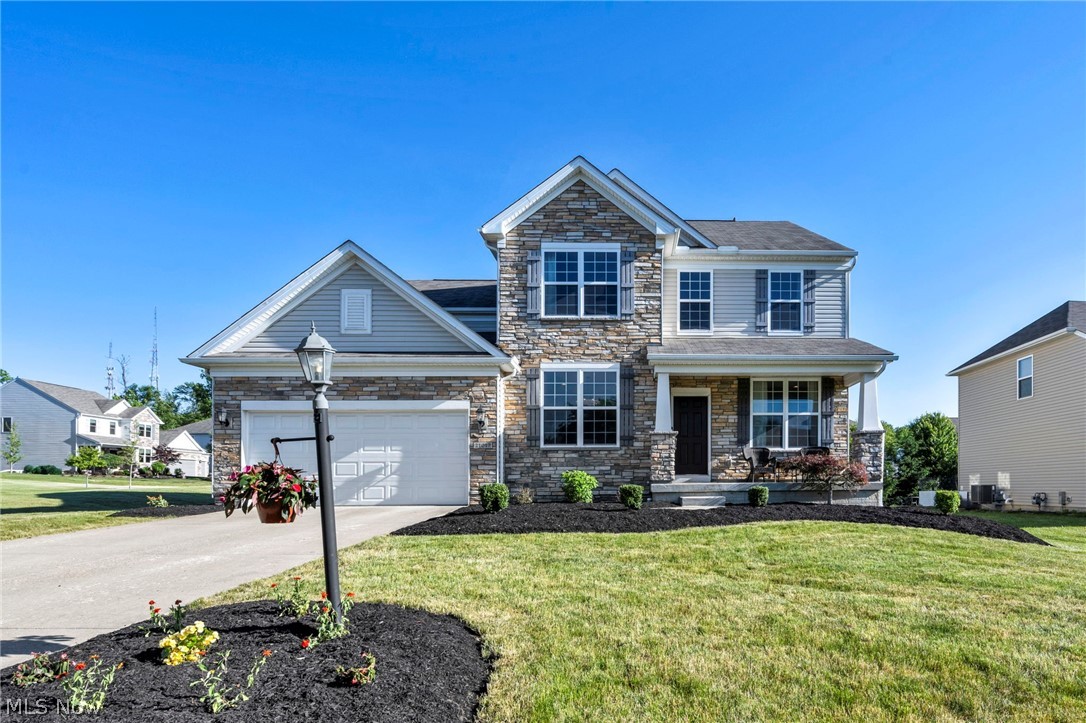
Strongsville
21017 Rockglen Drive
4 Beds
2 Baths
3,296 Sq.Ft.
$595,000
MLS#: 5216069
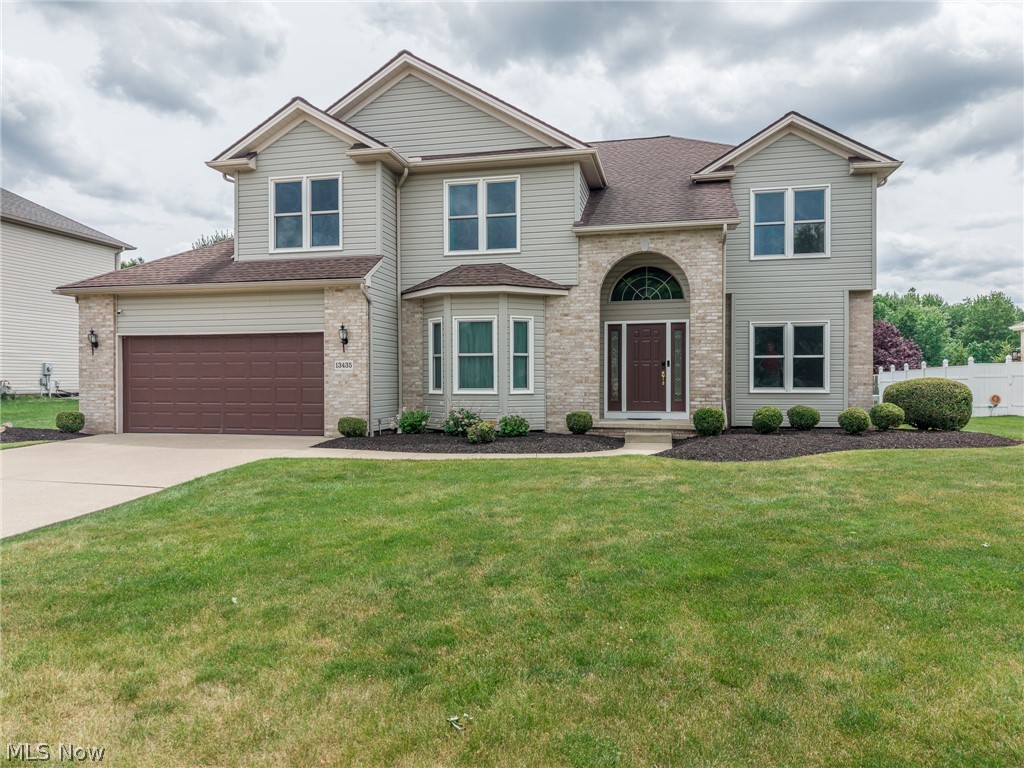
Strongsville
13435 Glenbrook Drive
4 Beds
2 Baths
3,426 Sq.Ft.
$519,000
MLS#: 5220061
