.webp?size=346x80)


Property
Beds
3
Full Baths
2
1/2 Baths
None
Year Built
1991
Sq.Footage
1,800
Welcome to this absolute stunning River townhome in Lake Side Village! Current owners have invested over $100,000 updating and modernizing this stunning home. Relax or entertain on your private, fully screened, 18x10 back porch surrounded by decorative mid-century privacy panels, under a vaulted ceiling (2026) and remote controlled ceiling fan for your comfort, or grab your kayak and walk across the street to Bradstreet Landing Beach on Lake Erie! Every room completely updated and renovated by current owner. Kitchen completely gutted, wall removed and reconfigured. First floor bath with walk in glass surround tiled shower for ease of access.True no maintenance living with high performance Trex deck flooring in your expansive outdoor oasis through the sliders off the kitchen. Renovated back porch is "pet escape-proof" so they can enjoy the outdoors while remaining safe and secure 24/7. Primary bedroom, bathroom and laundry on first floor. Soaring 2 story vaulted ceiling in living room. Open floor plan with leaded glass window wall into the kitchen, projecting light into the space. True peace of mind with newer appliances, newer furnace, and a maintenance fee that covers exterior maintenance (roof, siding and landscaping) as well as the home's foundation. Don't even think about lawn care or picking up a shovel! This professionally designed townhouse, across the street from Lake Erie and minutes to downtown, is your opportunity to own an exceptional home in one of the area's most desirable lakefront communities.
Features & Amenities
Interior
-
Total Bedrooms
3
-
Bathrooms
2
-
Above Grade Finished Area
1800.0
-
Basement YN
NO
-
Cooling YN
YES
-
Cooling
Central Air
-
Fireplace YN
YES
-
Heating YN
YES
-
Heating
Natural Gas, Forced Air
-
Main Level Bedrooms
1
-
Pet friendly
Cats OK
Exterior
-
Garage
Yes
-
Garage spaces
2
-
Construction Materials
Other
-
Parking
Attached, Driveway, Garage, Paved
-
Patio and Porch Features
Deck
-
Pool
No
-
Waterfront YN
NO
Area & Lot
-
Property Type
Residential
-
Property Sub Type
Condominium
-
Architectural Style
Cluster Home
Price
-
Sales Price
$373,000
-
Tax Amount
$5,312
-
Sq. Footage
1,800
-
Price/SqFt
$207
HOA
-
Association
No
School District
-
Elementary School
Rocky River CSD - 1826
-
Middle School
Rocky River CSD - 1826
-
High School
Rocky River CSD - 1826
Property Features
-
Stories
2
-
Sewer
Public Sewer
-
Water Source
Public
Schedule a Showing
Showing scheduled successfully.
Mortgage calculator
Estimate your monthly mortgage payment, including the principal and interest, property taxes, and HOA. Adjust the values to generate a more accurate rate.
Your payment
Principal and Interest:
$
Property taxes:
$
HOA fees:
$
Total loan payment:
$
Total interest amount:
$
Location
County
Cuyahoga
Elementary School
Rocky River CSD - 1826
Middle School
Rocky River CSD - 1826
High School
Rocky River CSD - 1826
Listing Courtesy of Vincent Incorvia, EXP Realty, LLC.
RealHub Information is provided exclusively for consumers' personal, non-commercial use, and it may not be used for any purpose other than to identify prospective properties consumers may be interested in purchasing. All information deemed reliable but not guaranteed and should be independently verified. All properties are subject to prior sale, change or withdrawal. RealHub website owner shall not be responsible for any typographical errors, misinformation, misprints and shall be held totally harmless.

AGENT
Tami Reiss
Call Tami today to schedule a private showing.

* Listings on this website come from the FMLS IDX Compilation and may be held by brokerage firms other than the owner of this website. The listing brokerage is identified in any listing details. Information is deemed reliable but is not guaranteed. If you believe any FMLS listing contains material that infringes your copyrighted work please click here to review our DMCA policy and learn how to submit a takedown request.© 2024 FMLS.
Related Properties
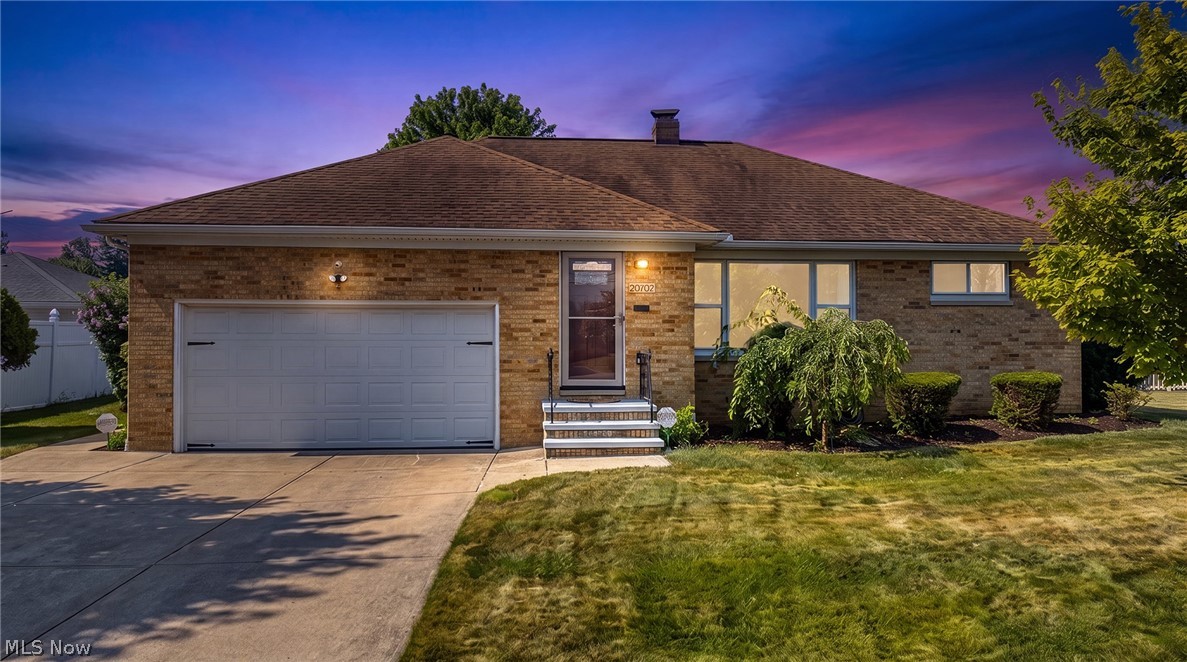
Rocky River
20707 Hilliard Boulevard
3 Beds
2 Baths
1,877 Sq.Ft.
$315,000
MLS#: 5228664

Rocky River
42 Pond Drive
3 Beds
2 Baths
N/A
$399,000
MLS#: 5232337

Rocky River
19255 Malvern Avenue
3 Beds
2 Baths
2,115 Sq.Ft.
$389,000
MLS#: 5245700

Rocky River
3815 Spencer Road
3 Beds
2 Baths
1,506 Sq.Ft.
$379,900
MLS#: 5238364
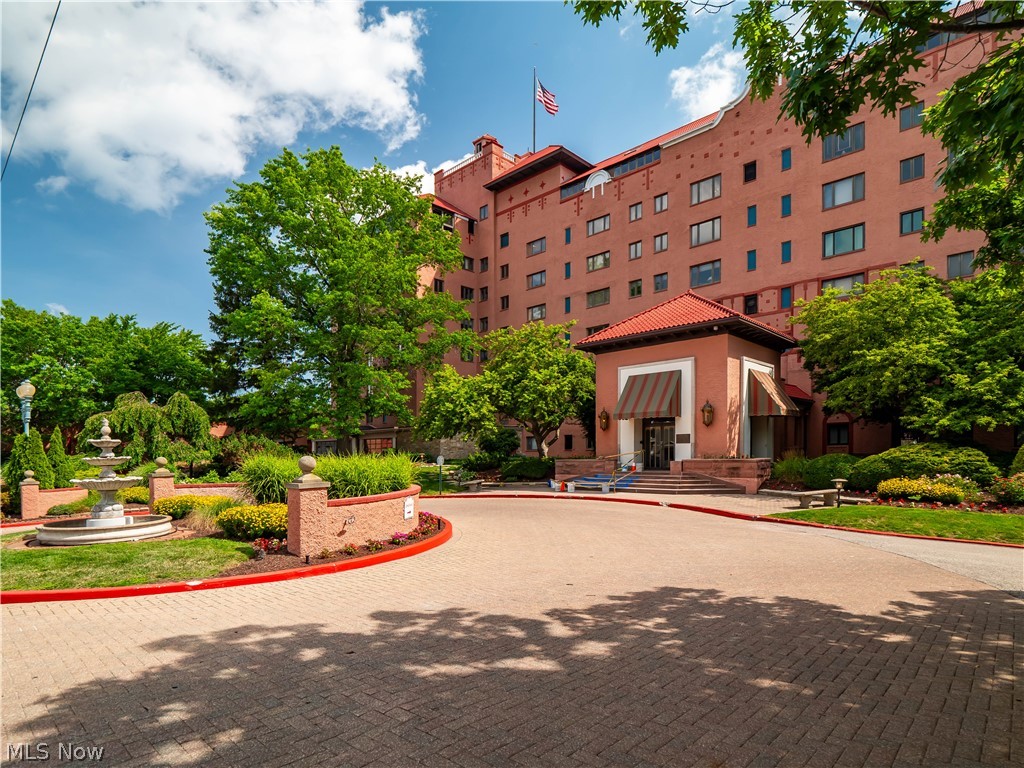
Rocky River
19000 Lake Road 5427
1 Beds
1 Baths
1,305 Sq.Ft.
$369,900
MLS#: 5224067

Rocky River
3290 Wooster Road
3 Beds
1 Baths
1,392 Sq.Ft.
$329,000
MLS#: 5240031
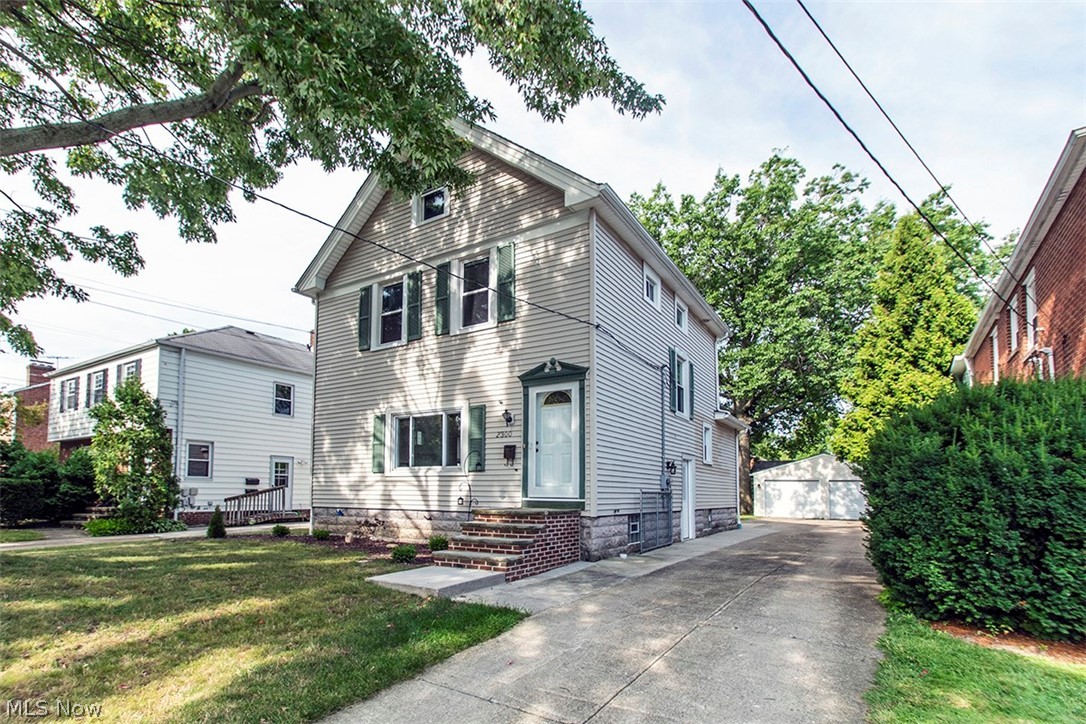
Rocky River
2300 Lakeview Avenue
3 Beds
2 Baths
1,576 Sq.Ft.
$325,000
MLS#: 5225190
