.webp?size=346x80)


Property
Beds
5
Full Baths
2
1/2 Baths
1
Year Built
2003
Sq.Footage
2,484
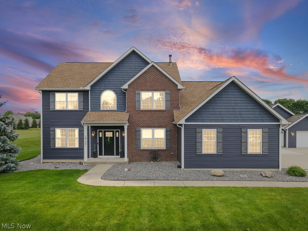
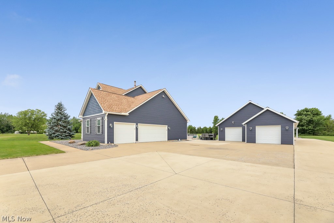
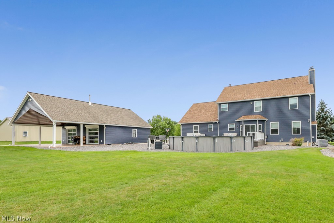
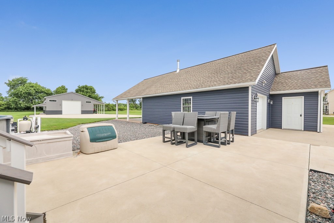
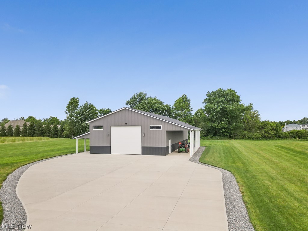
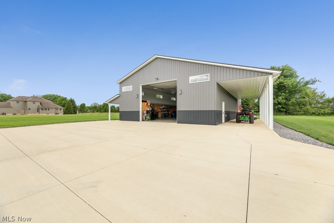
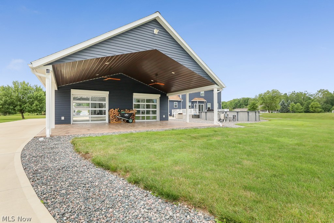
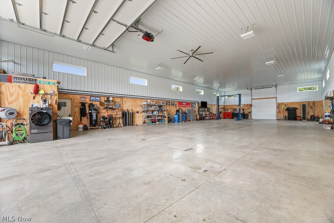
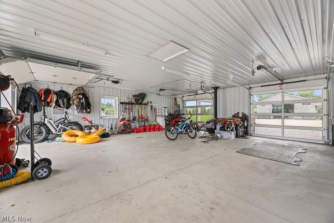
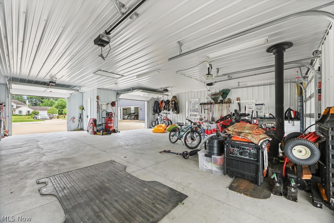
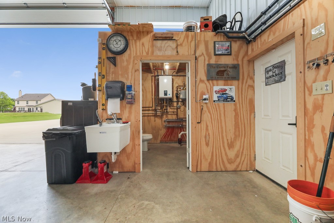
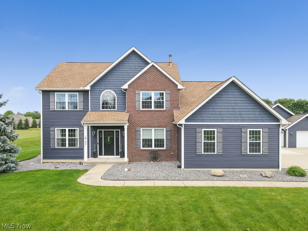
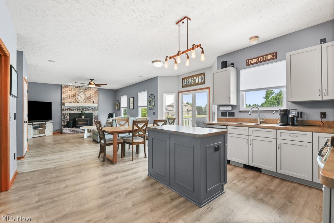
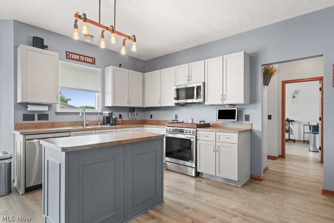
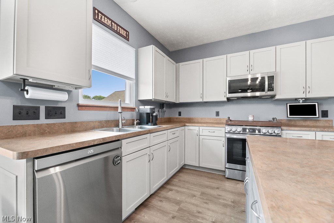
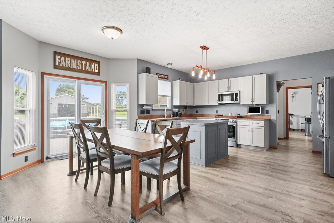
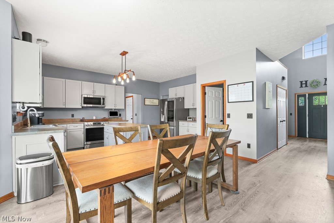
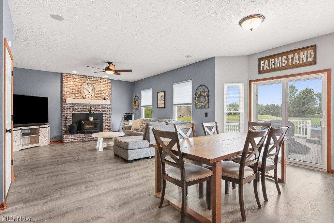
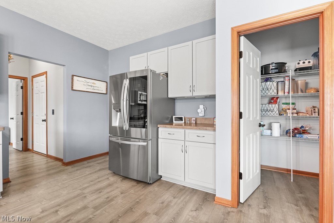
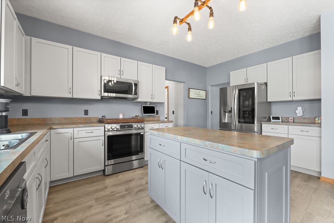
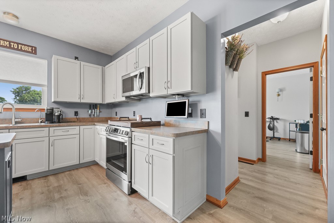
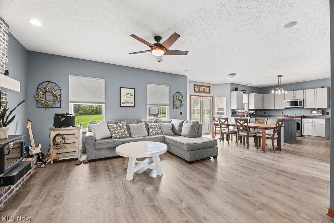
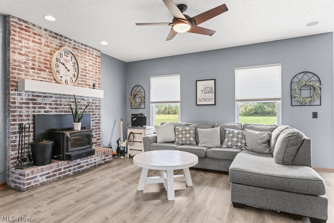
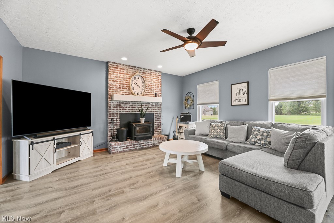
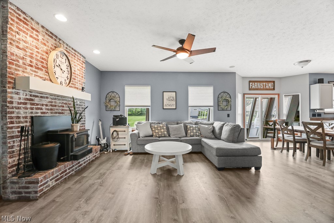
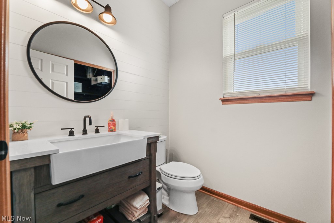
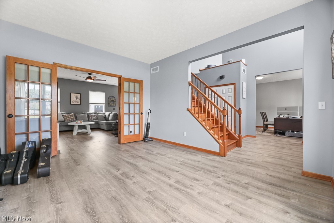
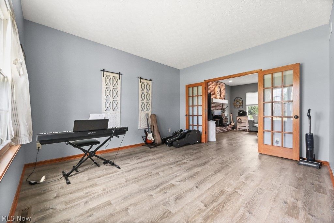
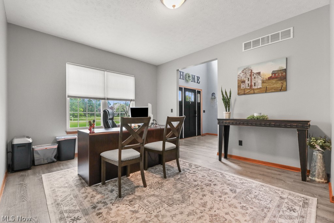
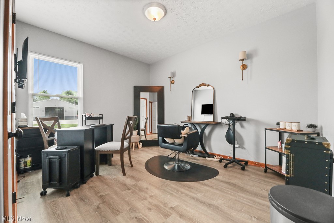
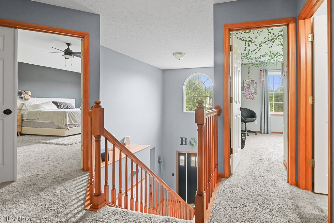
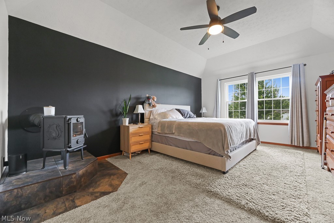
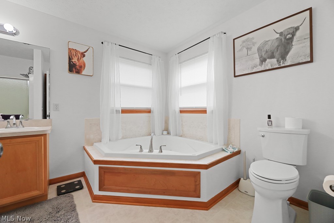
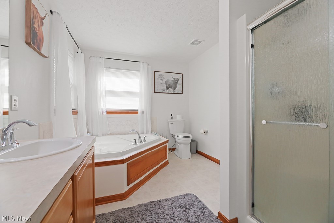
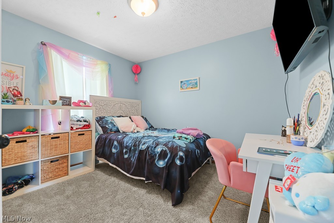
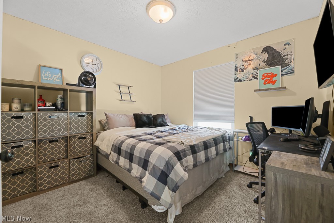
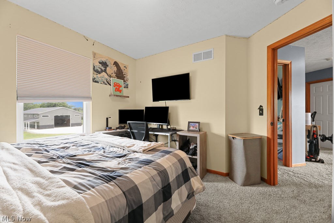
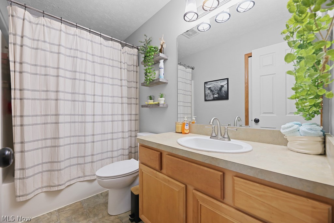
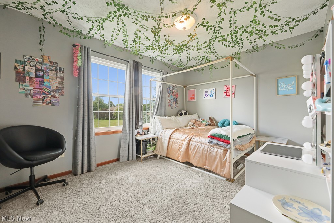
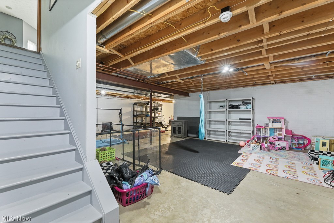
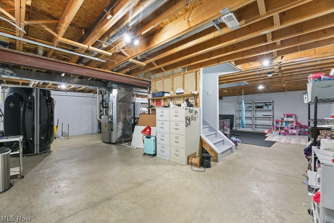
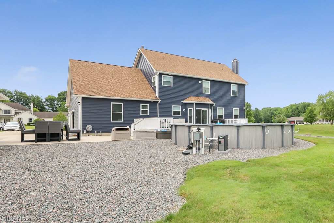
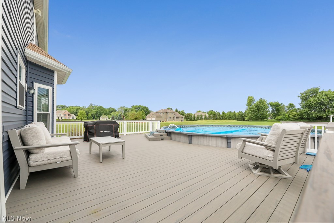
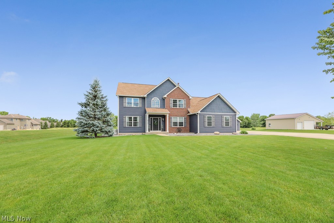
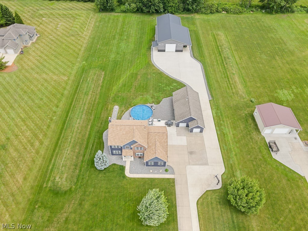
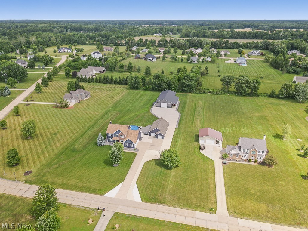
Welcome to a truly one-of-a-kind property, situated on 2.34 acres & offering an exceptional combination of updated living, outdoor entertaining & incredible garage/workshop space. Car collectors, RV owners & hobbyists—this property is something special. Built in 2022, the impressive 40’x88’ (3,520 sqft) heated shop has radiant in-floor heat, 6-inch concrete floor, 100-amp electrical service, several floor drains, private bathroom, plumbing for a sink & shower, & a massive 16’x14’ double-insulated overhead door with wireless opener. Plenty of room for collector vehicles, RVs, motorhomes, boats, trailers, equipment & more. A 10’x55’ covered lean-to adds more usable space. A second 32'x32' heated garage adds 1,024 sqft of versatile space. Featuring stamped concrete & full-glass rear garage doors, it can easily transition from vehicle/equipment storage to an incredible indoor/outdoor gathering & entertainment space. Protective covers are included for the glass doors. Extensive concrete throughout the property provides clean, low-maintenance access to the home, garages, shop & outdoor spaces—ideal for collector vehicles, RVs, trailers & equipment. The home has undergone extensive updates, including roof, windows, siding, gutters, tankless water heater, whole-house generator, 1st-floor flooring, deck, garage door openers, patio door & front entry door. Step outside to your private retreat featuring a large 27' pool & expansive space for entertaining, relaxing & enjoying the estate-sized setting. With more than 4,500 sqft of additional enclosed heated garage/shop space, 2+ acres, & an extensively updated 5-bedroom home, this combination is exceptionally difficult to find. Whether you’re a car collector, RV/motorhome owner, hobbyist, or simply need extraordinary storage, workshop & entertainment space, this property needs to be experienced in person. More than a home—this is a lifestyle property offering the space to live, entertain & enjoy your hobbies all in one place.
Features & Amenities
Interior
-
Total Bedrooms
5
-
Bathrooms
2
-
1/2 Bathrooms
1
-
Above Grade Finished Area
2484.0
-
Basement YN
YES
-
Cooling YN
YES
-
Cooling
Central Air
-
Fireplace YN
YES
-
Heating YN
YES
-
Heating
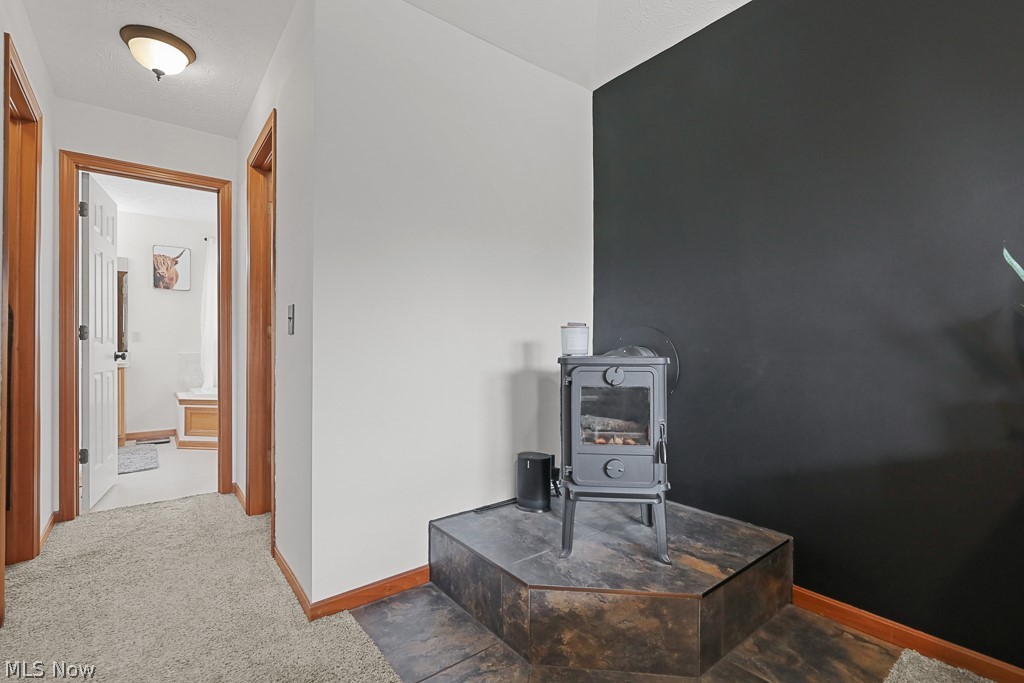
Natural Gas, Forced Air, Fireplace(s)
-
Pet friendly
N/A
Exterior
-
Garage
Yes
-
Garage spaces
6
-
Construction Materials
Brick, Vinyl Siding
-
Other Exterior Features
Storage
-
Parking
Attached, Garage, Heated Garage, Paved
-
Patio and Porch Features
Patio, Porch
-
Pool
Yes
-
Pool Features
Above Ground, Private
-
Waterfront YN
NO
Area & Lot
-
Lot Size(acres)
2.34
-
Property Type
Residential
-
Property Sub Type
Single Family Residence
-
Architectural Style
Colonial
Price
-
Sales Price
$899,000
-
Tax Amount
$8,914
-
Sq. Footage
2,484
-
Price/SqFt
$361
HOA
-
Association
YES
-
Association Fee
$200
-
Association Fee Frequency
Annually
-
Association Fee Includes
N/A
School District
-
Elementary School
Columbia LSD - 4705
-
Middle School
Columbia LSD - 4705
-
High School
Columbia LSD - 4705
Property Features
-
Stories
2
-
Sewer
Septic Tank
-
Water Source
Public
Schedule a Showing
Showing scheduled successfully.
Mortgage calculator
Estimate your monthly mortgage payment, including the principal and interest, property taxes, and HOA. Adjust the values to generate a more accurate rate.
Your payment
Principal and Interest:
$
Property taxes:
$
HOA fees:
$
Total loan payment:
$
Total interest amount:
$
Location
County
Lorain
Elementary School
Columbia LSD - 4705
Middle School
Columbia LSD - 4705
High School
Columbia LSD - 4705
Listing Courtesy of Roger L Nair, Home Equity Realty Group
RealHub Information is provided exclusively for consumers' personal, non-commercial use, and it may not be used for any purpose other than to identify prospective properties consumers may be interested in purchasing. All information deemed reliable but not guaranteed and should be independently verified. All properties are subject to prior sale, change or withdrawal. RealHub website owner shall not be responsible for any typographical errors, misinformation, misprints and shall be held totally harmless.

AGENT
Tami Reiss
Call Tami today to schedule a private showing.

* Listings on this website come from the FMLS IDX Compilation and may be held by brokerage firms other than the owner of this website. The listing brokerage is identified in any listing details. Information is deemed reliable but is not guaranteed. If you believe any FMLS listing contains material that infringes your copyrighted work please click here to review our DMCA policy and learn how to submit a takedown request.© 2024 FMLS.
Related Properties

Columbia Station
11776 White Tail Run
4 Beds
4 Baths
4,232 Sq.Ft.
$790,000
MLS#: 5243003

Columbia Station
18460 West River
4 Beds
3 Baths
4,560 Sq.Ft.
$747,700
MLS#: 5241420
