.webp?size=346x80)
Colonial
19332 Timber Creek Circle
Strongsville, OH 44136
MLS#: 5244421
$465,000


Property
Beds
4
Full Baths
3
1/2 Baths
1
Year Built
1994
Sq.Footage
4,574
Welcome to 19332 Timber Creek Circle, a beautifully updated 4 bedroom, 3.5 bath colonial in desirable Deerfield Woods. Offering generous living spaces, a finished lower level, wooded backyard and fantastic neighborhood amenities, this home has so much to enjoy inside and out. A bright foyer opens to a versatile first floor office with french doors that could easily serve as a fifth bedroom, along with formal living and dining rooms. At the heart of the home, the kitchen features granite countertops, a center island, dining area and brand-new 2026 appliances. It opens to the inviting family room with a wood burning fireplace, beamed ceiling and an abundance of windows. Sliding doors lead to a large two-tier deck overlooking the wooded backyard; perfect for morning coffee, summer dinners and evenings with friends. First floor laundry and a half bath add convenience. Upstairs, brand new 2026 carpeting creates a fresh feel throughout. The spacious primary suite features a vaulted ceiling, large walk-in closet and private bath with soaking tub, separate shower and dual sinks. Three additional bedrooms and a full bath complete the second floor. The finished lower level offers even more room to enjoy with a recreation room, full bath, workout area and new carpeting ideal for game days, movie nights, entertaining, exercise or guests. Outside, updated landscaping complements the wooded setting and spacious deck. Deerfield Woods adds even more to love with a neighborhood pool, park and playground, offering great spaces to swim, play, gather and enjoy the outdoors close to home. The Strongsville location completes the package with convenient access to shopping, dining, parks and recreation. SouthPark Mall and the Pearl Road corridor are nearby, while easy access to I-71 and the Ohio Turnpike makes getting around Northeast Ohio a breeze. Beautifully updated, wonderfully spacious and set in an amenity filled neighborhood, this is a home you won’t want to miss!
Features & Amenities
Interior
-
Total Bedrooms
4
-
Bathrooms
3
-
1/2 Bathrooms
1
-
Above Grade Finished Area
3038.0
-
Basement YN
YES
-
Cooling YN
YES
-
Cooling
Central Air
-
Fireplace YN
YES
-
Heating YN
YES
-
Heating
Natural Gas, Forced Air
-
Pet friendly
N/A
Exterior
-
Garage
Yes
-
Garage spaces
2
-
Construction Materials
Other
-
Parking
Attached, Concrete, Driveway, Garage
-
Patio and Porch Features
Deck
-
Pool
Yes
-
Pool Features
Community
-
Waterfront YN
NO
Area & Lot
-
Lot Size(acres)
0.2324
-
Property Type
Residential
-
Property Sub Type
Single Family Residence
-
Architectural Style
Colonial
Price
-
Sales Price
$465,000
-
Tax Amount
$6,466
-
Sq. Footage
4,574
-
Price/SqFt
$101
HOA
-
Association
YES
-
Association Fee
$660
-
Association Fee Frequency
Annually
-
Association Fee Includes
N/A
School District
-
Elementary School
Strongsville CSD - 1830
-
Middle School
Strongsville CSD - 1830
-
High School
Strongsville CSD - 1830
Property Features
-
Stories
2
-
Sewer
Public Sewer
-
Water Source
Public
Schedule a Showing
Showing scheduled successfully.
Mortgage calculator
Estimate your monthly mortgage payment, including the principal and interest, property taxes, and HOA. Adjust the values to generate a more accurate rate.
Your payment
Principal and Interest:
$
Property taxes:
$
HOA fees:
$
Total loan payment:
$
Total interest amount:
$
Location
County
Cuyahoga
Elementary School
Strongsville CSD - 1830
Middle School
Strongsville CSD - 1830
High School
Strongsville CSD - 1830
Listing Courtesy of Robin B Pickett, Berkshire Hathaway HomeServices Stouffer Realty
RealHub Information is provided exclusively for consumers' personal, non-commercial use, and it may not be used for any purpose other than to identify prospective properties consumers may be interested in purchasing. All information deemed reliable but not guaranteed and should be independently verified. All properties are subject to prior sale, change or withdrawal. RealHub website owner shall not be responsible for any typographical errors, misinformation, misprints and shall be held totally harmless.

AGENT
Tami Reiss
Call Tami today to schedule a private showing.

* Listings on this website come from the FMLS IDX Compilation and may be held by brokerage firms other than the owner of this website. The listing brokerage is identified in any listing details. Information is deemed reliable but is not guaranteed. If you believe any FMLS listing contains material that infringes your copyrighted work please click here to review our DMCA policy and learn how to submit a takedown request.© 2024 FMLS.
Related Properties

Strongsville
17639 Lexington Lane
4 Beds
2 Baths
4,496 Sq.Ft.
$470,000
MLS#: 5233621
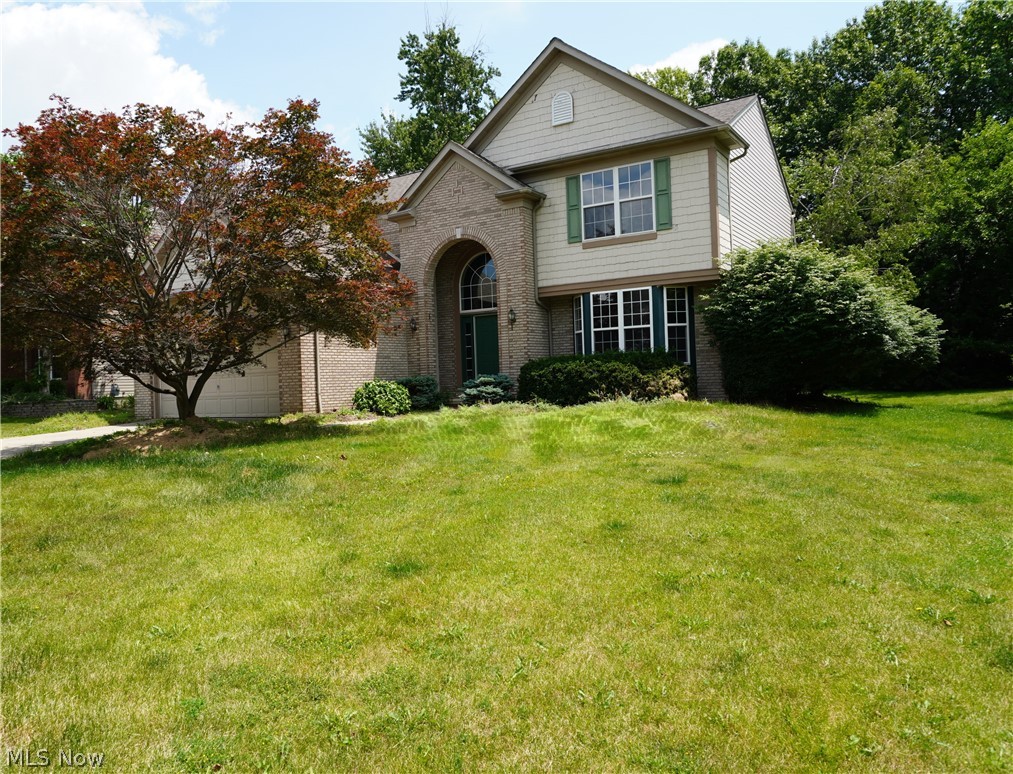
Strongsville
20341 Colleen Court
4 Beds
2 Baths
3,537 Sq.Ft.
$509,900
MLS#: 5226058

Strongsville
18717 Walnut Drive
4 Beds
2 Baths
2,758 Sq.Ft.
$440,000
MLS#: 5226390

Strongsville
20019 Hawthorne Lane
3 Beds
2 Baths
2,202 Sq.Ft.
$385,000
MLS#: 5234070

Strongsville
10385 King Coe Lane
4 Beds
2 Baths
2,216 Sq.Ft.
$499,900
MLS#: 5240173
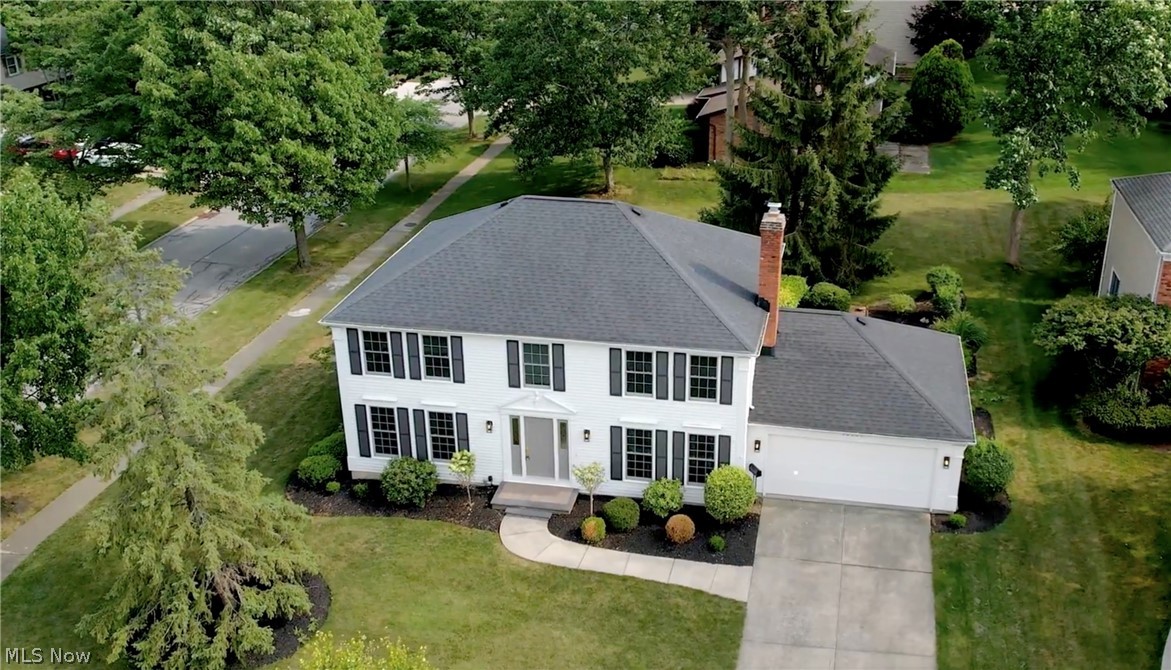
Strongsville
16531 Timberline Drive
4 Beds
2 Baths
3,638 Sq.Ft.
$550,000
MLS#: 5225605
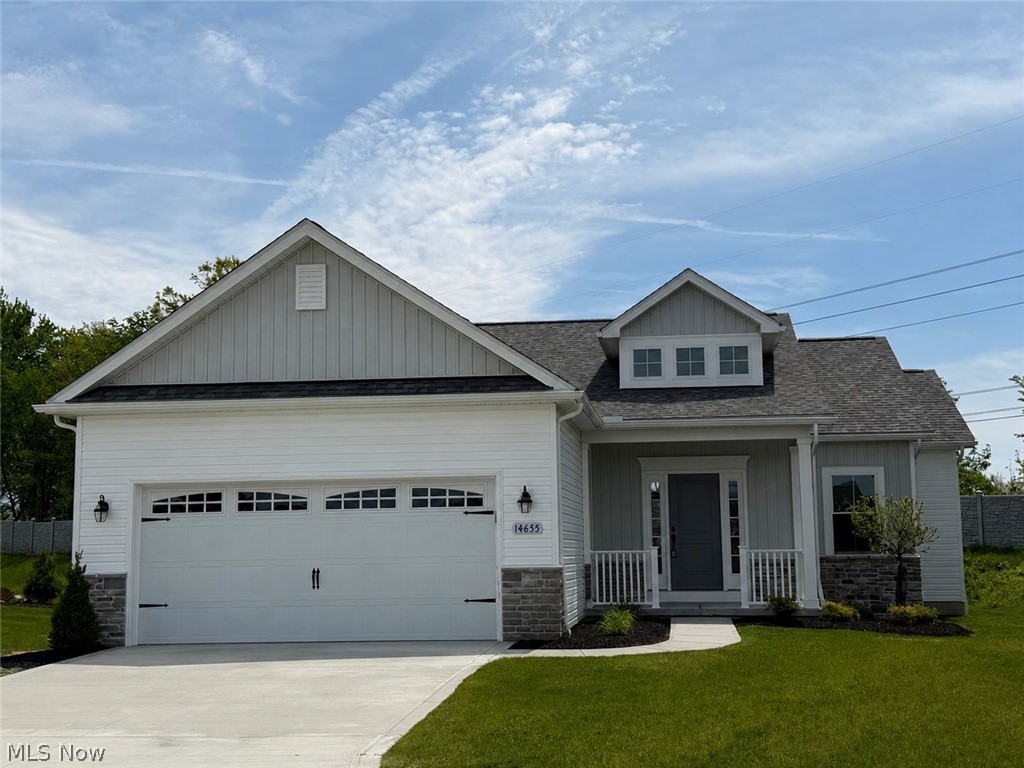
Strongsville
14655 Baywood Lane
3 Beds
2 Baths
1,880 Sq.Ft.
$499,900
MLS#: 5160993

Strongsville
22420 Woodfield Trail
3 Beds
2 Baths
2,460 Sq.Ft.
$399,900
MLS#: 5235151

Strongsville
20121 Driftwood Court
4 Beds
2 Baths
2,704 Sq.Ft.
$475,000
MLS#: 5234240
