.webp?size=346x80)
Property
Beds
3
Full Baths
2
1/2 Baths
None
Year Built
1926
Sq.Footage
1,440
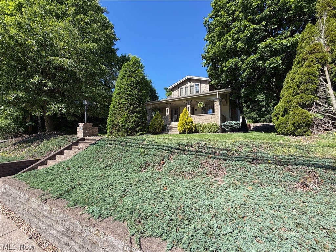
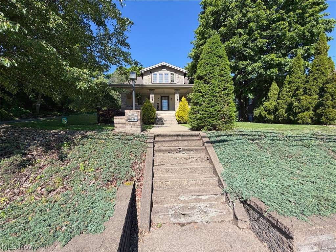
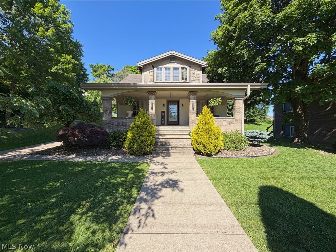
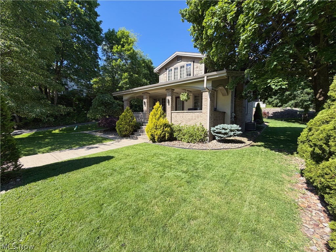
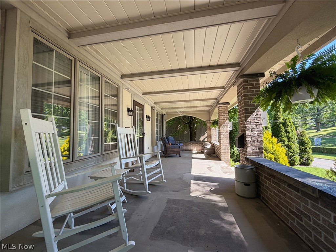
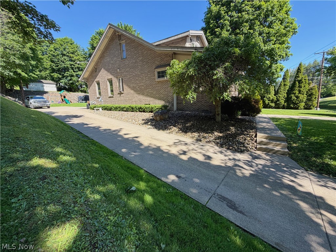
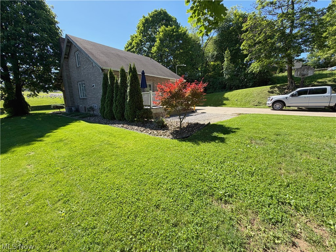
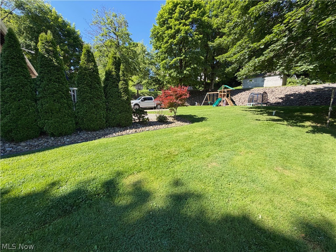
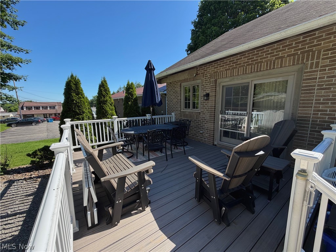
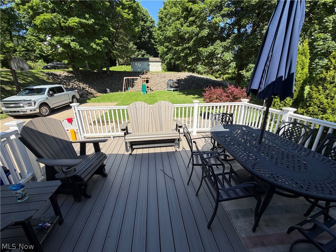
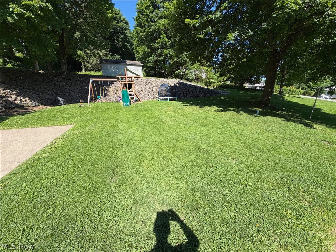
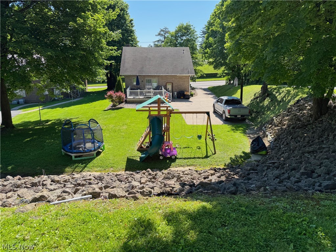
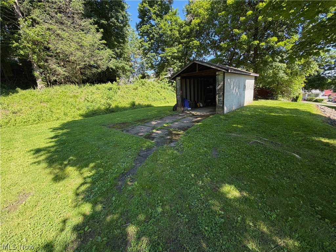
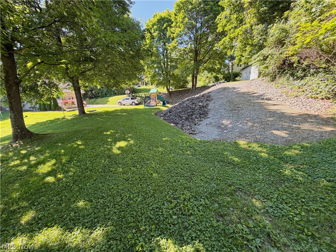
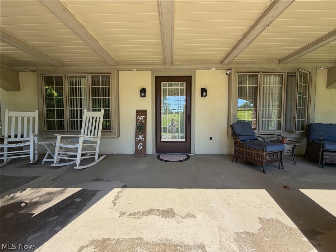
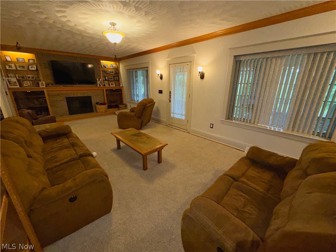
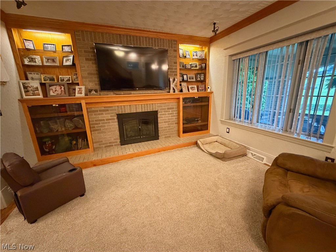
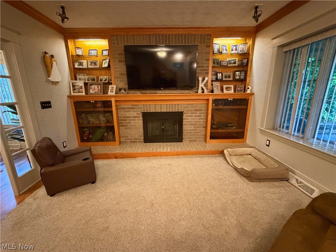
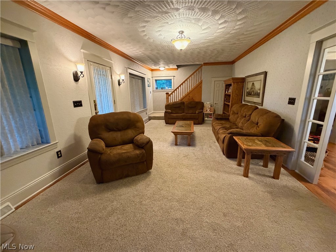
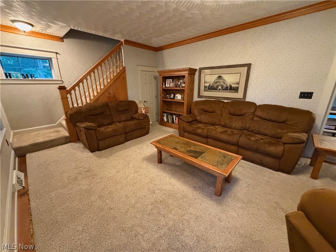
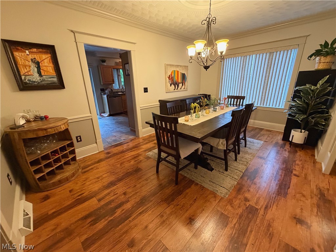
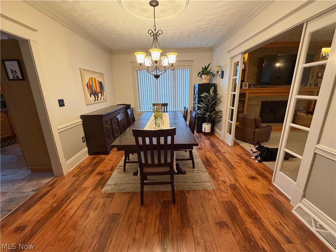
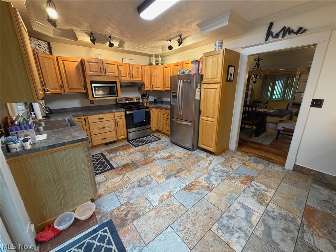
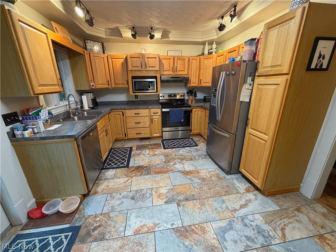
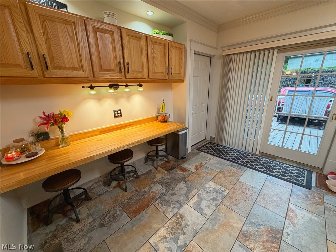
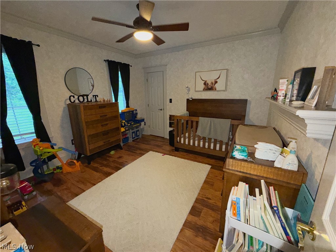
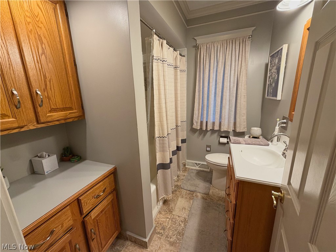
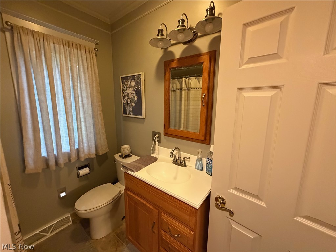
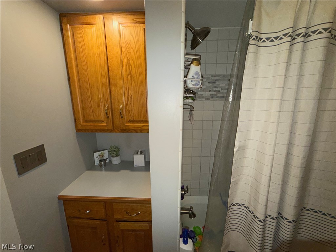
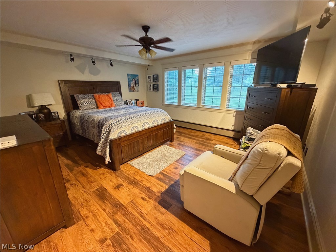
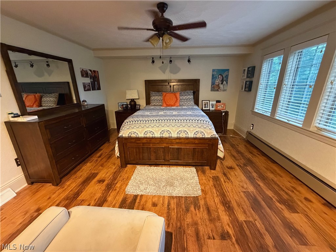
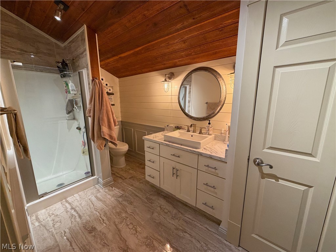
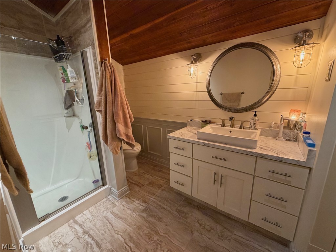
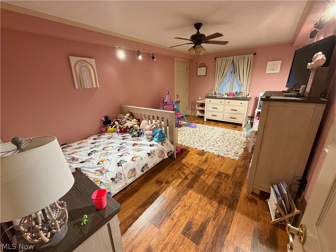
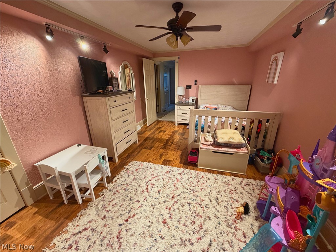
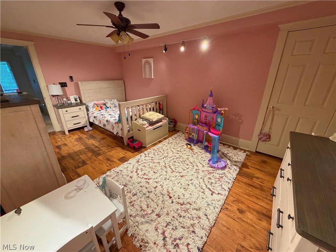
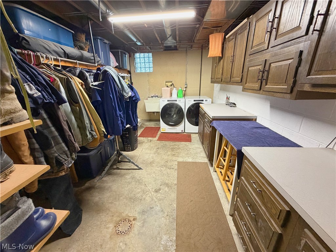
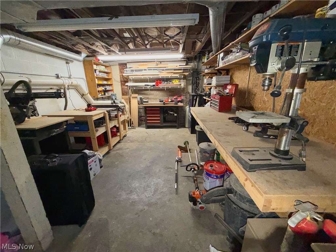
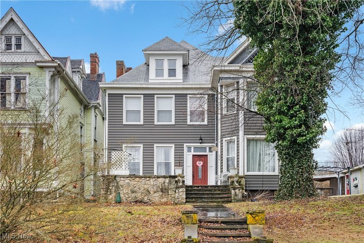
Welcome to this beautifully maintained brick home offering timeless character, quality updates, and exceptional curb appeal. Relax on the expansive covered front porch or entertain guests on the exposed rear deck overlooking the property. Situated on a lot with frontage on two roads, this home also features a large concrete driveway and a detached one-car garage, providing ample parking and convenience. Inside, you'll find high-end finishes and extensive updates throughout. The spacious kitchen was completely updated in 2018 and features red oak cabinetry, ceramic tile flooring, updated appliances, and a convenient breakfast bar. The home's flooring was replaced throughout in 2016, creating a cohesive and modern feel. The entire interior was professionally repainted in 2018, while all interior light fixtures and ceiling fans were updated in 2020. The main-level bathroom was remodeled in 2018, and the upstairs bathroom received a complete renovation in 2020. The inviting living room serves as the heart of the home and features a fireplace with gas logs, creating a warm and welcoming atmosphere. Major mechanical updates provide peace of mind, including a central air conditioning system installed in 2018 and a gas furnace installed in December 2019. Outside, the rear deck was replaced in 2022, and professional landscaping was added in 2020, enhancing the home's already impressive exterior appearance. Combining classic brick construction, quality craftsmanship, extensive updates, and a convenient layout, this move-in-ready home offers the perfect blend of comfort, style, and functionality.
Features & Amenities
Interior
-
Other Interior Features
Breakfast Bar, Built-in Features, Ceiling Fan(s), Crown Molding, Eat-in Kitchen, Storage
-
Total Bedrooms
3
-
Bathrooms
2
-
Above Grade Finished Area
1440.0
-
Basement YN
YES
-
Cooling YN
YES
-
Cooling
Ceiling Fan(s), Central Air
-
Fireplace YN
YES
-
Heating YN
YES
-
Heating
Forced Air
-
Main Level Bedrooms
1
-
Pet friendly
N/A
Exterior
-
Garage
Yes
-
Garage spaces
1
-
Construction Materials
Brick
-
Parking
Driveway, Detached, Garage
-
Patio and Porch Features
Deck, Front Porch
-
Pool
No
-
Waterfront YN
NO
Area & Lot
-
Lot Size(acres)
0.589
-
Property Type
Residential
-
Property Sub Type
Single Family Residence
-
Architectural Style
Craftsman
Price
-
Sales Price
$219,000
-
Tax Amount
$1,498
-
Sq. Footage
1, 440
-
Price/SqFt
$152
HOA
-
Association
No
School District
-
Elementary School
East Liverpool CSD - 1504
-
Middle School
N/A
-
High School
N/A
Property Features
-
Sewer
Public Sewer
-
Water Source
Public
Schedule a Showing
Showing scheduled successfully.
Mortgage calculator
Estimate your monthly mortgage payment, including the principal and interest, property taxes, and HOA. Adjust the values to generate a more accurate rate.
Your payment
Principal and Interest:
$
Property taxes:
$
HOA fees:
$
Total loan payment:
$
Total interest amount:
$
Location
County
Columbiana
Elementary School
East Liverpool CSD - 1504
Middle School
High School
Listing Courtesy of Zach Underwood , Underwood & Associates
RealHub Information is provided exclusively for consumers' personal, non-commercial use, and it may not be used for any purpose other than to identify prospective properties consumers may be interested in purchasing. All information deemed reliable but not guaranteed and should be independently verified. All properties are subject to prior sale, change or withdrawal. RealHub website owner shall not be responsible for any typographical errors, misinformation, misprints and shall be held totally harmless.

AGENT
Tami Reiss
Call Tami today to schedule a private showing.

* Listings on this website come from the FMLS IDX Compilation and may be held by brokerage firms other than the owner of this website. The listing brokerage is identified in any listing details. Information is deemed reliable but is not guaranteed. If you believe any FMLS listing contains material that infringes your copyrighted work please click here to review our DMCA policy and learn how to submit a takedown request.© 2024 FMLS.
Related Properties
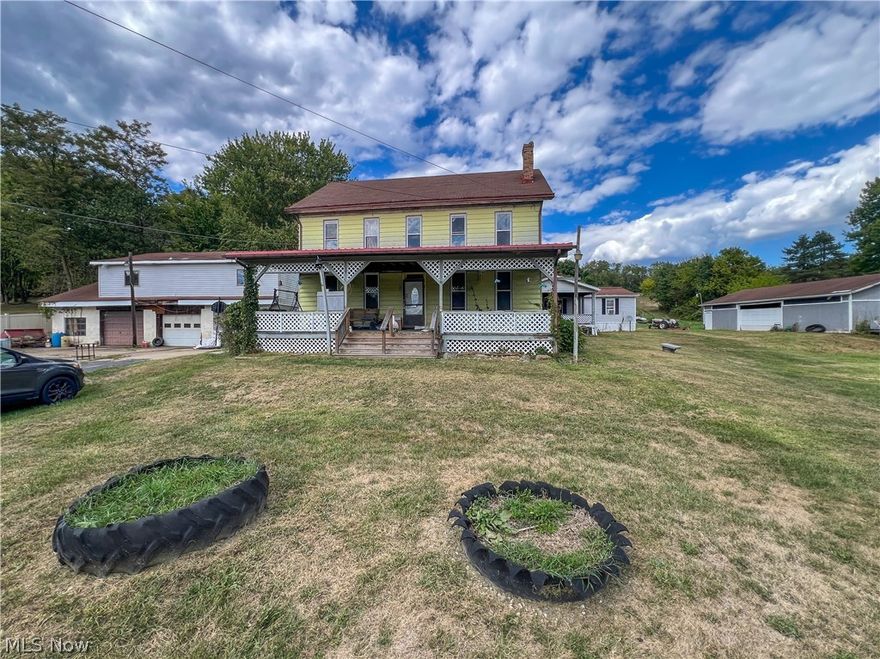
East Liverpool
14614 E Liverpool Road
7 Beds
4 Baths
4,176 Sq.Ft.
$255,000
MLS#: 5201425
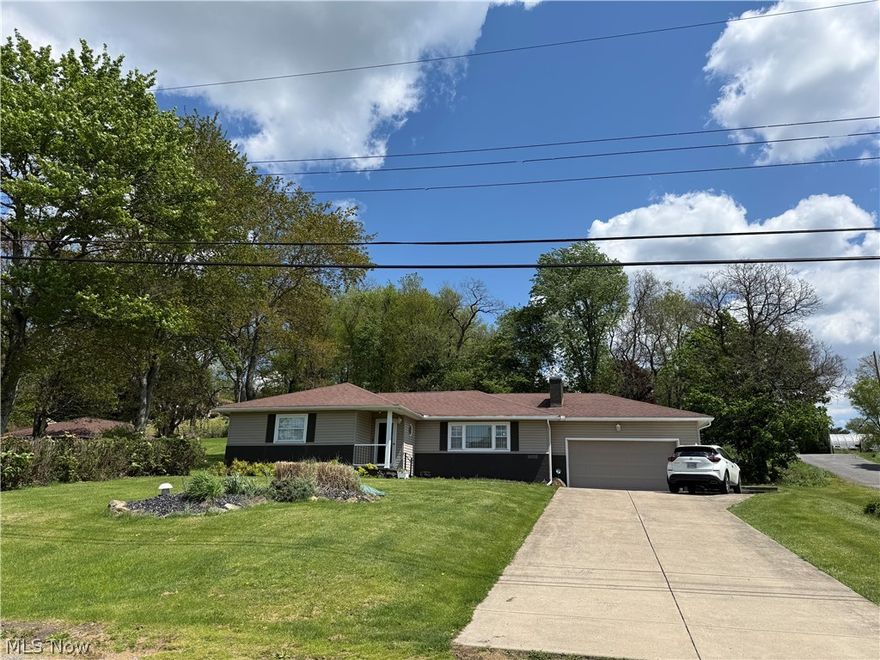
East Liverpool
16150 Church Street
3 Beds
2 Baths
1,402 Sq.Ft.
$262,500
MLS#: 5207212
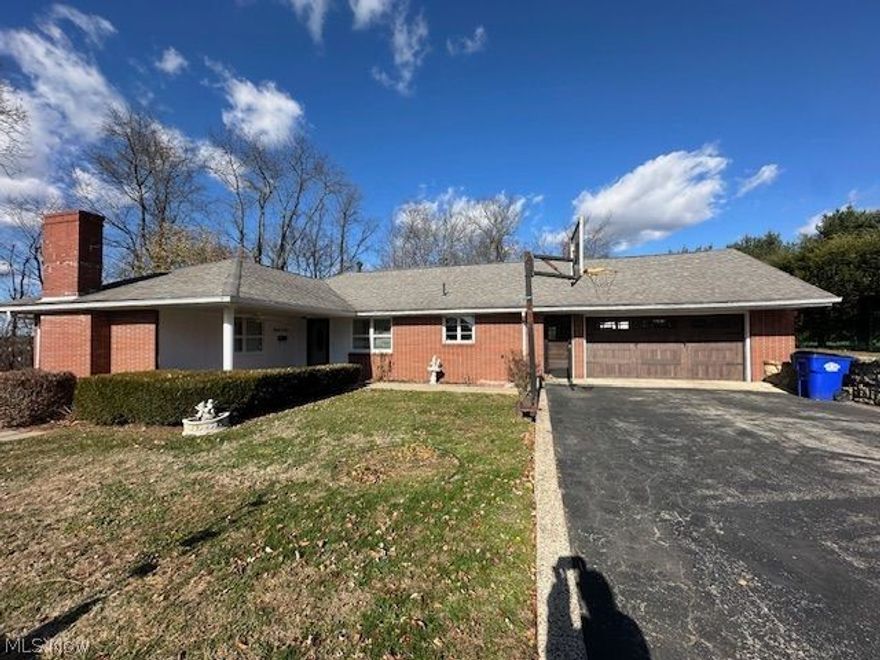
East Liverpool
1307 Brightview Drive
4 Beds
3 Baths
N/A
$234,900
MLS#: 5204789
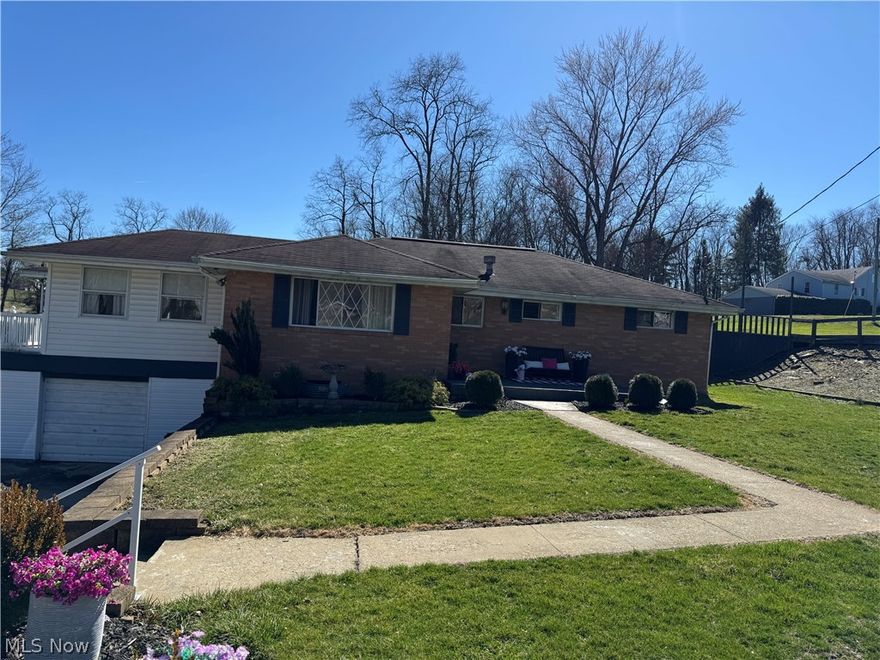
East Liverpool
929 May Road
4 Beds
1 Baths
N/A
$235,000
MLS#: 5182329
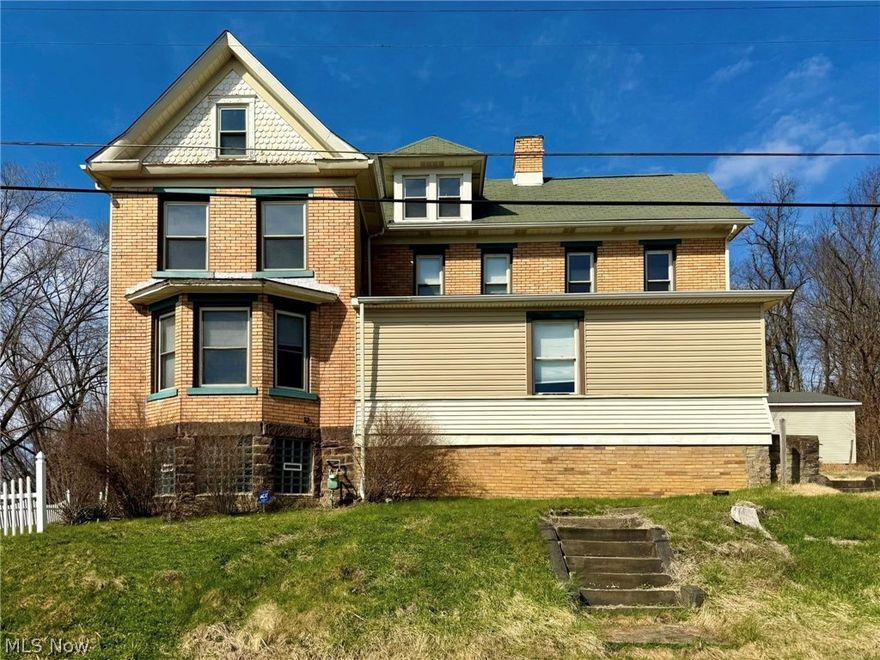
East Liverpool
305 Gardendale Street
5 Beds
2 Baths
3,007 Sq.Ft.
$194,995
MLS#: 5196607
East Liverpool
219 Pennsylvania Avenue
4 Beds
2 Baths
3,140 Sq.Ft.
$192,000
MLS#: 5181354
