.webp?size=346x80)
Property
Beds
2
Full Baths
3
1/2 Baths
None
Year Built
2020
Sq.Footage
1,606
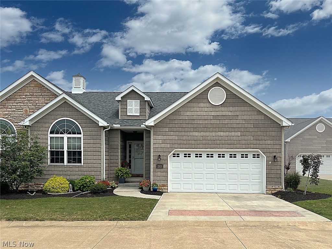
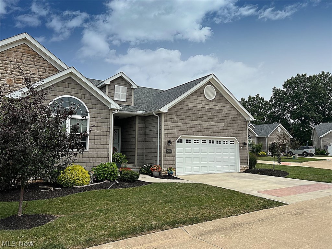
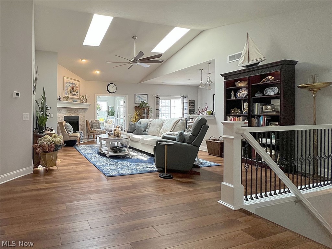
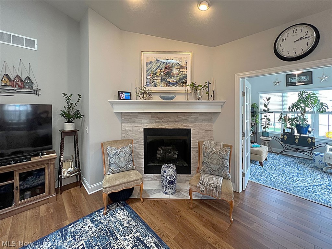
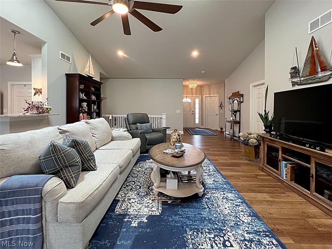
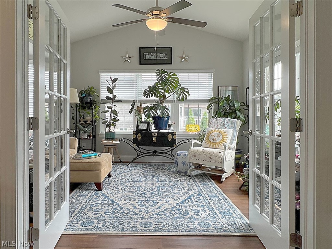
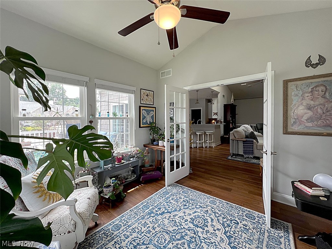
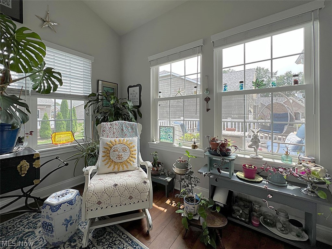
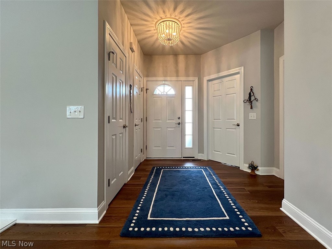
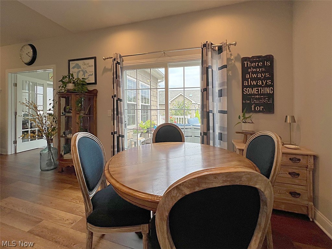
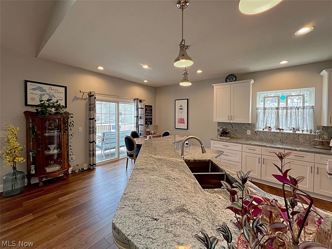
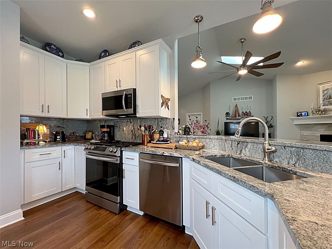
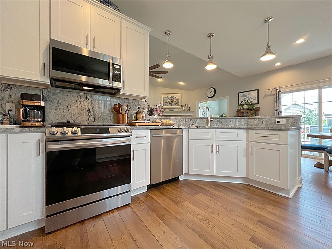
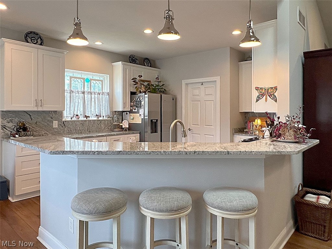
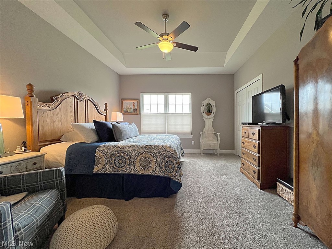
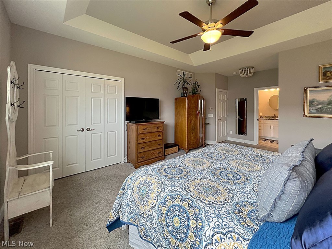
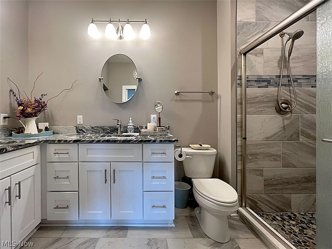
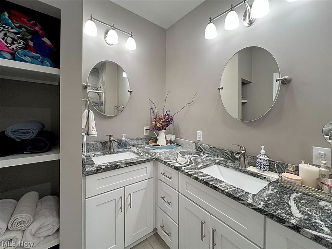
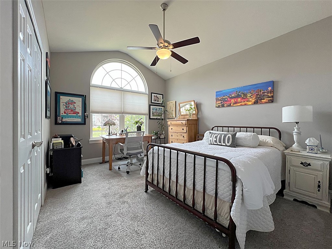
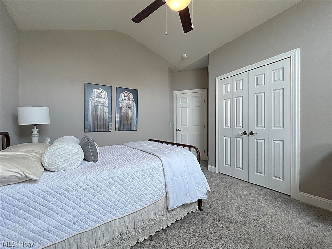
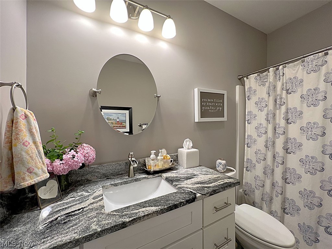
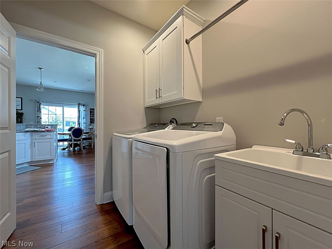
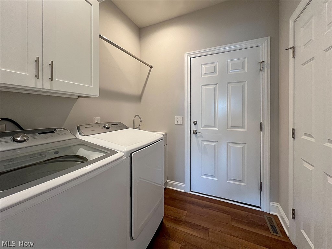
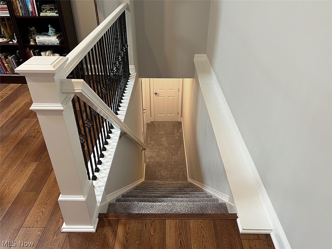
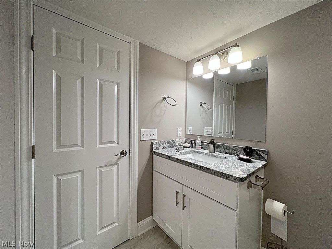
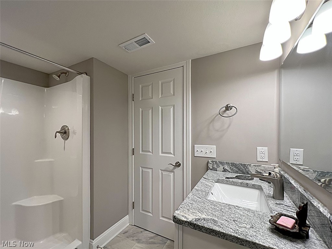
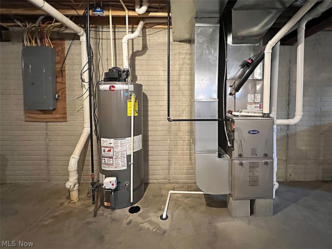
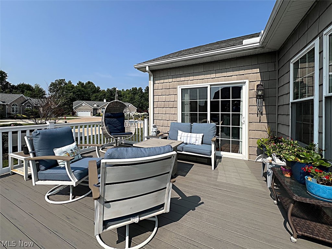
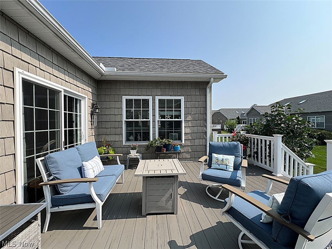
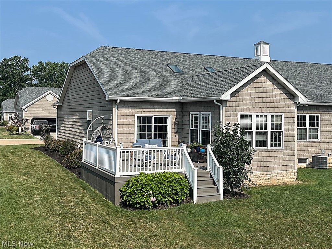
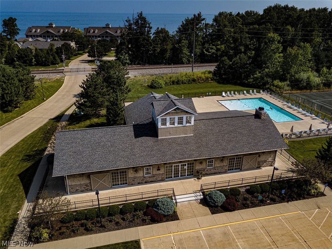
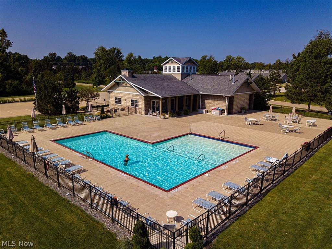
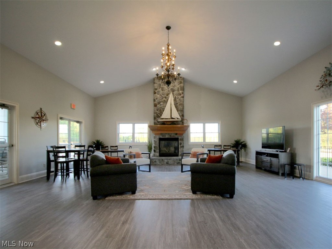
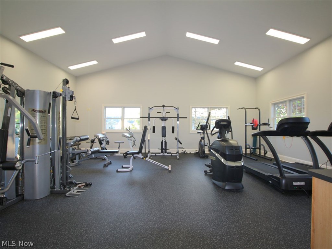
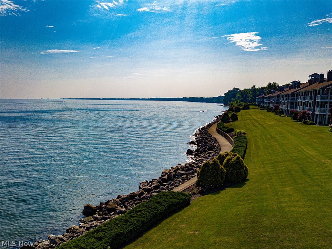
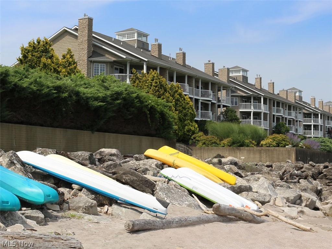
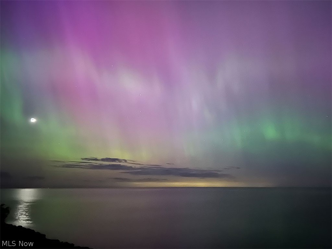
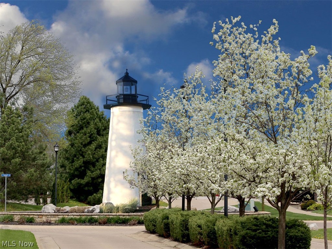
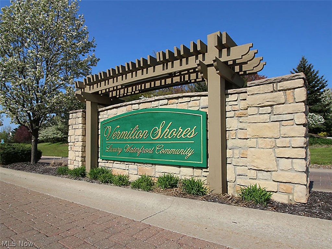
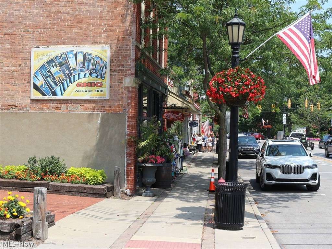
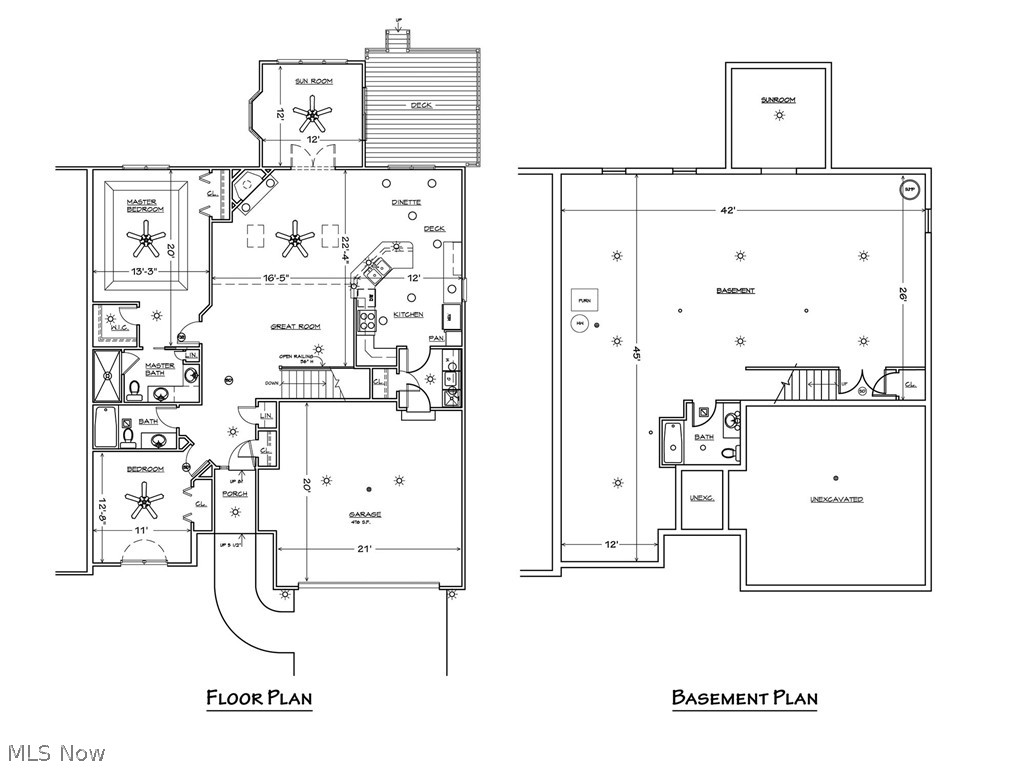
Welcome to effortless lakeside living in the highly sought-after Vermilion Shores community! This beautifully appointed 2-bedroom, 3-bathroom villa, built in 2020, showcases high-end finishes throughout, blending modern conveniences with timeless coastal charm. Step inside to an inviting open-concept floor plan highlighted by vaulted ceilings and skylights that bathe the home in an abundance of natural light, creating a bright, airy atmosphere you'll love year-round. The warm and welcoming living area features a gas fireplace, with a stunning sunroom that effortlessly brings the beauty of the outdoors in. Designed with both everyday living and entertaining in mind, the spacious eat-in kitchen offers stainless steel appliances, quartz countertops, abundant cabinetry, a breakfast bar, and plenty of room to gather with family and friends. Convenient first-floor laundry adds to the home's functionality, while the oversized deck provides the perfect place to relax, entertain, or simply enjoy the peaceful surroundings. Every detail of this exceptional home reflects the owners' thoughtful attention to functionality, comfort, and beauty. The lower level features a third full bathroom with a walk-in shower, while the remaining expansive basement space provides endless possibilities for the next owners to easily transform it into guest room(s), rec room, or home office with flex space. Vermilion Shores offers the ultimate maintenance-free living along the shores of Lake Erie. Residents enjoy outstanding amenities including a community pool, tennis and pickleball courts, kayaking, basketball court, a clubhouse with a full kitchen, and a scenic 2,200-foot shoreline walkway leading to a private beach. If you're ready to live 156 steps from the lake and every day feels like a vacation yet still close to major highways, shopping, medical facilities and within reach of all Cleveland has to offer....this home is for you!
Features & Amenities
Interior
-
Other Interior Features
Vaulted Ceiling(s), Breakfast Bar, Ceiling Fan(s), Crown Molding, Cathedral Ceiling(s), Double Vanity, Eat-in Kitchen, Granite Counters, High Ceilings, Open Floorplan, Pantry, See Remarks, Storage, Walk-In Closet(s)
-
Total Bedrooms
2
-
Bathrooms
3
-
Above Grade Finished Area
1606.0
-
Basement YN
YES
-
Cooling YN
YES
-
Cooling
Ceiling Fan(s), Central Air
-
Fireplace YN
YES
-
Heating YN
YES
-
Heating
Natural Gas, Forced Air, Fireplace(s)
-
Main Level Bedrooms
2
-
Pet friendly
Number Limit, Yes
Exterior
-
Garage
Yes
-
Garage spaces
2
-
Construction Materials
Brick, Vinyl Siding
-
Other Exterior Features
Basketball Court, Other, Tennis Court(s)
-
Parking
Garage, Garage Door Opener, Paved
-
Patio and Porch Features
Deck, See Remarks
-
Pool
Yes
-
Pool Features
In Ground, Community, Private
-
Waterfront YN
YES
-
View
Neighborhood
Area & Lot
-
Lot Features
Waterfront
-
Lot Size(acres)
0.04
-
Property Type
Residential
-
Property Sub Type
Condominium
Price
-
Sales Price
$467,000
-
Tax Amount
$6,172
-
Sq. Footage
1,606
-
Price/SqFt
$290
HOA
-
Association
YES
-
Association Fee 2
$78
-
Association Fee
$340
-
Association Fee Frequency
Monthly
-
Association Fee 2 Frequency
Monthly
-
Association Fee Includes
N/A
School District
-
Elementary School
Vermilion LSD - 2207
-
Middle School
Vermilion LSD - 2207
-
High School
Vermilion LSD - 2207
Property Features
-
Stories
1
-
Sewer
Public Sewer
-
Water Source
Public
Schedule a Showing
Showing scheduled successfully.
Mortgage calculator
Estimate your monthly mortgage payment, including the principal and interest, property taxes, and HOA. Adjust the values to generate a more accurate rate.
Your payment
Principal and Interest:
$
Property taxes:
$
HOA fees:
$
Total loan payment:
$
Total interest amount:
$
Location
County
Lorain
Elementary School
Vermilion LSD - 2207
Middle School
Vermilion LSD - 2207
High School
Vermilion LSD - 2207
Listing Courtesy of Tanas R Wilcox, RE/MAX Crossroads Properties
RealHub Information is provided exclusively for consumers' personal, non-commercial use, and it may not be used for any purpose other than to identify prospective properties consumers may be interested in purchasing. All information deemed reliable but not guaranteed and should be independently verified. All properties are subject to prior sale, change or withdrawal. RealHub website owner shall not be responsible for any typographical errors, misinformation, misprints and shall be held totally harmless.

AGENT
Tami Reiss
Call Tami today to schedule a private showing.

* Listings on this website come from the FMLS IDX Compilation and may be held by brokerage firms other than the owner of this website. The listing brokerage is identified in any listing details. Information is deemed reliable but is not guaranteed. If you believe any FMLS listing contains material that infringes your copyrighted work please click here to review our DMCA policy and learn how to submit a takedown request.© 2024 FMLS.
Related Properties

Vermilion
8279 Baumhart Road
3 Beds
1 Baths
2,903 Sq.Ft.
$399,999
MLS#: 5232963

Vermilion
1200 Cherokee Path
4 Beds
2 Baths
2,467 Sq.Ft.
$495,000
MLS#: 5233203
Vermilion
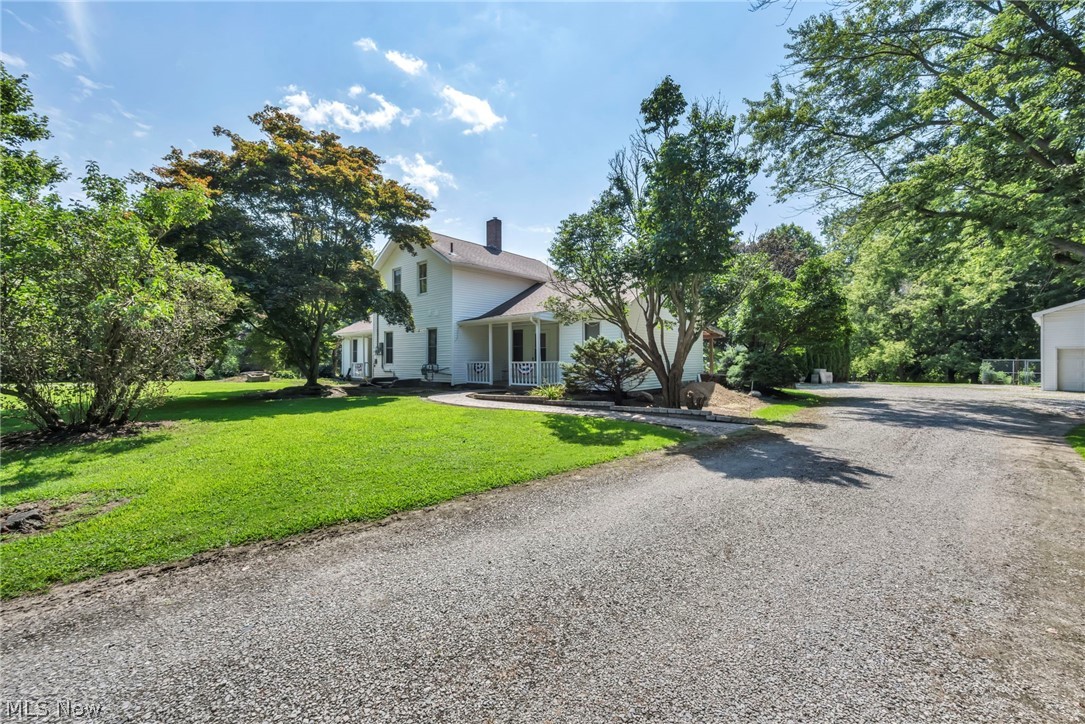
2250 Claus Road
6 Beds
3 Baths
3,088 Sq.Ft.
$499,900
MLS#: 5210687
Vermilion
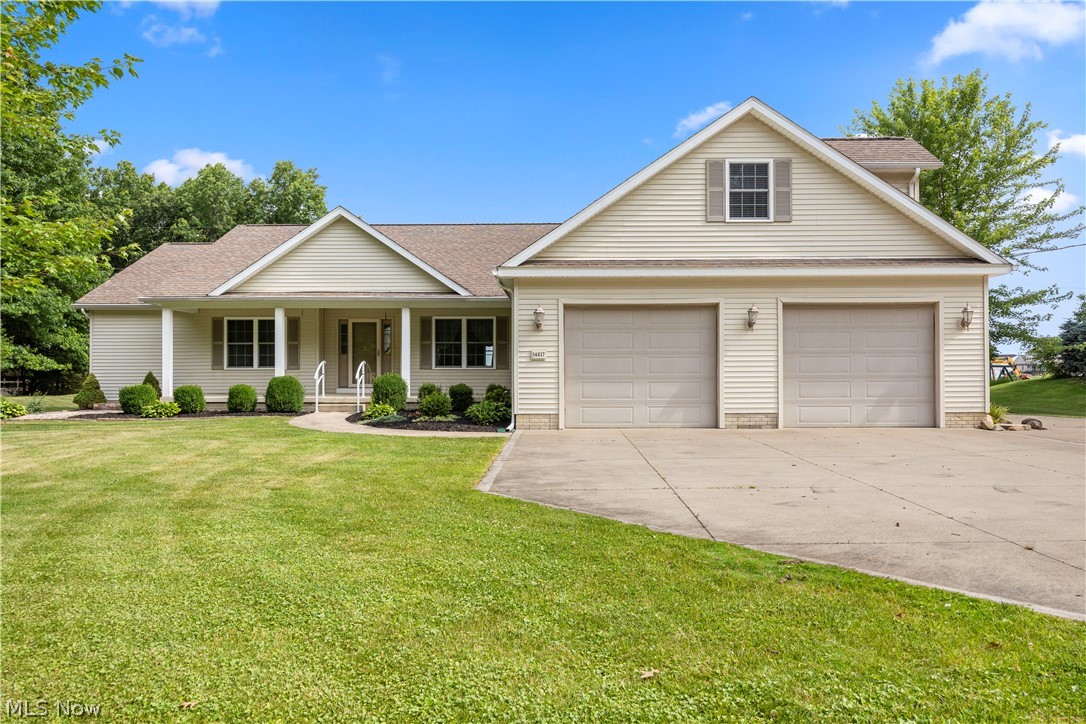
14617 Kneisel Road
3 Beds
3 Baths
2,202 Sq.Ft.
$520,000
MLS#: 5221771

Vermilion
1074 Wayne Trail
4 Beds
2 Baths
2,170 Sq.Ft.
$434,900
MLS#: 5238638

Vermilion
52101 N Ridge Road
3 Beds
2 Baths
1,810 Sq.Ft.
$488,000
MLS#: 5238596
Vermilion
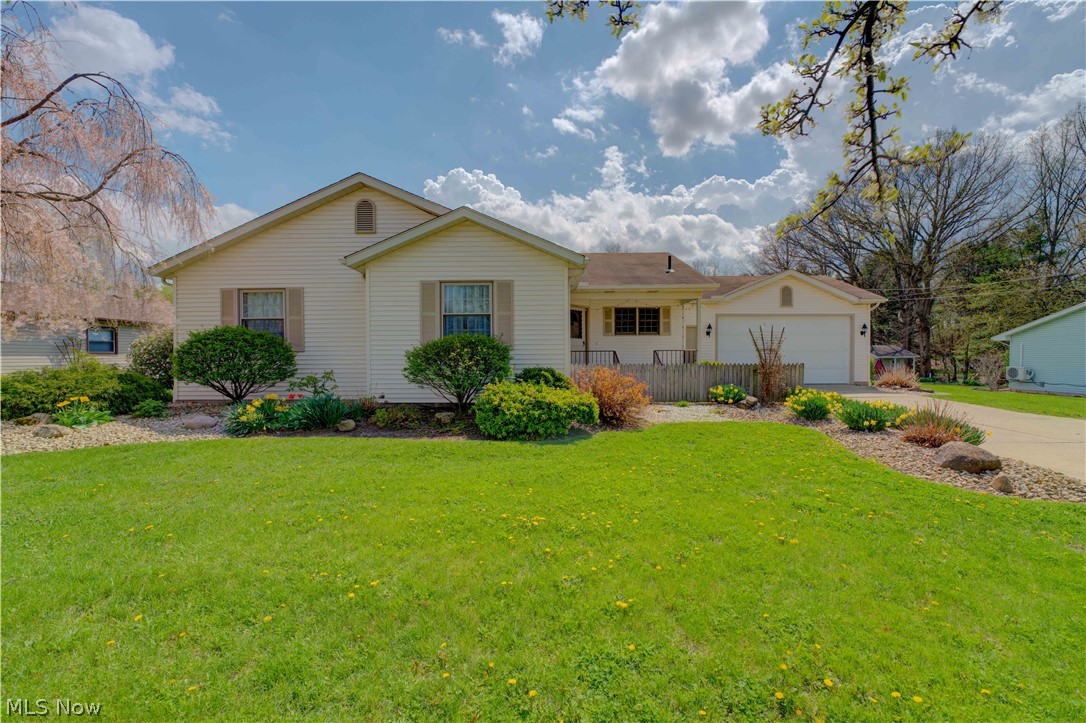
118 Sassafras Drive
3 Beds
2 Baths
1,549 Sq.Ft.
$385,000
MLS#: 5203003
